
455 Ramsey Place Milton (Fo Ford), Ontario L9E 1J6


$1,299,900
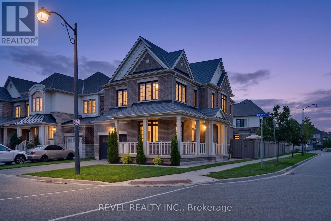
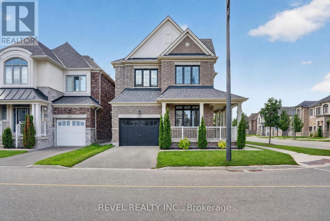
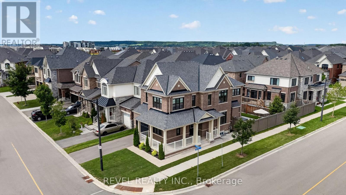
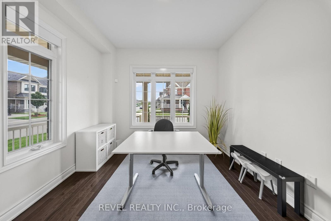
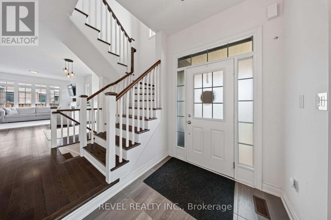
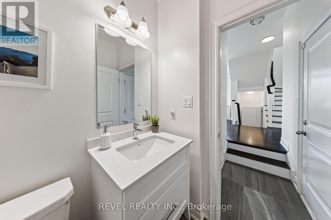
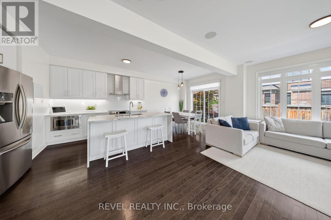
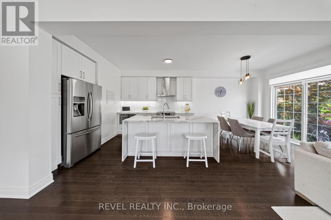
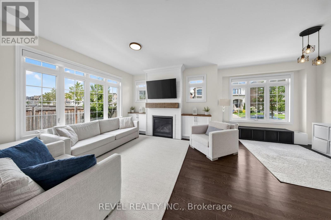
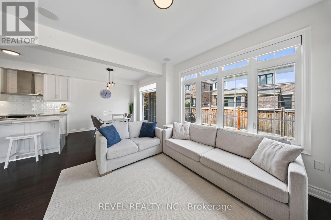
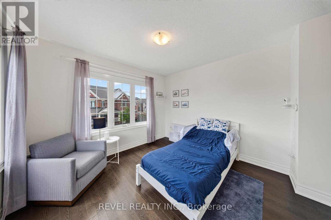
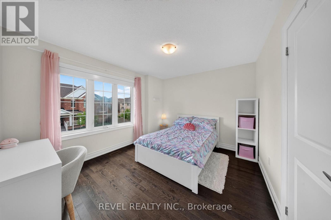
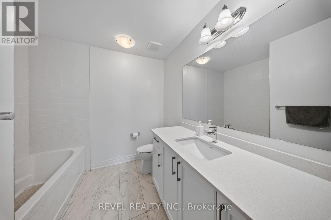
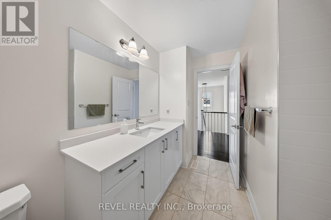
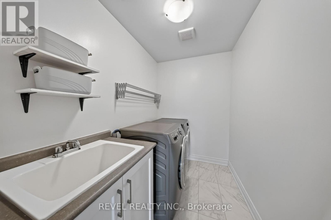
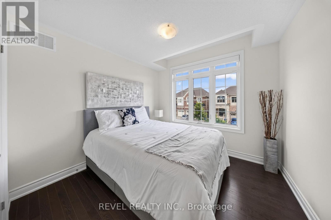
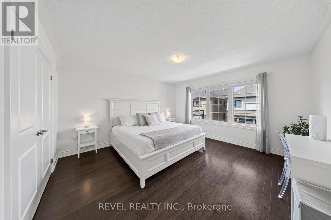
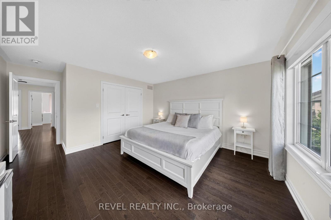
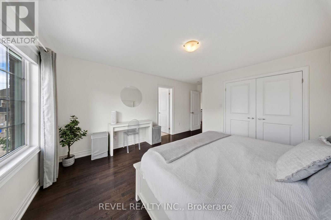
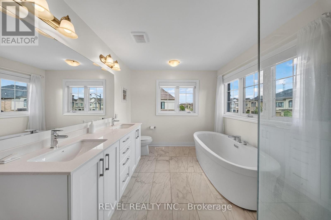
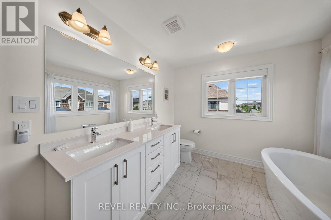
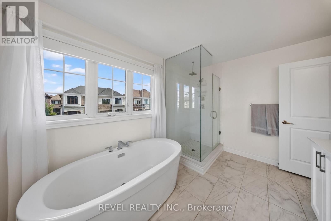
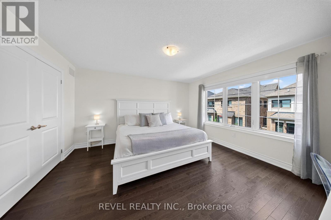
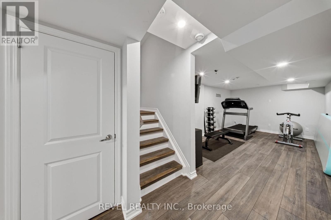
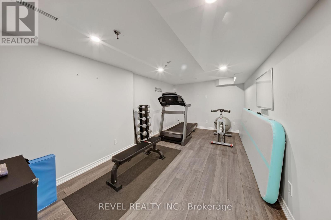
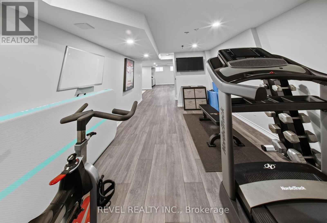
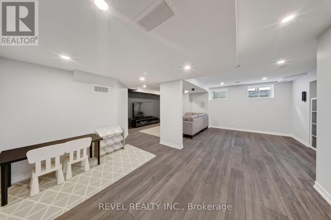
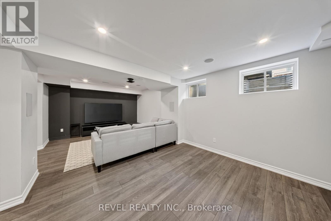
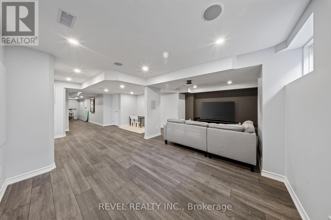
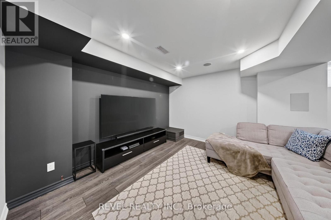
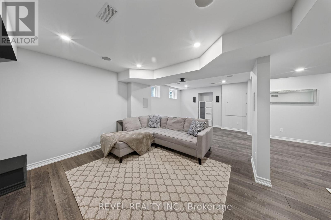
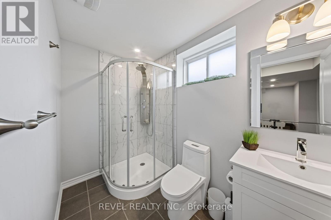
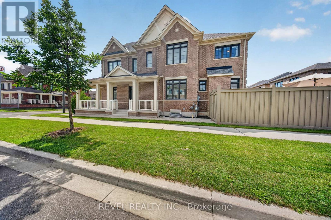
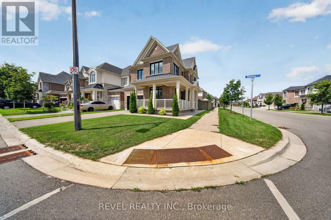
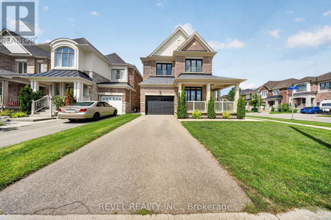
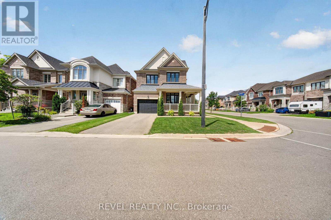
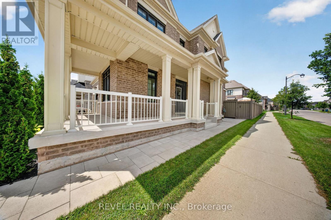
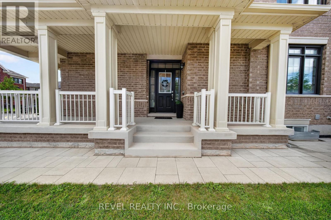
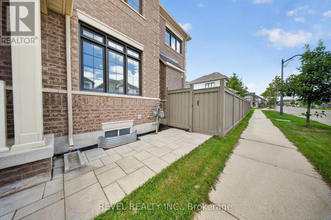
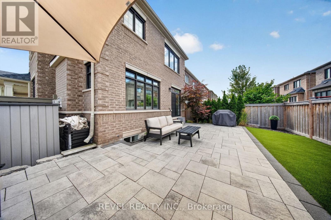
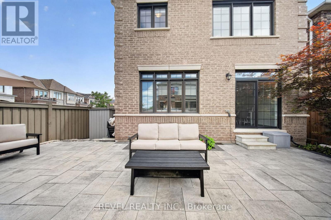
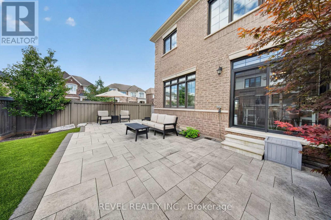
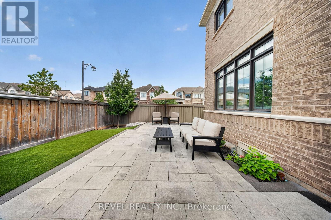
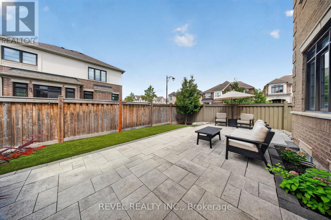
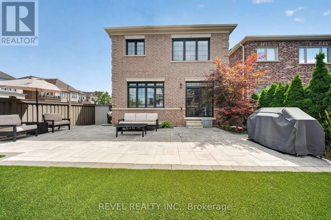
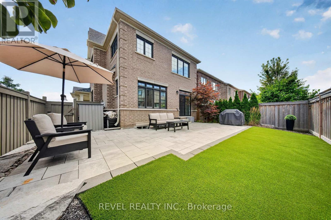
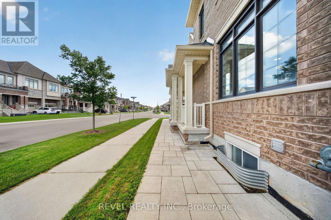
This stunning "Victoria" model by Great Gulf Homes offers approximately 2,240 sqft of beautifully designed living space, 9-ft ceilings, a main-floor office, and a charming half-wrap front porch.From the moment you step inside, the attention to detail is unmistakable. Rich dark hardwood flooring flows throughout both levels, complemented by an impressive two-tone staircase, smart lighting system throughout the home, and stylish finishes. The main floor features a bright office with double French doors, an elegant dining area, and a spacious open-concept living room anchored by a gas fireplace.The upgraded kitchen showcases quartz countertops, a spectacular waterfall-edge island, upgraded built-in stainless steel appliances, and a bright breakfast area with a walk-out to the beautifully landscaped and fully fenced backyard. Premium artificial turf and an impressive stone patio create a low-maintenance outdoor space, ideal for everyday living and entertaining.Adding to the home's modern convenience, Lutron automated blinds are featured throughout the main and second floors, seamlessly complementing the smart lighting system and creating an elevated, connected living experience.Upstairs, four generously sized bedrooms provide plenty of space for the entire family, along with two beautifully finished bathrooms and a convenient second-floor laundry room. The primary suite features a freestanding soaker tub, glass-enclosed shower, quartz vanity, and a spacious walk-in closet with custom built-in organizers.The professionally finished basement takes entertaining to another level with a dedicated home theatre complete with built-in speakers and projector screen, while still offering generous space for a kids' play area, home gym, and stylish three-piece bathroom.A truly turnkey home offering exceptional style, thoughtful design, smart-home technology, and premium upgrades in one of Milton's most desirable communities. (id:43681)
Open House
现在这个房屋大家可以去Open House参观了!
2:00 pm
结束于:4:00 pm
房源概要
| MLS® Number | W13752194 |
| 房源类型 | 民宅 |
| 社区名字 | 1032 - FO Ford |
| 特征 | 无地毯, Sump Pump |
| 总车位 | 3 |
详 情
| 浴室 | 4 |
| 地上卧房 | 4 |
| 总卧房 | 4 |
| 公寓设施 | Fireplace(s) |
| 家电类 | Water Heater, 洗碗机, 烘干机, 炉子, 洗衣机, 窗帘, 冰箱 |
| 地下室进展 | 已装修 |
| 地下室类型 | 全完工 |
| 施工种类 | 独立屋 |
| 空调 | 中央空调 |
| 外墙 | 砖 |
| 壁炉 | 有 |
| Flooring Type | Ceramic, Hardwood, Tile |
| 地基类型 | 混凝土浇筑 |
| 客人卫生间(不包含洗浴) | 1 |
| 供暖方式 | 天然气 |
| 供暖类型 | 压力热风 |
| 储存空间 | 2 |
| 内部尺寸 | 2000 - 2500 Sqft |
| 类型 | 独立屋 |
| 设备间 | 市政供水 |
车 位
| 附加车库 | |
| Garage |
土地
| 英亩数 | 无 |
| 污水道 | Sanitary Sewer |
| 土地深度 | 90.38 M |
| 土地宽度 | 39.82 M |
| 不规则大小 | 39.8 X 90.4 M |
房 间
| 楼 层 | 类 型 | 长 度 | 宽 度 | 面 积 |
|---|---|---|---|---|
| 二楼 | Bedroom 4 | 3.29 m | 4.12 m | 3.29 m x 4.12 m |
| 二楼 | 浴室 | 3.66 m | 2.69 m | 3.66 m x 2.69 m |
| 二楼 | 浴室 | 2.4 m | 2.96 m | 2.4 m x 2.96 m |
| 二楼 | 主卧 | 5.5 m | 4.22 m | 5.5 m x 4.22 m |
| 二楼 | 第二卧房 | 3.29 m | 3.37 m | 3.29 m x 3.37 m |
| 二楼 | 第三卧房 | 4.51 m | 3.24 m | 4.51 m x 3.24 m |
| 地下室 | 娱乐,游戏房 | 9.19 m | 7.06 m | 9.19 m x 7.06 m |
| 地下室 | 浴室 | 2.96 m | 1.53 m | 2.96 m x 1.53 m |
| 一楼 | 浴室 | 1.6 m | 1.63 m | 1.6 m x 1.63 m |
| 一楼 | Office | 3.28 m | 3.11 m | 3.28 m x 3.11 m |
| 一楼 | 餐厅 | 3.11 m | 3.26 m | 3.11 m x 3.26 m |
| 一楼 | 客厅 | 7.08 m | 4.73 m | 7.08 m x 4.73 m |
| 一楼 | 厨房 | 3.4 m | 3.26 m | 3.4 m x 3.26 m |
https://www.realtor.ca/real-estate/30243442/455-ramsey-place-milton-fo-ford-1032-fo-ford

The trademarks REALTOR®, REALTORS®, and the REALTOR® logo are controlled by The Canadian Real Estate Association (CREA) and identify real estate professionals who are members of CREA. The trademarks MLS®, Multiple Listing Service® and the associated logos are owned by The Canadian Real Estate Association (CREA) and identify the quality of services provided by real estate professionals who are members of CREA. The trademark DDF® is owned by The Canadian Real Estate Association (CREA) and identifies CREA's Data Distribution Facility (DDF®)
Toronto Real Estate Board
Royal LePage Real Estate Associates
September 17 2026 07:35:13
