
50 Rocky Point Crescent Brampton (Madoc), Ontario L6V 4R7


$759,900
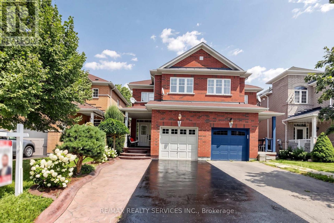
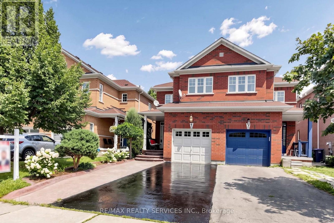
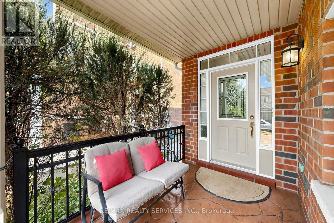
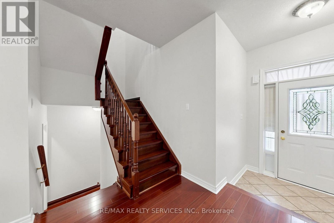
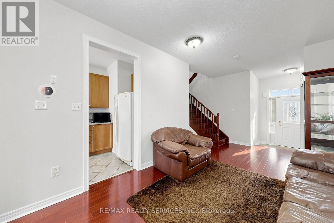
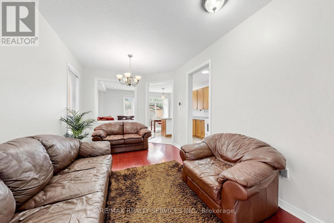
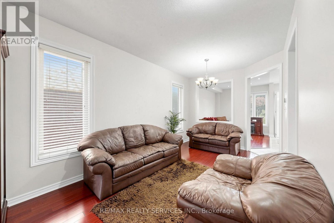
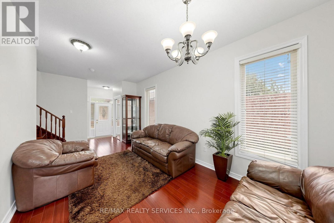
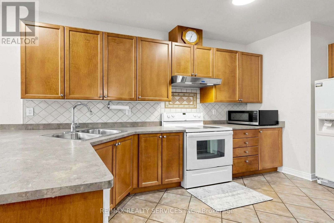
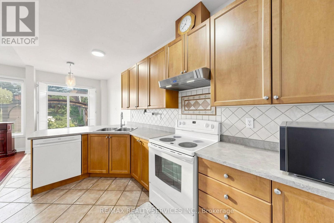
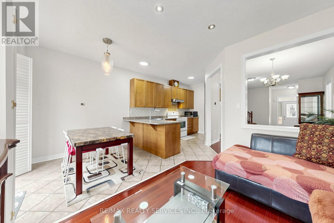
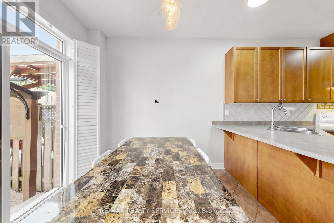
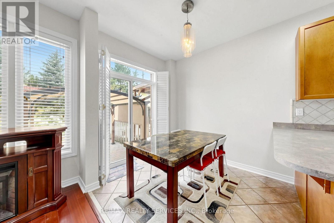
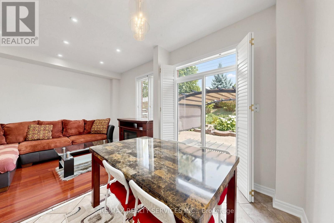
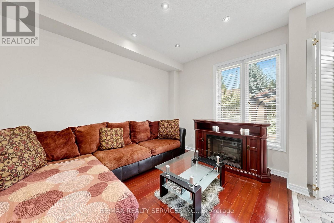
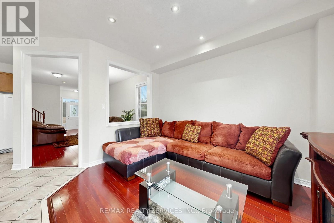
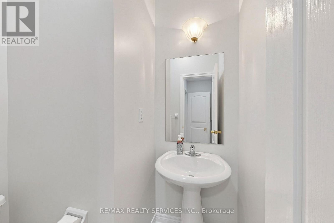
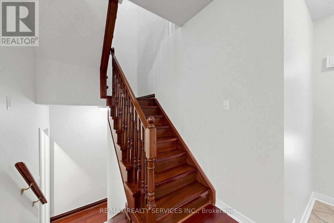
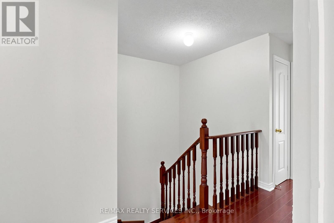
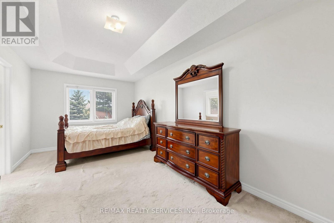
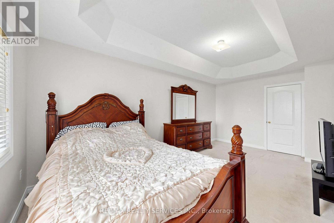
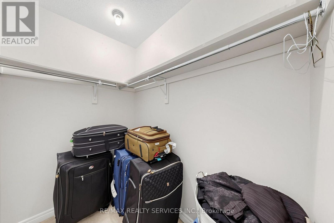
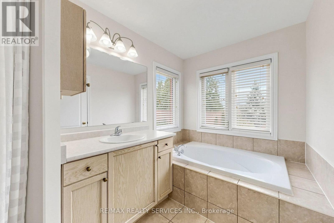
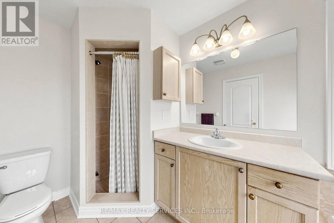
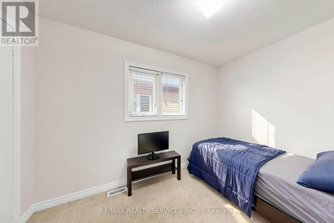
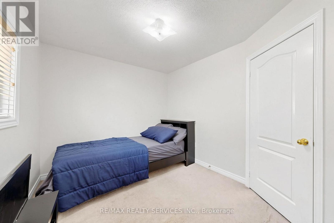
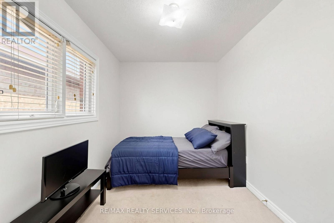
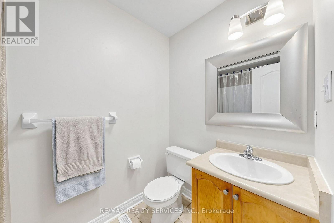
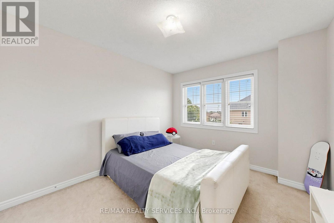
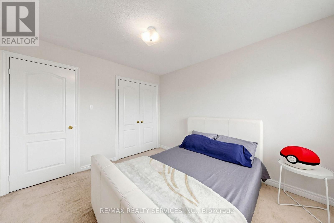
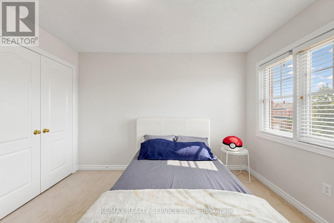
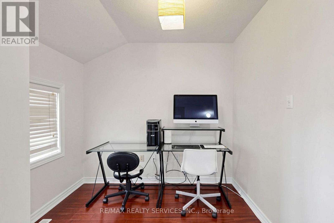
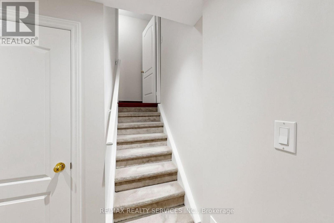
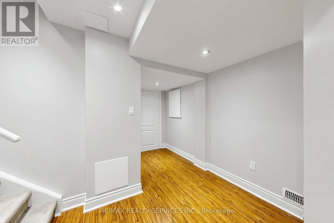
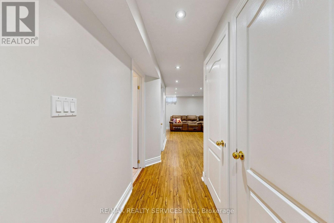
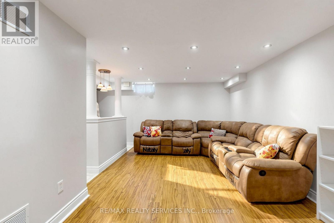
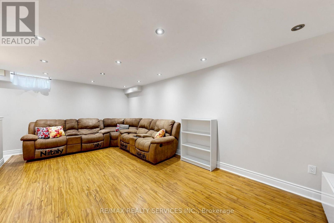
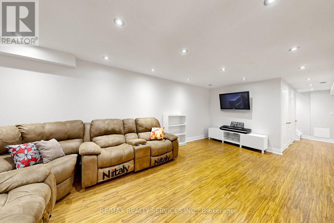
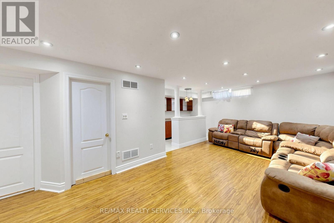
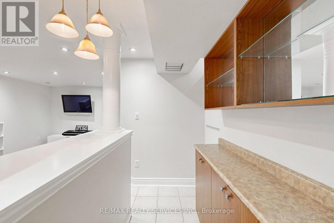
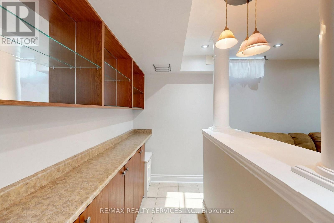
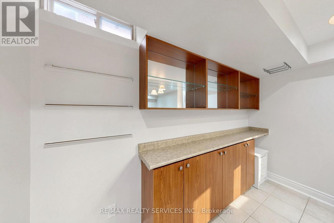
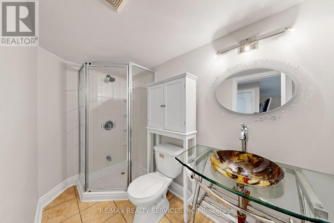
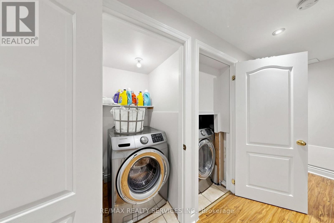
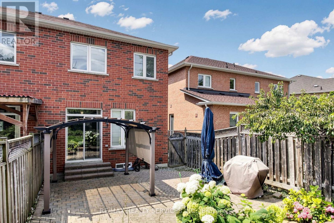
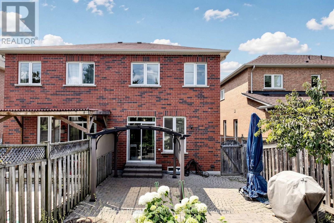
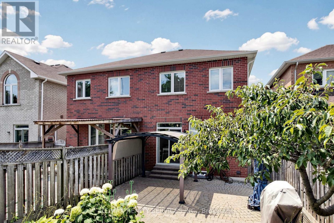
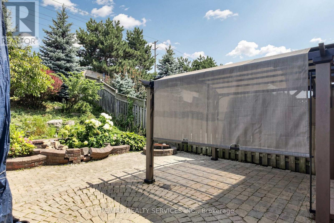
Welcome home to 50 Rocky Point Cres in the sought-after Lakeland Village! Freshly painted and move-in ready, this 3 bedroom + office home offers 4 washrooms and a fully finished basement. Front & Main Level - A welcoming covered front porch greets you, with a driveway that parks up to 4 cars plus a 1-car garage. Inside, the eat-in kitchen features a stylish backsplash, double sinks, and a breakfast bar, with a bright breakfast area that walks out to the backyard. The open-concept living and dining room showcases hardwood floors, while a separate family room adds pot lights and more hardwood - a warm, functional layout made for everyday living and entertaining. Upper Level - Three spacious bedrooms, two full bathrooms, and a versatile office/entertainment area that can serve countless purposes. The primary retreat is complete with a 4-piece ensuite and a large walk-in closet. Lower Level - An entertainer's dream basement built for a large family, offering an open-concept family/rec space with laminate floors and pot lights, a dry bar, and a full 3-piece bathroom. Plenty of storage plus a large cold room round it out. Backyard - Enjoy a private backyard with no rear neighbours, featuring a stone patio, room to plant and garden, and plenty of space to let the kids play, fire up the BBQ, and relax. Area & Amenities - Ideally located near the lake, park, soccer field, and Turnberry Golf Course, with quick access to Hwy 410. (id:43681)
房源概要
| MLS® Number | W13752200 |
| 房源类型 | 民宅 |
| 社区名字 | Madoc |
| 附近的便利设施 | 公园, 礼拜场所, 学校, 公共交通 |
| 社区特征 | 社区活动中心 |
| 特征 | Irregular Lot Size |
| 总车位 | 5 |
详 情
| 浴室 | 4 |
| 地上卧房 | 3 |
| 地下卧室 | 1 |
| 总卧房 | 4 |
| 家电类 | Garage Door Opener Remote(s), Central Vacuum, 洗碗机, 烘干机, Garage Door Opener, Hood 电扇, 炉子, 洗衣机, 窗帘, 冰箱 |
| 地下室进展 | 已装修 |
| 地下室类型 | N/a (finished) |
| 施工种类 | Semi-detached |
| 空调 | 中央空调 |
| 外墙 | 砖 |
| 壁炉 | 有 |
| Fireplace Total | 1 |
| Flooring Type | Hardwood, Tile, 混凝土, Carpeted, Laminate |
| 地基类型 | 混凝土浇筑 |
| 客人卫生间(不包含洗浴) | 1 |
| 供暖方式 | 天然气 |
| 供暖类型 | 压力热风 |
| 储存空间 | 2 |
| 内部尺寸 | 1500 - 2000 Sqft |
| 类型 | 独立屋 |
| 设备间 | 市政供水 |
车 位
| Garage |
土地
| 英亩数 | 无 |
| 土地便利设施 | 公园, 宗教场所, 学校, 公共交通 |
| 污水道 | Sanitary Sewer |
| 土地深度 | 126 Ft ,9 In |
| 土地宽度 | 22 Ft ,3 In |
| 不规则大小 | 22.3 X 126.8 Ft |
| 地表水 | 湖泊/池塘 |
房 间
| 楼 层 | 类 型 | 长 度 | 宽 度 | 面 积 |
|---|---|---|---|---|
| 二楼 | 主卧 | 5.59 m | 3.09 m | 5.59 m x 3.09 m |
| 二楼 | 第二卧房 | 3.49 m | 3.1 m | 3.49 m x 3.1 m |
| 二楼 | 第三卧房 | 3.41 m | 2.42 m | 3.41 m x 2.42 m |
| 二楼 | Office | 2.495 m | 1.956 m | 2.495 m x 1.956 m |
| 地下室 | 其它 | 3.18 m | 1.57 m | 3.18 m x 1.57 m |
| 地下室 | Cold Room | 2.82 m | 1.85 m | 2.82 m x 1.85 m |
| 地下室 | 家庭房 | 6.13 m | 3.188 m | 6.13 m x 3.188 m |
| 一楼 | 客厅 | 5.49 m | 3 m | 5.49 m x 3 m |
| 一楼 | 餐厅 | 5.49 m | 3 m | 5.49 m x 3 m |
| 一楼 | 家庭房 | 3.67 m | 2.77 m | 3.67 m x 2.77 m |
| 一楼 | 厨房 | 4.08 m | 2.17 m | 4.08 m x 2.17 m |
| 一楼 | Eating Area | 2.3 m | 2.4 m | 2.3 m x 2.4 m |
https://www.realtor.ca/real-estate/30243443/50-rocky-point-crescent-brampton-madoc-madoc

The trademarks REALTOR®, REALTORS®, and the REALTOR® logo are controlled by The Canadian Real Estate Association (CREA) and identify real estate professionals who are members of CREA. The trademarks MLS®, Multiple Listing Service® and the associated logos are owned by The Canadian Real Estate Association (CREA) and identify the quality of services provided by real estate professionals who are members of CREA. The trademark DDF® is owned by The Canadian Real Estate Association (CREA) and identifies CREA's Data Distribution Facility (DDF®)
Toronto Real Estate Board
RE/MAX Realty Services Inc.
September 18 2026 02:34:41
