
72 Munro Crescent Uxbridge, Ontario L9P 1L8


$992,000
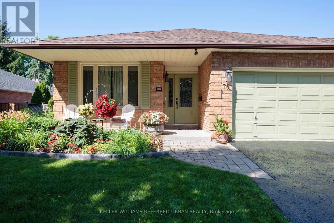
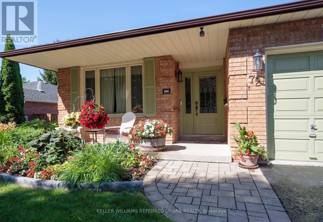
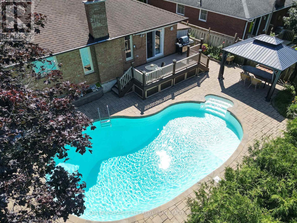
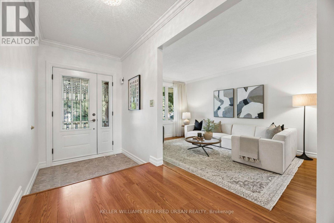
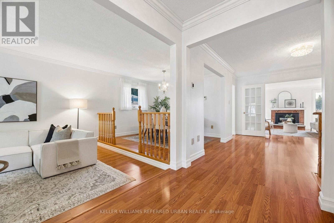
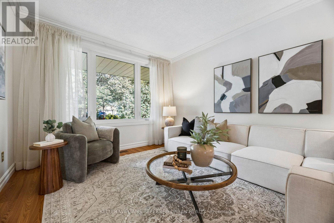
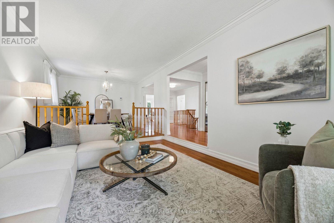
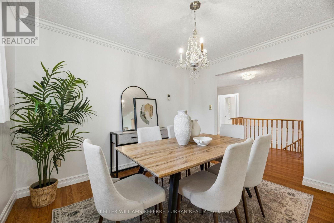
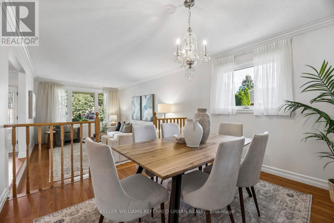
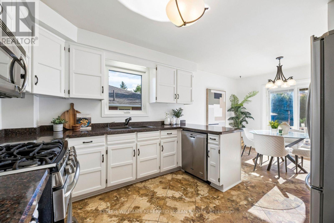
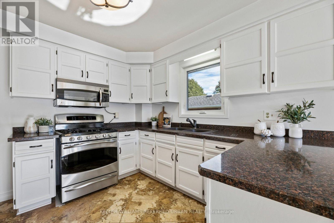
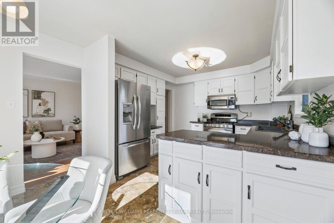
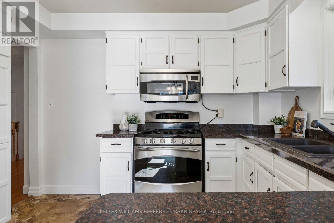
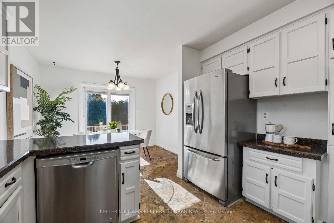
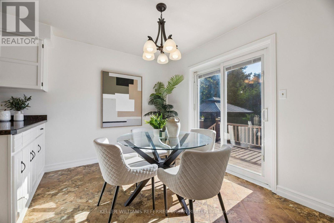
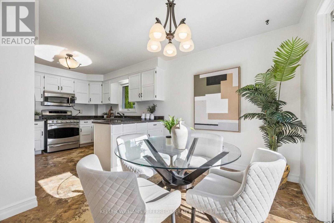
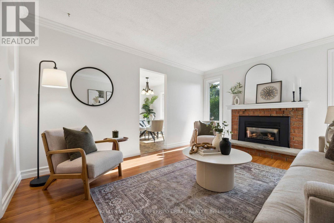
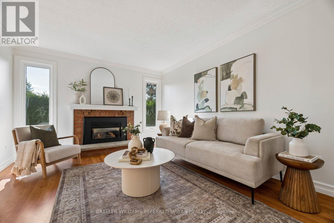
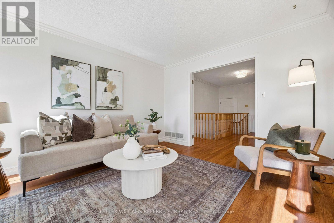
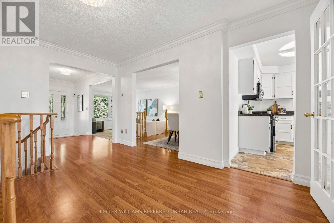
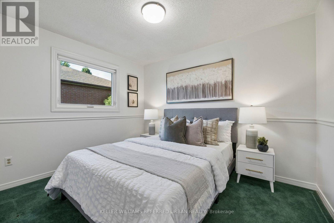
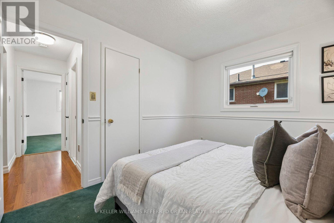
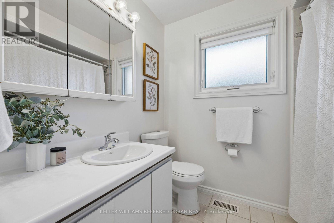
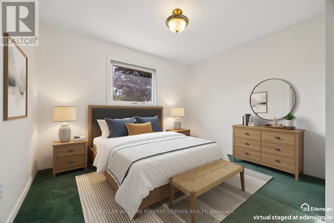
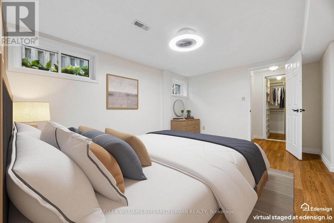
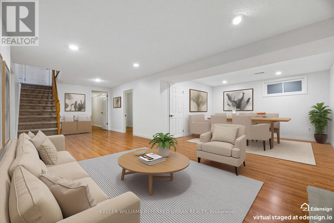
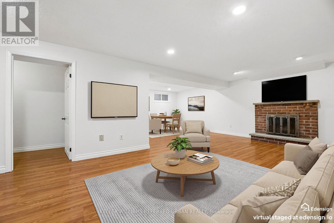
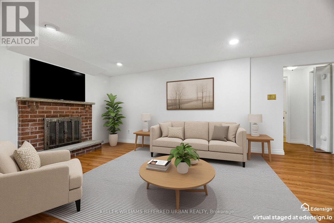
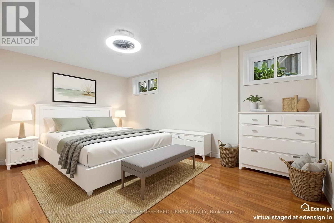
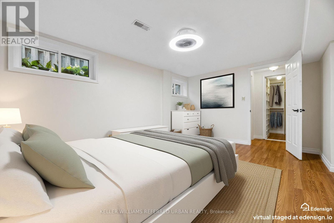
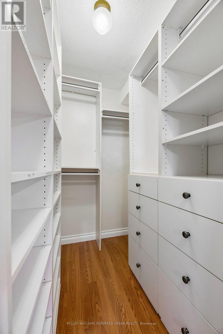
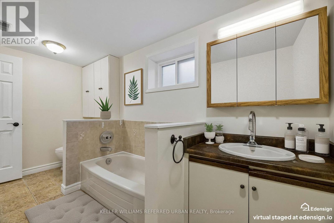
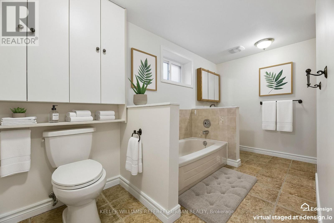
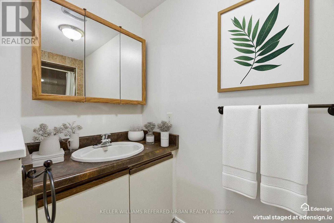
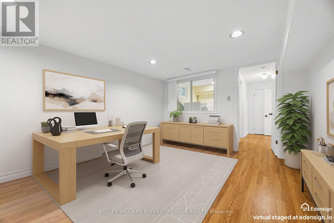
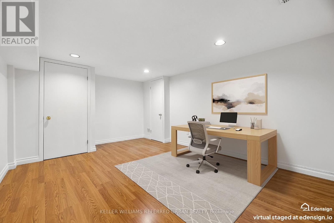
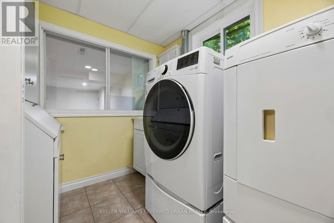
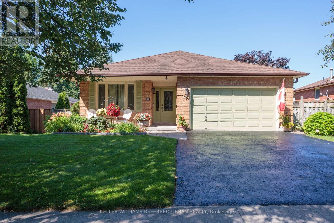
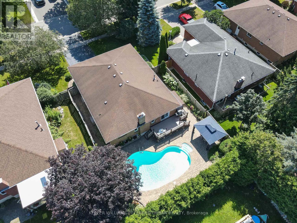
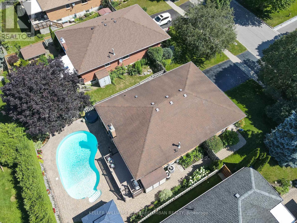
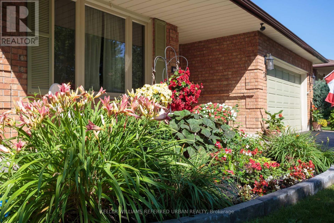
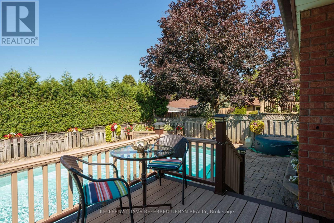
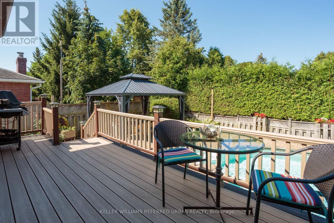
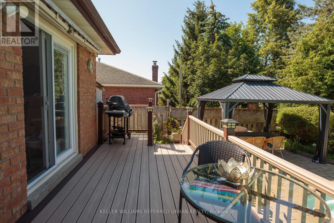
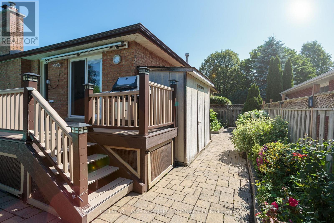
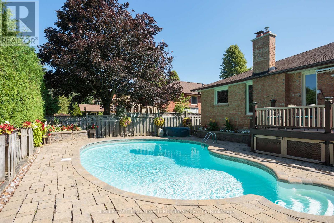
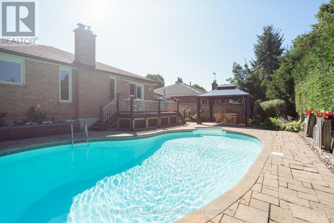
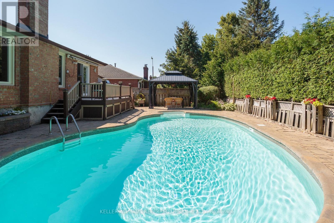
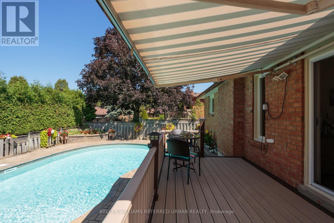
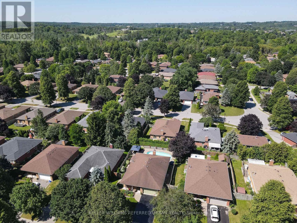
Beautiful gardens, professional landscaping and a covered front porch set the tone for this pride-of-ownership bungalow on a 55 x 110 ft. lot. Step into the bright foyer, with a spacious formal living room flowing into the adjoining dining room, perfect for those who appreciate defined spaces for entertaining. The eat-in kitchen offers abundant cabinetry and counter space, stainless steel appliances including a gas stove, and a walkout to the deck, complete with natural gas BBQ hookup. Just beyond, the family room with gas fireplace provides a cosy, comfortable place to relax. Two bedrooms and a full family bathroom complete the 1,300+ sq. ft. main level. For buyers looking ahead to easier one-level living, the essentials are all here. For a family, the flexible floor plan provides plenty of additional space downstairs to spread out.The 1,100+ sq. ft. lower level adds remarkable versatility. The oversized recreation room with wood-burning fireplace has room for movies, games and hobbies. A generous bedroom with walk-in closet and nearby 4-piece bathroom, including a separate step in shower, could become a private primary retreat, while another bedroom is ideal for guests or working from home. Laundry and excellent storage complete the level.The backyard is a destination of its own. Spend summer days around the heated in-ground pool, entertain under the pergola, or relax among the established gardens. An attached two-car garage with direct entry plus four-car driveway parking adds everyday practicality. New to Uxbridge? This vibrant small town offers an appealing combination of nature, community and convenience. Whether summer golf or winter skiing, or even year-round hiking, active living abounds nearby. Yet charming shops, restaurants, cafés, recreation, healthcare and everyday services are all also close enough to home to be walkable. Be sure to check out the 3D tour and floor plans. Some pictures have been digitally enhanced. (id:43681)
房源概要
| MLS® Number | N13752146 |
| 房源类型 | 民宅 |
| 社区名字 | Uxbridge |
| 附近的便利设施 | 公园 |
| 设备类型 | 热水器 - Tankless, 热水器 |
| 特征 | Conservation/green Belt, Gazebo |
| 总车位 | 6 |
| 泳池类型 | Inground Pool |
| 租赁设备类型 | 热水器 - Tankless, 热水器 |
| 结构 | 棚 |
详 情
| 浴室 | 2 |
| 地上卧房 | 2 |
| 地下卧室 | 2 |
| 总卧房 | 4 |
| 公寓设施 | Fireplace(s) |
| 家电类 | Garage Door Opener Remote(s), Central Vacuum, Water Heater - Tankless, 洗碗机, Garage Door Opener, 微波炉, Hood 电扇, 炉子, 窗帘, 冰箱 |
| 建筑风格 | 平房 |
| 地下室进展 | 已装修 |
| 地下室类型 | N/a (finished) |
| 施工种类 | 独立屋 |
| 空调 | 中央空调 |
| 外墙 | 砖 |
| Fire Protection | Smoke Detectors |
| 壁炉 | 有 |
| Fireplace Total | 2 |
| Flooring Type | Ceramic, Laminate, Vinyl, Carpeted |
| 地基类型 | 混凝土浇筑 |
| 供暖方式 | 天然气 |
| 供暖类型 | 压力热风 |
| 储存空间 | 1 |
| 内部尺寸 | 1100 - 1500 Sqft |
| 类型 | 独立屋 |
| 设备间 | 市政供水 |
车 位
| 附加车库 | |
| Garage |
土地
| 英亩数 | 无 |
| 围栏类型 | Fully Fenced, Fenced Yard |
| 土地便利设施 | 公园 |
| 污水道 | Sanitary Sewer |
| 土地深度 | 110 Ft |
| 土地宽度 | 55 Ft ,9 In |
| 不规则大小 | 55.8 X 110 Ft |
房 间
| 楼 层 | 类 型 | 长 度 | 宽 度 | 面 积 |
|---|---|---|---|---|
| Lower Level | 第三卧房 | 3.4 m | 4.85 m | 3.4 m x 4.85 m |
| Lower Level | Bedroom 4 | 3.35 m | 4.67 m | 3.35 m x 4.67 m |
| Lower Level | 浴室 | 3.35 m | 3.96 m | 3.35 m x 3.96 m |
| Lower Level | 洗衣房 | 1.91 m | 3.4 m | 1.91 m x 3.4 m |
| Lower Level | 设备间 | 1.47 m | 4.95 m | 1.47 m x 4.95 m |
| Lower Level | 娱乐,游戏房 | 6.83 m | 7.87 m | 6.83 m x 7.87 m |
| 一楼 | 门厅 | 1.52 m | 3.81 m | 1.52 m x 3.81 m |
| 一楼 | 客厅 | 3.48 m | 4.57 m | 3.48 m x 4.57 m |
| 一楼 | 餐厅 | 3.48 m | 3.12 m | 3.48 m x 3.12 m |
| 一楼 | 厨房 | 3.33 m | 3.96 m | 3.33 m x 3.96 m |
| 一楼 | Eating Area | 3.33 m | 1.83 m | 3.33 m x 1.83 m |
| 一楼 | 家庭房 | 3.61 m | 4.55 m | 3.61 m x 4.55 m |
| 一楼 | 主卧 | 3.43 m | 3.58 m | 3.43 m x 3.58 m |
| 一楼 | 第二卧房 | 3.43 m | 2.87 m | 3.43 m x 2.87 m |
| 一楼 | 浴室 | 2.36 m | 2.29 m | 2.36 m x 2.29 m |
https://www.realtor.ca/real-estate/30243402/72-munro-crescent-uxbridge-uxbridge

The trademarks REALTOR®, REALTORS®, and the REALTOR® logo are controlled by The Canadian Real Estate Association (CREA) and identify real estate professionals who are members of CREA. The trademarks MLS®, Multiple Listing Service® and the associated logos are owned by The Canadian Real Estate Association (CREA) and identify the quality of services provided by real estate professionals who are members of CREA. The trademark DDF® is owned by The Canadian Real Estate Association (CREA) and identifies CREA's Data Distribution Facility (DDF®)
Toronto Real Estate Board
Keller Williams Referred Urban Realty
September 13 2026 09:56:38
