
88 Baggs Crescent Cambridge, Ontario N1T 2E8


$779,900
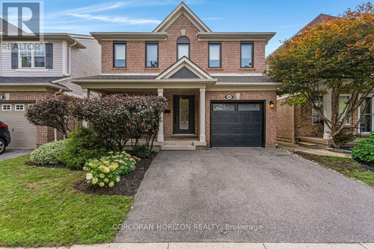
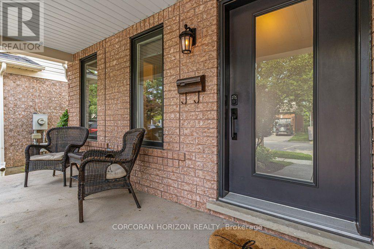
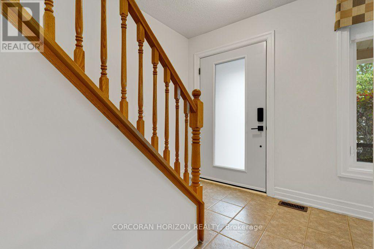
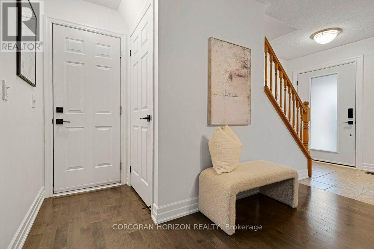
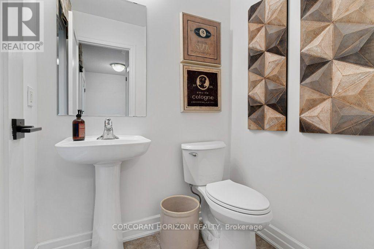
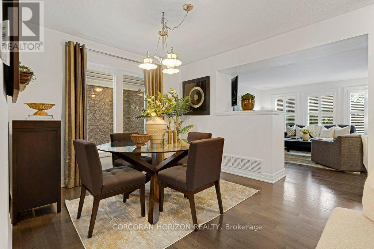
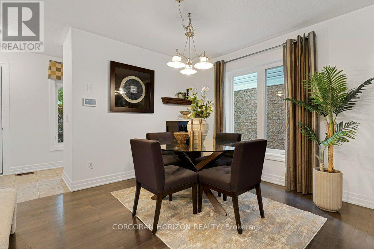
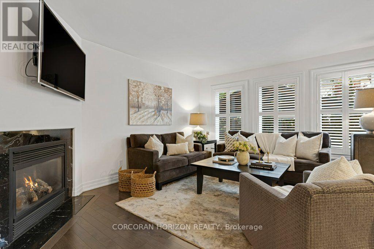
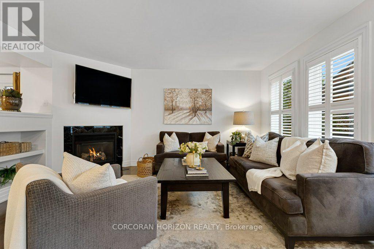
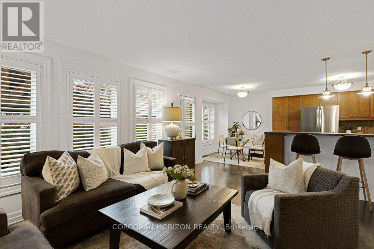
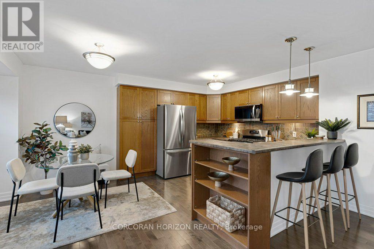
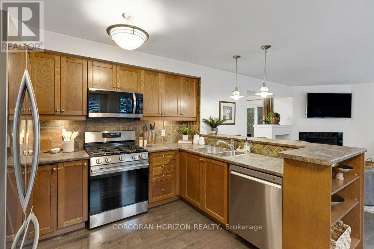
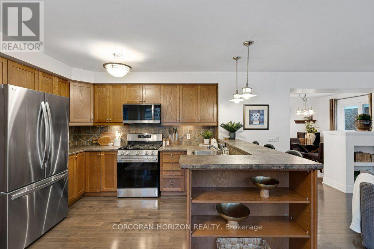
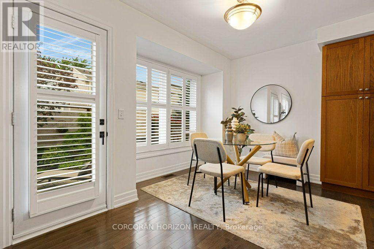
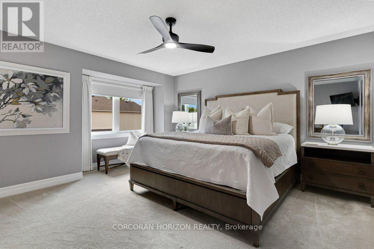
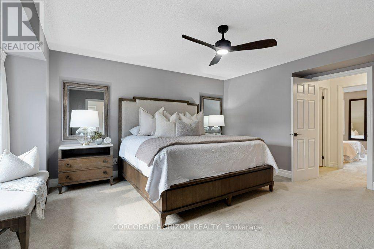
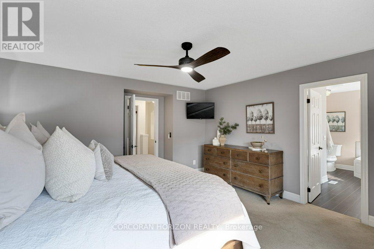
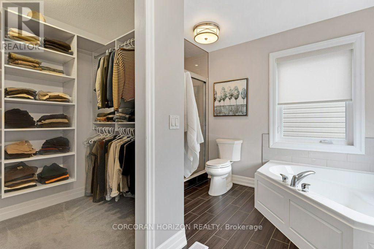
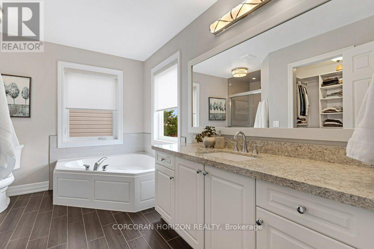
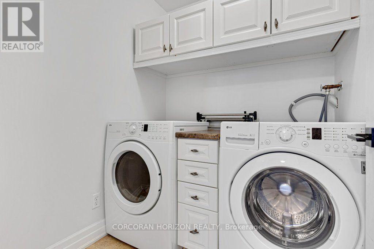
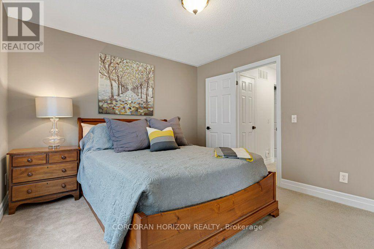
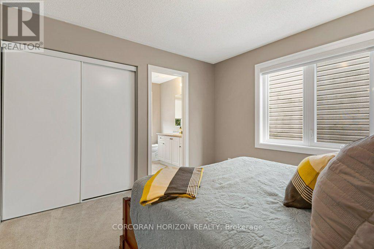
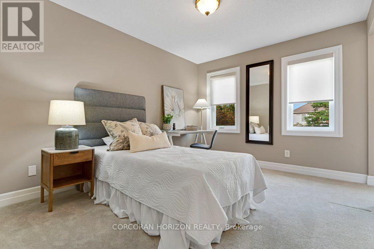
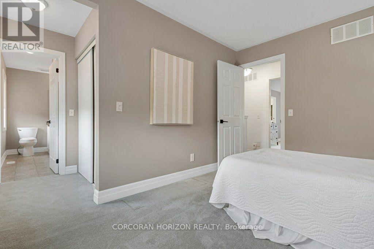
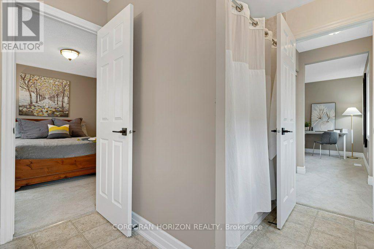
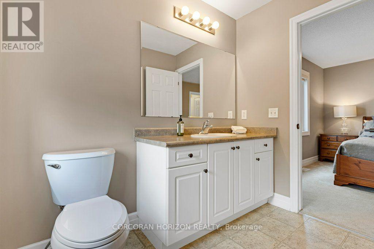
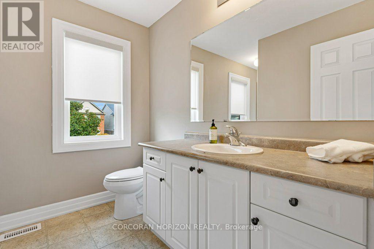
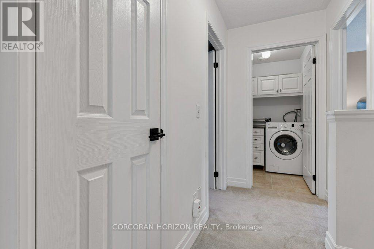
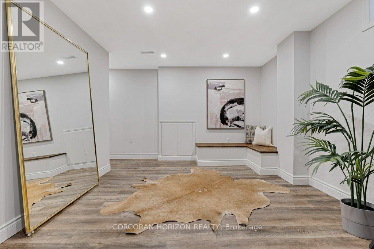
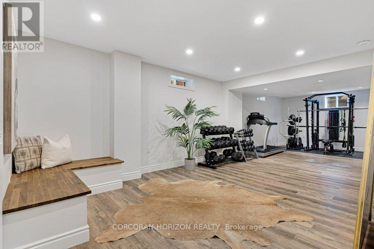
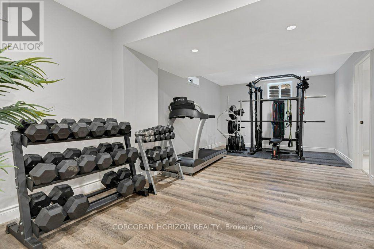
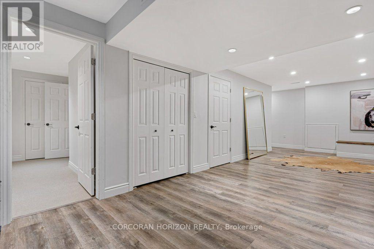
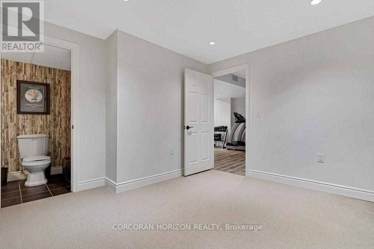
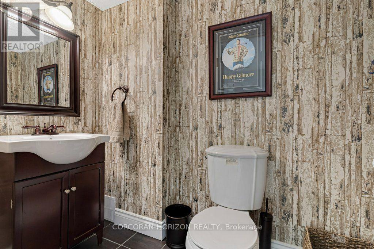
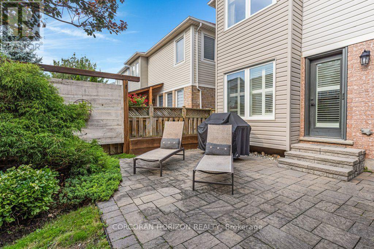
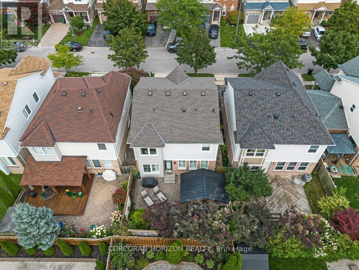
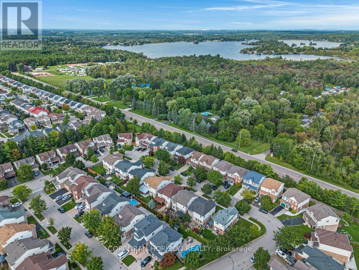
Welcome to 88 Baggs Crescent, a move-in-ready family home offering 1,731 sq. ft. above grade, plus a finished basement. With a practical layout and plenty of room to spread out, the big-ticket work has already been handled so you can move in and enjoy it.The main floor offers plenty of space for everyday living and entertaining, with a formal dining room, an eat-in kitchen and a convenient two-piece bathroom. Large newer windows throughout bring in an abundance of natural light. Upstairs, you'll find three bedrooms, two full bathrooms and the convenience of upper-level laundry. The spacious primary bedroom features a walk-in closet and large private ensuite.The finished basement adds even more usable living space, along with a second two-piece bathroom-ideal for movie nights, a playroom, home office or workout area.This home has been thoughtfully maintained and updated where it matters most. Improvements include kitchen appliances in 2026, driveway in 2023, all windows, front door and garage door in 2022, roof in 2017, and furnace, air conditioning and upgraded attic insulation in 2016. The furnace has also received annual inspections.Close to parks, schools and everyday amenities, with convenient access to Townline Road, Can-Amera Parkway and Highway 401, 88 Baggs Crescent offers the space, updates and family-friendly layout you've been looking for. (id:43681)
房源概要
| MLS® Number | X13751478 |
| 房源类型 | 民宅 |
| 附近的便利设施 | 公园, 礼拜场所, 学校 |
| 社区特征 | 社区活动中心 |
| 设备类型 | 热水器 |
| 总车位 | 3 |
| 租赁设备类型 | 热水器 |
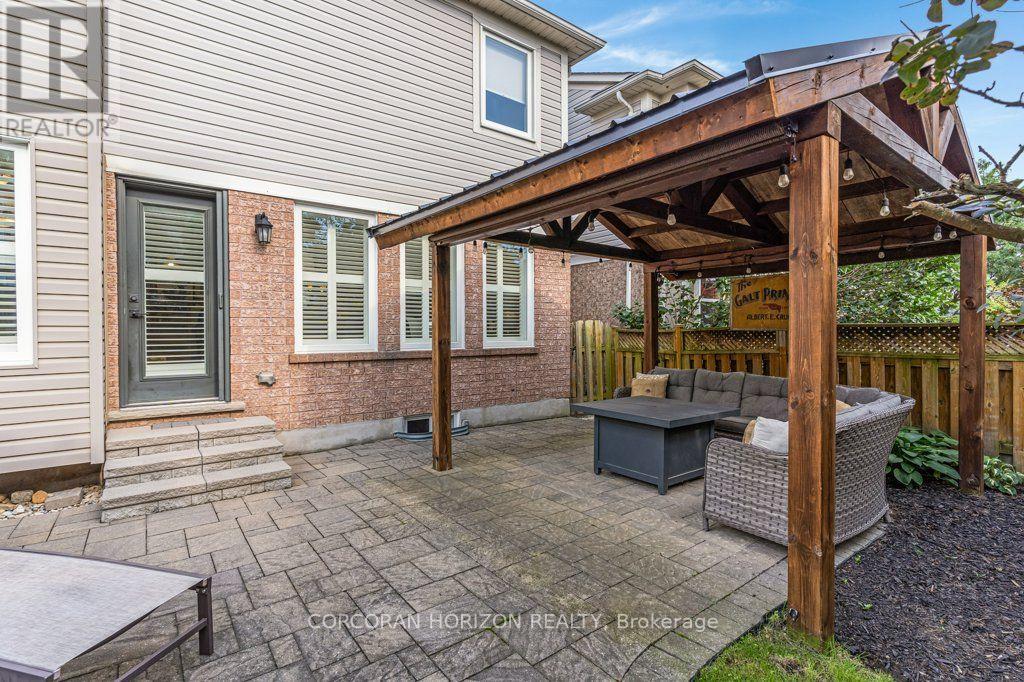
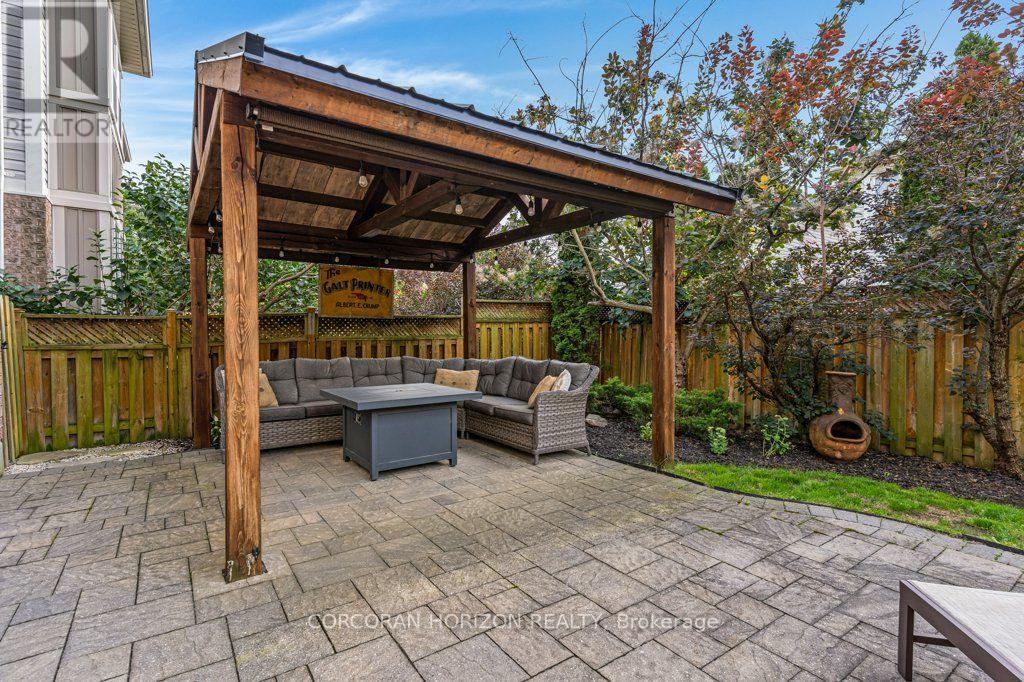
| 结构 | Patio(s), Porch |
详 情
| 浴室 | 4 |
| 地上卧房 | 3 |
| 总卧房 | 3 |
| Age | 16 To 30 Years |
| 公寓设施 | Fireplace(s) |
| 家电类 | Garage Door Opener Remote(s), Water Heater, Water Softener, Water Meter, Central Vacuum, 洗碗机, 烘干机, Furniture, 微波炉, 炉子, 洗衣机, 冰箱 |
| 地下室进展 | 已装修 |
| 地下室类型 | 全完工 |
| 施工种类 | 独立屋 |
| 空调 | 中央空调 |
| 外墙 | 砖 Veneer, 乙烯基壁板 |
| 壁炉 | 有 |
| Fireplace Total | 1 |
| 地基类型 | 混凝土浇筑 |
| 客人卫生间(不包含洗浴) | 2 |
| 供暖方式 | 天然气 |
| 供暖类型 | 压力热风 |
| 储存空间 | 2 |
| 内部尺寸 | 1500 - 2000 Sqft |
| 类型 | 独立屋 |
| 设备间 | 市政供水 |
车 位
| 附加车库 | |
| Garage |
土地
| 英亩数 | 无 |
| 围栏类型 | Fully Fenced, Fenced Yard |
| 土地便利设施 | 公园, 宗教场所, 学校 |
| 污水道 | Sanitary Sewer |
| 土地深度 | 82 Ft |
| 土地宽度 | 34 Ft ,1 In |
| 不规则大小 | 34.1 X 82 Ft |
| 规划描述 | R2 |
房 间
| 楼 层 | 类 型 | 长 度 | 宽 度 | 面 积 |
|---|---|---|---|---|
| 二楼 | 洗衣房 | 1.85 m | 1.75 m | 1.85 m x 1.75 m |
| 二楼 | 浴室 | 3.59 m | 3.65 m | 3.59 m x 3.65 m |
| 二楼 | 主卧 | 4.36 m | 5.35 m | 4.36 m x 5.35 m |
| 二楼 | 第二卧房 | 3.12 m | 3.75 m | 3.12 m x 3.75 m |
| 二楼 | 第三卧房 | 3.37 m | 3.64 m | 3.37 m x 3.64 m |
| 二楼 | 浴室 | 3.21 m | 2.38 m | 3.21 m x 2.38 m |
| 地下室 | 浴室 | 2.05 m | 1.16 m | 2.05 m x 1.16 m |
| 地下室 | 衣帽间 | 3.56 m | 3.35 m | 3.56 m x 3.35 m |
| 地下室 | 娱乐,游戏房 | 4.52 m | 9.67 m | 4.52 m x 9.67 m |
| 一楼 | 浴室 | 1.33 m | 1.6 m | 1.33 m x 1.6 m |
| 一楼 | Eating Area | 3.96 m | 2.86 m | 3.96 m x 2.86 m |
| 一楼 | 餐厅 | 3.81 m | 3.12 m | 3.81 m x 3.12 m |
| 一楼 | 门厅 | 3.33 m | 1.72 m | 3.33 m x 1.72 m |
| 一楼 | 厨房 | 3.4 m | 6.12 m | 3.4 m x 6.12 m |
| 一楼 | 客厅 | 4.62 m | 5.02 m | 4.62 m x 5.02 m |
设备间
| 有线电视 | 可用 |
| 配电箱 | 已安装 |
| 污水道 | 已安装 |
https://www.realtor.ca/real-estate/30242811/88-baggs-crescent-cambridge

The trademarks REALTOR®, REALTORS®, and the REALTOR® logo are controlled by The Canadian Real Estate Association (CREA) and identify real estate professionals who are members of CREA. The trademarks MLS®, Multiple Listing Service® and the associated logos are owned by The Canadian Real Estate Association (CREA) and identify the quality of services provided by real estate professionals who are members of CREA. The trademark DDF® is owned by The Canadian Real Estate Association (CREA) and identifies CREA's Data Distribution Facility (DDF®)
Toronto Real Estate Board
Corcoran Horizon Realty
September 13 2026 04:39:04
