
556 Black Street Fergus, Ontario N1M 0A3


$859,900
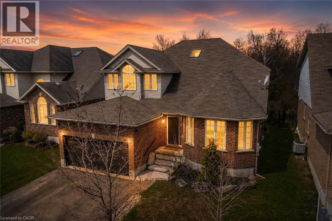
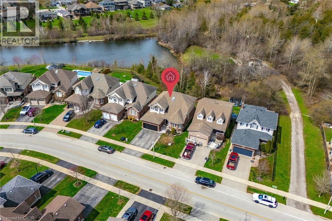
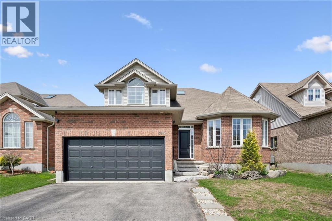
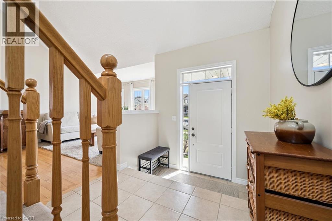
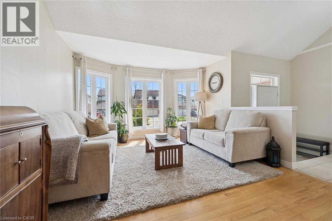
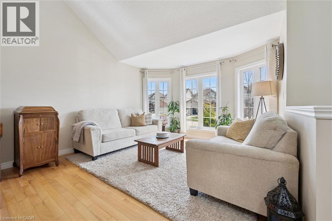
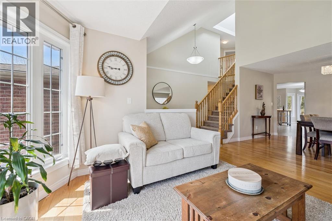
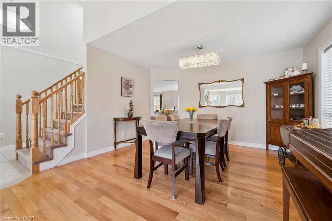
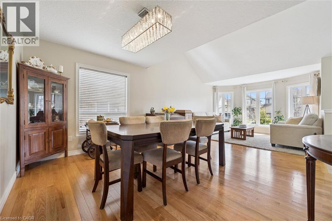
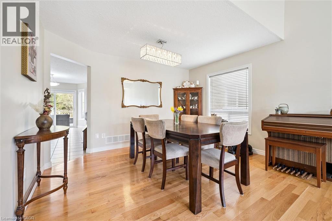
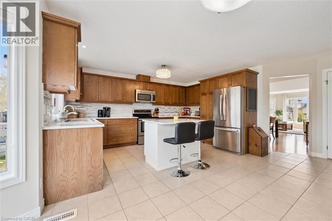
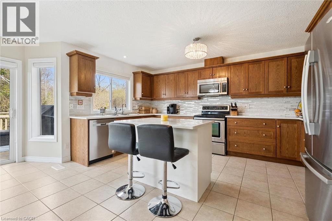
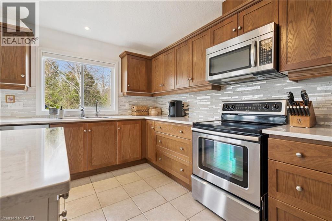
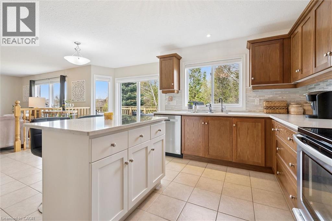
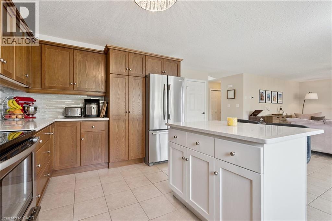
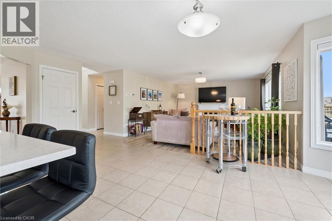
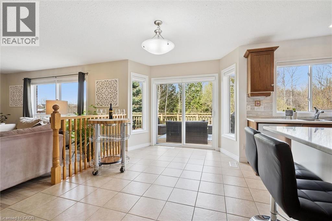
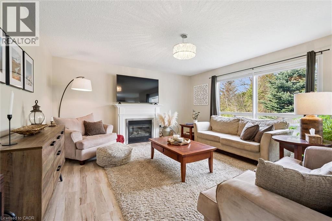
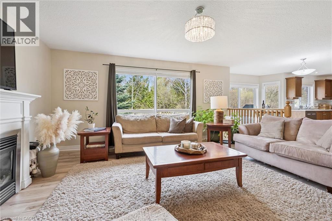
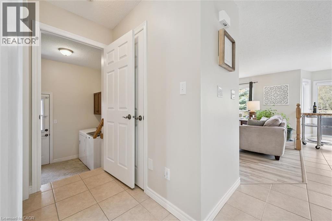
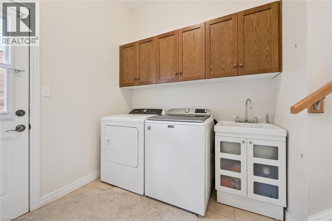
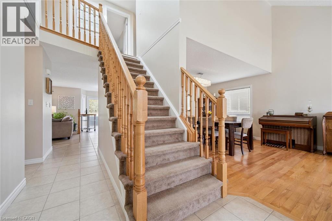
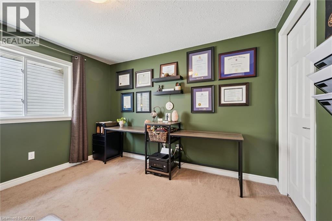
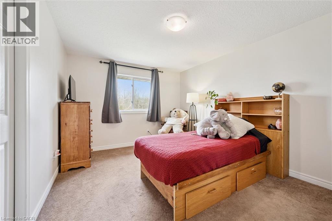
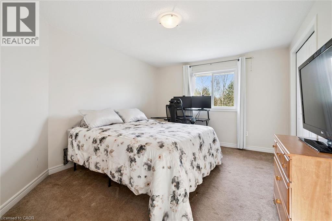
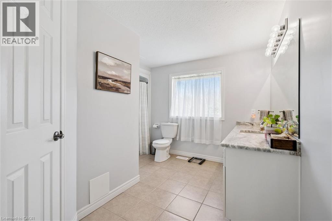
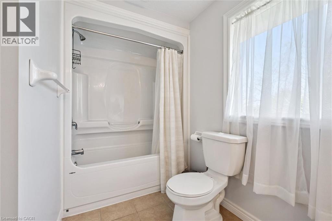
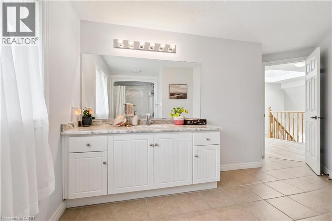
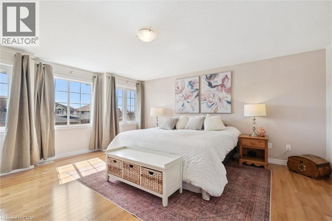
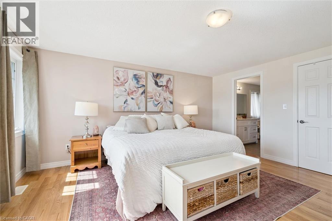
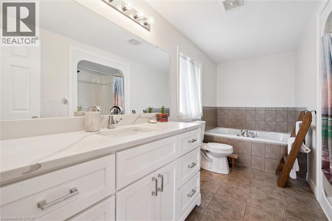
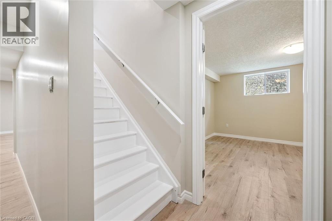
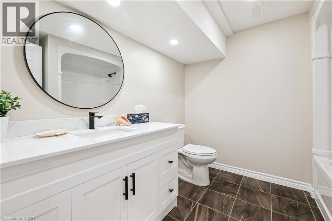
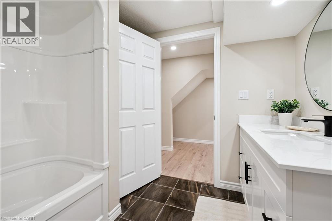
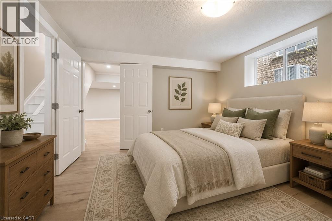
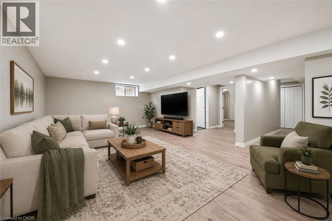
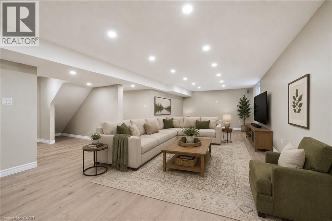
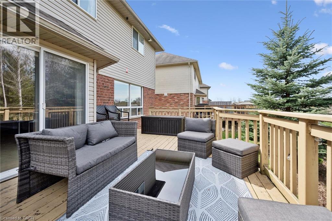
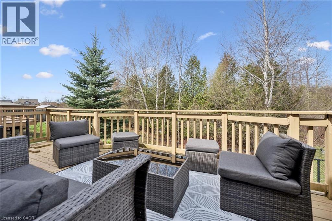
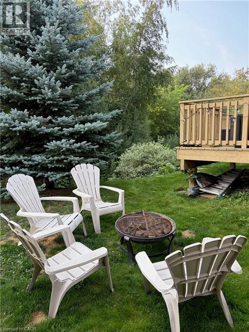
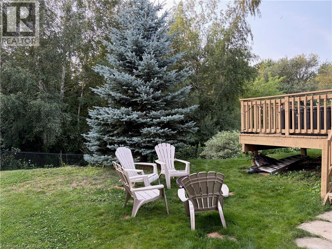
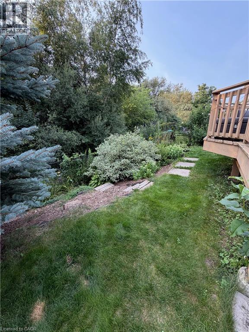
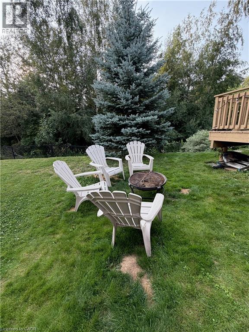
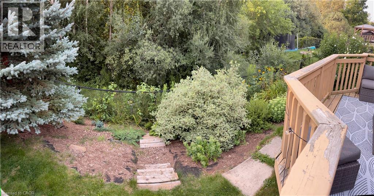
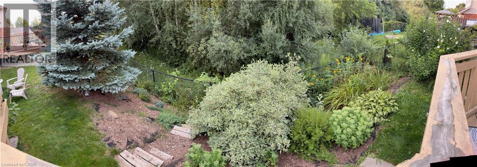
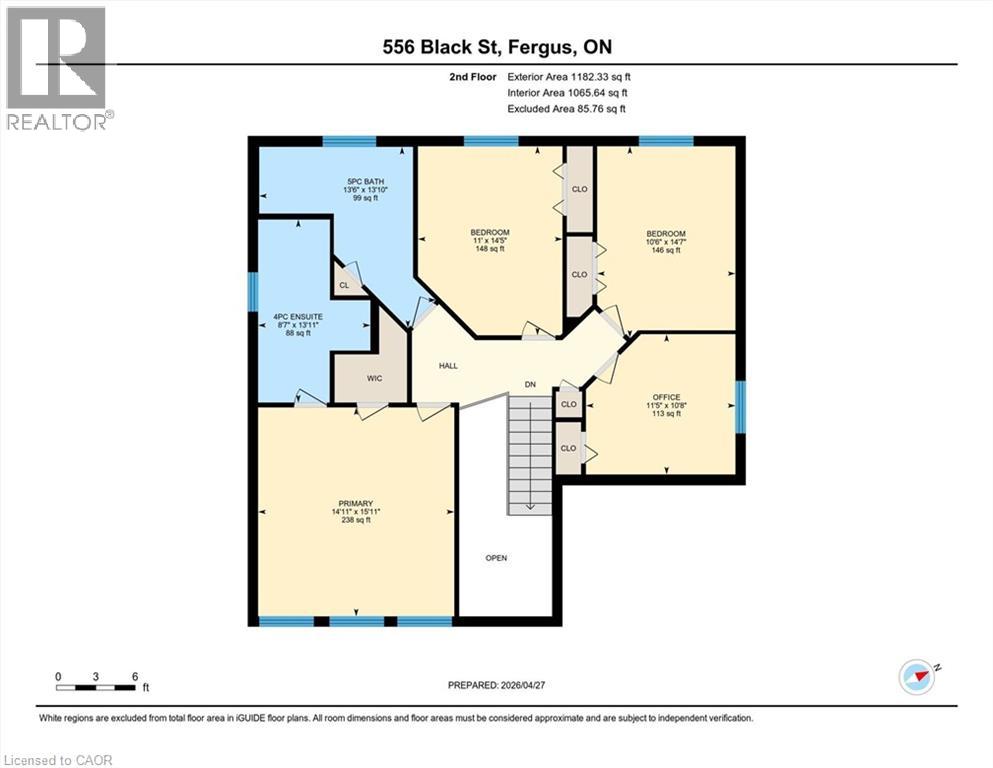
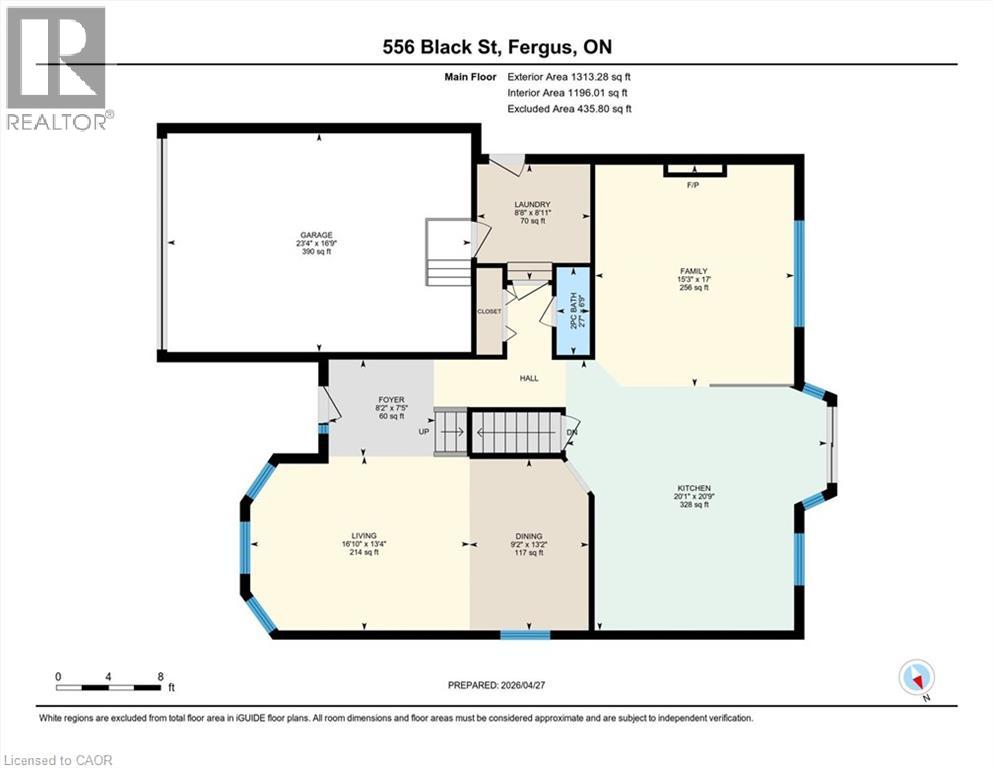
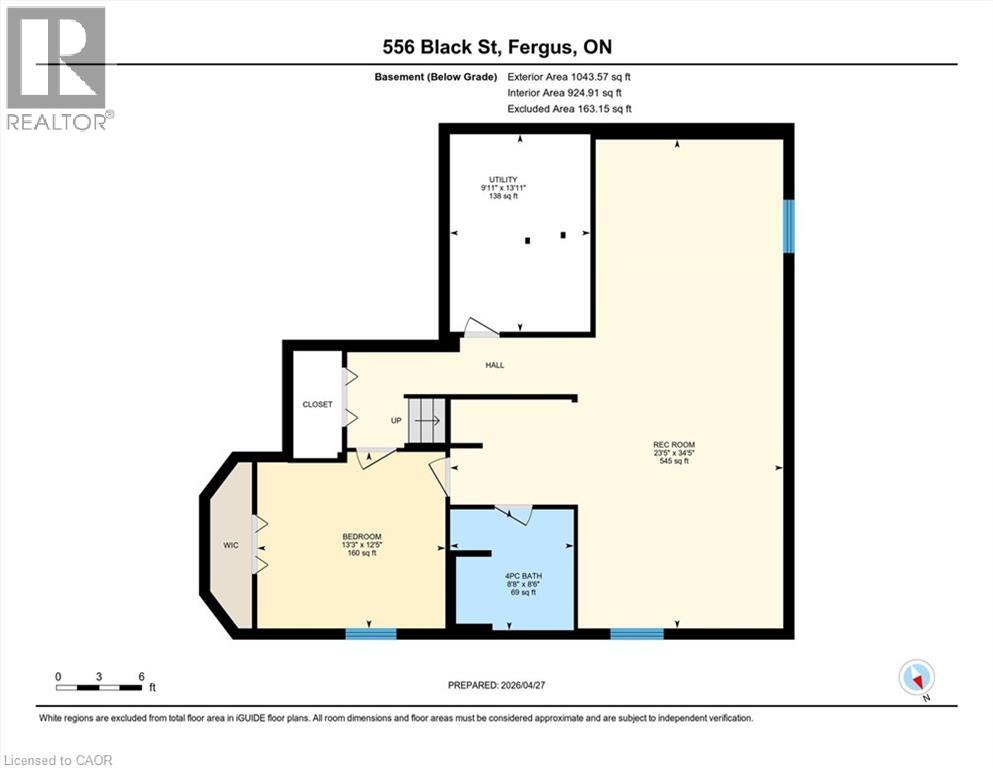
Some homes offer space. Others offer a beautiful setting. 556 Black Street gives you both. Backing directly onto greenspace, mature trees and a picturesque pond, this beautifully maintained 4+1 bedroom, 4 bathroom home delivers more than 3,500 sq. ft. of finished living space in one of Fergus' most desirable family neighbourhoods. The bright main floor offers an exceptional open layout for everyday living and entertaining. At its heart is an impressive kitchen and breakfast area with quartz countertops, stainless steel appliances, a large centre island and abundant cabinetry. The adjoining family room features a natural gas fireplace and peaceful views of the woods and water, with direct access to the elevated rear deck. A separate living room with hardwood flooring, formal dining room and convenient main-floor laundry/mudroom with garage access complete this level. Upstairs, the spacious primary suite includes hardwood flooring, a walk-in closet and updated ensuite with separate shower and soaker tub. Three additional generously sized bedrooms and a massive family bathroom provide space for children, guests, hobbies or home offices. The professionally finished lower level adds remarkable versatility, with an expansive 23' x 34' recreation room, fifth bedroom, full bathroom and excellent storage-ideal for teenagers, extended family, overnight guests, a home gym or media room. Outside, the partially fenced backyard is a truly rare offering. Enjoy morning coffee on the deck, evenings gathered around the fire table and year-round privacy with no rear neighbours. An attached two-car garage and parking for four vehicles add further convenience. Close to schools, parks, trails, shopping and Fergus amenities, this move-in-ready home offers the space families need and the natural setting they dream about. Homes combining five bedrooms, four bathrooms, this much finished living space and a conservation backdrop are difficult to find. Do not miss this exceptional opportunity. (id:43681)
房源概要
| MLS® Number | 40861082 |
| 房源类型 | 民宅 |
| 附近的便利设施 | 医院, 公园, 游乐场, 学校 |
| 社区特征 | 安静的区域, 社区活动中心 |
| 设备类型 | 没有 |
| 特征 | Backs On Greenbelt, Conservation/green Belt, 自动车库门, Private Yard |
| 总车位 | 4 |
| 租赁设备类型 | 没有 |
| 结构 | Porch |
详 情
| 浴室 | 4 |
| 地上卧房 | 4 |
| 地下卧室 | 1 |
| 总卧房 | 5 |
| 家电类 | 洗碗机, 烘干机, 微波炉, 冰箱, 炉子, Water Softener, 洗衣机, Garage Door Opener |
| 建筑风格 | Other |
| 地下室进展 | 已装修 |
| 地下室类型 | 全完工 |
| 施工日期 | 2012 |
| 施工种类 | 独立屋 |
| 空调 | 中央空调 |
| 外墙 | 砖, 砖 Veneer, 乙烯基壁板 |
| 壁炉 | 有 |
| Fireplace Total | 1 |
| 地基类型 | 混凝土浇筑 |
| 客人卫生间(不包含洗浴) | 1 |
| 供暖方式 | 天然气 |
| 供暖类型 | 压力热风 |
| 储存空间 | 2 |
| 内部尺寸 | 3544 Sqft |
| 类型 | 独立屋 |
| 设备间 | 市政供水 |
车 位
| 附加车库 |
土地
| 英亩数 | 无 |
| 土地便利设施 | 医院, 公园, 游乐场, 学校 |
| 污水道 | 城市污水处理系统 |
| 土地深度 | 98 Ft |
| 土地宽度 | 49 Ft |
| 规划描述 | R1c |
房 间
| 楼 层 | 类 型 | 长 度 | 宽 度 | 面 积 |
|---|---|---|---|---|
| 二楼 | 5pc Bathroom | Measurements not available | ||
| 二楼 | 卧室 | 11'5'' x 10'8'' | ||
| 二楼 | 卧室 | 10'6'' x 14'7'' | ||
| 二楼 | 卧室 | 11'0'' x 14'5'' | ||
| 二楼 | 四件套浴室 | Measurements not available | ||
| 二楼 | 主卧 | 15'11'' x 14'11'' | ||
| 地下室 | 四件套浴室 | Measurements not available | ||
| 地下室 | 衣帽间 | 34'5'' x 23'5'' | ||
| 地下室 | 卧室 | 13'3'' x 12'5'' | ||
| 一楼 | 两件套卫生间 | Measurements not available | ||
| 一楼 | 洗衣房 | 8'11'' x 8'8'' | ||
| 一楼 | 家庭房 | 15'3'' x 17'0'' | ||
| 一楼 | 厨房 | 20'9'' x 20'1'' | ||
| 一楼 | 餐厅 | 13'2'' x 9'2'' | ||
| 一楼 | 客厅 | 13'4'' x 16'10'' | ||
| 一楼 | 门厅 | 8'2'' x 7'5'' |
https://www.realtor.ca/real-estate/30242818/556-black-street-fergus

The trademarks REALTOR®, REALTORS®, and the REALTOR® logo are controlled by The Canadian Real Estate Association (CREA) and identify real estate professionals who are members of CREA. The trademarks MLS®, Multiple Listing Service® and the associated logos are owned by The Canadian Real Estate Association (CREA) and identify the quality of services provided by real estate professionals who are members of CREA. The trademark DDF® is owned by The Canadian Real Estate Association (CREA) and identifies CREA's Data Distribution Facility (DDF®)
REALTORS® Association of Hamilton-Burlington
RE/MAX Real Estate Centre Inc., Brokerage
September 15 2026 01:29:34
