
62 Rodney Boulevard Guelph (Dovercliffe Park/old University), Ontario N1G 2H3


$899,000
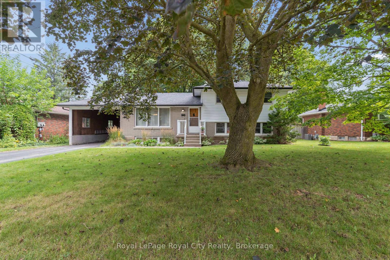
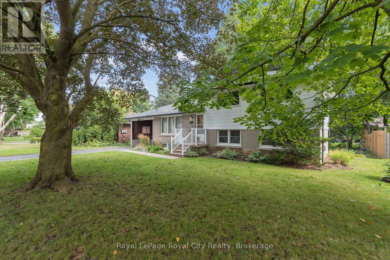
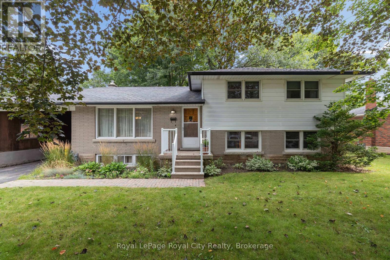
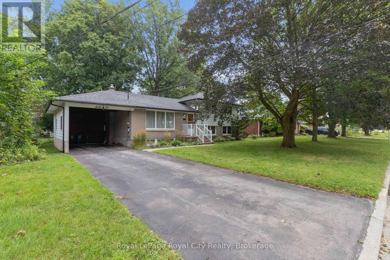
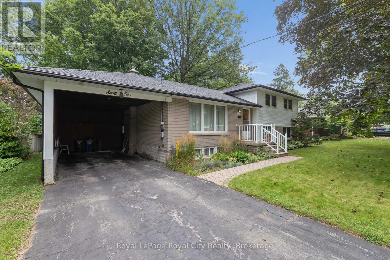
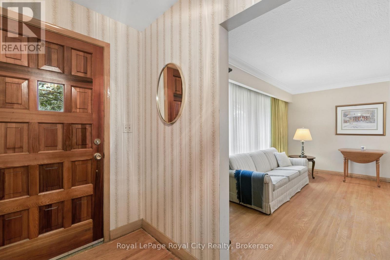
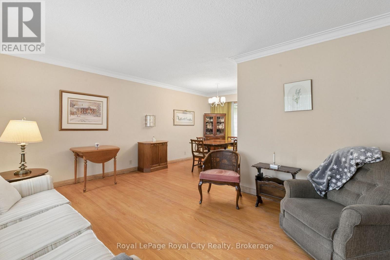
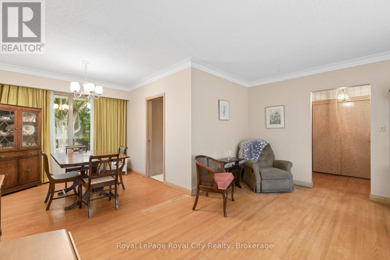
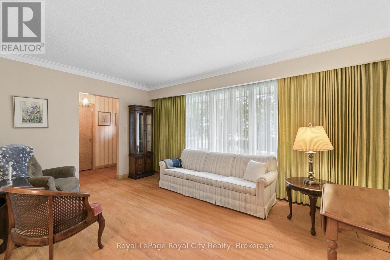
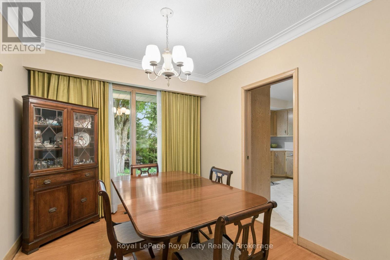
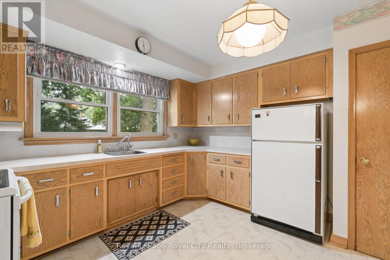
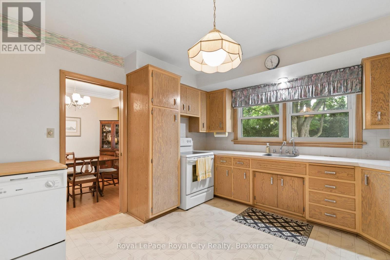
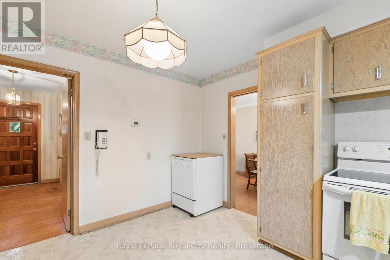
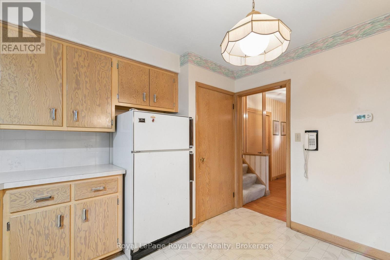
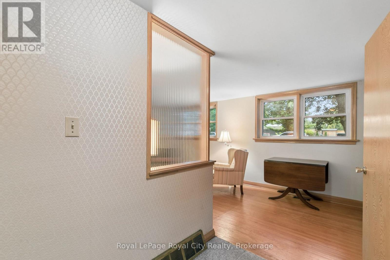
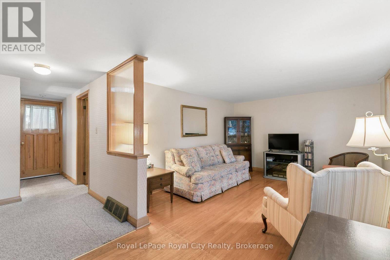
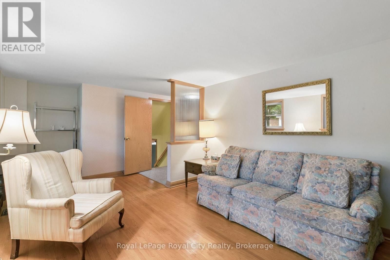
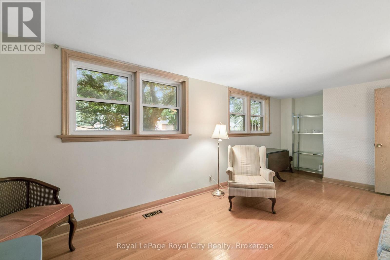
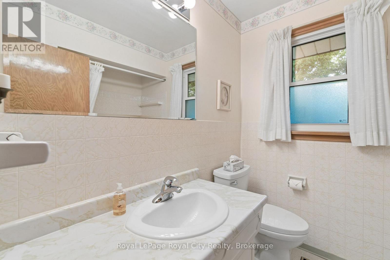
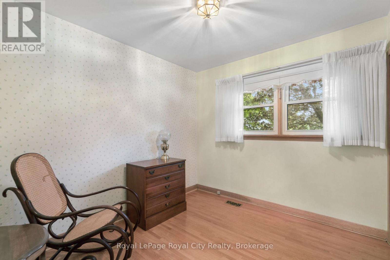
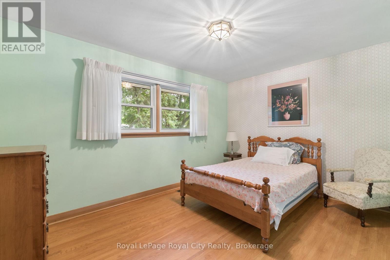
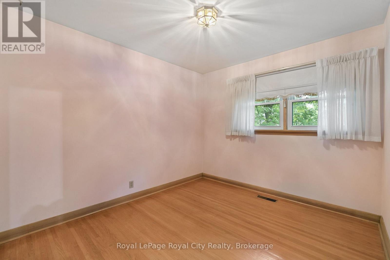
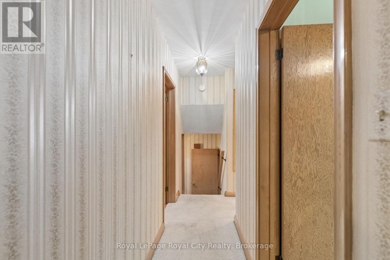
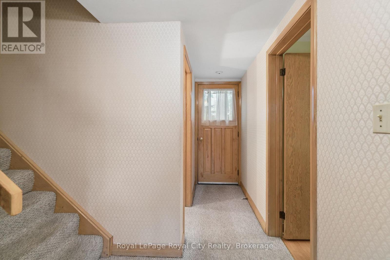
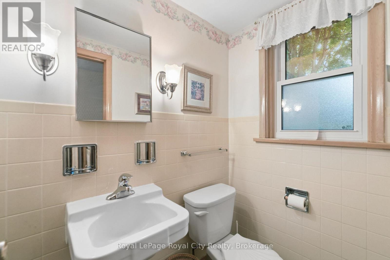
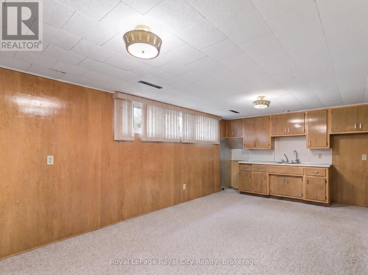
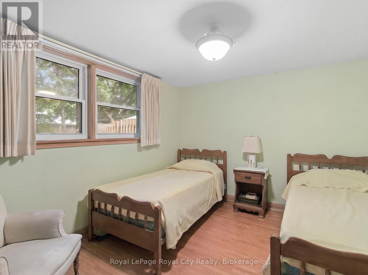
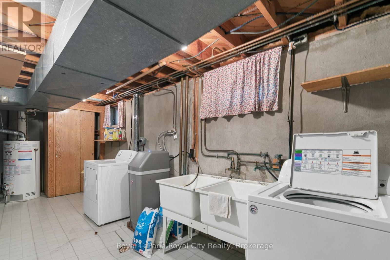
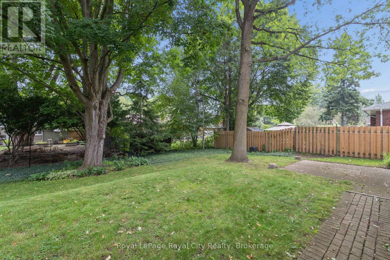
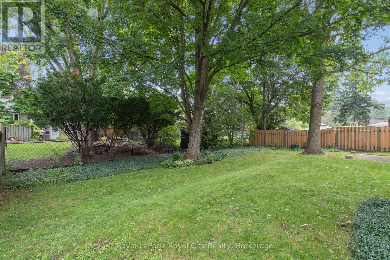
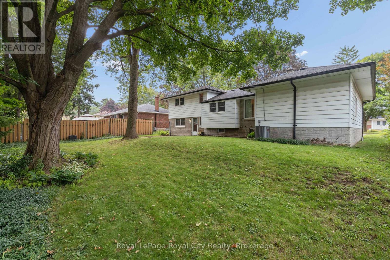
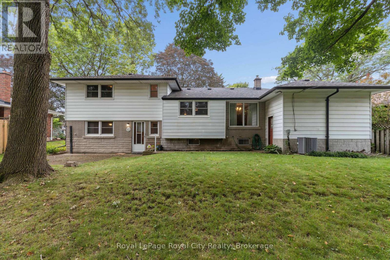
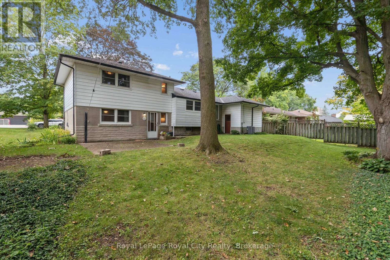
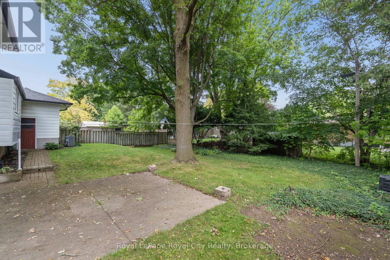
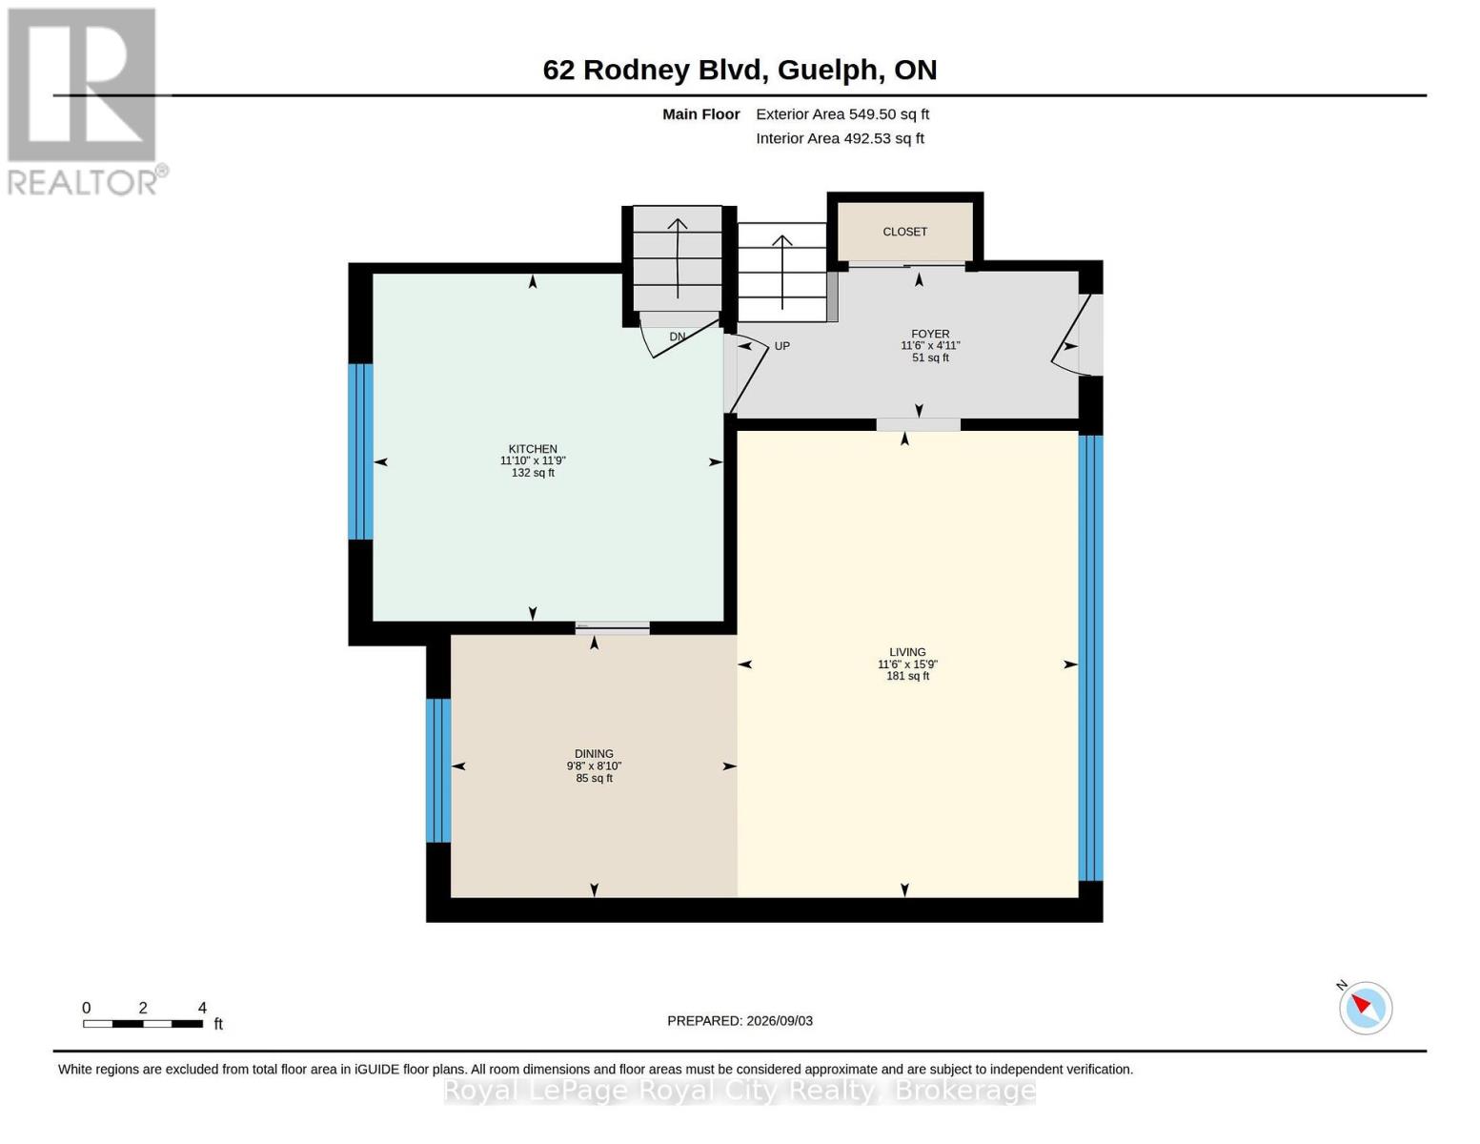
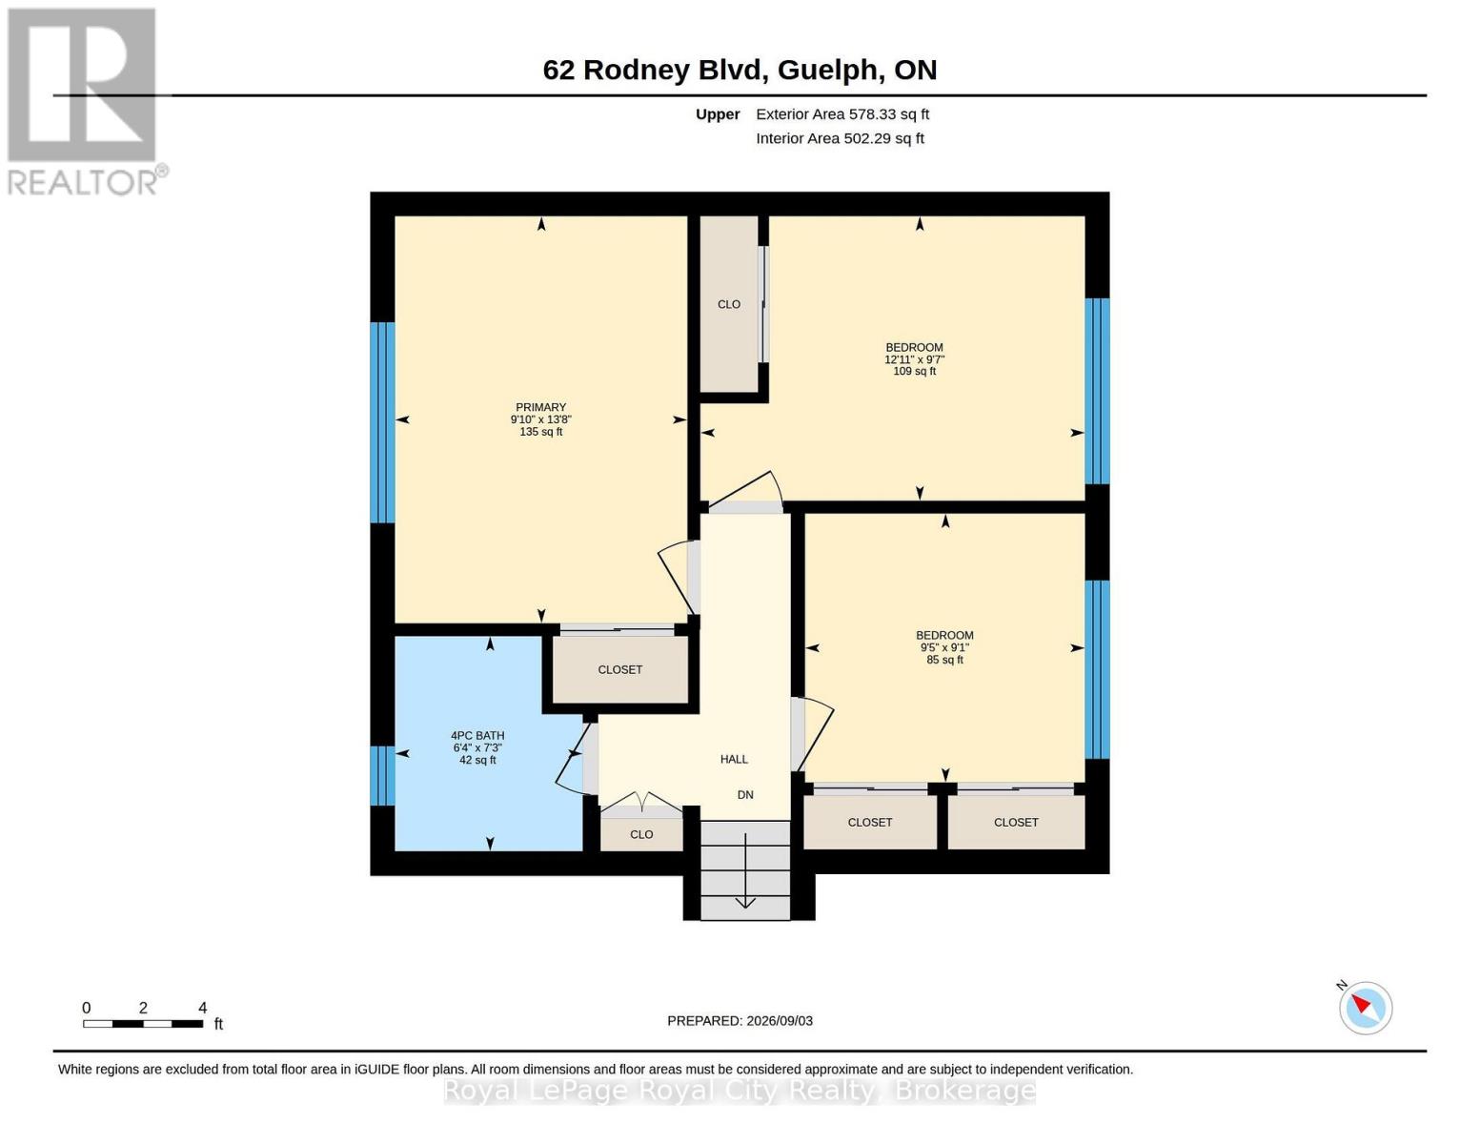
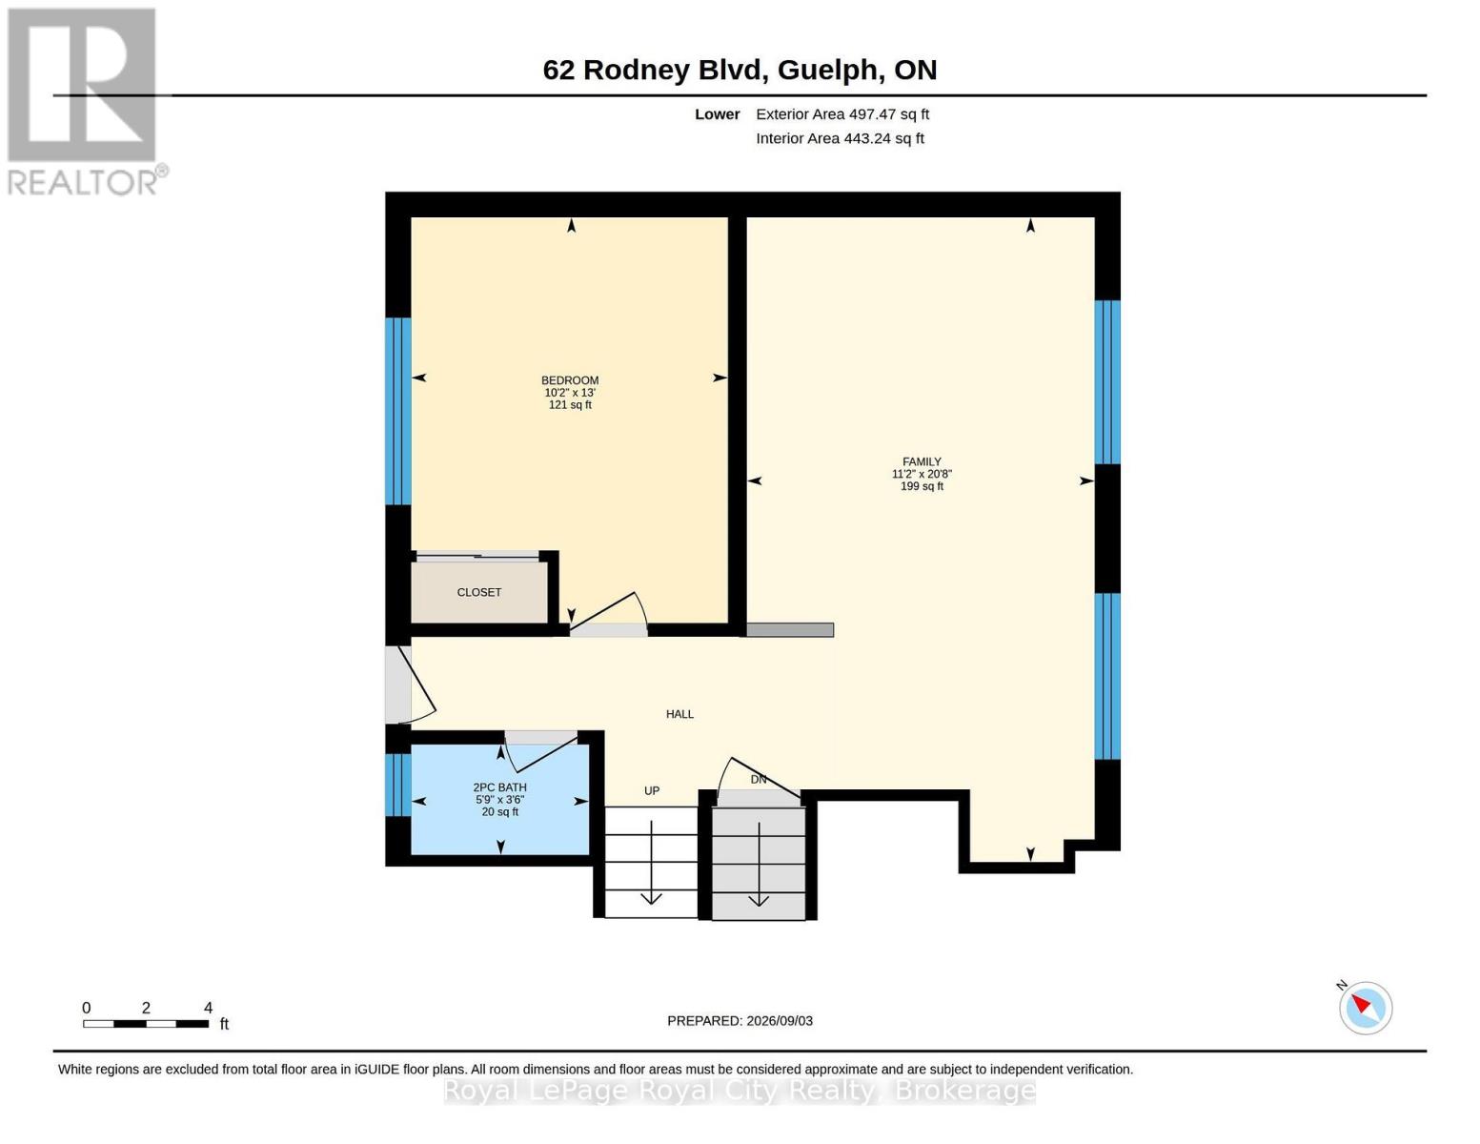
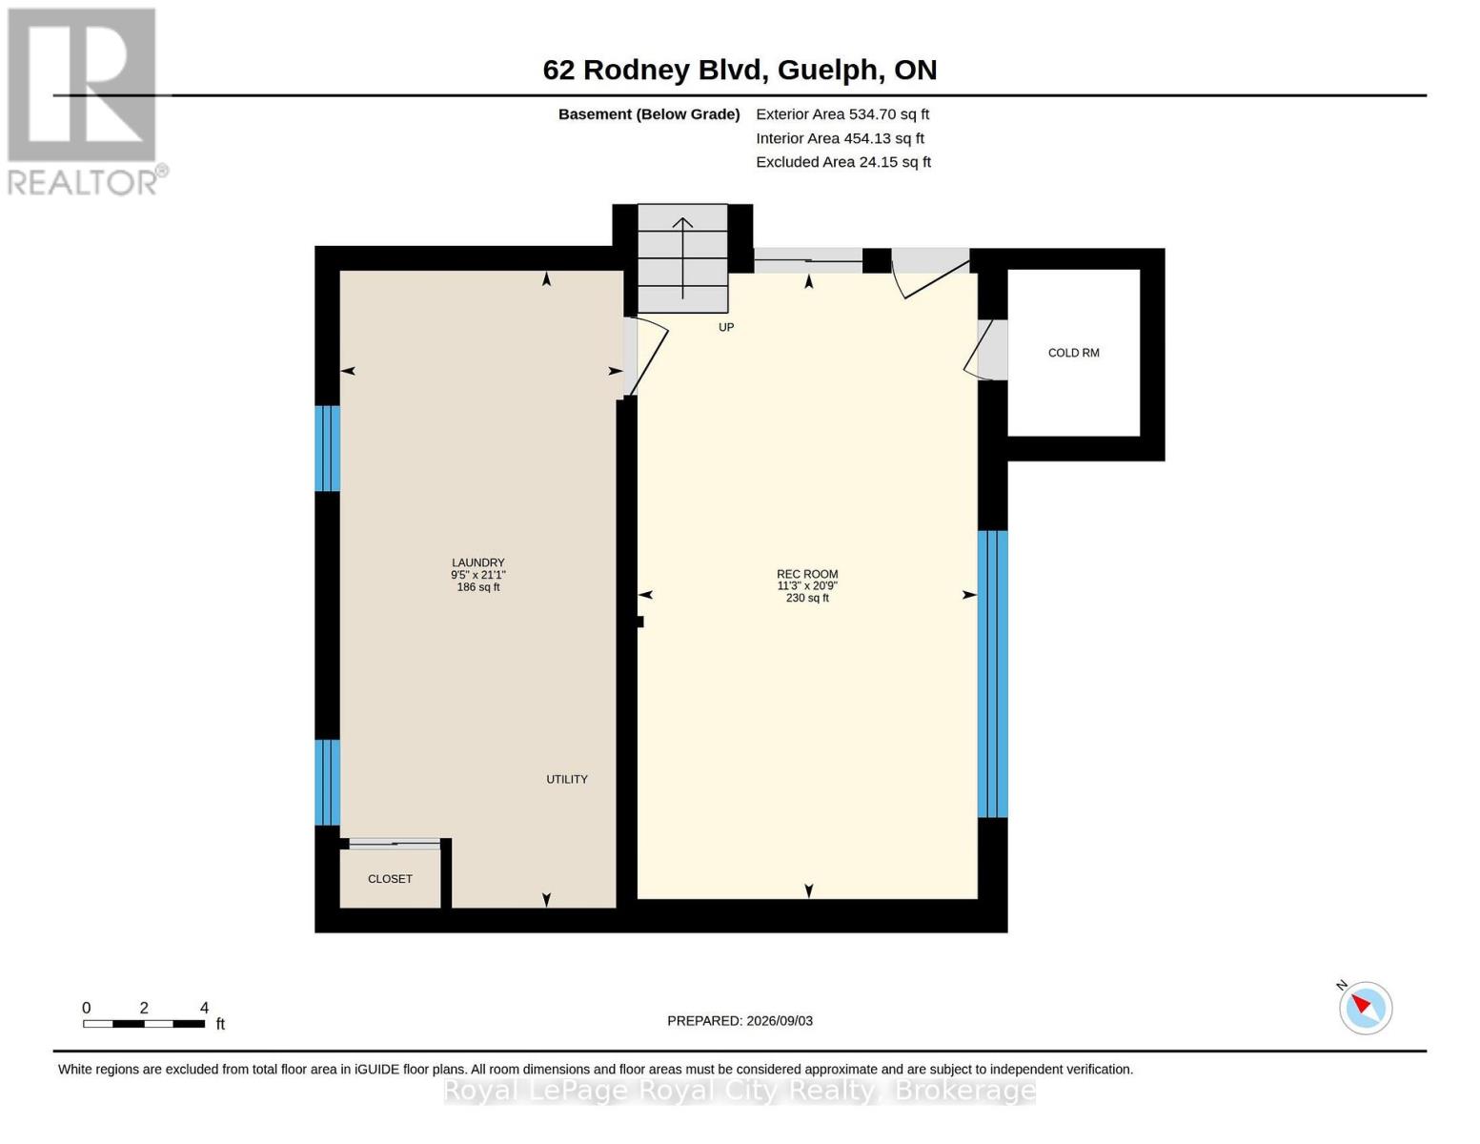
This amazing home calls all different types of buyers. First time buyers, investors, developers - this one's for you. 62 Rodney Blvd. offers endless possibilities. This beautiful home is situated in the heart of the old university area. Here you are tucked away on one of the most desirable streets in Guelph. Mature trees, beautiful homes, great neighbors. Close to parks, amazing schools, the river, and still a stone's throw from downtown. All while being close to necessary commuter arteries on a massive 75 x 100 lot. The second you step foot in the front door, pride of ownership is evident. Up until now only one set of owners has been able to call this place home since it was built. Properties in this area do not come up often as you can see. Now is your chance to jump on this fantastic opportunity. This sizeable sidesplit is home to three large bedrooms upstairs as well as a four piece bathroom. The main level has a functional and practical layout. The carpets were just recently lifted on this level to expose the beautiful original oak hardwood flooring. It provides a practical and functional layout with a large living room, formal dinette area, open kitchen, all with tons of natural light beaming through. The staircase and upper level also offer the possibility to lift the carpet and expose the same, like new hardwood floors underneath. The second level has its very own bedroom, two-piece bathroom and family room with walkout to your beautiful and private backyard. You will also find a lower level that has endless possibilities with full laundry room and a great room. There's also loads of storage space on this level, don't miss your chance here it won't last long. Come and see 62 Rodney and be it's next proud owner (id:43681)
Open House
现在这个房屋大家可以去Open House参观了!
2:00 pm
结束于:4:00 pm
房源概要
| MLS® Number | X13751546 |
| 房源类型 | 民宅 |
| 社区名字 | Dovercliffe Park/Old University |
| 附近的便利设施 | 公园, 学校, 公共交通 |
| 特征 | Level Lot |
| 总车位 | 3 |
详 情
| 浴室 | 2 |
| 地上卧房 | 3 |
| 地下卧室 | 1 |
| 总卧房 | 4 |
| Age | 51 To 99 Years |
| 地下室类型 | Partial |
| 施工种类 | 独立屋 |
| Construction Style Split Level | Sidesplit |
| 空调 | 中央空调 |
| 外墙 | 铝壁板, 砖 |
| 地基类型 | 混凝土浇筑 |
| 客人卫生间(不包含洗浴) | 1 |
| 供暖方式 | 天然气 |
| 供暖类型 | 压力热风 |
| 内部尺寸 | 1500 - 2000 Sqft |
| 类型 | 独立屋 |
| 设备间 | 市政供水 |
车 位
| Carport | |
| Garage |
土地
| 英亩数 | 无 |
| 土地便利设施 | 公园, 学校, 公共交通 |
| 污水道 | Sanitary Sewer |
| 土地深度 | 100 Ft |
| 土地宽度 | 73 Ft |
| 不规则大小 | 73 X 100 Ft |
| 规划描述 | R1b |
房 间
| 楼 层 | 类 型 | 长 度 | 宽 度 | 面 积 |
|---|---|---|---|---|
| 二楼 | 主卧 | 4.17 m | 3 m | 4.17 m x 3 m |
| 二楼 | 第二卧房 | 3.94 m | 2.92 m | 3.94 m x 2.92 m |
| 二楼 | 第三卧房 | 2.87 m | 2.76 m | 2.87 m x 2.76 m |
| 地下室 | 娱乐,游戏房 | 6.32 m | 3.44 m | 6.32 m x 3.44 m |
| 一楼 | 客厅 | 4.79 m | 3.5 m | 4.79 m x 3.5 m |
| 一楼 | 厨房 | 3.6 m | 3.57 m | 3.6 m x 3.57 m |
| 一楼 | 餐厅 | 2.94 m | 2.7 m | 2.94 m x 2.7 m |
| 一楼 | 家庭房 | 6.31 m | 3.4 m | 6.31 m x 3.4 m |
| 一楼 | Bedroom 4 | 3.97 m | 3.1 m | 3.97 m x 3.1 m |

The trademarks REALTOR®, REALTORS®, and the REALTOR® logo are controlled by The Canadian Real Estate Association (CREA) and identify real estate professionals who are members of CREA. The trademarks MLS®, Multiple Listing Service® and the associated logos are owned by The Canadian Real Estate Association (CREA) and identify the quality of services provided by real estate professionals who are members of CREA. The trademark DDF® is owned by The Canadian Real Estate Association (CREA) and identifies CREA's Data Distribution Facility (DDF®)
Muskoka Haliburton Orillia – The Lakelands Association of REALTORS®
Royal LePage Royal City Realty
September 16 2026 12:58:56
