
4 Arlene Street St. Catharines (Rykert/vansickle), Ontario L2S 4C9


$849,000
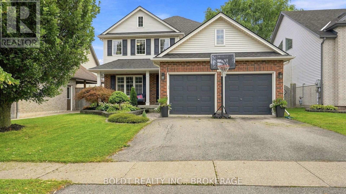
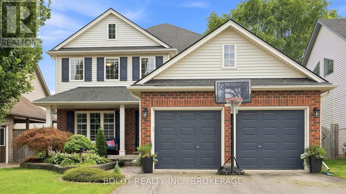
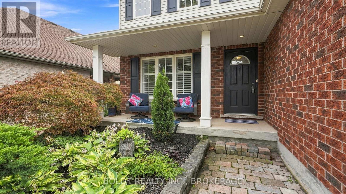
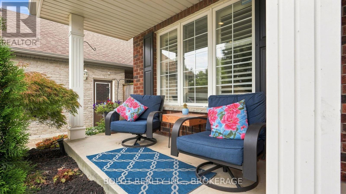
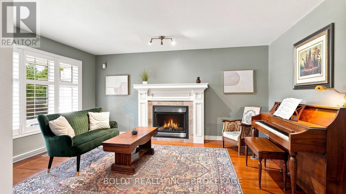
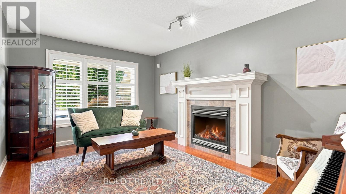
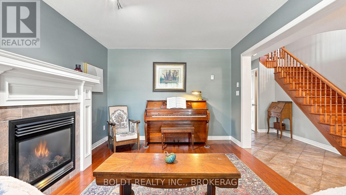
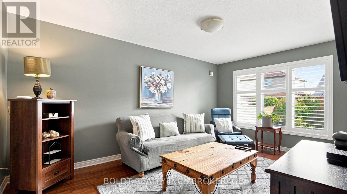
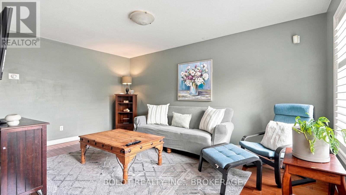
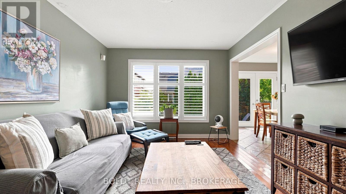
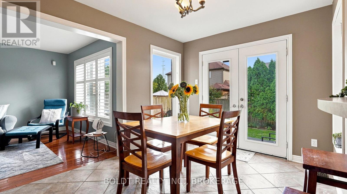
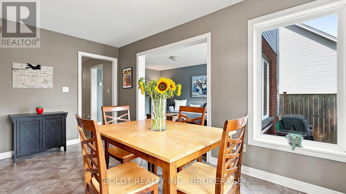
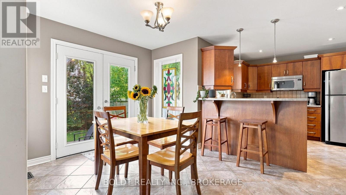
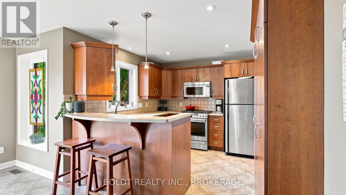
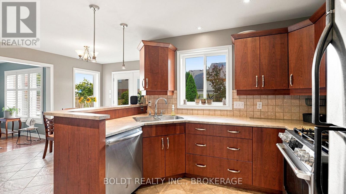
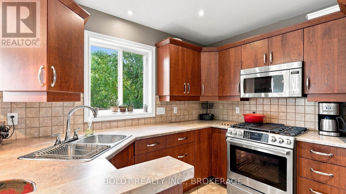
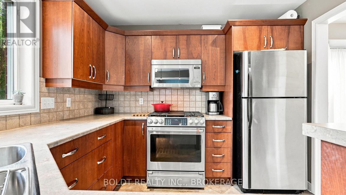
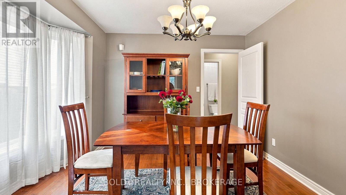
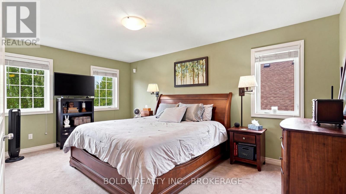
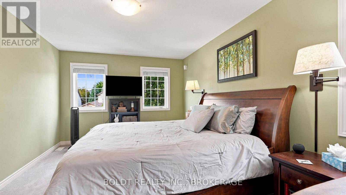
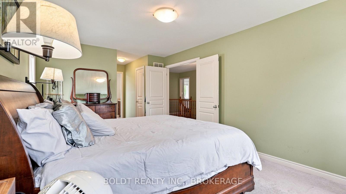
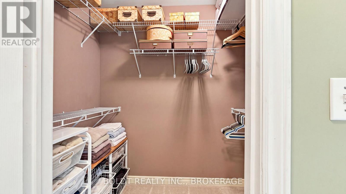
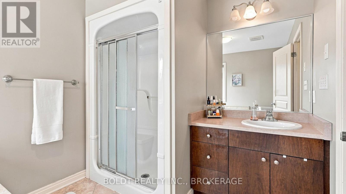
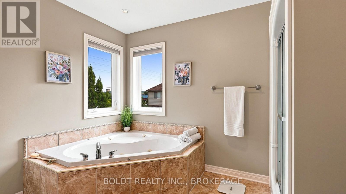
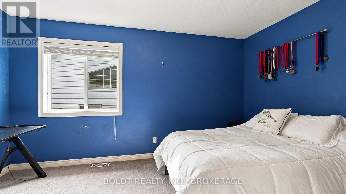
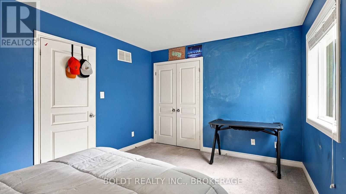
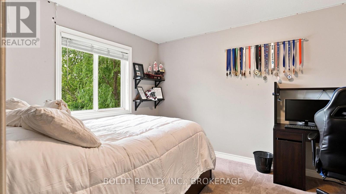
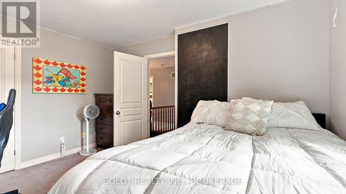
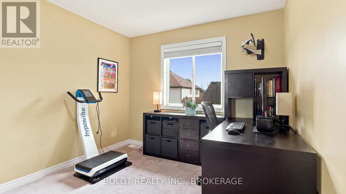
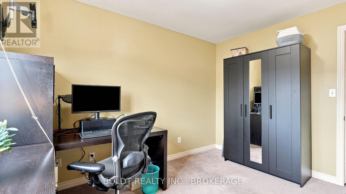
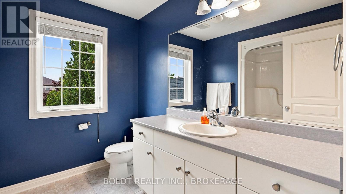
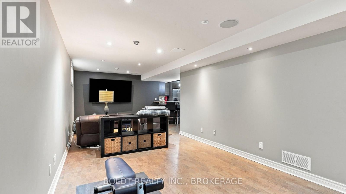
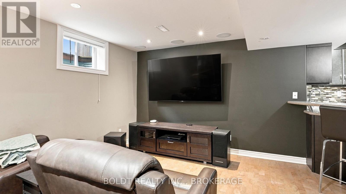
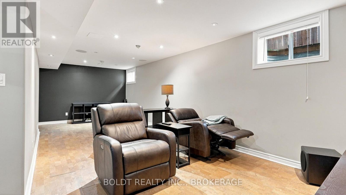
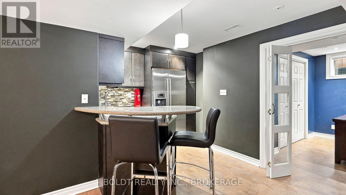
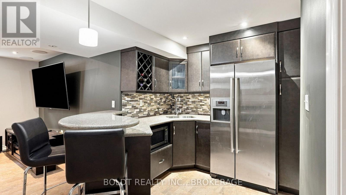
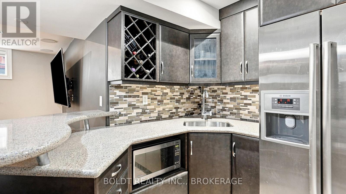
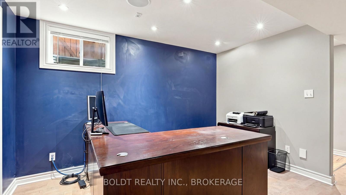
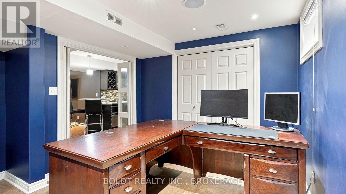
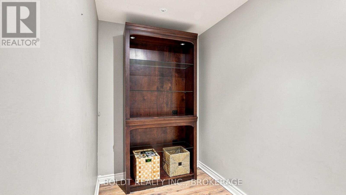
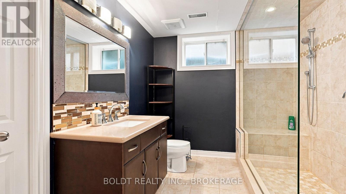
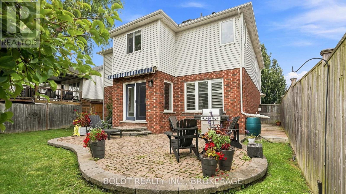
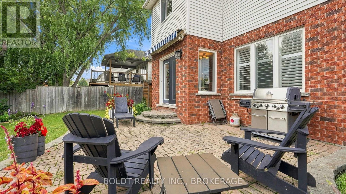
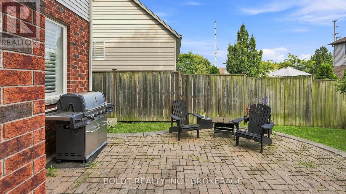
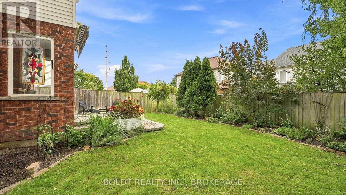
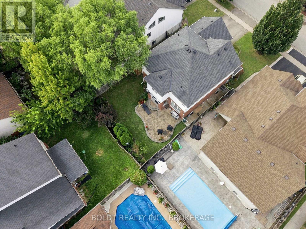
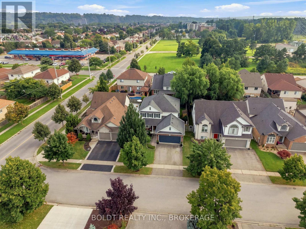
A house isn't just where you live. It's where your life happens. And this is a home made for real life.Located in the desirable Vansickle neighbourhood, this true four-bedroom home offers the space, comfort and flexibility that's getting harder to find. From morning coffees on the welcoming front porch to the convenience of a two-car garage, this is a home designed to make everyday life feel a little easier.Upstairs, all four bedrooms are generously sized, including a spacious primary suite with its own walk-in closet and private ensuite.The main floor was made for gathering, with a warm living room anchored by a gas fireplace, a separate family room, dining room and a bright, welcoming kitchen. French doors open directly to the private, fully fenced and beautifully landscaped backyard, creating an easy extension of your living space for summer dinners, kids, dogs, friends or a quiet glass of wine at the end of the day.Downstairs adds an entirely new layer of possibility. The in-law suite is nearly complete, with only a stove needed to finish the kitchen setup, plus an additional bedroom or home office, another full bathroom and a rec room with serious movie-night vibes.Multiple living spaces. In-law potential. A two-car garage. A beautiful private yard. And a neighbourhood people genuinely want to call home. Because the best homes don't just look good in photos. They feel good when you walk through the door. (id:43681)
房源概要
| MLS® Number | X13751550 |
| 房源类型 | 民宅 |
| 社区名字 | 462 - Rykert/Vansickle |
| 附近的便利设施 | 医院, 公园, 公共交通, 礼拜场所, 学校 |
| 社区特征 | 社区活动中心 |
| 设备类型 | 热水器 |
| 特征 | Sump Pump |
| 总车位 | 4 |
| 租赁设备类型 | 热水器 |
| 结构 | Porch |
详 情
| 浴室 | 4 |
| 地上卧房 | 4 |
| 地下卧室 | 1 |
| 总卧房 | 5 |
| Age | 16 To 30 Years |
| 公寓设施 | Fireplace(s) |
| 家电类 | Garage Door Opener Remote(s), 洗碗机, 烘干机, 炉子, 洗衣机, 冰箱 |
| 地下室进展 | 已装修 |
| 地下室类型 | 全完工 |
| 施工种类 | 独立屋 |
| 空调 | 中央空调 |
| 外墙 | 乙烯基壁板, 砖 |
| 壁炉 | 有 |
| Fireplace Total | 1 |
| 地基类型 | 混凝土浇筑 |
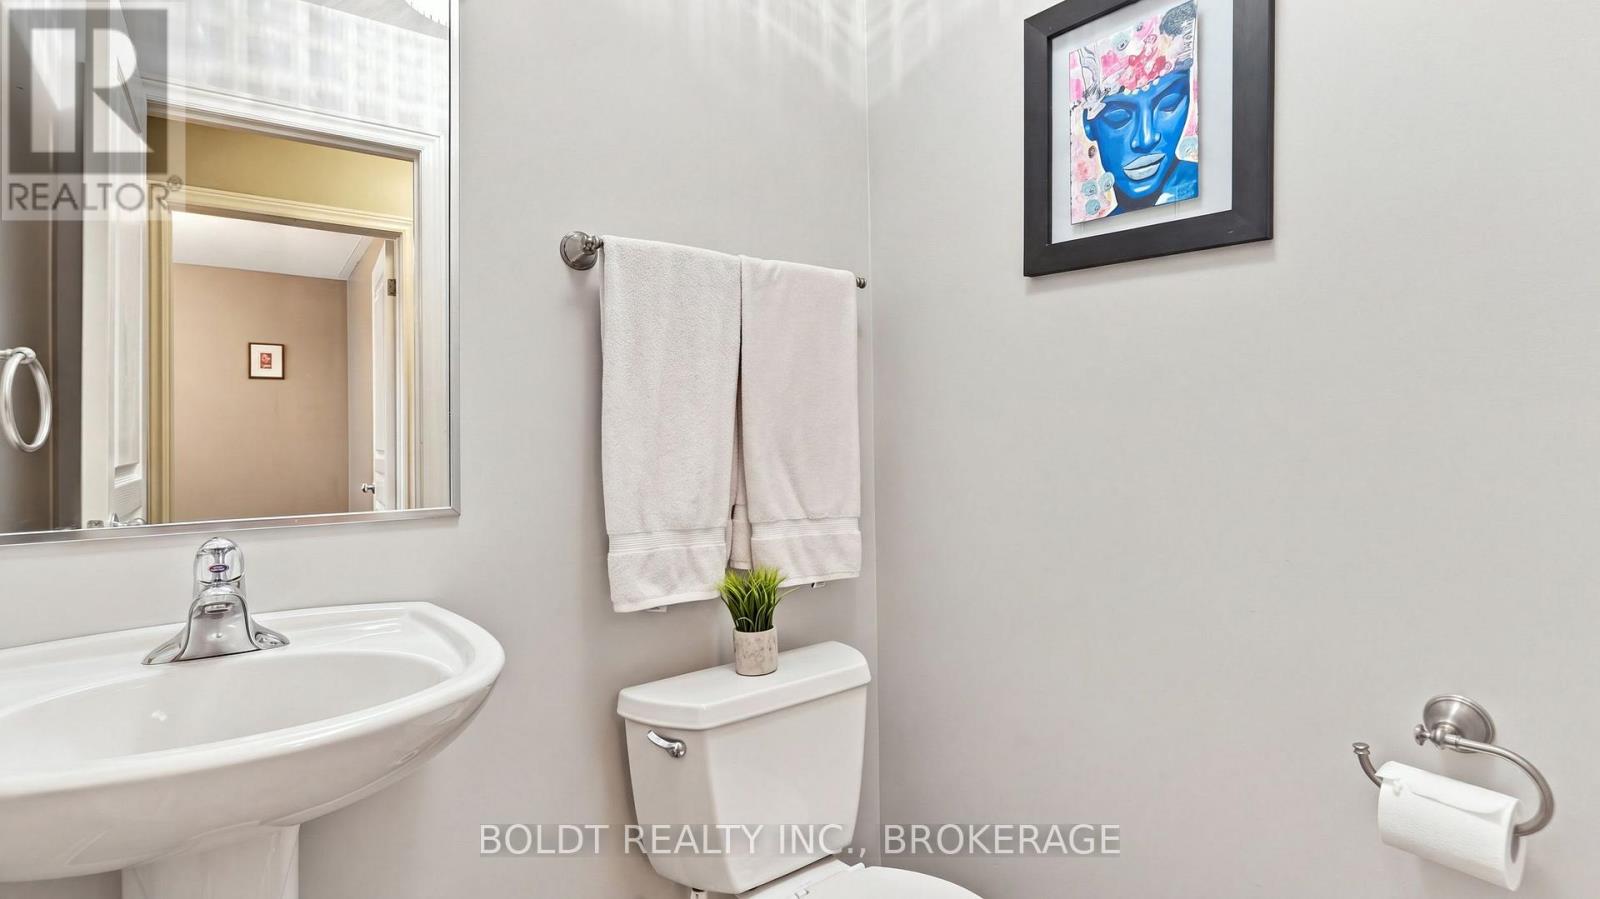
| 客人卫生间(不包含洗浴) | 1 |
| 供暖方式 | 天然气 |
| 供暖类型 | 压力热风 |
| 储存空间 | 2 |
| 内部尺寸 | 2500 - 3000 Sqft |
| 类型 | 独立屋 |
| 设备间 | 市政供水 |
车 位
| 附加车库 | |
| Garage |
土地
| 英亩数 | 无 |
| 土地便利设施 | 医院, 公园, 公共交通, 宗教场所, 学校 |
| Landscape Features | Landscaped |
| 污水道 | Sanitary Sewer |
| 土地深度 | 104 Ft ,9 In |
| 土地宽度 | 48 Ft |
| 不规则大小 | 48 X 104.8 Ft |
| 规划描述 | R1 |
房 间
| 楼 层 | 类 型 | 长 度 | 宽 度 | 面 积 |
|---|---|---|---|---|
| 二楼 | Bedroom 4 | 2.7 m | 3.2 m | 2.7 m x 3.2 m |
| 二楼 | 卧室 | 3 m | 7.6 m | 3 m x 7.6 m |
| 二楼 | 第二卧房 | 3.1 m | 4.4 m | 3.1 m x 4.4 m |
| 二楼 | 第三卧房 | 3.1 m | 3.7 m | 3.1 m x 3.7 m |
| 地下室 | 其它 | 4.8 m | 1.4 m | 4.8 m x 1.4 m |
| 地下室 | 其它 | 3.3 m | 1.4 m | 3.3 m x 1.4 m |
| 地下室 | 家庭房 | 3.6 m | 3.8 m | 3.6 m x 3.8 m |
| 地下室 | 娱乐,游戏房 | 3.8 m | 4.4 m | 3.8 m x 4.4 m |
| 地下室 | 厨房 | 2 m | 4.3 m | 2 m x 4.3 m |
| 地下室 | Bedroom 5 | 4.1 m | 3.6 m | 4.1 m x 3.6 m |
| 地下室 | 设备间 | 1.4 m | 4.1 m | 1.4 m x 4.1 m |
| 一楼 | 门厅 | 4 m | 6.6 m | 4 m x 6.6 m |
| 一楼 | 客厅 | 3 m | 4.7 m | 3 m x 4.7 m |
| 一楼 | 家庭房 | 3 m | 4.7 m | 3 m x 4.7 m |
| 一楼 | Eating Area | 2.7 m | 4.7 m | 2.7 m x 4.7 m |
| 一楼 | 厨房 | 3.2 m | 3 m | 3.2 m x 3 m |
| 一楼 | 餐厅 | 3.7 m | 3.2 m | 3.7 m x 3.2 m |
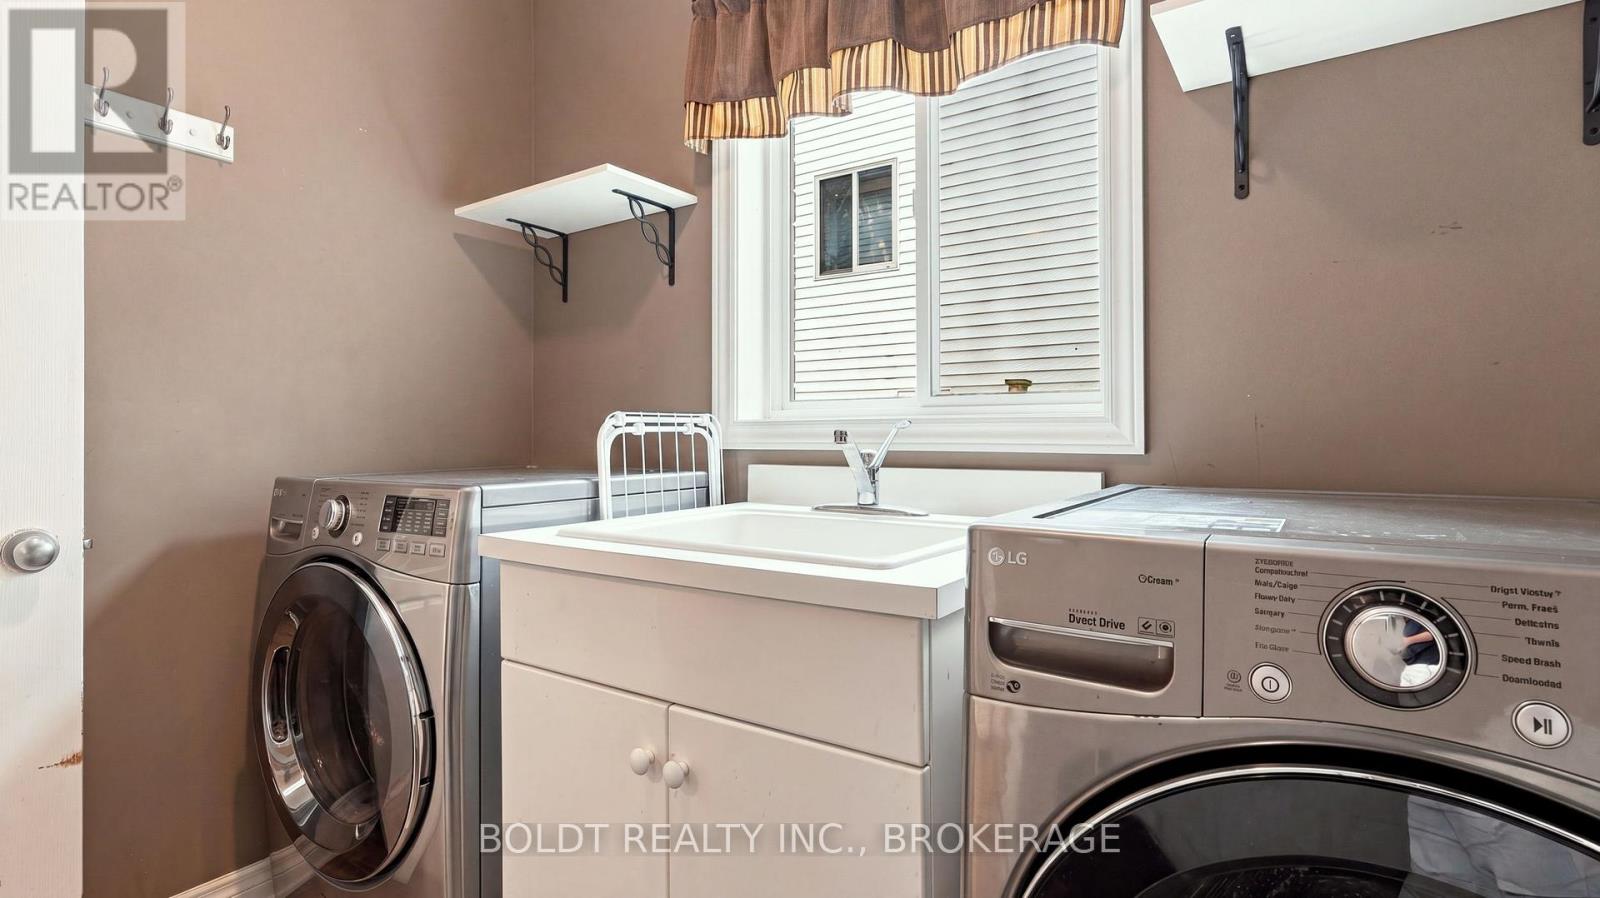
| 一楼 | 洗衣房 | 1.8 m | 2.4 m | 1.8 m x 2.4 m |

The trademarks REALTOR®, REALTORS®, and the REALTOR® logo are controlled by The Canadian Real Estate Association (CREA) and identify real estate professionals who are members of CREA. The trademarks MLS®, Multiple Listing Service® and the associated logos are owned by The Canadian Real Estate Association (CREA) and identify the quality of services provided by real estate professionals who are members of CREA. The trademark DDF® is owned by The Canadian Real Estate Association (CREA) and identifies CREA's Data Distribution Facility (DDF®)
Niagara Association of REALTORS®
Boldt Realty Inc., Brokerage
September 16 2026 05:23:52
