
164 Aldwych Avenue Toronto (Danforth Village-East York), Ontario M4J 1X6


$2,389,000
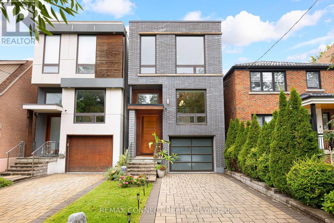
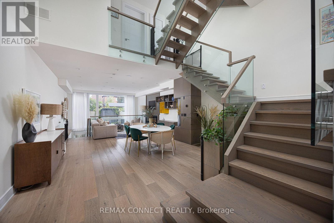
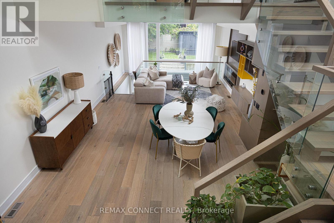
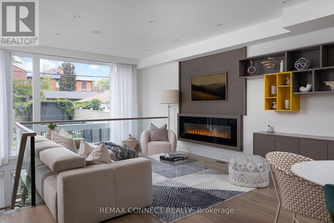
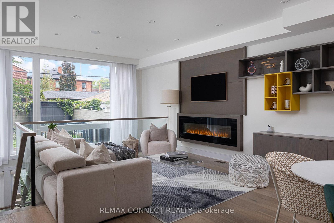
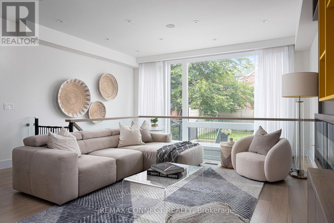
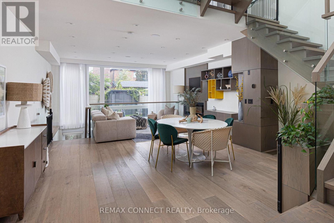
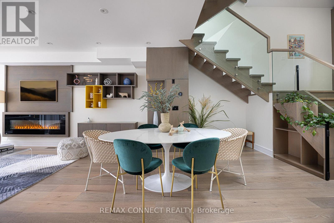
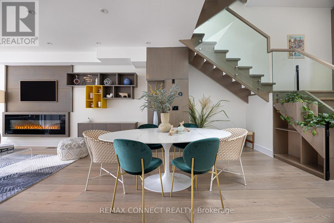
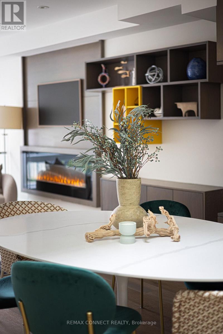
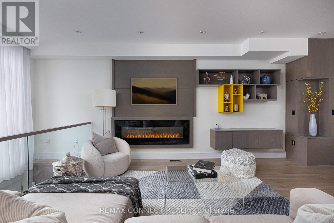
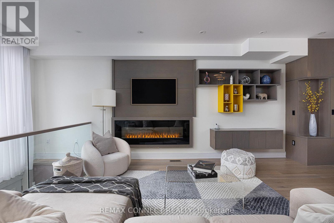
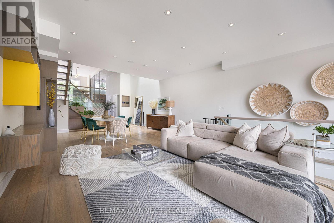
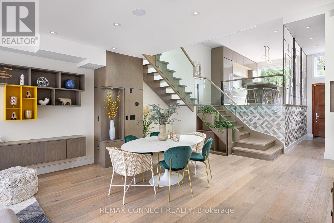
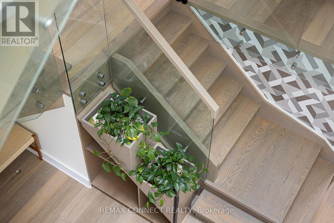
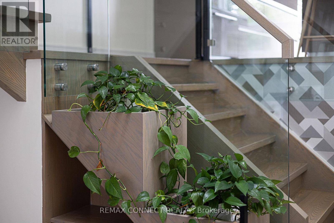
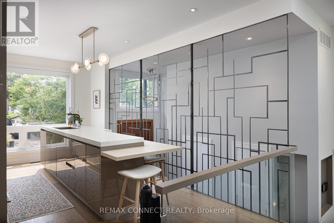
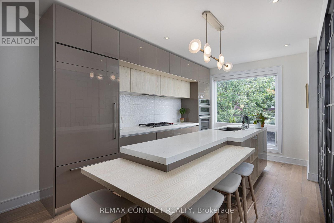
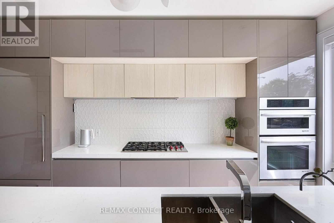
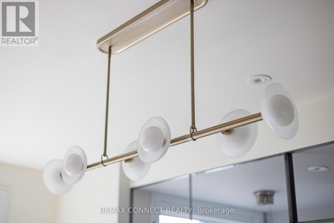
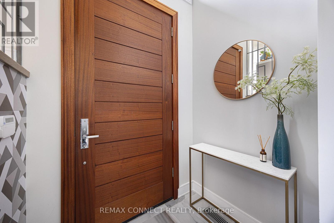
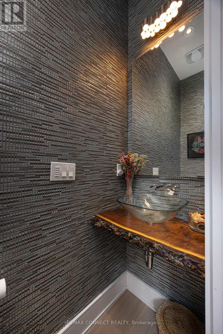
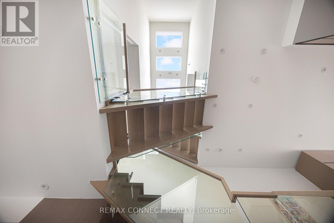
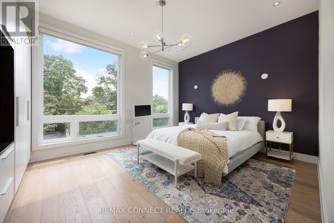
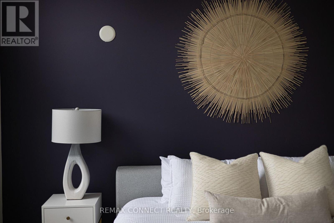
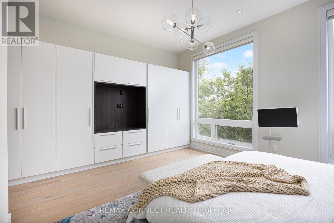
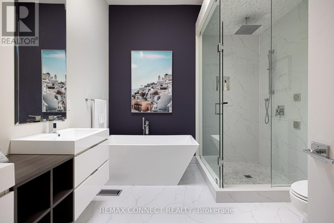
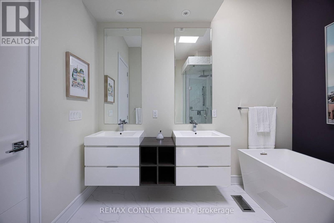
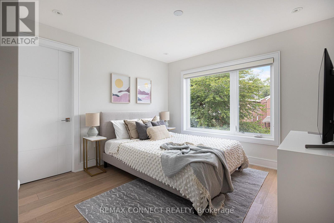
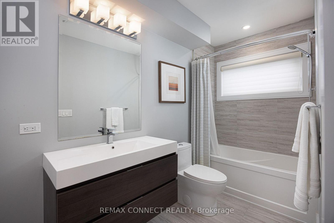
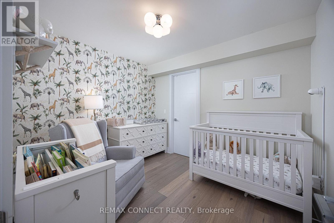
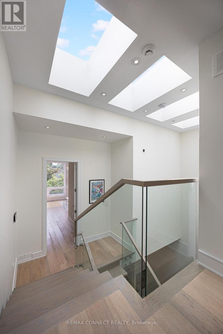
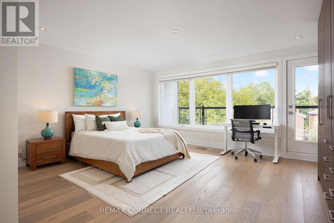
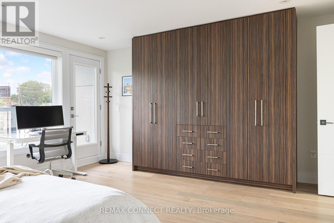
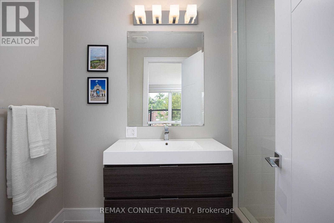
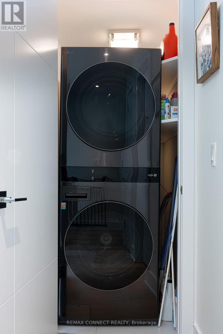
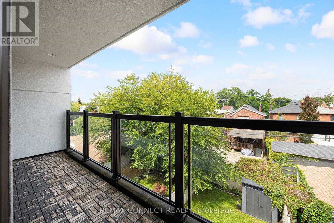
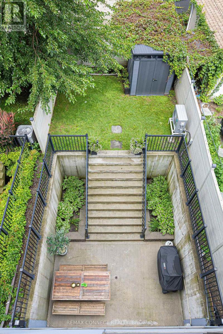
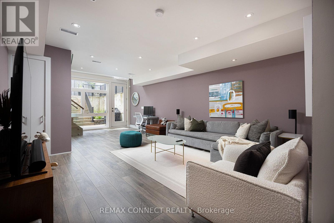
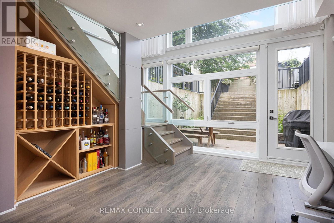
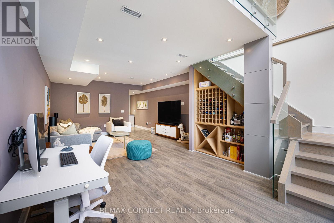
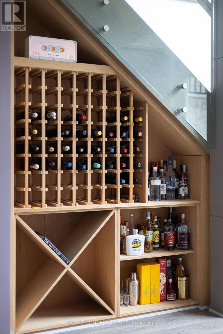
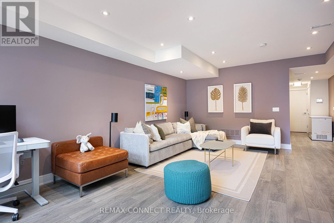
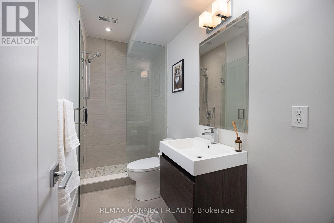
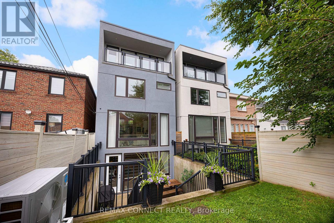
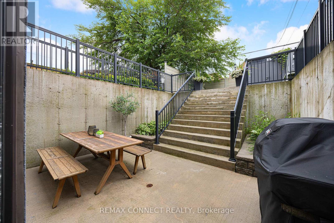
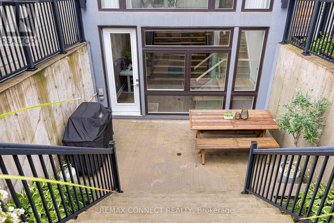
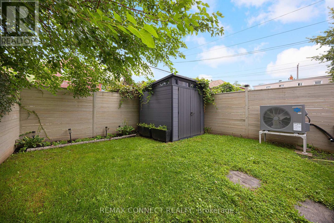
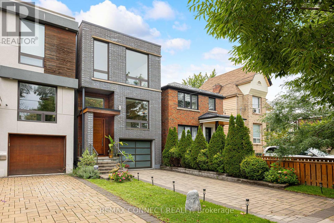
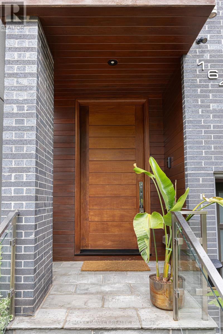
Live rich at 164 Aldwych! Get ready to upgrade your life with this incredible custom-built, fully detached, 3-storey architectural East York masterpiece. Step inside the proper foyer & notice right away the open concept layout that still provides clear zones for living, eating, & entertaining - no narrow bowling alley layouts here! The main level features an expansive living & dining room with sky-high 27-foot ceilings featuring brand new glass skylights that let in so much natural light, you'll barely need to flip a light switch. The floating designer kitchen overlooks the main level & features JennAir & Wolf appliances & a built-in island with seating, so you can chit chat over wine while you cook up a storm. The rear wall is a full wall of windows overlooking the green backyard beyond. Go up the wooden & glass floating staircase to see the intriguing upstairs layout featuring guest bedrooms & not one, but two primary suites, each with built-in closets & ensuite bathrooms. The first primary suite features nearly 11-foot ceilings, & the top level primary suite features a balcony overlooking the backyard - imagine having your morning coffee out here! Laundry on the upper levels means you'll never have to go far to hang up the clean clothes. Opening up into the main level above, & with a full wall of windows, the finished basement is warm & inviting, & features a full bathroom, lots of storage, & direct access to the attached garage complete with EV Tesla charging station. A lush, green backyard & private driveway round off this incredible family home, & with more than 3,200 of interior living space, you'll never outgrow this beauty. When it's time to leave, you're less than a 5-minute drive from the DVP, Donlands TTC subway station is a mere 5-minute walk away, & you're only a 10-minute walk to Pape Station on the future Ontario Line. Plus, all the best shops, restaurants & amenities along The Danforth are at your fingertips. Welcome home! ** This is a linked property.** (id:43681)
房源概要
| MLS® Number | E13751556 |
| 房源类型 | 民宅 |
| 社区名字 | Danforth Village-East York |
| 附近的便利设施 | 公共交通, 公园, 学校 |
| 社区特征 | 社区活动中心 |
| 设备类型 | 热水器 |
| 特征 | 无地毯, Sump Pump |
| 总车位 | 3 |
| 租赁设备类型 | 热水器 |
详 情
| 浴室 | 5 |
| 地上卧房 | 4 |
| 总卧房 | 4 |
| Age | 6 To 15 Years |
| 公寓设施 | Fireplace(s) |
| 家电类 | 烤箱 - Built-in, Garage Door Opener Remote(s), Range, Water Meter, Blinds, Central Vacuum, Cooktop, 洗碗机, 烘干机, Freezer, Intercom, 微波炉, 烤箱, 洗衣机, 窗帘, 冰箱 |
| 地下室进展 | 已装修 |
| 地下室功能 | Walk Out, Separate Entrance |
| 地下室类型 | N/a (finished), N/a, Full |
| 施工种类 | 独立屋 |
| 空调 | 中央空调 |
| 外墙 | 砖 Facing |
| 壁炉 | 有 |
| Fireplace Total | 1 |
| Flooring Type | Hardwood, Laminate |
| 地基类型 | 混凝土 |
| 客人卫生间(不包含洗浴) | 1 |
| 供暖方式 | 天然气 |
| 供暖类型 | 压力热风 |
| 储存空间 | 3 |
| 内部尺寸 | 2500 - 3000 Sqft |
| 类型 | 独立屋 |
| 设备间 | 市政供水 |
车 位
| Garage |
土地
| 英亩数 | 无 |
| 土地便利设施 | 公共交通, 公园, 学校 |
| 污水道 | Sanitary Sewer |
| 土地深度 | 123 Ft ,2 In |
| 土地宽度 | 20 Ft |
| 不规则大小 | 20 X 123.2 Ft |
房 间
| 楼 层 | 类 型 | 长 度 | 宽 度 | 面 积 |
|---|---|---|---|---|
| 二楼 | 第二卧房 | 5.32 m | 3.45 m | 5.32 m x 3.45 m |
| 二楼 | 第三卧房 | 3.2 m | 3.45 m | 3.2 m x 3.45 m |
| 二楼 | 主卧 | 6.08 m | 2.77 m | 6.08 m x 2.77 m |
| 三楼 | Bedroom 4 | 5.06 m | 4.78 m | 5.06 m x 4.78 m |
| Lower Level | 家庭房 | 7.79 m | 4.57 m | 7.79 m x 4.57 m |
| 一楼 | 厨房 | 5.61 m | 3.13 m | 5.61 m x 3.13 m |
| 一楼 | 餐厅 | 5.06 m | 3.52 m | 5.06 m x 3.52 m |
| 一楼 | 客厅 | 6.03 m | 5.06 m | 6.03 m x 5.06 m |

The trademarks REALTOR®, REALTORS®, and the REALTOR® logo are controlled by The Canadian Real Estate Association (CREA) and identify real estate professionals who are members of CREA. The trademarks MLS®, Multiple Listing Service® and the associated logos are owned by The Canadian Real Estate Association (CREA) and identify the quality of services provided by real estate professionals who are members of CREA. The trademark DDF® is owned by The Canadian Real Estate Association (CREA) and identifies CREA's Data Distribution Facility (DDF®)
Toronto Real Estate Board
RE/MAX Connect Realty
September 14 2026 04:26:17
