
59 Galloway Road Toronto (Guildwood), Ontario M1E 1W6


$1,199,000
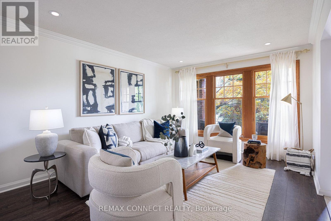
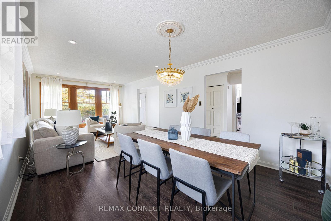
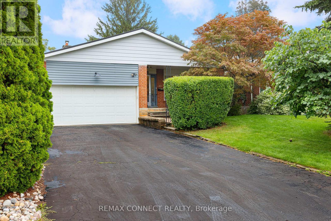
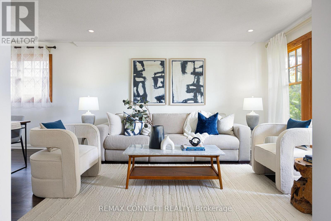
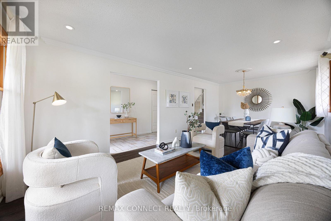
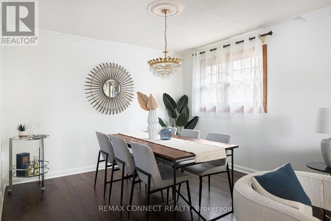
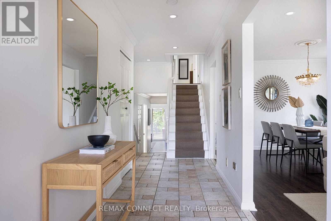
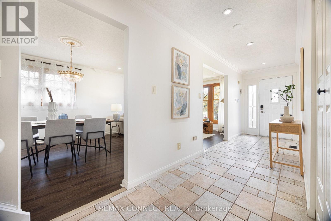
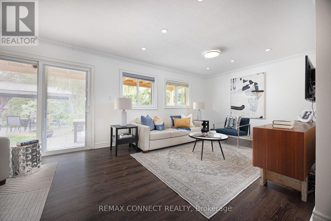
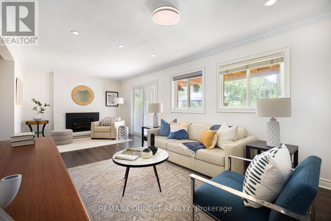
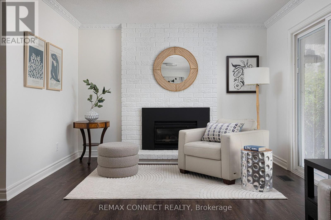
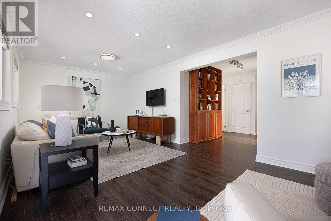
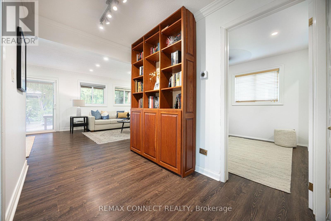
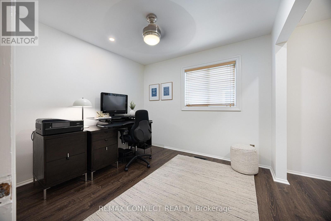
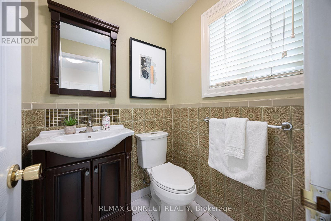
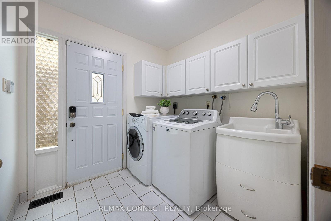
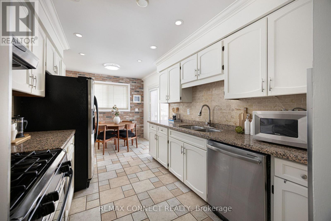
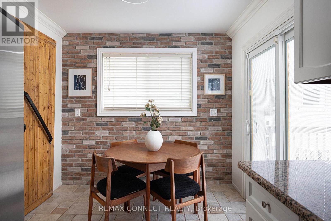
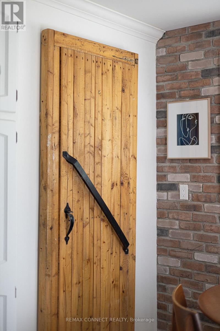
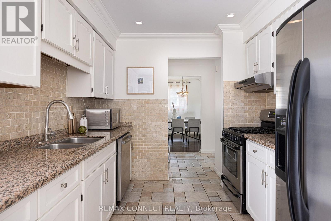
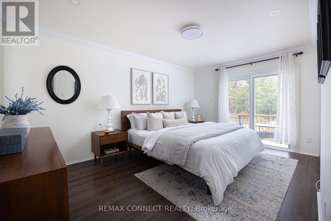
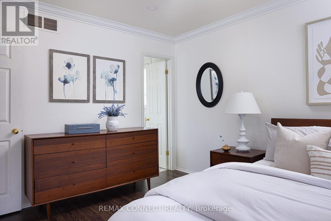
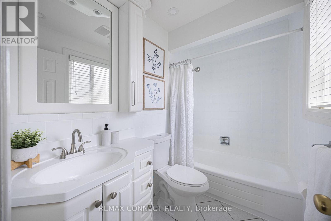
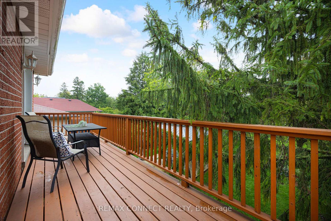
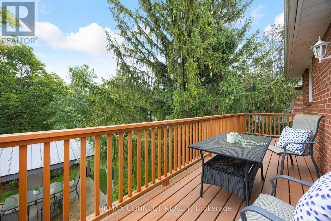
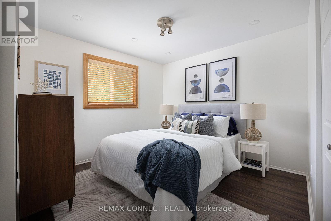
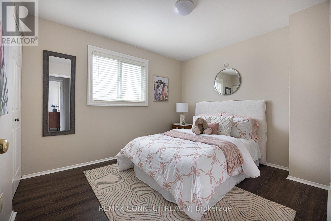
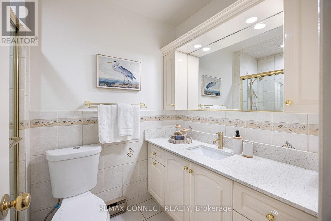
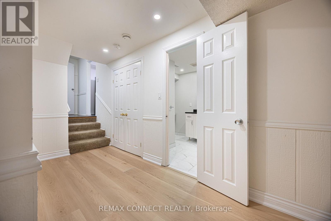
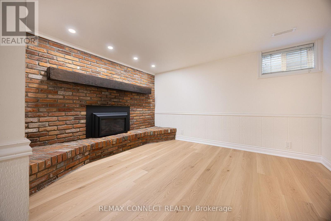
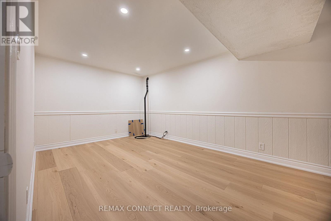
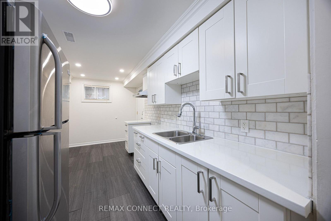
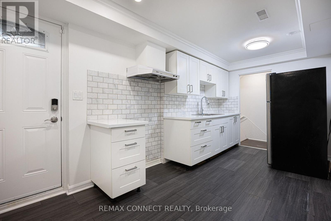
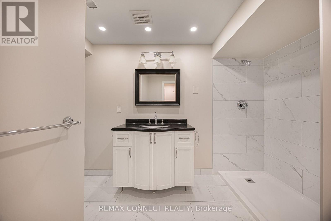
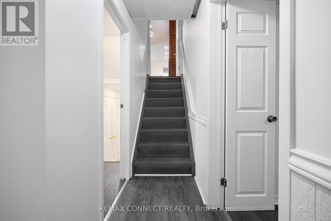
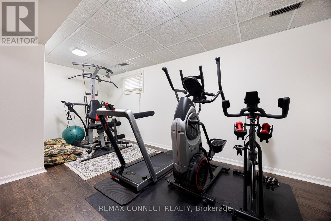
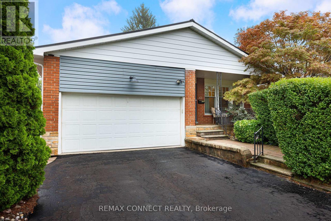
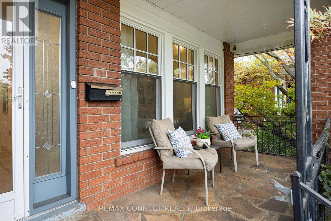
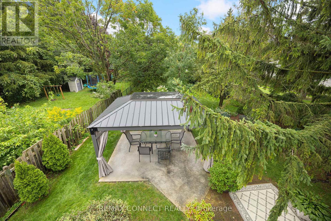
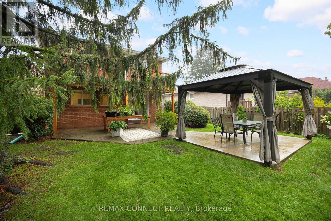
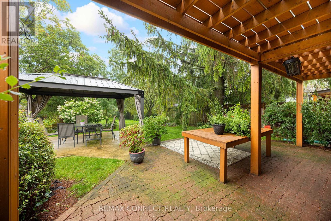
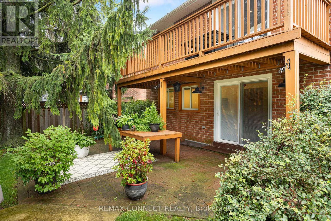
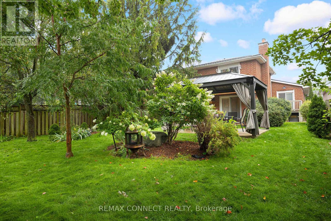
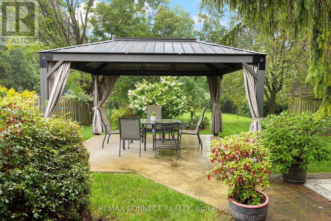
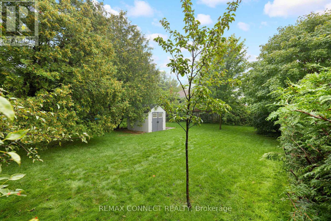
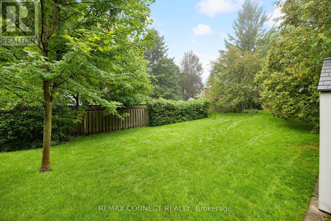
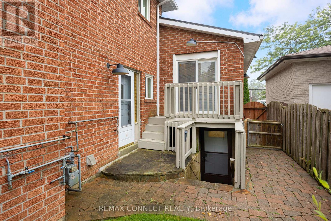
Welcome to 59 Galloway Road, a spacious detached home set on an exceptional 45 x 208 ft lot, a rare find in Toronto offering incredible space, privacy and flexibility. Step into the backyard and it is easy to see what makes this property so special. Surrounded by mature trees and lush gardens, this expansive yard feels like a private retreat from the city. Enjoy summer barbecues under the awning, relaxing beneath the gazebo, gardening, entertaining or simply the peace and privacy of your own outdoor oasis. Inside, this spacious 5 level back-split offers 4 + 2 bedrooms, 4 bathrooms and multiple living areas, ideal for a growing family, multigenerational living, guests, home offices or potential additional income. The bright main living and dining areas offer plenty of space for everyday living and entertaining. The updated eat in kitchen features granite countertops, a distinctive brick accent wall and a walkout overlooking the spectacular backyard. The inviting family room features a gas fireplace and direct access to the backyard, gardens and gazebo. Upstairs, the spacious primary bedroom offers its own ensuite bathroom and private balcony. The finished lower levels provide even more flexibility with additional bedrooms, recreation and living areas, a second kitchen and separate entrance with walkout, ideal for extended family or a potential income generating suite. Numerous improvements include updated flooring and lighting throughout, an additional backsplit window for more natural light, 200 amp electrical service (future proofed for a hot tub or EV charger) & high efficiency Lennox A/C. An attached double garage and private driveway provide plenty of parking. Located in beautiful Guildwood, enjoy mature trees, parks, ravines, waterfront trails, Lake Ontario and convenient access to Guildwood GO Station and 20 mins to downtown Union Station. A rare extra deep lot. an incredible backyard & a spacious and flexible home... Welcome home! (id:43681)
房源概要
| MLS® Number | E13751578 |
| 房源类型 | 民宅 |
| 社区名字 | Guildwood |
| 设备类型 | 热水器 |
| 特征 | 无地毯 |
| 总车位 | 6 |
| 租赁设备类型 | 热水器 |
详 情
| 浴室 | 4 |
| 地上卧房 | 4 |
| 地下卧室 | 2 |
| 总卧房 | 6 |
| Age | 31 To 50 Years |
| 公寓设施 | Fireplace(s) |
| 家电类 | 洗碗机, 烘干机, Hood 电扇, Gas 炉子(s), 洗衣机, 窗帘, Two 冰箱s |
| 地下室进展 | 已装修 |
| 地下室功能 | Walk Out |
| 地下室类型 | N/a (finished) |
| 施工种类 | 独立屋 |
| Construction Style Split Level | Backsplit |
| 空调 | 中央空调 |
| 外墙 | 砖 |
| 壁炉 | 有 |
| Fireplace Total | 2 |
| Flooring Type | Hardwood, Laminate, Tile |
| 地基类型 | 水泥 |
| 客人卫生间(不包含洗浴) | 1 |
| 供暖方式 | 天然气 |
| 供暖类型 | 压力热风 |
| 内部尺寸 | 2000 - 2500 Sqft |
| 类型 | 独立屋 |
| 设备间 | 市政供水 |
车 位
| Garage |
土地
| 英亩数 | 无 |
| 污水道 | Sanitary Sewer |
| 土地深度 | 208 Ft ,4 In |
| 土地宽度 | 45 Ft |
| 不规则大小 | 45 X 208.4 Ft |
房 间
| 楼 层 | 类 型 | 长 度 | 宽 度 | 面 积 |
|---|---|---|---|---|
| 二楼 | 主卧 | 3.23 m | 5.19 m | 3.23 m x 5.19 m |
| 二楼 | 第二卧房 | 3.23 m | 3.56 m | 3.23 m x 3.56 m |
| 二楼 | 第三卧房 | 2.88 m | 3.45 m | 2.88 m x 3.45 m |
| 地下室 | 厨房 | 5.03 m | 2.43 m | 5.03 m x 2.43 m |
| 地下室 | 卧室 | 3.2 m | 5.38 m | 3.2 m x 5.38 m |
| 地下室 | 家庭房 | 4 m | 3.48 m | 4 m x 3.48 m |
| 地下室 | Exercise Room | 3.38 m | 5.6 m | 3.38 m x 5.6 m |
| 一楼 | 客厅 | 3.38 m | 7.3 m | 3.38 m x 7.3 m |
| 一楼 | 餐厅 | 3.38 m | 7.3 m | 3.38 m x 7.3 m |
| 一楼 | 厨房 | 3.07 m | 2.95 m | 3.07 m x 2.95 m |
| 一楼 | Eating Area | 2.1 m | 2.95 m | 2.1 m x 2.95 m |
| 一楼 | 卧室 | 2.9 m | 4.01 m | 2.9 m x 4.01 m |
| 一楼 | 家庭房 | 7.38 m | 3.54 m | 7.38 m x 3.54 m |
https://www.realtor.ca/real-estate/30242765/59-galloway-road-toronto-guildwood-guildwood

The trademarks REALTOR®, REALTORS®, and the REALTOR® logo are controlled by The Canadian Real Estate Association (CREA) and identify real estate professionals who are members of CREA. The trademarks MLS®, Multiple Listing Service® and the associated logos are owned by The Canadian Real Estate Association (CREA) and identify the quality of services provided by real estate professionals who are members of CREA. The trademark DDF® is owned by The Canadian Real Estate Association (CREA) and identifies CREA's Data Distribution Facility (DDF®)
Toronto Real Estate Board
RE/MAX Connect Realty
September 14 2026 04:26:17
