
1023 Runnymead Crescent Oakville (Ga Glen Abbey), Ontario L6M 1C5


$999,000
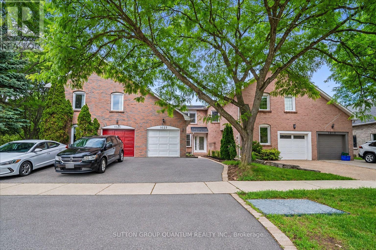
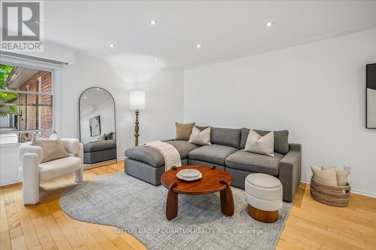
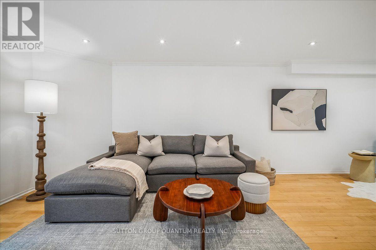
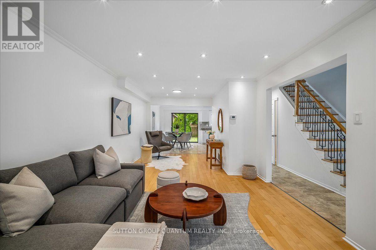
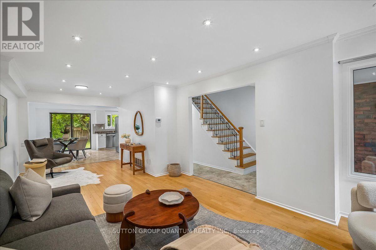
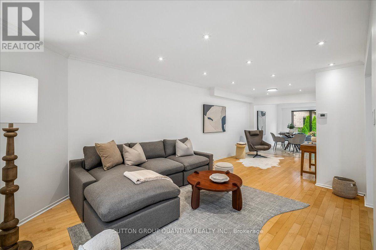
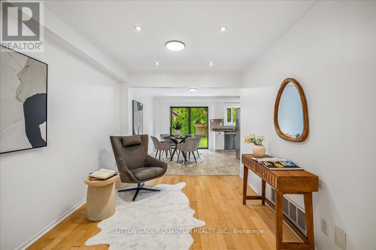
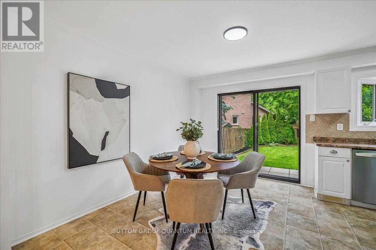
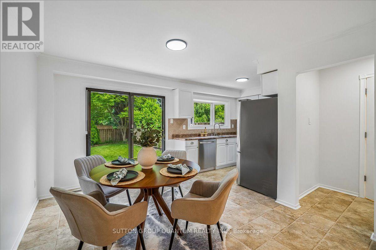
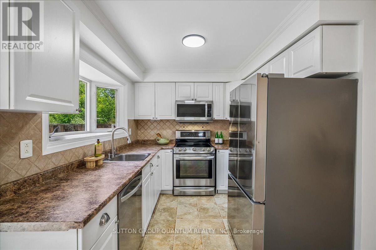
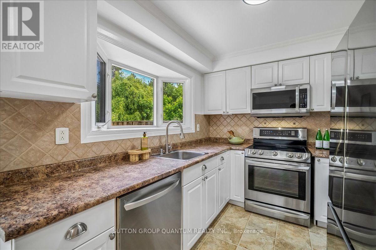
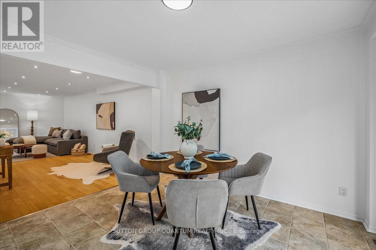
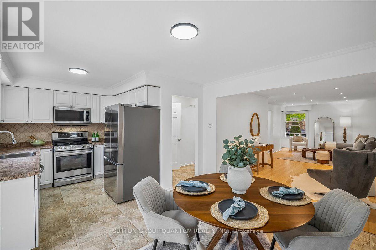
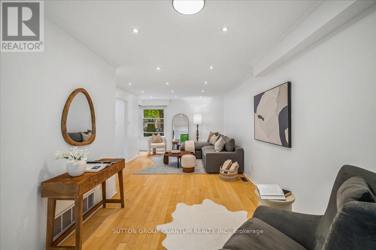
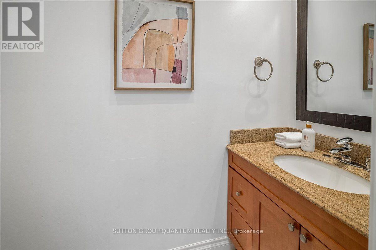
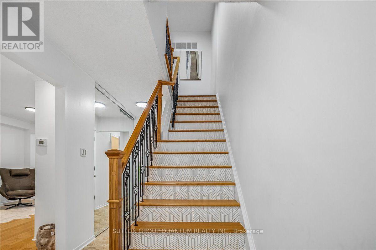
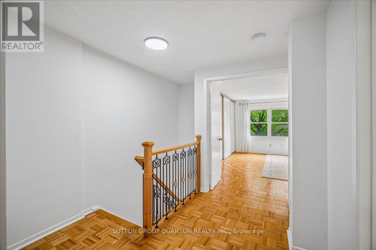
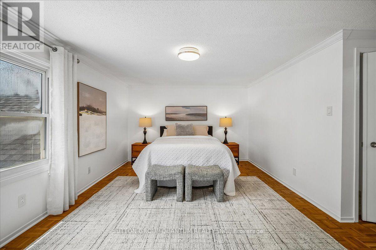
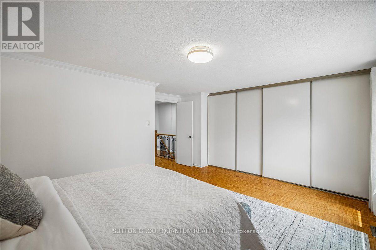
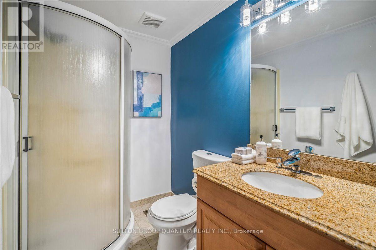
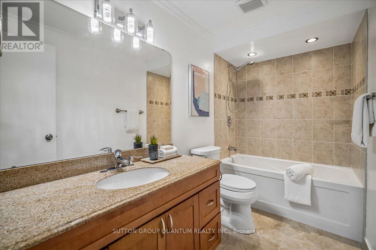
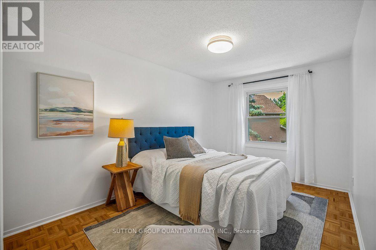
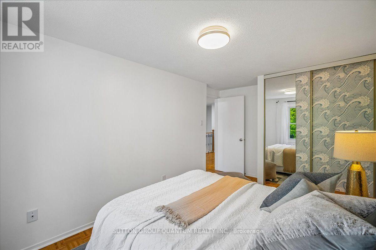
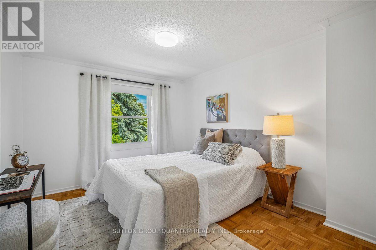
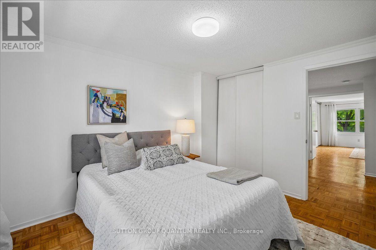
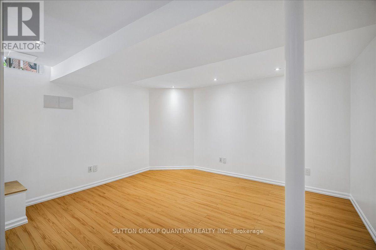
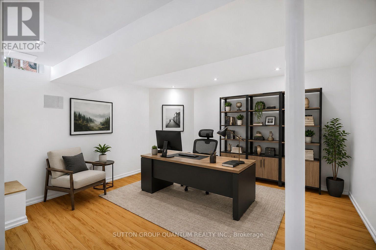
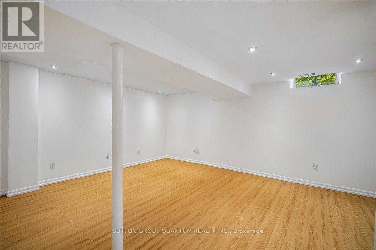
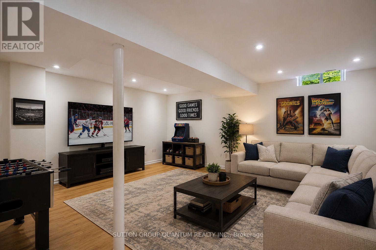
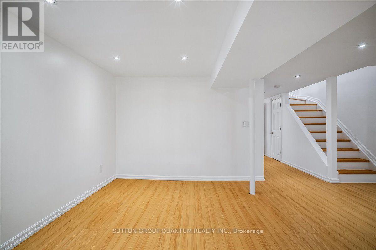
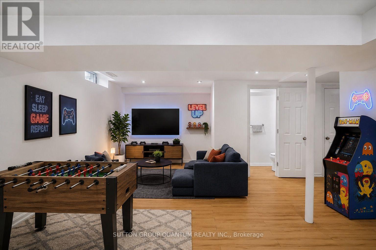
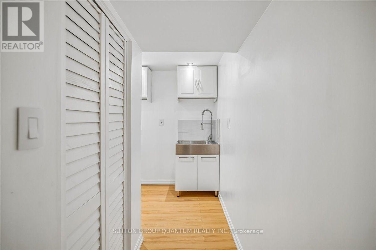
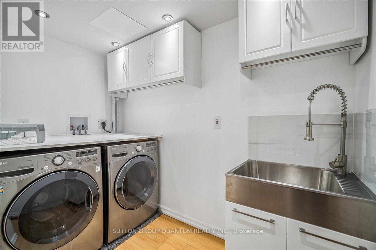
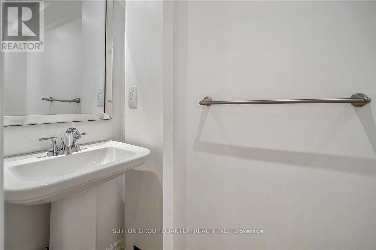
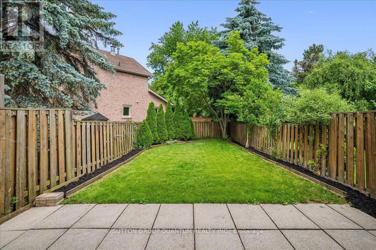
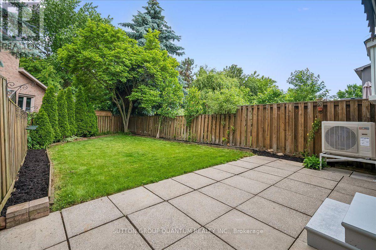
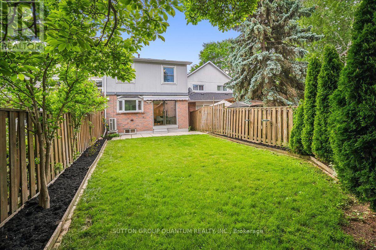
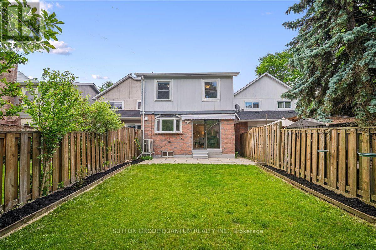
Welcome to 1023 Runnymead Crescent, a move-in ready freehold townhome in one of Glen Abbey's most established family neighbourhoods. Offering the feel of a semi and joined only at the garage, this home gives you a little more privacy along with the space and functionality families are looking for. Inside, you'll find 3 generous bedrooms, 4 bathrooms, bright living spaces, and a fully finished basement that works perfectly as a rec room, home office, gym, or additional family area. The home has been well cared for and thoughtfully updated, including some windows, lighting, paint, furnace, A/C, hot water tank, and heat pump - all owned, with no rental equipment to assume. Set on a quiet street, the location is a major highlight. You're close to highly regarded schools including Abbey Lane Public School, Abbey Park High School, and St. Matthew Catholic Elementary School, along with parks, trails, shopping, transit, the GO Station, and easy access to the QEW. If you've been waiting for the right opportunity to get into Glen Abbey, this is a home that delivers on location, layout, and everyday livability. Freshly relaunched at $999,000 - come see what makes this one stand out. (id:43681)
房源概要
| MLS® Number | W13751460 |
| 房源类型 | 民宅 |
| 社区名字 | 1007 - GA Glen Abbey |
| 设备类型 | 没有 |
| 特征 | 无地毯 |
| 总车位 | 3 |
| 租赁设备类型 | 没有 |
| 结构 | Patio(s) |
详 情
| 浴室 | 4 |
| 地上卧房 | 3 |
| 总卧房 | 3 |
| 家电类 | Garage Door Opener Remote(s), Water Meter, 洗碗机, 烘干机, Garage Door Opener, Hood 电扇, 微波炉, 炉子, 洗衣机, 窗帘, 冰箱 |
| 地下室进展 | 已装修 |
| 地下室类型 | N/a (finished) |
| 施工种类 | 附加的 |
| 空调 | 中央空调 |
| 外墙 | 砖 |
| 地基类型 | 混凝土浇筑 |
| 客人卫生间(不包含洗浴) | 2 |
| 供暖方式 | 天然气 |
| 供暖类型 | 压力热风 |
| 储存空间 | 2 |
| 内部尺寸 | 1500 - 2000 Sqft |
| 类型 | 联排别墅 |
| 设备间 | 市政供水 |
车 位
| 附加车库 | |
| Garage |
土地
| 英亩数 | 无 |
| Landscape Features | Landscaped |
| 污水道 | Sanitary Sewer |
| 土地深度 | 115 Ft ,4 In |
| 土地宽度 | 21 Ft ,8 In |
| 不规则大小 | 21.7 X 115.4 Ft |
| 规划描述 | 住宅 |
房 间
| 楼 层 | 类 型 | 长 度 | 宽 度 | 面 积 |
|---|---|---|---|---|
| 二楼 | 主卧 | 5.03 m | 4.57 m | 5.03 m x 4.57 m |
| 二楼 | 浴室 | 2.44 m | 1.52 m | 2.44 m x 1.52 m |
| 二楼 | 第二卧房 | 4.57 m | 3.05 m | 4.57 m x 3.05 m |
| 二楼 | 第三卧房 | 3.66 m | 3.05 m | 3.66 m x 3.05 m |
| 二楼 | 浴室 | 2.74 m | 1.52 m | 2.74 m x 1.52 m |
| 地下室 | 娱乐,游戏房 | 5.33 m | 4.14 m | 5.33 m x 4.14 m |
| 地下室 | Office | 4.17 m | 3.2 m | 4.17 m x 3.2 m |
| 地下室 | 浴室 | 1.22 m | 1.01 m | 1.22 m x 1.01 m |
| 一楼 | 家庭房 | 4.88 m | 3.66 m | 4.88 m x 3.66 m |
| 一楼 | 餐厅 | 2.9 m | 2.79 m | 2.9 m x 2.79 m |
| 一楼 | Eating Area | 3.76 m | 3.45 m | 3.76 m x 3.45 m |
| 一楼 | 浴室 | 1.52 m | 1.04 m | 1.52 m x 1.04 m |

The trademarks REALTOR®, REALTORS®, and the REALTOR® logo are controlled by The Canadian Real Estate Association (CREA) and identify real estate professionals who are members of CREA. The trademarks MLS®, Multiple Listing Service® and the associated logos are owned by The Canadian Real Estate Association (CREA) and identify the quality of services provided by real estate professionals who are members of CREA. The trademark DDF® is owned by The Canadian Real Estate Association (CREA) and identifies CREA's Data Distribution Facility (DDF®)
Toronto Real Estate Board
Sutton Group Quantum Realty Inc.
September 14 2026 04:34:57
