
21 - 5 Irons Avenue Selwyn, Ontario K0L 2H0


$799,900管理费,Parking
$215 每月
管理费,Parking
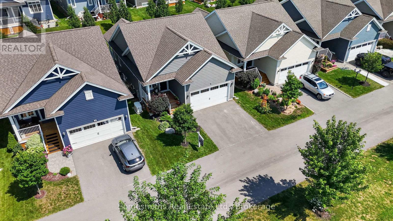
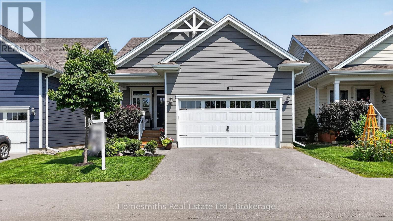
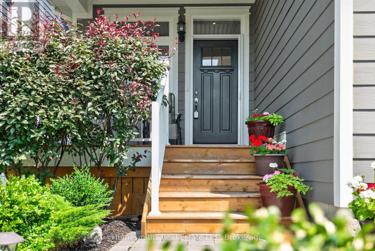
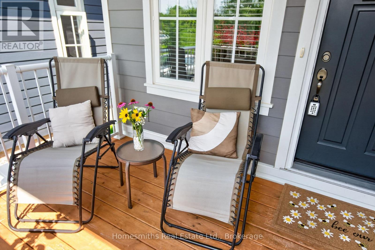
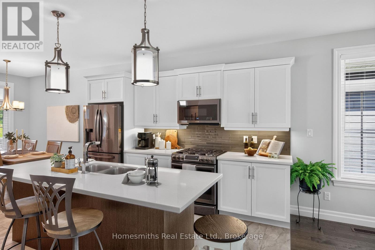
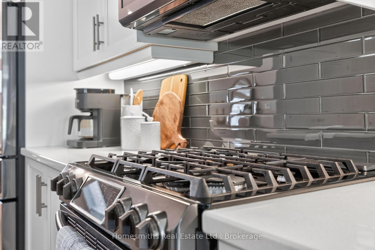
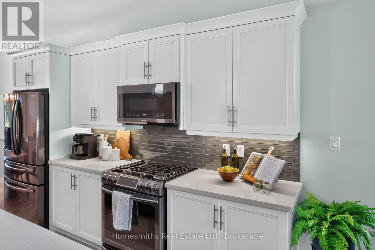
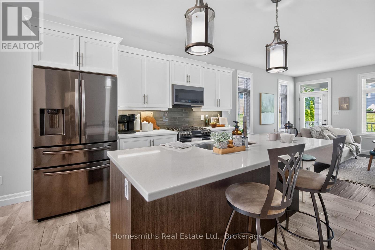
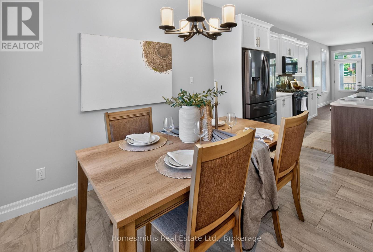
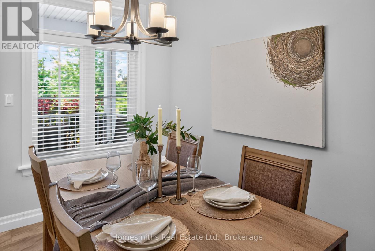
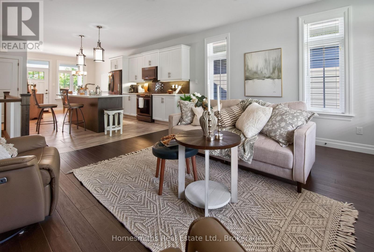
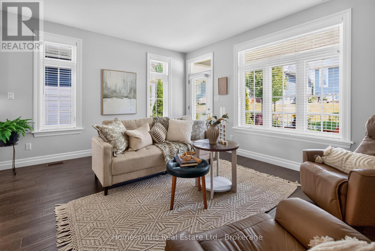
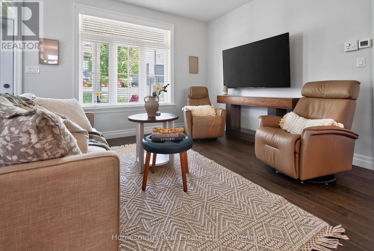
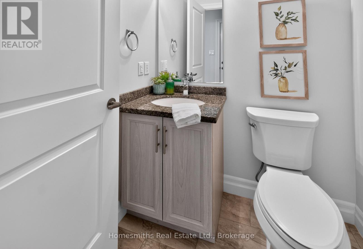
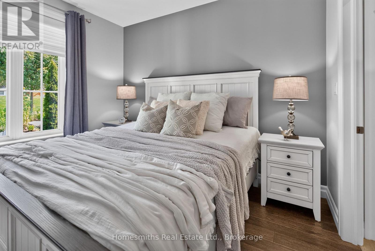
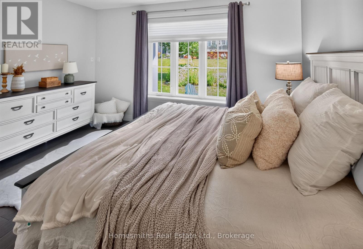
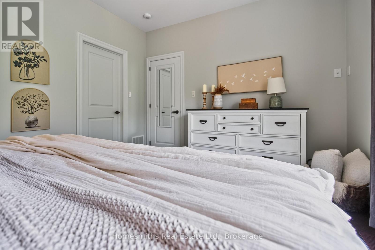
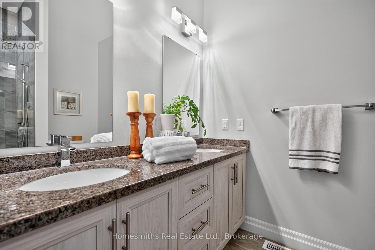
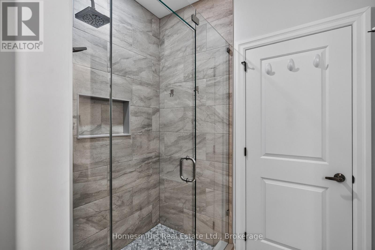
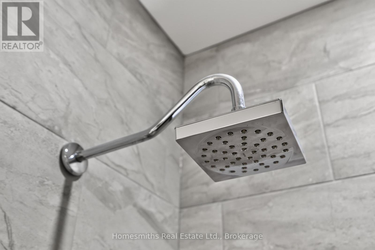
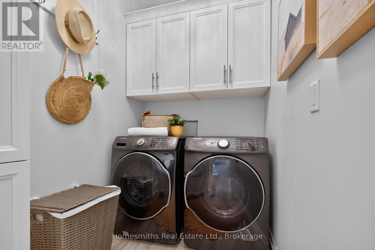
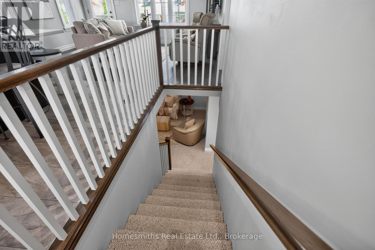
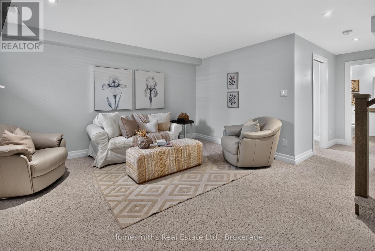
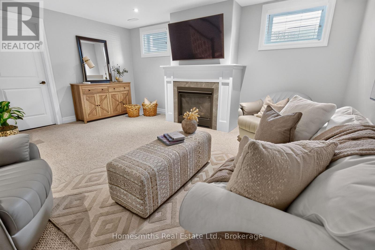
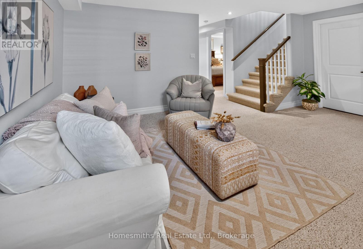
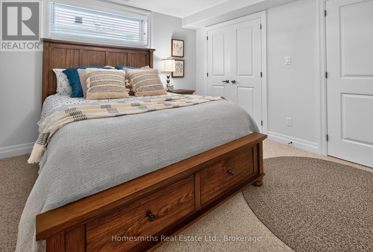
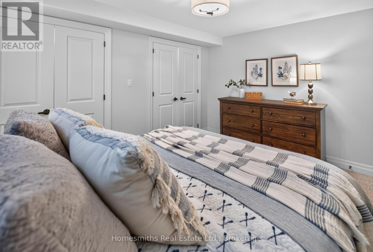
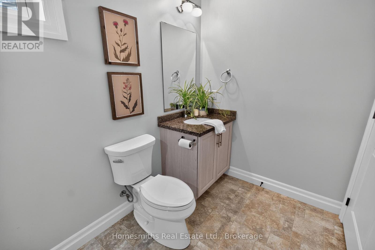
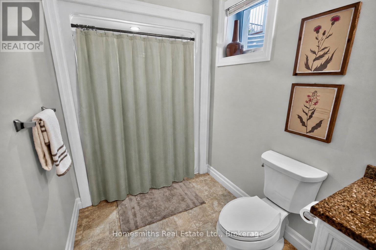
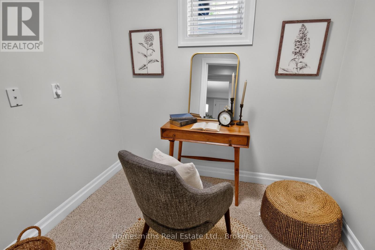
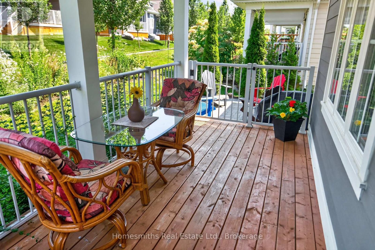
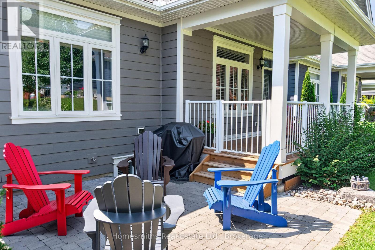
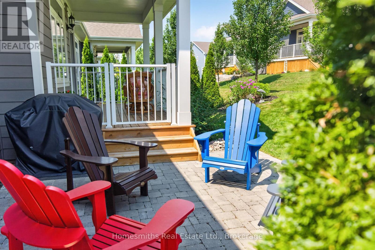
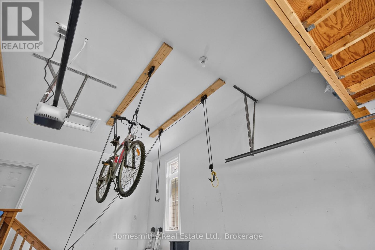
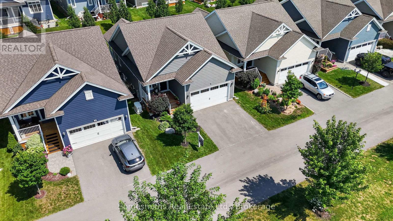
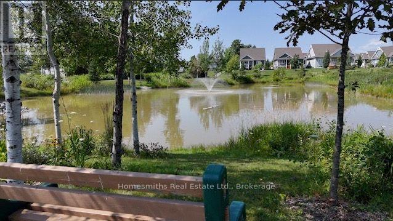
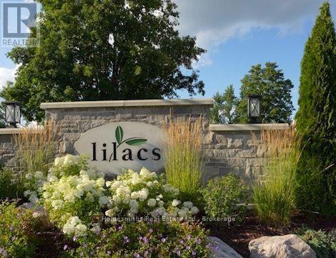
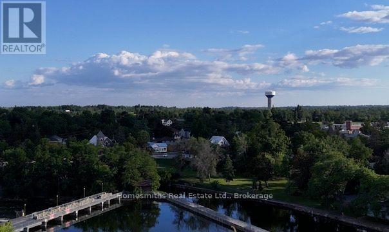
$215 每月Welcome to effortless living at The Lilacs! Built in 2019 by Triple T, this beautifully designed detached bungalow offers approx. 1,000 sq. ft. of thoughtfully planned main-floor living, plus a fully finished lower level. Perfect for retirees, empty nesters, snowbirds, cottagers, or anyone seeking a carefree, low-maintenance lifestyle.The bright, open-concept main floor features 9' ceilings and a beautifully designed kitchen with a large island, ideal for casual dining and entertaining. The primary suite offers a private retreat with a spacious walk-in closet and custom-tiled ensuite shower. Additional features include a full basement, attached two-car garage with impressive 12' ceilings, overhead storage, built-in kayak/bike lifts, and a private double-wide paved driveway. Premium upgrades include Mirage retractable screen doors, a whole-home Generac backup generator, central vacuum rough-in, and high-speed fibre internet.The finished lower level expands your living space with a cozy recreation room and gas fireplace, generous second bedroom, full 4-piece bathroom, and dedicated office-perfect for working from home or hobbies.Outside, enjoy the covered front or back porch and interlock brick patio surrounded by beautifully maintained grounds. Monthly fees include lawn cutting, snow removal, bi-annual window cleaning, and common area maintenance, creating the ultimate "lock-and-leave" lifestyle.Residents can enjoy scenic walking trails, a large pond with fountain, gazebo, and surrounding seating areas. Ideally located just steps or a short drive to Lakefield's charming shops, restaurants, and everyday amenities, with Peterborough only 15 minutes away. Enjoy more time living and less time maintaining in one of the area's most desirable communities! (id:43681)
房源概要
| MLS® Number | X13751654 |
| 房源类型 | 民宅 |
| 社区名字 | Selwyn |
| 社区特征 | Pets Allowed With Restrictions |
| 设备类型 | 热水器 |
| 特征 | In Suite Laundry |
| 总车位 | 4 |
| 租赁设备类型 | 热水器 |
详 情
| 浴室 | 3 |
| 地上卧房 | 1 |
| 地下卧室 | 1 |
| 总卧房 | 2 |
| Age | 6 To 10 Years |
| 公寓设施 | Fireplace(s) |
| 家电类 | Garage Door Opener Remote(s), 洗碗机, 烘干机, Garage Door Opener, 微波炉, Gas 炉子(s), 洗衣机, 窗帘, 冰箱 |
| 建筑风格 | 平房 |
| 地下室进展 | 已装修 |
| 地下室类型 | 全完工 |
| Flooring Type | Hardwood |
| 地基类型 | 混凝土浇筑 |
| 客人卫生间(不包含洗浴) | 1 |
| 储存空间 | 1 |
| 内部尺寸 | 1000 - 1199 Sqft |
| 类型 | Other |
| Utility Power | Generator |
车 位
| Garage |
土地
| 英亩数 | 无 |
房 间
| 楼 层 | 类 型 | 长 度 | 宽 度 | 面 积 |
|---|---|---|---|---|
| Lower Level | 家庭房 | 5.08 m | 4.42 m | 5.08 m x 4.42 m |
| Lower Level | Office | 2.01 m | 2.39 m | 2.01 m x 2.39 m |
| Lower Level | 第二卧房 | 3.63 m | 4.06 m | 3.63 m x 4.06 m |
| Lower Level | 设备间 | 5.38 m | 3.43 m | 5.38 m x 3.43 m |
| 一楼 | 餐厅 | 3.17 m | 3.23 m | 3.17 m x 3.23 m |
| 一楼 | 厨房 | 3.63 m | 3.91 m | 3.63 m x 3.91 m |
| 一楼 | 客厅 | 4.22 m | 4.78 m | 4.22 m x 4.78 m |
| 一楼 | 主卧 | 4.27 m | 3.53 m | 4.27 m x 3.53 m |
| 一楼 | 洗衣房 | 2.62 m | 1.55 m | 2.62 m x 1.55 m |
https://www.realtor.ca/real-estate/30242860/21-5-irons-avenue-selwyn-selwyn

The trademarks REALTOR®, REALTORS®, and the REALTOR® logo are controlled by The Canadian Real Estate Association (CREA) and identify real estate professionals who are members of CREA. The trademarks MLS®, Multiple Listing Service® and the associated logos are owned by The Canadian Real Estate Association (CREA) and identify the quality of services provided by real estate professionals who are members of CREA. The trademark DDF® is owned by The Canadian Real Estate Association (CREA) and identifies CREA's Data Distribution Facility (DDF®)
Durham Region Association of REALTORS®
Homesmiths Real Estate Ltd.
September 14 2026 04:20:39
