
1432 Colborne Street E Brantford, Ontario N3T 5L4


$1,999,900
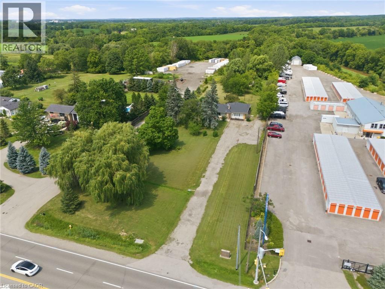
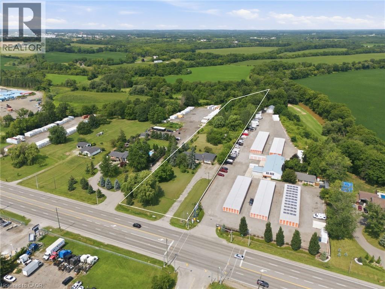
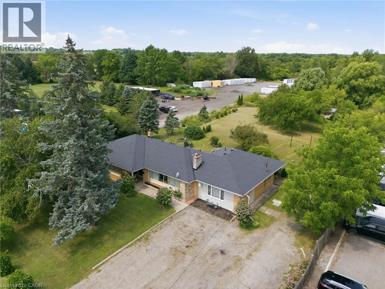
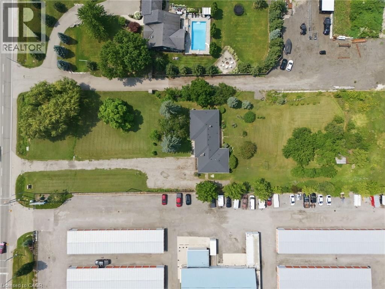
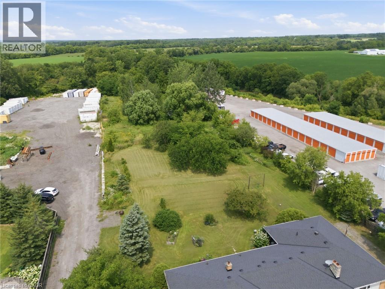
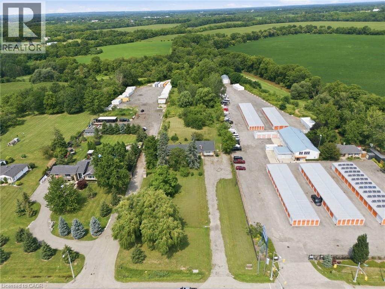
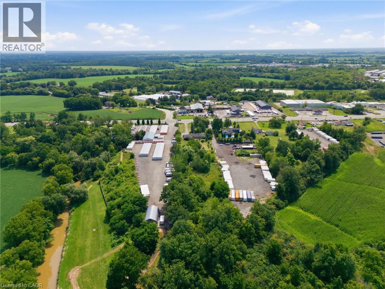
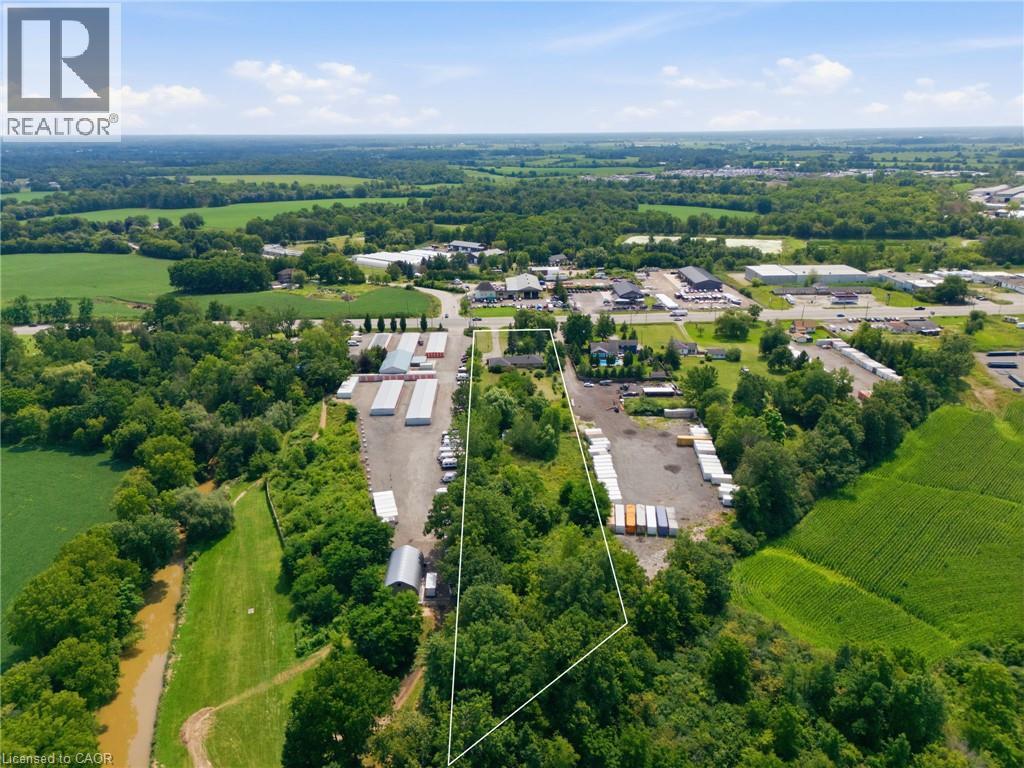
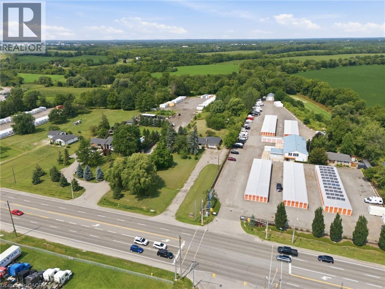
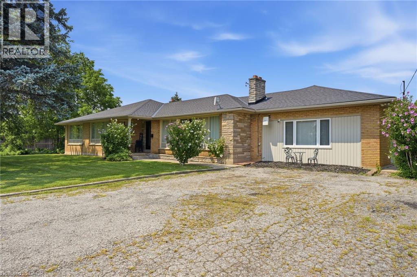
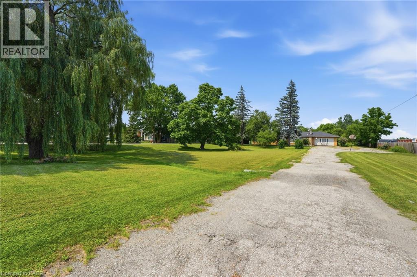
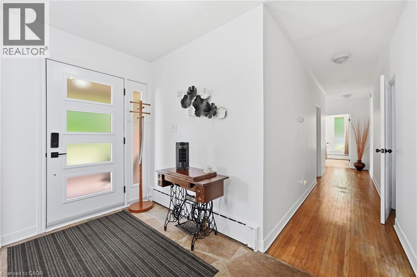
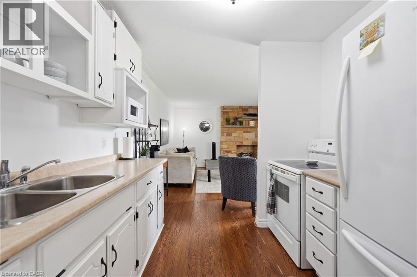
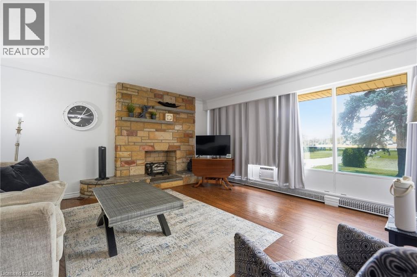
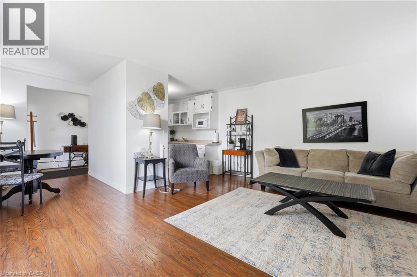
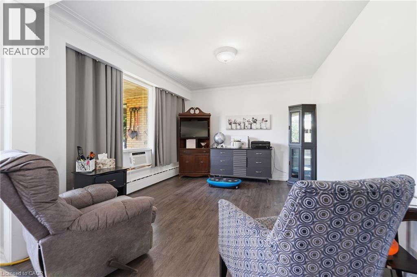
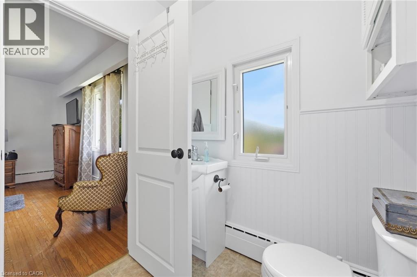
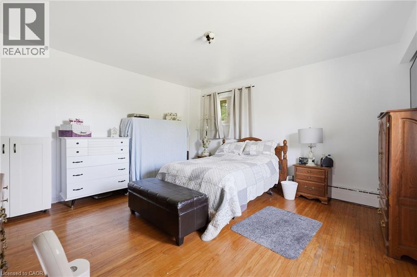
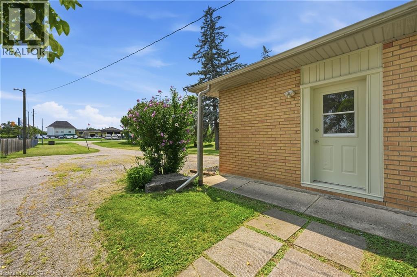
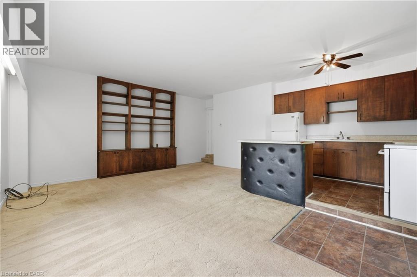
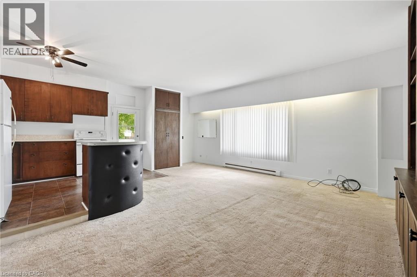
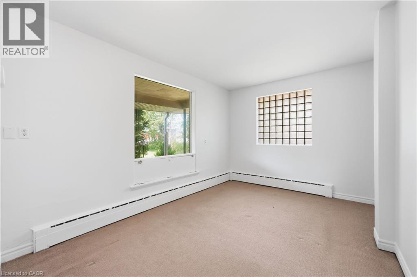
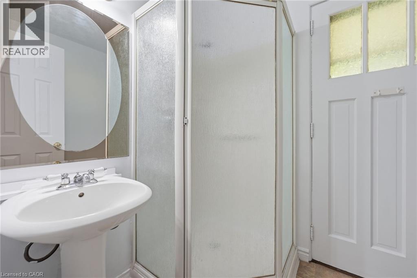
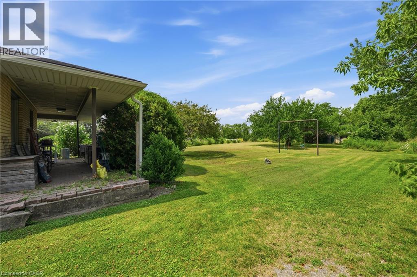
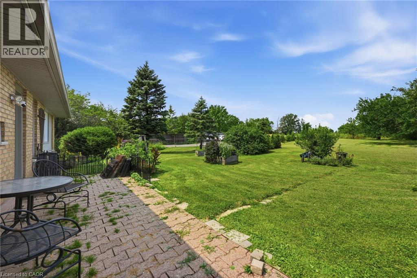
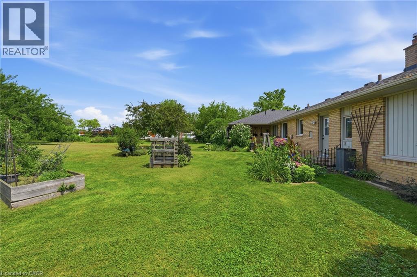
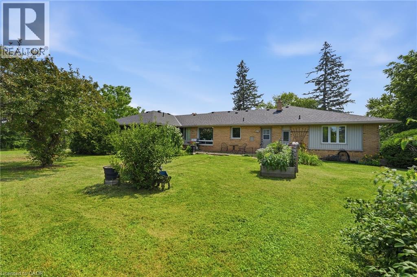
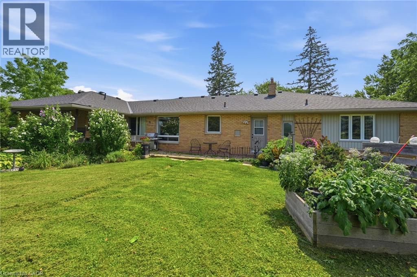
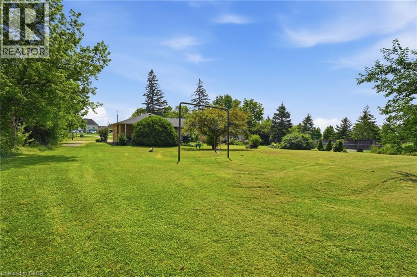
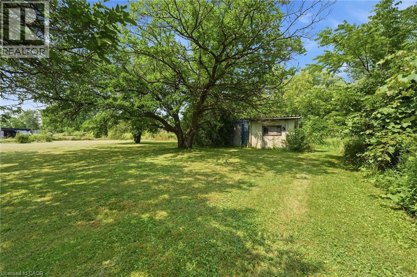
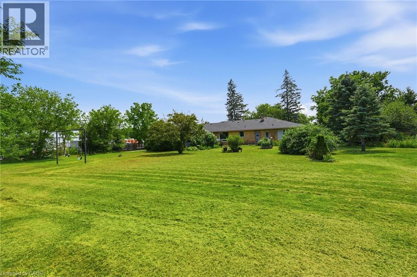
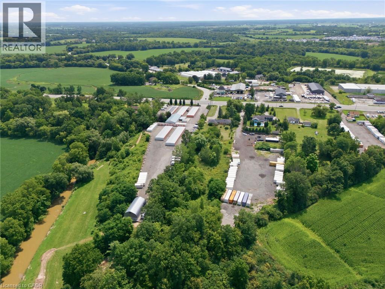
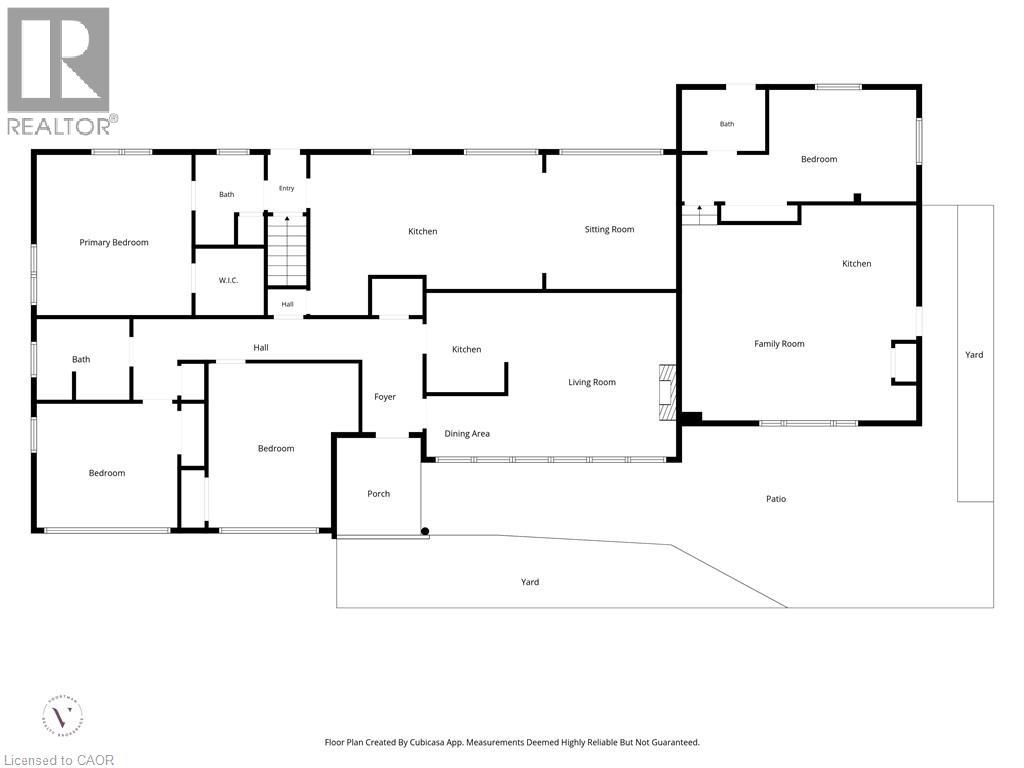
Rare 3+ Acre Development & Investment Opportunity in Brant! Offering just over 3 acres of land with potential for future development, this property is an excellent opportunity for investors, developers and builders. The property is identified within the Community Node designation in the Official Plan, providing an opportunity to explore a range of potential future uses. The existing 2,610 sq ft bungalow with three separate units could provide income while you explore the property's future potential. The County's Community Node Zoning is intended for mixed-use development, including retail/commercial uses, office/commercial mixed-use, community facilities, institutional buildings, hotels, and more. With substantial land, good frontage and convenient access to surrounding amenities and major transportation routes, this property offers a unique combination of possible rental income and longer-term development potential. Whether you're looking to add to your investment portfolio, hold the property for income or explore future redevelopment opportunities, this is a property worth taking a closer look at. **The Community Node designation provides an opportunity to explore a range of potential future uses, with zoning, permitted uses and development potential to be explored with the appropriate municipal authorities. Lot dimensions and boundaries are approximate** (id:43681)
房源概要
| MLS® Number | 40861005 |
| 房源类型 | 民宅 |
| 附近的便利设施 | 购物 |
| 社区特征 | High Traffic Area |
| 设备类型 | 热水器 |
| 特征 | Country Residential, 亲戚套间 |
| 总车位 | 14 |
| 租赁设备类型 | 热水器 |
详 情
| 浴室 | 3 |
| 地上卧房 | 4 |
| 总卧房 | 4 |
| 家电类 | 炉子 |
| 建筑风格 | 平房 |
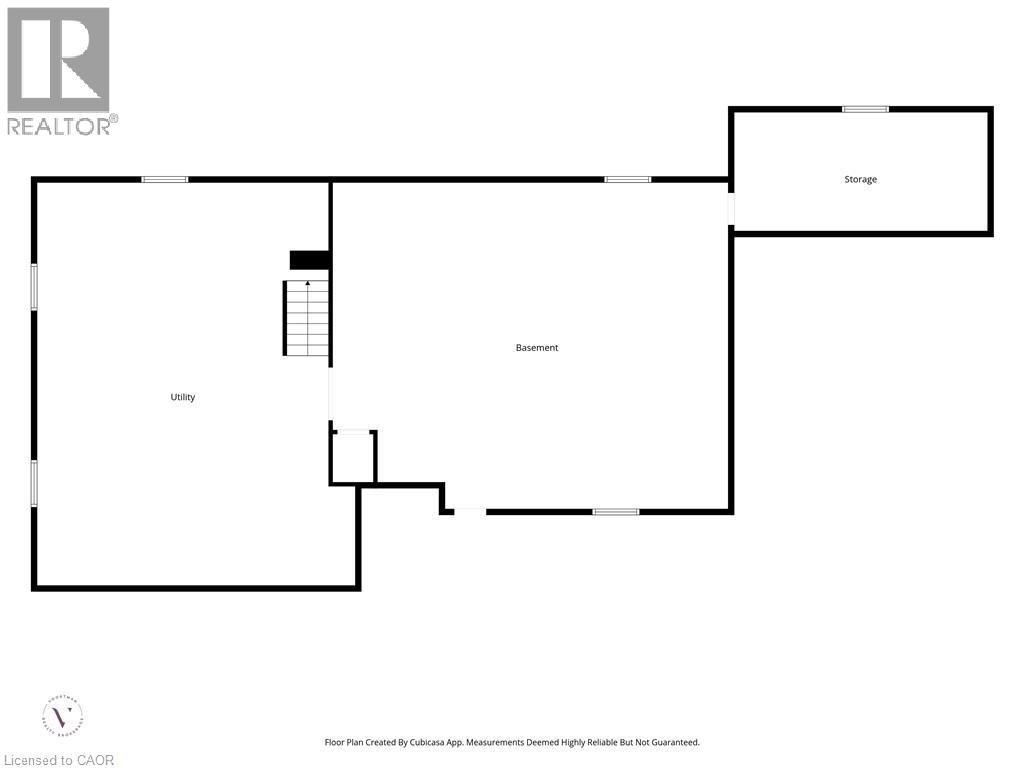
| 地下室进展 | 已完成 |
| 地下室类型 | Full (unfinished) |
| 施工日期 | 1954 |
| 施工种类 | 独立屋 |
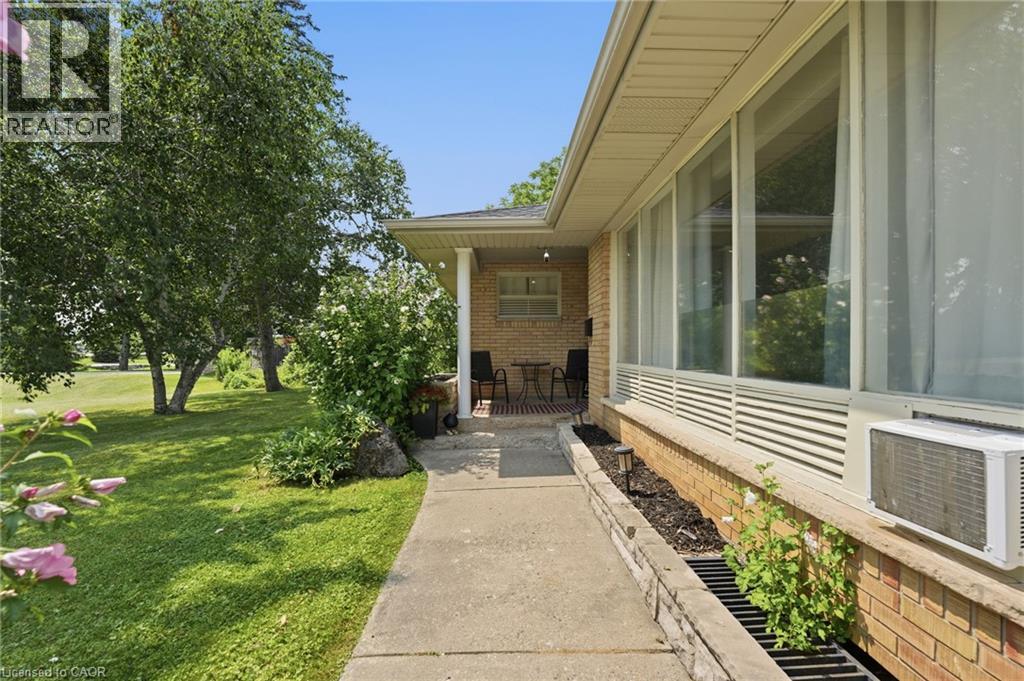
| 空调 | Window Air Conditioner |
| 外墙 | 砖 |
| 地基类型 | 混凝土浇筑 |
| 储存空间 | 1 |
| 内部尺寸 | 2610 Sqft |
| 类型 | 独立屋 |
| 设备间 | 市政供水 |
土地
| 英亩数 | 有 |
| 土地便利设施 | 购物 |
| 污水道 | Septic System |
| 土地深度 | 1152 Ft |
| 土地宽度 | 122 Ft |
| 不规则大小 | 3.138 |
| Size Total | 3.138 Ac|2 - 4.99 Acres |
| 规划描述 | Ra, Hc |
房 间
| 楼 层 | 类 型 | 长 度 | 宽 度 | 面 积 |
|---|---|---|---|---|
| 地下室 | 其它 | 33'1'' x 27'3'' | ||
| 地下室 | 设备间 | 26'7'' x 33'8'' | ||
| 一楼 | 家庭房 | 21'2'' x 17'8'' | ||
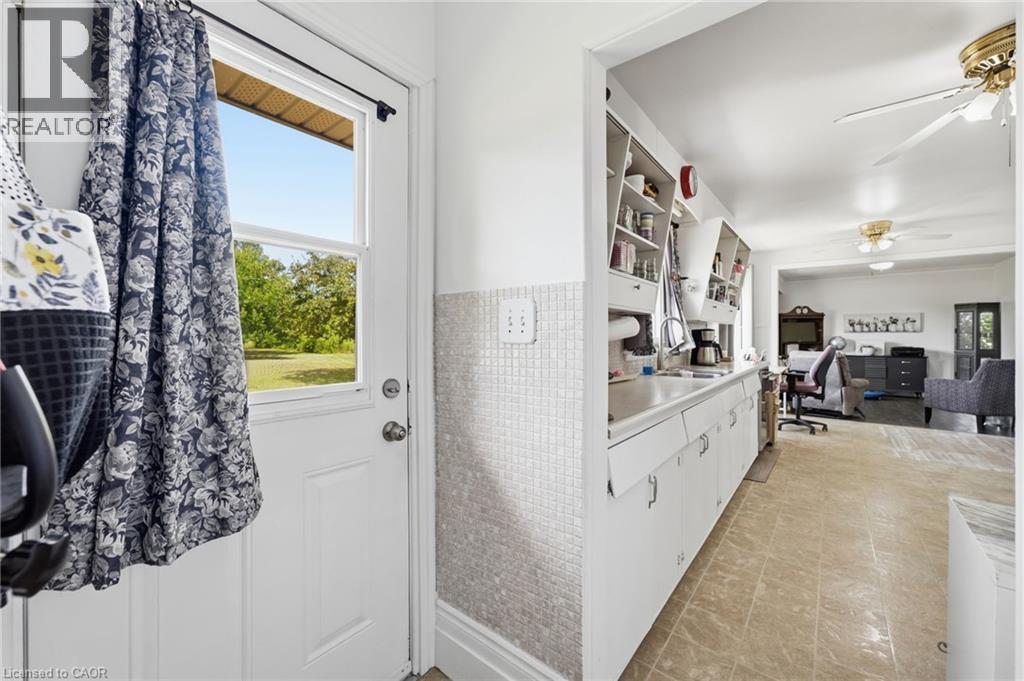
| 一楼 | 厨房 | 10'5'' x 9'4'' | ||
| 一楼 | 三件套卫生间 | 7'7'' x 5'6'' | ||
| 一楼 | 卧室 | 21'2'' x 10'1'' | ||
| 一楼 | 餐厅 | 7'5'' x 5'6'' | ||
| 一楼 | 客厅 | 15'2'' x 14'10'' | ||
| 一楼 | 厨房 | 7'5'' x 9'0'' | ||
| 一楼 | 起居室 | 12'1'' x 12'2'' | ||
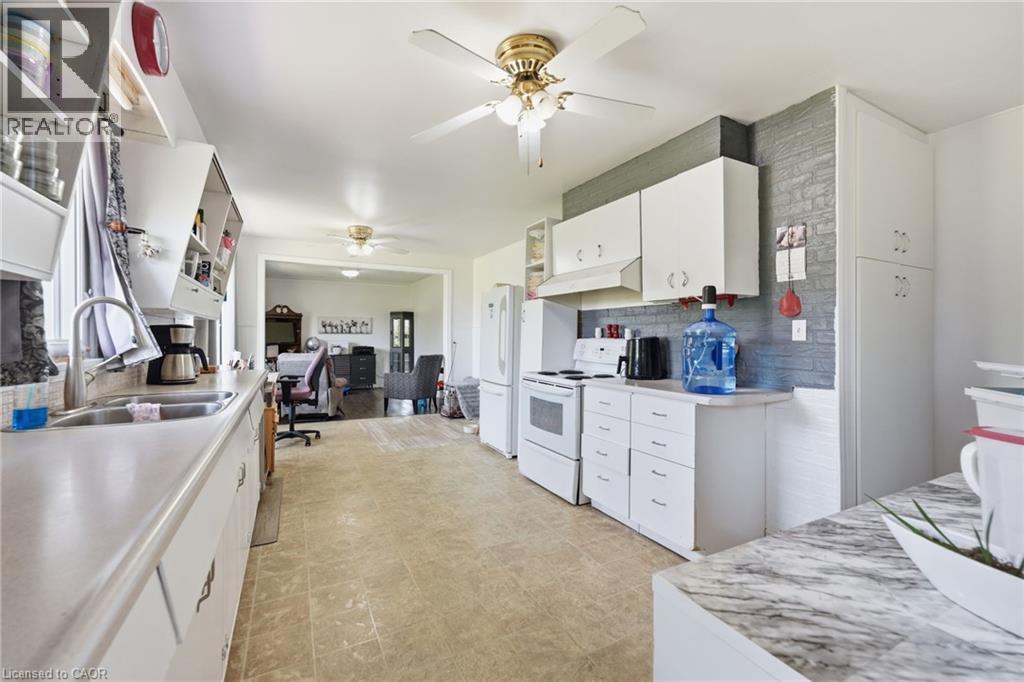
| 一楼 | 厨房 | 20'11'' x 14'6'' | ||
| 一楼 | 三件套卫生间 | 6'2'' x 8'2'' | ||
| 一楼 | 卧室 | 13'7'' x 14'10'' | ||
| 一楼 | 卧室 | 12'8'' x 11'3'' | ||
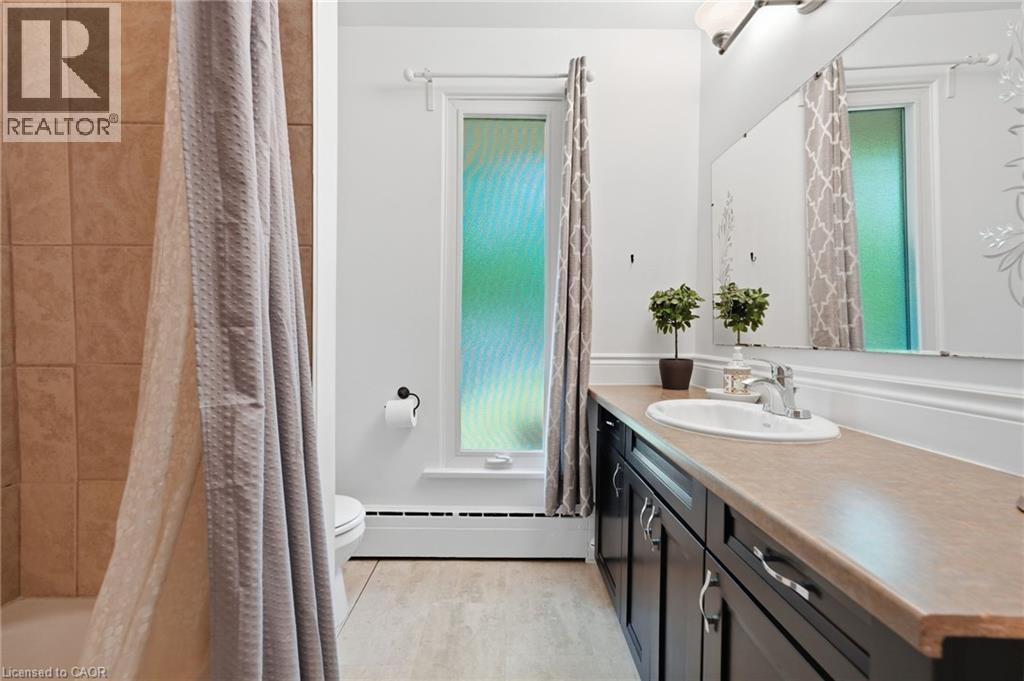
| 一楼 | 四件套浴室 | 8'9'' x 7'4'' | ||
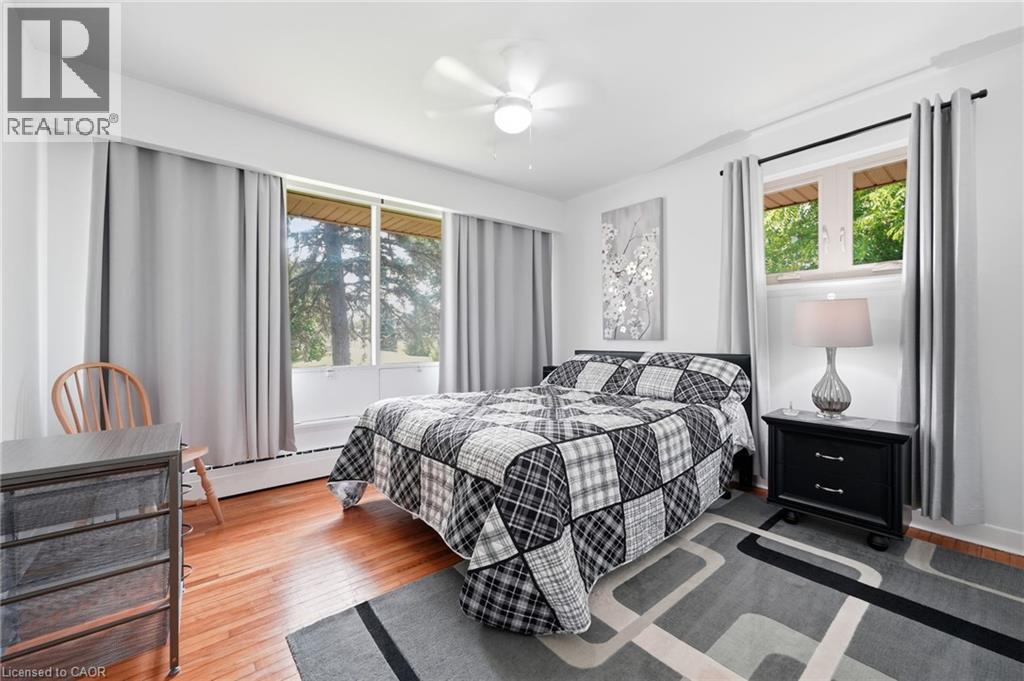
| 一楼 | 主卧 | 14'0'' x 14'6'' |
https://www.realtor.ca/real-estate/30243111/1432-colborne-street-e-brantford

The trademarks REALTOR®, REALTORS®, and the REALTOR® logo are controlled by The Canadian Real Estate Association (CREA) and identify real estate professionals who are members of CREA. The trademarks MLS®, Multiple Listing Service® and the associated logos are owned by The Canadian Real Estate Association (CREA) and identify the quality of services provided by real estate professionals who are members of CREA. The trademark DDF® is owned by The Canadian Real Estate Association (CREA) and identifies CREA's Data Distribution Facility (DDF®)
REALTORS® Association of Hamilton-Burlington
Voortman Realty Inc.
September 16 2026 02:41:46
