3 卧室
3 浴室
1100 - 1500 sqft
壁炉
中央空调
风热取暖
$2,750 Monthly
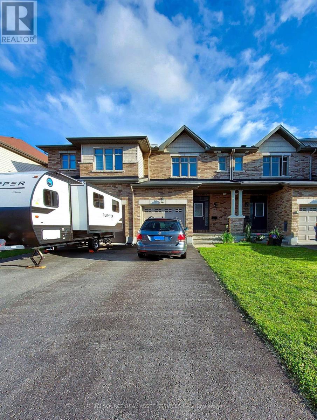
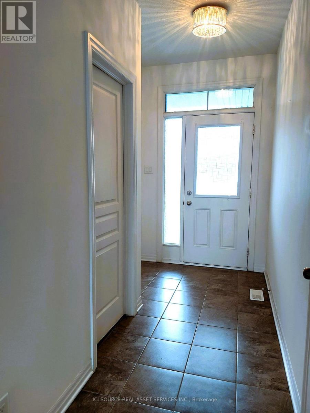
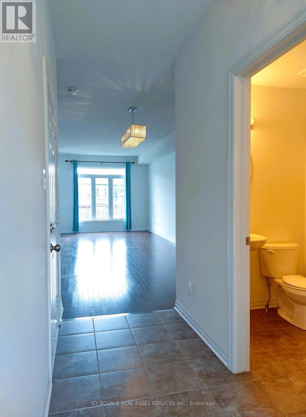
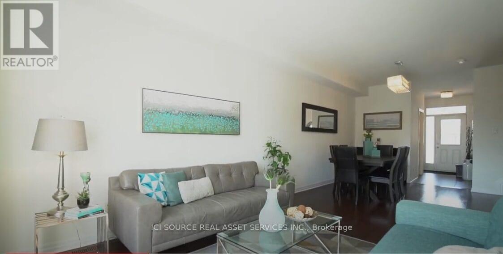
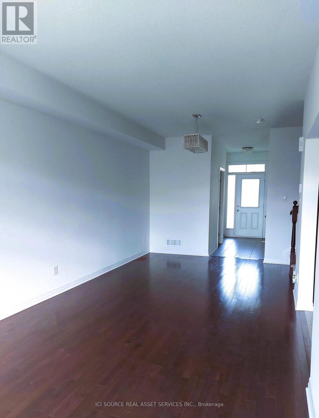
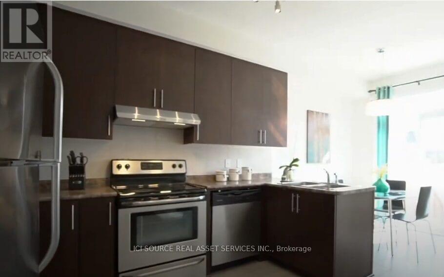
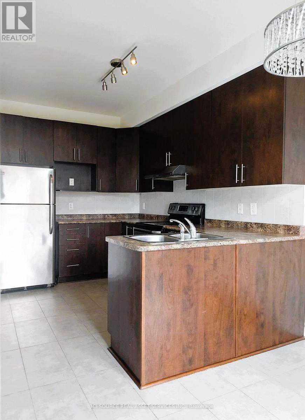
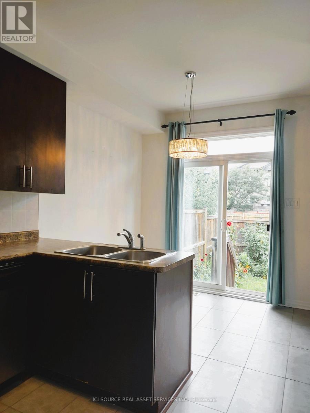
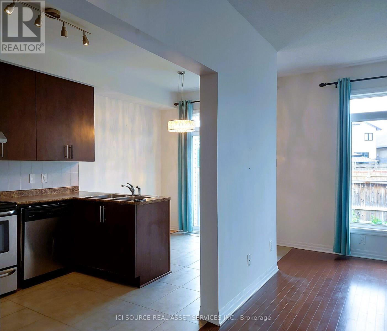
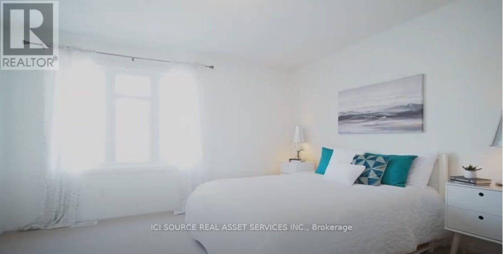
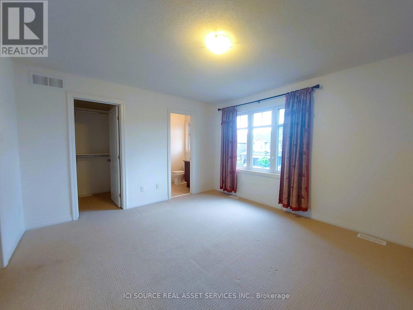
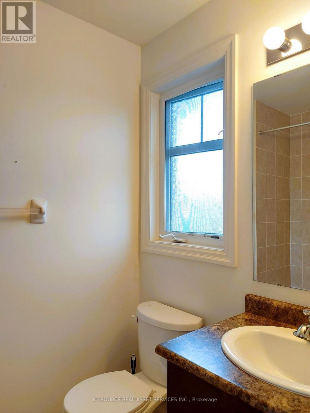
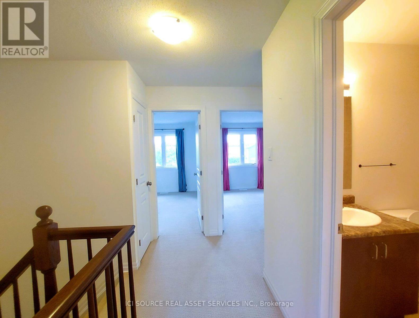
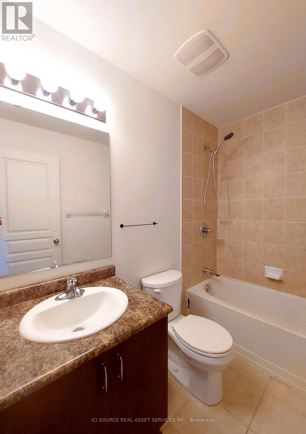
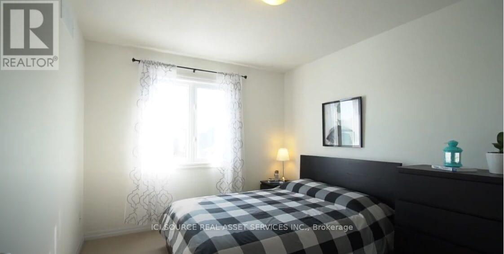
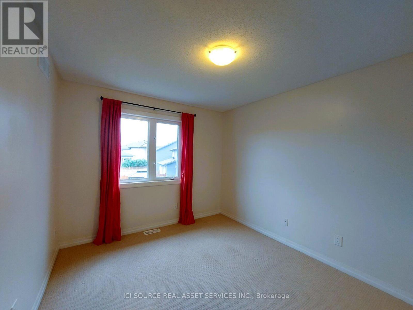
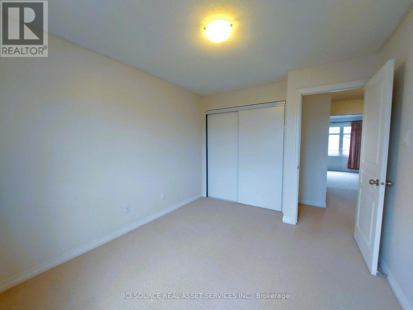
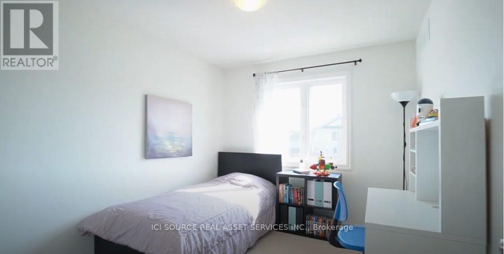
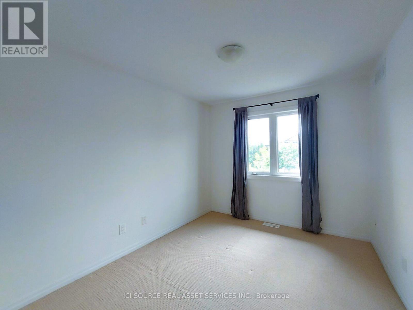
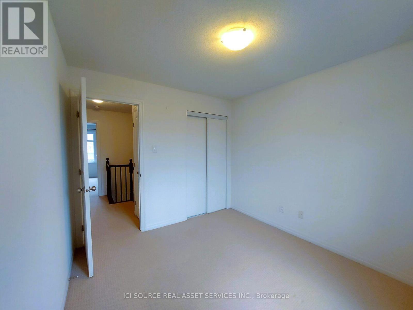
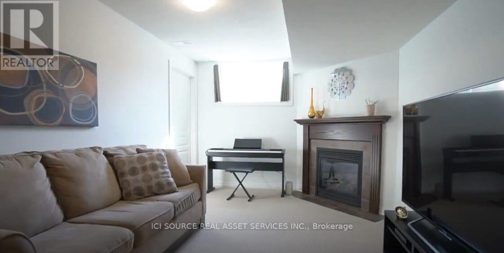
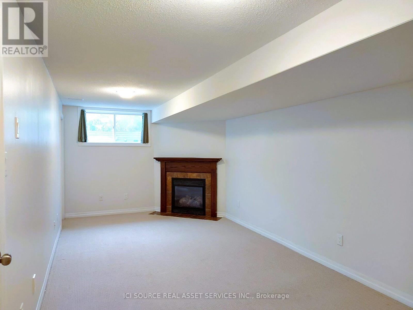
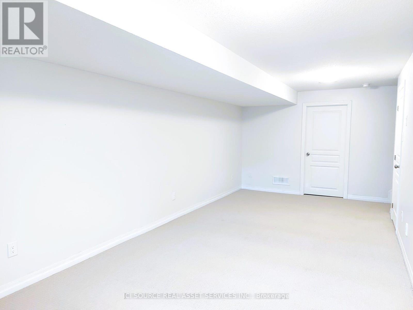
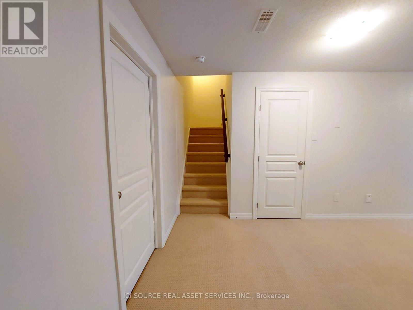
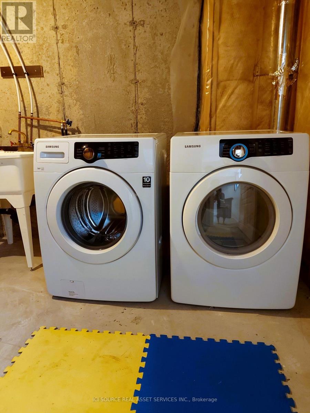
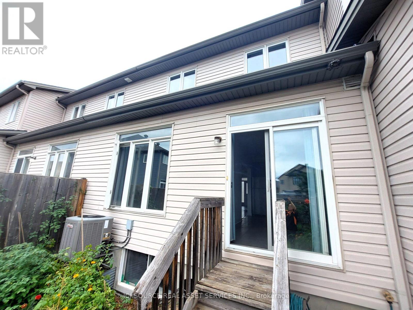
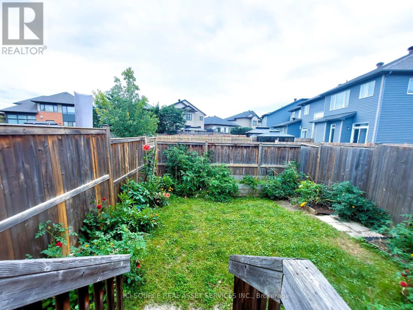
Located in one of the most desirable neighborhoods of Riverside South/Manotick, this home is just steps from schools, parks, shopping, Park & Ride, and the Limebank LRT Station. Enjoy nearby Rideau River walking trails surrounding the Vimy Memorial Bridge and much more. This well-maintained, bright home features an open-concept living and dining area with 9-foot ceilings and gleaming hardwood floors. The spacious eat-in kitchen is equipped with stainless steel appliances. The second level offers a generous primary bedroom with a walk-in closet and a full ensuite bathroom, along with two additional well-sized bedrooms and a full bathroom. The fully finished basement includes a cozy fireplace, oversized windows, laundry, and ample storage. The fully fenced backyard has no direct rear neighbors, providing added privacy. A single-car garage and additional parking for two vehicles complete this exceptional property. *For Additional Property Details Click The Brochure Icon Below* (id:43681)
房源概要
|
MLS® Number
|
X13751520 |
|
房源类型
|
民宅 |
|
社区名字
|
2602 - Riverside South/Gloucester Glen |
|
设备类型
|
热水器 |
|
总车位
|
3 |
|
租赁设备类型
|
热水器 |
详 情
|
浴室
|
3 |
|
地上卧房
|
3 |
|
总卧房
|
3 |
|
家电类
|
Garage Door Opener Remote(s), 洗碗机, 烘干机, Hood 电扇, 炉子, 洗衣机, 冰箱 |
|
地下室进展
|
已装修 |
|
地下室类型
|
N/a (finished) |
|
施工种类
|
附加的 |
|
空调
|
中央空调 |
|
外墙
|
砖 Facing |
|
壁炉
|
有 |
|
地基类型
|
混凝土 |
|
客人卫生间(不包含洗浴)
|
1 |
|
供暖方式
|
天然气 |
|
供暖类型
|
压力热风 |
|
储存空间
|
2 |
|
内部尺寸
|
1100 - 1500 Sqft |
|
类型
|
联排别墅 |
|
设备间
|
市政供水 |
车 位
土地
房 间
| 楼 层 |
类 型 |
长 度 |
宽 度 |
面 积 |
|
二楼 |
主卧 |
4.26 m |
3.83 m |
4.26 m x 3.83 m |
|
二楼 |
第二卧房 |
2.84 m |
3.25 m |
2.84 m x 3.25 m |
|
二楼 |
第三卧房 |
2.94 m |
3.68 m |
2.94 m x 3.68 m |
|
地下室 |
家庭房 |
3.14 m |
7.31 m |
3.14 m x 7.31 m |
|
一楼 |
客厅 |
3.25 m |
7.84 m |
3.25 m x 7.84 m |
|
一楼 |
厨房 |
2.48 m |
3.22 m |
2.48 m x 3.22 m |
|
一楼 |
Eating Area |
2.48 m |
2.2 m |
2.48 m x 2.2 m |
设备间
https://www.realtor.ca/real-estate/30242815/127-hawkeswood-drive-ottawa-2602-riverside-southgloucester-glen