
175 Estelle Avenue Toronto (Willowdale East), Ontario M2N 5J2


$2,980,000
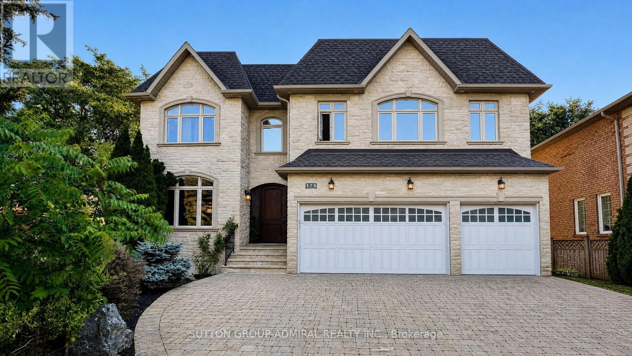
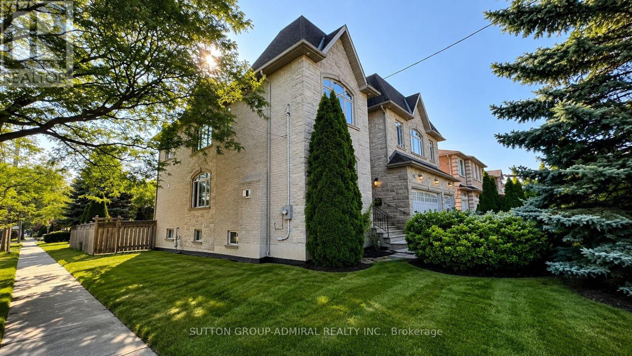
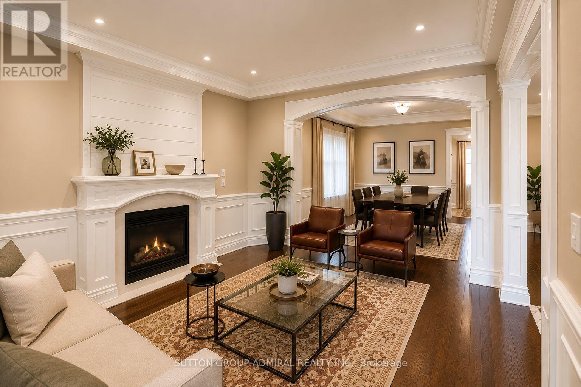
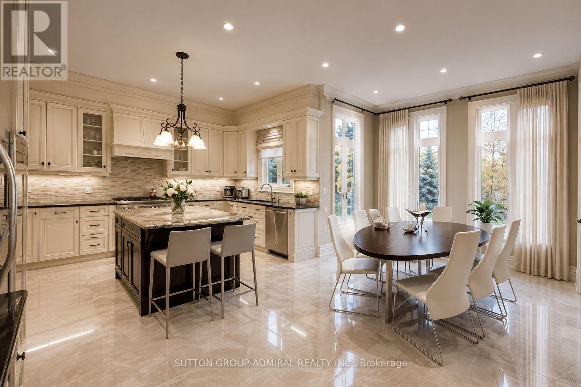
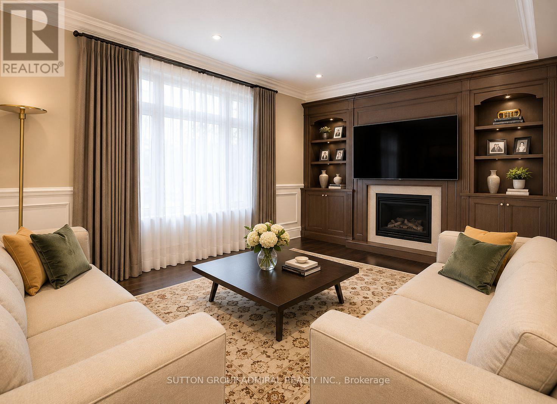
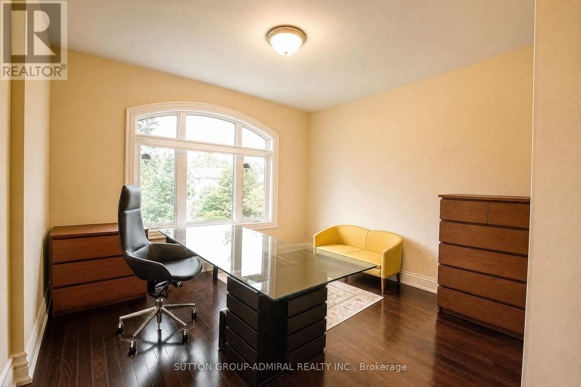
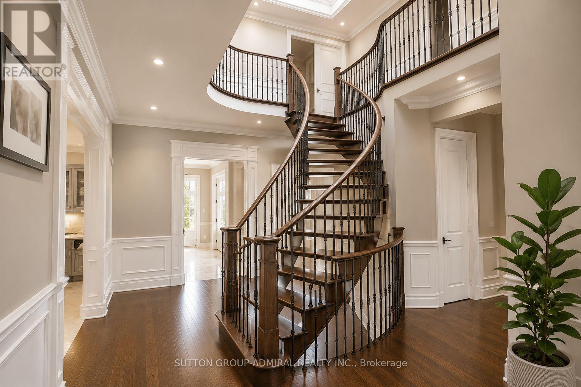
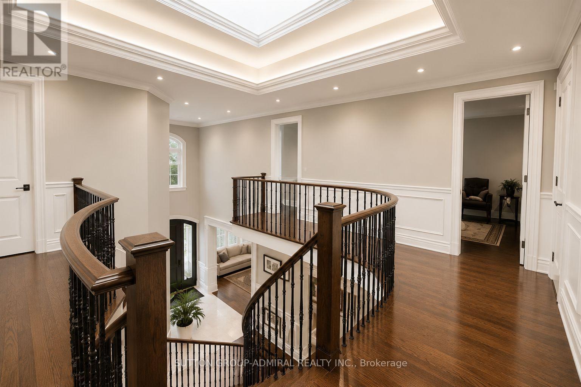
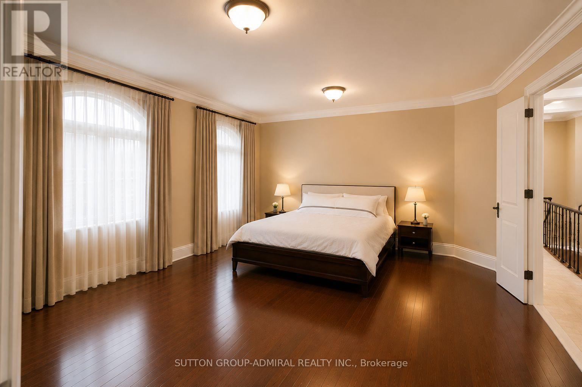
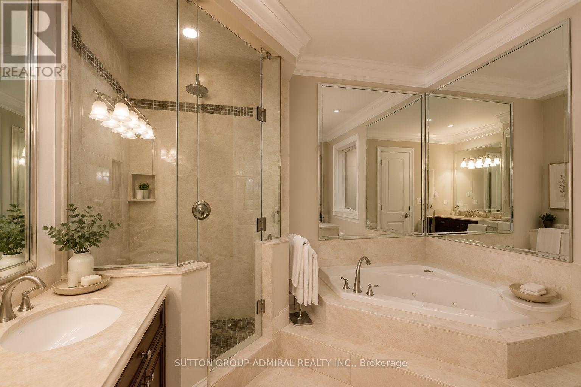
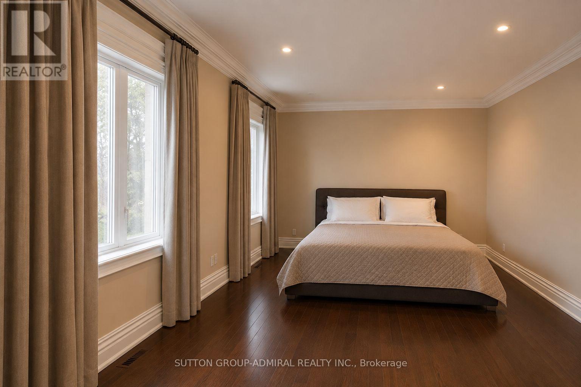
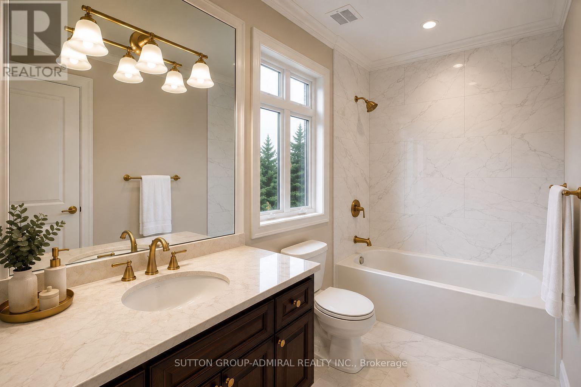
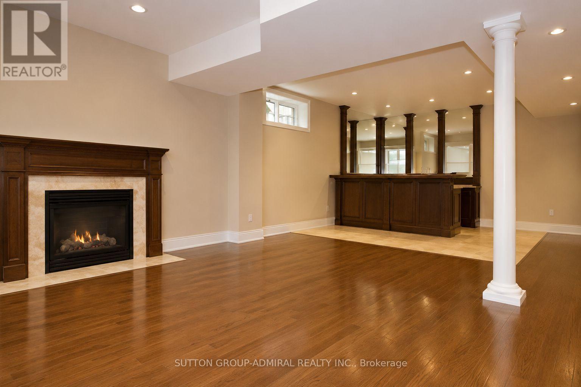
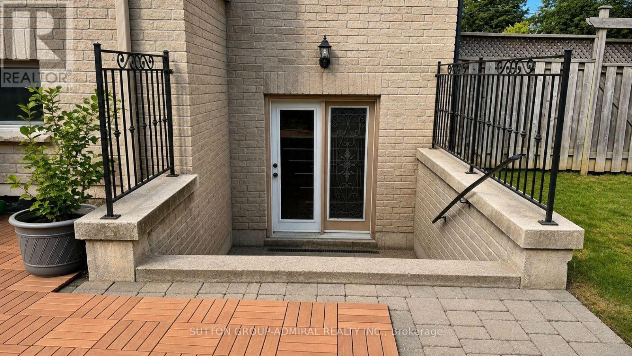
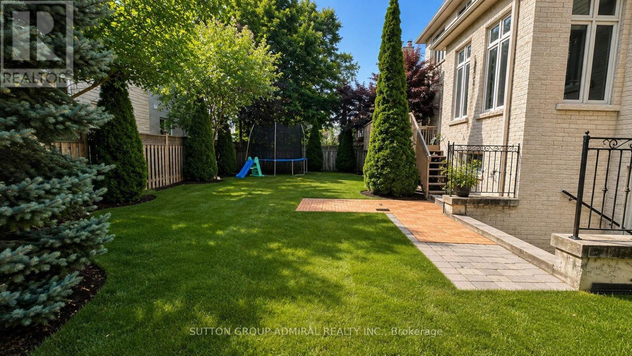
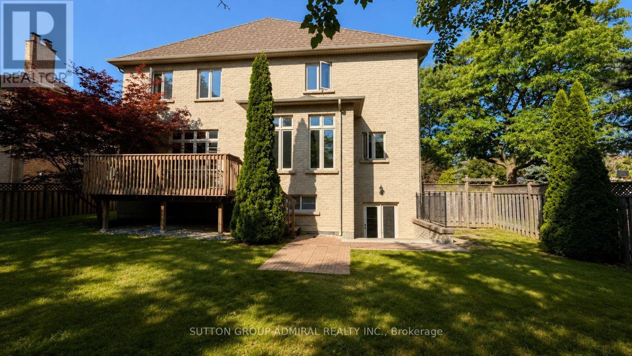
Step into absolute luxury with this custom-built 2-storey masterpiece in prestigious Willowdale East! Offering approximately 4,200 sq. ft. of above-grade refine living space plus a fully finished walk-up basement, this home impresses from the moment you arrive with its dramatic natural stone facade and sun-protection privacy windows.Inside, grand 10 ft ceilings on the main floor and 9 ft ceilings on the upper level and basement create an airy, light-filled atmosphere. Architectural highlights include a striking circular open-riser staircase with wrought-iron pickets, rich hardwood and marble flooring, and custom built-in bookcases in both the main-floor office and family room. Cozy up by gas fireplaces in the living room, family room, and lower-level recreation room.The gourmet chef's kitchen features marble floors, a massive center island, a large walk-in pantry, and custom cabinetry. Upstairs, enjoy spacious bedrooms with dedicated ensuite baths. The lower-level walk-up basement is built for entertaining, complete with a wet bar, laminate floors, and a 3-piece bath. Minutes to top-ranked schools, parks, Bayview, and Finch! (id:43681)
房源概要
| MLS® Number | C13751382 |
| 房源类型 | 民宅 |
| 社区名字 | Willowdale East |
| 特征 | 无地毯, 亲戚套间 |
| 总车位 | 9 |
详 情
| 浴室 | 7 |
| 地上卧房 | 5 |
| 地下卧室 | 1 |
| 总卧房 | 6 |
| Age | 6 To 15 Years |
| 公寓设施 | Fireplace(s) |
| 家电类 | Range, Water Heater, Central Vacuum, 洗碗机, 烘干机, 烤箱, 炉子, 洗衣机, 冰箱 |
| 地下室进展 | 已装修 |
| 地下室功能 | Walk-up |
| 地下室类型 | N/a (finished), N/a |
| 施工种类 | 独立屋 |
| 空调 | 中央空调 |
| 外墙 | 砖, 石 |
| 壁炉 | 有 |
| Fireplace Total | 3 |
| Flooring Type | Hardwood, Laminate, Marble |
| 地基类型 | 混凝土 |
| 客人卫生间(不包含洗浴) | 1 |
| 供暖方式 | 天然气 |
| 供暖类型 | 压力热风 |
| 储存空间 | 2 |
| 内部尺寸 | 3500 - 5000 Sqft |
| 类型 | 独立屋 |
| 设备间 | 市政供水 |
车 位
| Garage |
土地
| 英亩数 | 无 |
| 污水道 | Sanitary Sewer |
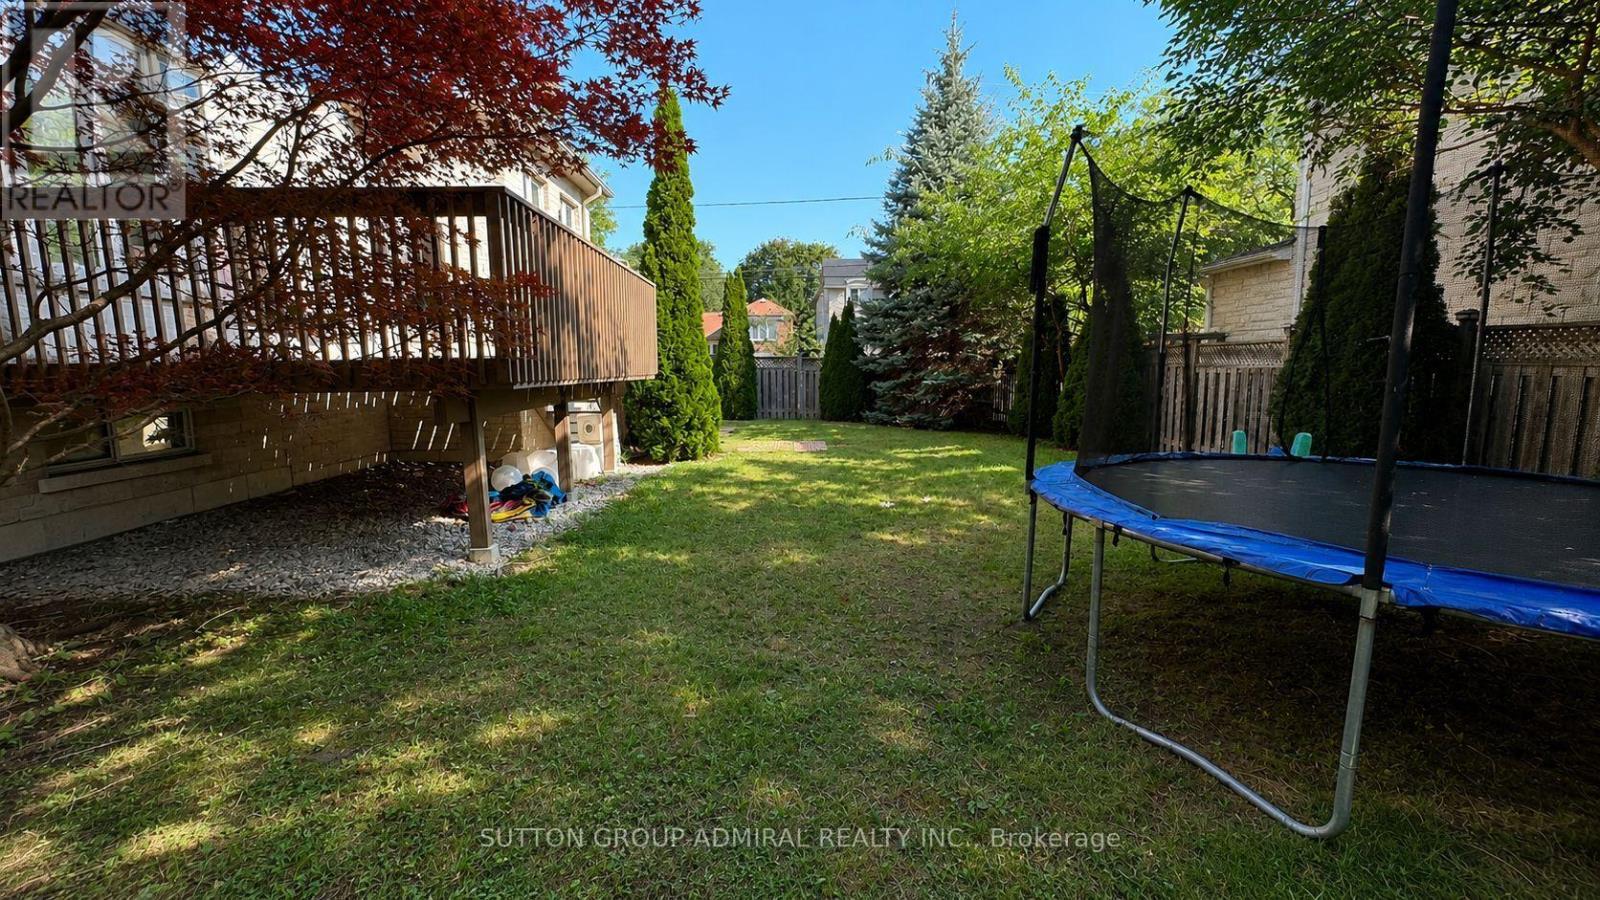
| 土地深度 | 117 Ft ,7 In |
| 土地宽度 | 65 Ft ,2 In |
| 不规则大小 | 65.2 X 117.6 Ft |
| 规划描述 | 住宅 |
房 间
| 楼 层 | 类 型 | 长 度 | 宽 度 | 面 积 |
|---|---|---|---|---|
| 二楼 | Bedroom 5 | 3.8 m | 3.65 m | 3.8 m x 3.65 m |
| 二楼 | 主卧 | 6 m | 3.9 m | 6 m x 3.9 m |
| 二楼 | 第二卧房 | 3.85 m | 3.6 m | 3.85 m x 3.6 m |
| 二楼 | 第三卧房 | 5.5 m | 5 m | 5.5 m x 5 m |
| 二楼 | Bedroom 4 | 3.8 m | 3.65 m | 3.8 m x 3.65 m |
| 地下室 | 娱乐,游戏房 | 13 m | 4.1 m | 13 m x 4.1 m |
| 地下室 | 卧室 | Measurements not available | ||
| 地下室 | 浴室 | Measurements not available | ||
| 一楼 | 客厅 | 5.1 m | 3.65 m | 5.1 m x 3.65 m |
| 一楼 | 餐厅 | 4.2 m | 3.65 m | 4.2 m x 3.65 m |
| 一楼 | 厨房 | 6.8 m | 5.7 m | 6.8 m x 5.7 m |
| 一楼 | 家庭房 | 5.7 m | 3.9 m | 5.7 m x 3.9 m |
| 一楼 | Office | 3.9 m | 2.7 m | 3.9 m x 2.7 m |
| 一楼 | 洗衣房 | 3.15 m | 1.8 m | 3.15 m x 1.8 m |

The trademarks REALTOR®, REALTORS®, and the REALTOR® logo are controlled by The Canadian Real Estate Association (CREA) and identify real estate professionals who are members of CREA. The trademarks MLS®, Multiple Listing Service® and the associated logos are owned by The Canadian Real Estate Association (CREA) and identify the quality of services provided by real estate professionals who are members of CREA. The trademark DDF® is owned by The Canadian Real Estate Association (CREA) and identifies CREA's Data Distribution Facility (DDF®)
Toronto Real Estate Board
Sutton Group-Admiral Realty Inc.
September 08 2026 05:23:58
