
2031 Duncan Road Oakville (Fd Ford), Ontario L6J 2R9



$2,190,000
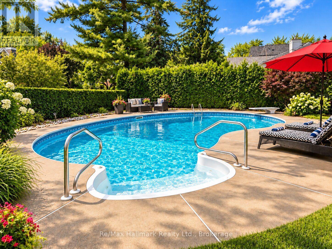
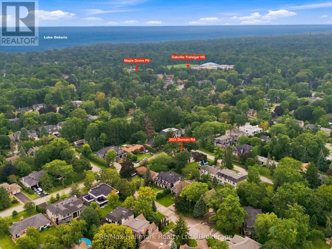
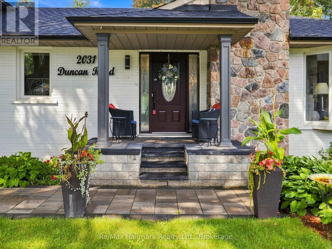
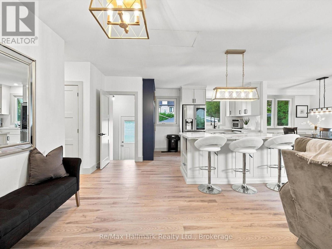
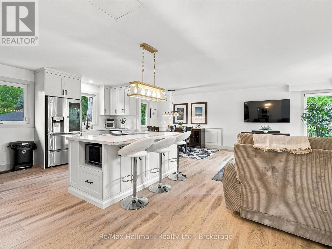
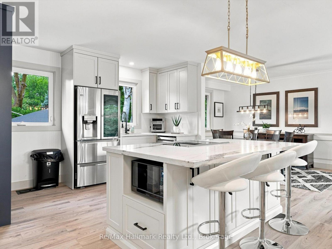
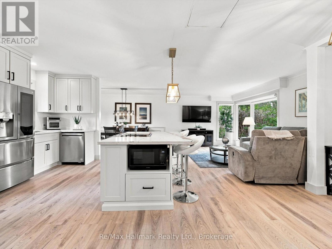
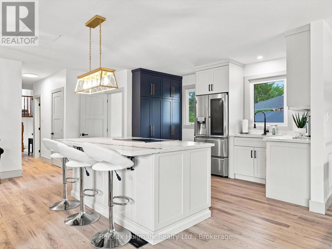
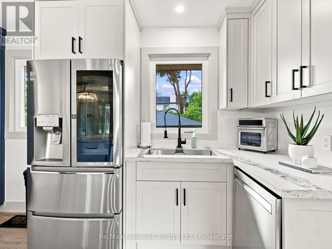
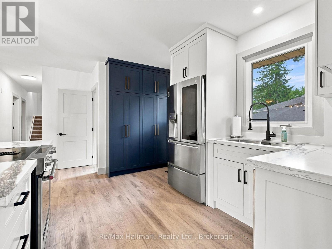
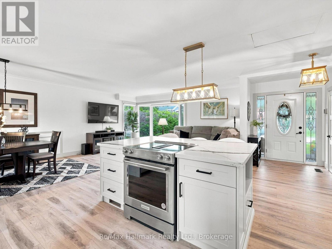
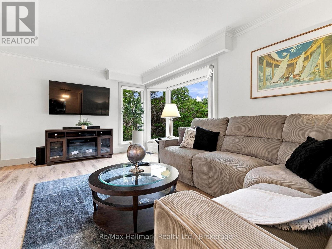
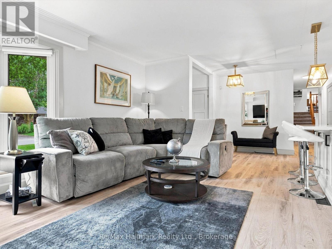
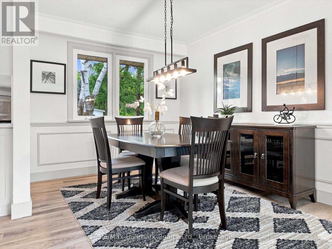
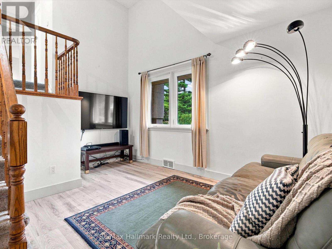
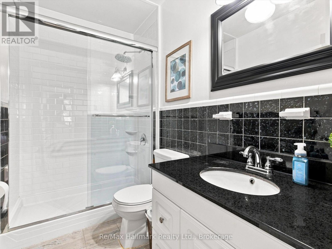
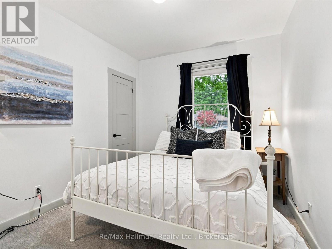
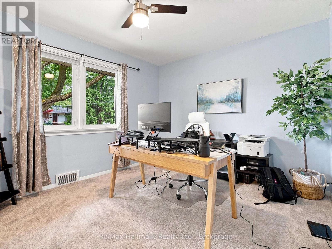
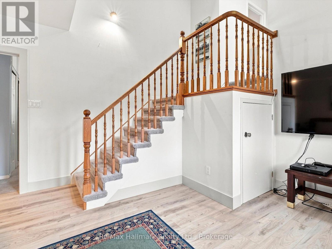
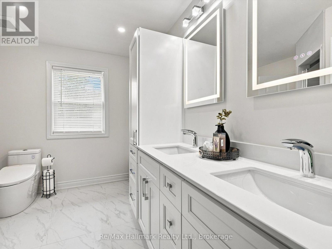
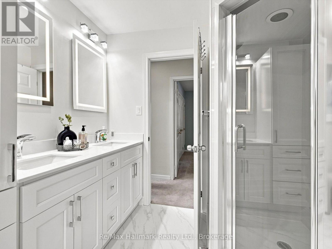
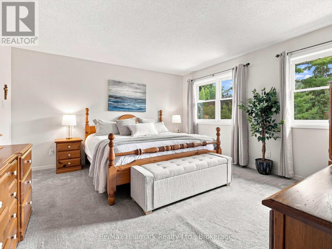
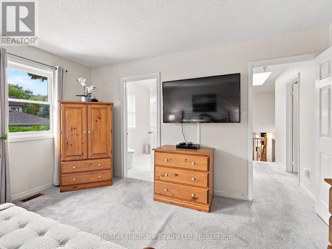
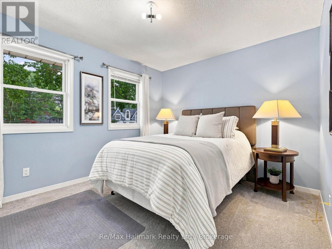
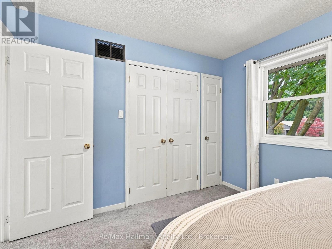
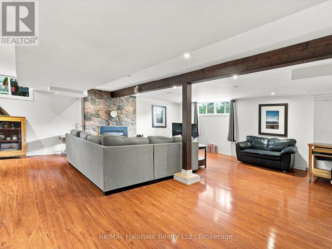
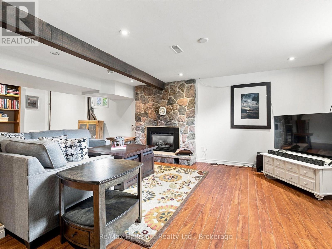
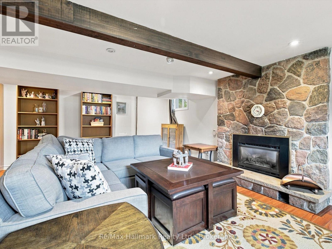
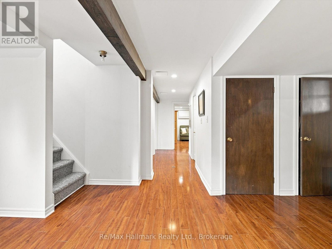
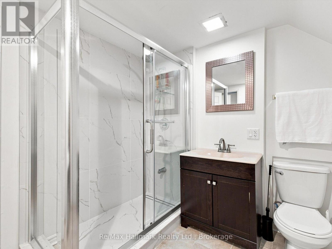
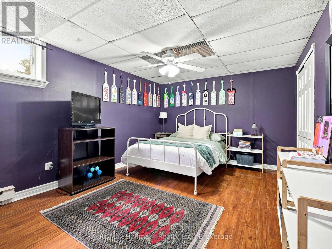
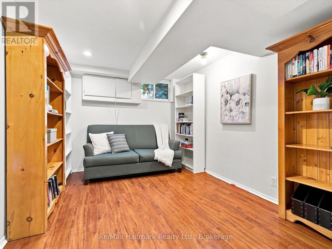
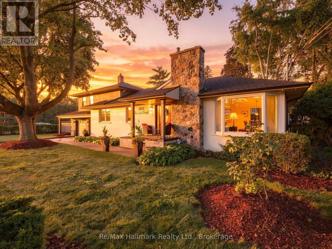
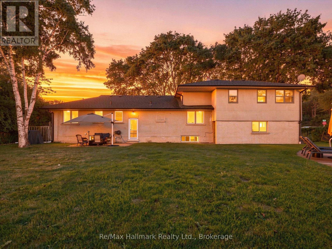
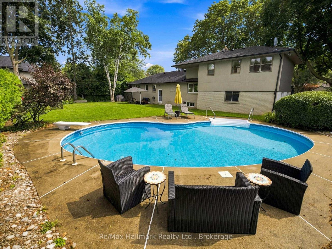
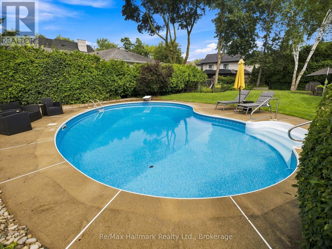
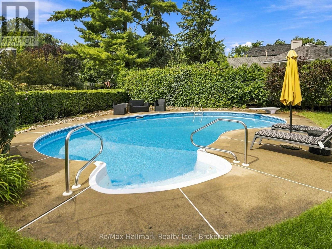
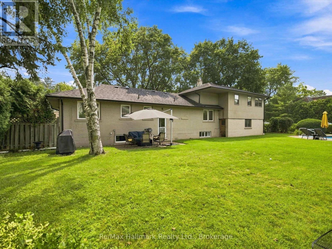
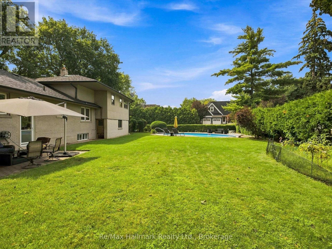
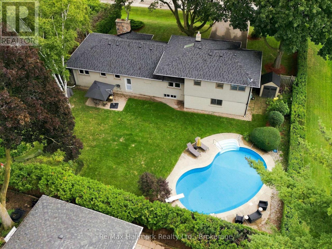
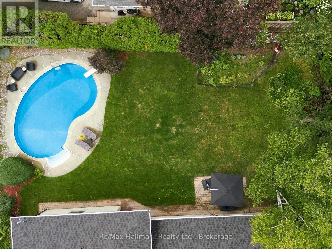
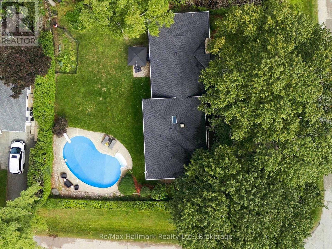
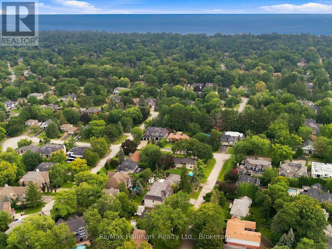
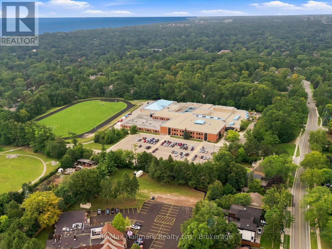
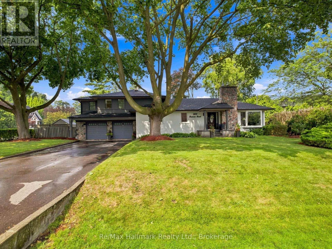
Gorgeous, recently updated bungaloft sits on an double-sized lot surrounded by mature trees in sought-after S.E. Oakville, offering outstanding privacy and potential to sever into two lots. Offering over 3,300 sqft. of finished living space, this spacious family home features a versatile layout with 2 bedrooms on the main level and 2 additional bedrooms upstairs, along with 2 full bathrooms. The recently renovated main floor showcases a bright and airy open-concept living and dining area, engineered hardwood flooring, solid wood doors, and a skylight that fills the home with natural light. At the heart of the home is the upgraded kitchen, featuring a large granite centre island, premium stainless-steel appliances, and plenty of space for family gatherings and entertaining. The primary bedroom offers a beautifully renovated ensuite completed in 2025. The fully finished lower level provides excellent potential for a private in-law suite, complete with a separate entrance, 2 additional bedrooms, a full renovated bathroom, an expansive recreation room anchored by a cozy gas fireplace-ideal for extended family, guests, teenagers, or a private work-from-home retreat. Step outside to an impressive private backyard oasis, highlighted by a large in-ground saltwater pool and mature landscaping. An expanded front porch enhances the home's curb appeal, while the recently upgraded interlock front walkway with integrated landscape lighting creates an inviting entrance. The repaved driveway accommodates 6+ vehicles, providing exceptional convenience for a larger household. Enjoy an exceptional family-friendly location just a short walk to top-rated Oakville Trafalgar HS and Maple Grove PS, with the lake, parks, and convenient shopping just steps away. A unique combination of space, privacy, location and future potential-enjoy this beautifully updated family home today while holding a substantial oversized property in one of South East Oakville's most desirable neighbourhoods. (id:43681)
房源概要
| MLS® Number | W13751404 |
| 房源类型 | 民宅 |
| 社区名字 | 1006 - FD Ford |
| Easement | Right Of Way |
| 设备类型 | 没有 |
| 总车位 | 8 |
| 泳池类型 | Inground Pool |
| 租赁设备类型 | 没有 |
详 情
| 浴室 | 3 |
| 地上卧房 | 4 |
| 地下卧室 | 2 |
| 总卧房 | 6 |
| 公寓设施 | Fireplace(s) |
| 家电类 | Garburator, Water Heater, Water Meter, 窗帘 |
| 地下室进展 | 已装修 |
| 地下室类型 | N/a (finished) |
| 施工种类 | 独立屋 |
| 空调 | 中央空调 |
| 外墙 | 砖 |
| 壁炉 | 有 |
| Fireplace Total | 1 |
| 地基类型 | Unknown |
| 供暖方式 | 天然气 |
| 供暖类型 | 压力热风 |
| 储存空间 | 2 |
| 内部尺寸 | 2000 - 2500 Sqft |
| 类型 | 独立屋 |
| 设备间 | 市政供水 |
车 位
| 附加车库 | |
| Garage |
土地
| 英亩数 | 无 |
| 污水道 | Sanitary Sewer |
| 土地深度 | 126 Ft |
| 土地宽度 | 106 Ft |
| 不规则大小 | 106 X 126 Ft ; 106x126x106x120ft |
| 规划描述 | Rl3-0 |
房 间
| 楼 层 | 类 型 | 长 度 | 宽 度 | 面 积 |
|---|---|---|---|---|
| Lower Level | 卧室 | 2.82 m | 3.79 m | 2.82 m x 3.79 m |
| Lower Level | 洗衣房 | 1.83 m | 1.22 m | 1.83 m x 1.22 m |
| Lower Level | 浴室 | 2.74 m | 2.29 m | 2.74 m x 2.29 m |
| Lower Level | 娱乐,游戏房 | 6.99 m | 7.09 m | 6.99 m x 7.09 m |
| Lower Level | 卧室 | 3.28 m | 5.03 m | 3.28 m x 5.03 m |
| 一楼 | 客厅 | 3.4 m | 7.95 m | 3.4 m x 7.95 m |
| 一楼 | 浴室 | 2.64 m | 1.52 m | 2.64 m x 1.52 m |
| 一楼 | 餐厅 | 2.9 m | 3.71 m | 2.9 m x 3.71 m |
| 一楼 | 厨房 | 3.71 m | 5.06 m | 3.71 m x 5.06 m |
| 一楼 | 家庭房 | 4.27 m | 3.73 m | 4.27 m x 3.73 m |
| 一楼 | 卧室 | 3.3 m | 4.16 m | 3.3 m x 4.16 m |
| 一楼 | 卧室 | 2.77 m | 3.3 m | 2.77 m x 3.3 m |
| Upper Level | 浴室 | 3.12 m | 2.59 m | 3.12 m x 2.59 m |
| Upper Level | 主卧 | 4.21 m | 4.57 m | 4.21 m x 4.57 m |
| Upper Level | 卧室 | 3.15 m | 3.84 m | 3.15 m x 3.84 m |
https://www.realtor.ca/real-estate/30242657/2031-duncan-road-oakville-fd-ford-1006-fd-ford

The trademarks REALTOR®, REALTORS®, and the REALTOR® logo are controlled by The Canadian Real Estate Association (CREA) and identify real estate professionals who are members of CREA. The trademarks MLS®, Multiple Listing Service® and the associated logos are owned by The Canadian Real Estate Association (CREA) and identify the quality of services provided by real estate professionals who are members of CREA. The trademark DDF® is owned by The Canadian Real Estate Association (CREA) and identifies CREA's Data Distribution Facility (DDF®)
Oakville, Milton & District Real Estate Board
RE/MAX Hallmark Realty Ltd.
September 08 2026 05:24:18
