
66 Park Hill Road E Cambridge, Ontario N1R 1P7


$999,900
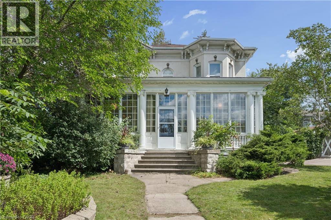
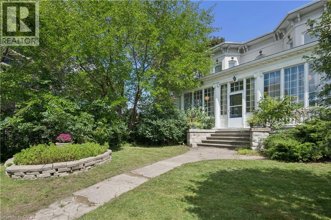
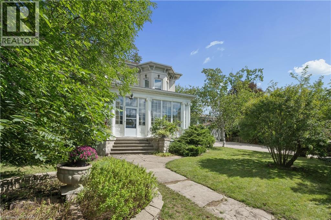
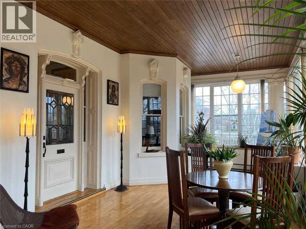
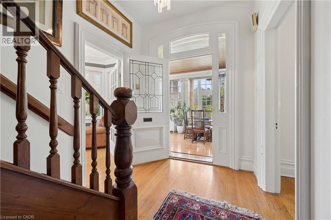
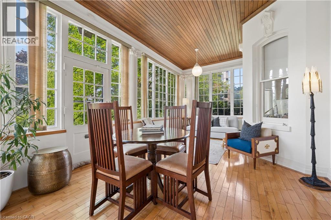
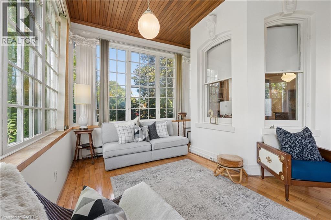
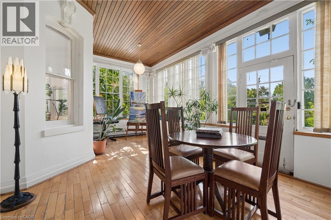
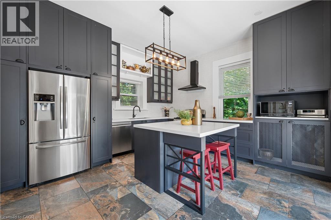
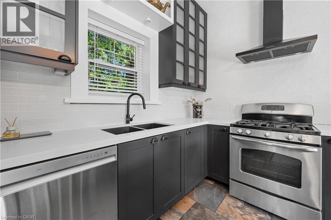
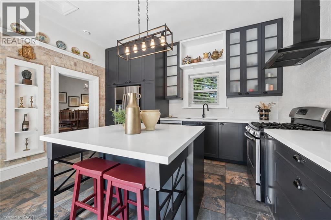
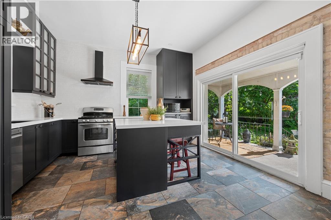
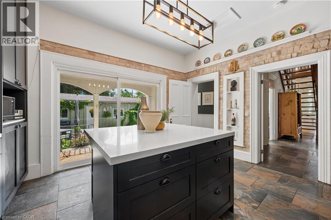
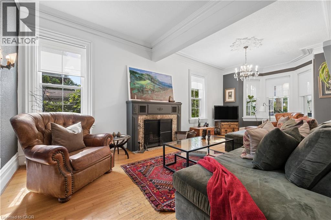
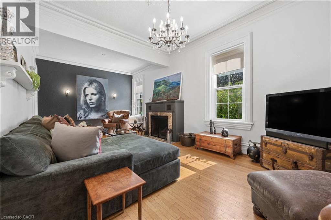
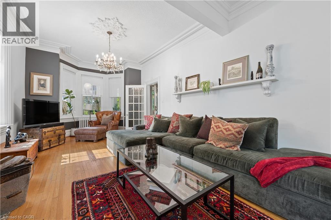
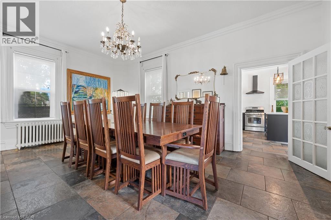
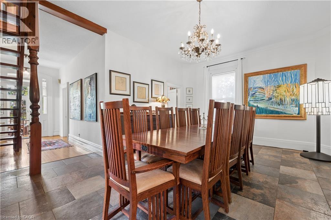
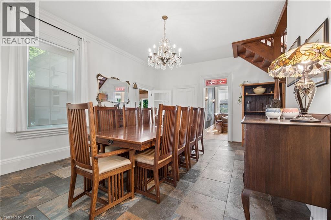
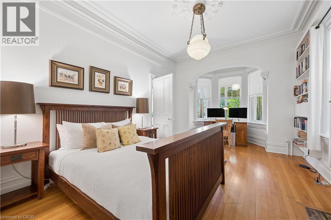
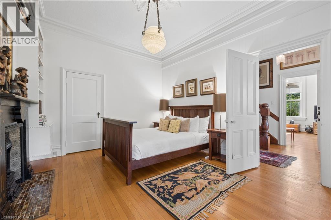
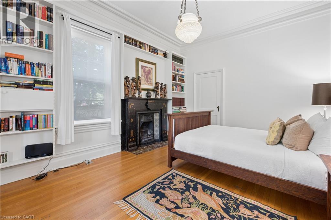
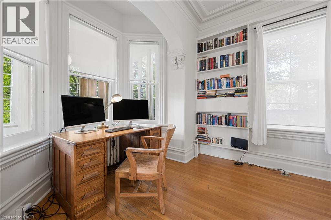
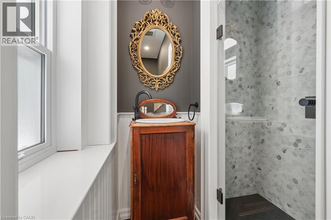
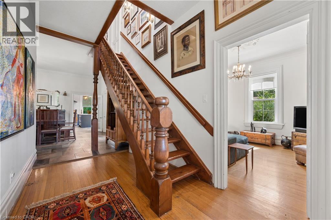
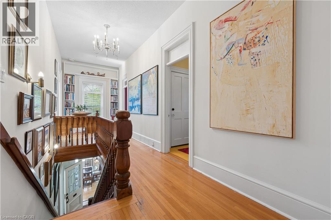
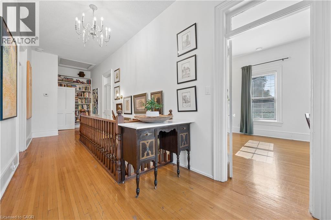
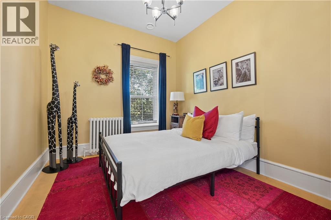
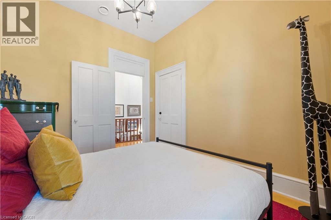
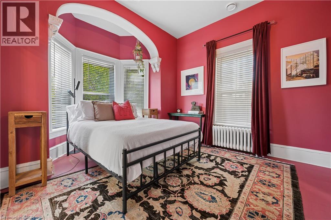
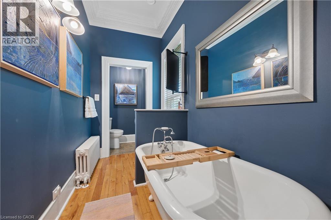
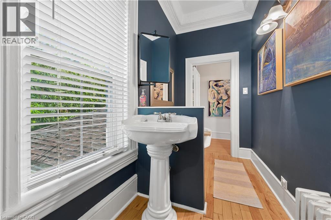
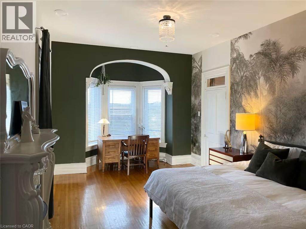
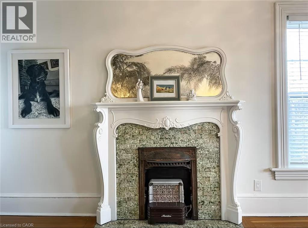
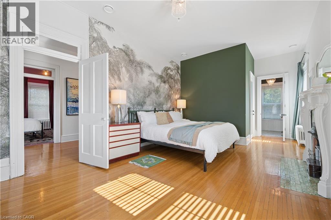
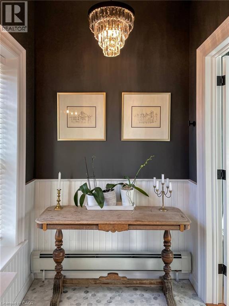
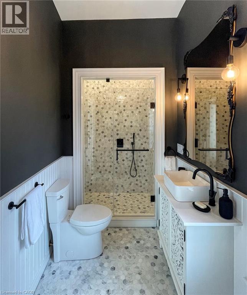
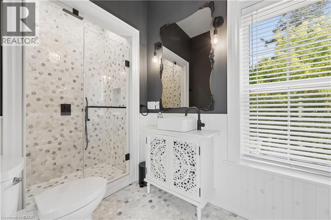
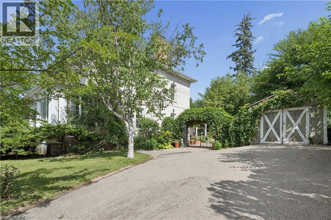
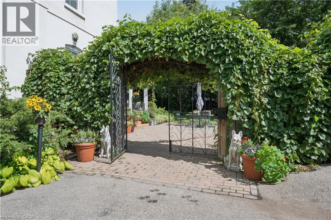
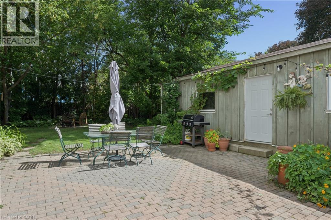
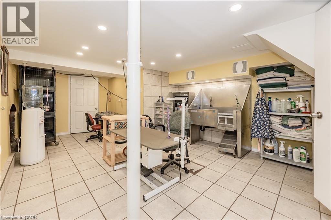
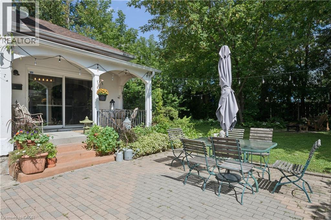
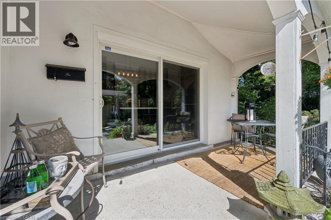
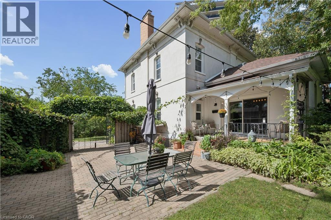
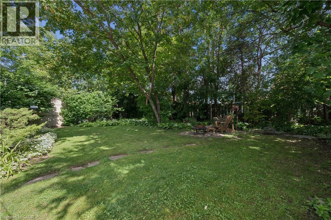
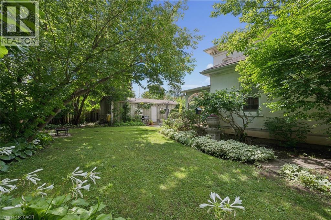
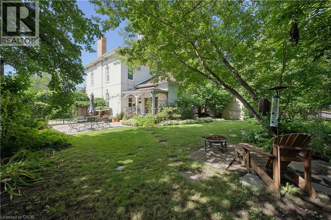
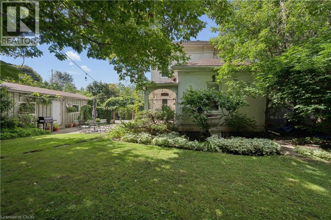
Perched high on East Galt Ridge above the Grand River, 66 Park Hill Road East is a home with a story to tell. Built circa 1880, this distinctive Italianate-style residence pairs the romance of another era with the comfort and ease of modern living. Inside, soaring 10-foot ceilings, generous rooms, hardwood floors, intricate millwork, original light fixtures and three fireplaces create a sense of warmth and occasion. The renovated kitchen brings old and new together beautifully with granite surfaces, stainless-steel appliances, exposed brick and doors opening to the courtyard. Wrapped in windows and nestled among the trees, the historic sunroom feels like a private world of its own—a place for morning coffee, long conversations or an afternoon with a favourite book. A flexible main-floor bedroom, library or office and three updated bathrooms allow the home to adapt easily to everyday life. Upstairs the primary bedroom is an unforgettable retreat, complete with its own fireplace, beautiful architectural details and a sunlit window alcove. Two additional bedrooms complete the upper level. Beyond the finished rooms, the expansive attic, workshop and additional unfinished space invite imagination and future possibilities. Outside, iron gates open to an enchanting quarter-acre setting filled with mature trees, perennial gardens, climbing vines and a wonderfully private brick courtyard. Currently enjoyed as a residential family home and a successful five-star short-term rental, this one-of-a-kind property could continue welcoming guests or become an extraordinary family home. Rich in character, layered in history and filled with unexpected moments, this is more than a house—it is a piece of Galt’s story waiting for its next chapter. (id:43681)
Open House
现在这个房屋大家可以去Open House参观了!
5:00 pm
结束于:7:00 pm
2:00 pm
结束于:4:00 pm
2:00 pm
结束于:4:00 pm
房源概要
| MLS® Number | 40857684 |
| 房源类型 | 民宅 |
| 附近的便利设施 | 近高尔夫球场, 医院, 公园, 购物 |
| 设备类型 | 热水器 |
| 总车位 | 5 |
| 租赁设备类型 | 热水器 |
详 情
| 浴室 | 3 |
| 地上卧房 | 4 |
| 总卧房 | 4 |
| 家电类 | 洗碗机, 微波炉, 冰箱, 炉子, Water Softener, Water Purifier |
| 建筑风格 | Other |
| 地下室进展 | 部分完成 |
| 地下室类型 | 全部完成 |
| 施工日期 | 1880 |
| 施工种类 | 独立屋 |
| 空调 | 中央空调 |
| 外墙 | 灰泥 |
| 壁炉燃料 | 木头 |
| 壁炉 | 有 |
| Fireplace Total | 4 |
| 壁炉类型 | 其他-见备注 |
| 供暖类型 | Hot Water Radiator Heat |
| 储存空间 | 2 |
| 内部尺寸 | 3177 Sqft |
| 类型 | 独立屋 |
| 设备间 | 市政供水 |
土地
| 英亩数 | 无 |
| 土地便利设施 | 近高尔夫球场, 医院, 公园, 购物 |
| 污水道 | 城市污水处理系统 |
| 土地宽度 | 48 Ft |
| 不规则大小 | 0.26 |
| Size Total | 0.26 Ac|under 1/2 Acre |
| 规划描述 | R4 |
房 间
| 楼 层 | 类 型 | 长 度 | 宽 度 | 面 积 |
|---|---|---|---|---|
| 二楼 | 三件套卫生间 | 13'9'' x 5'1'' | ||
| 二楼 | 三件套浴室 | 12'0'' x 5'7'' | ||
| 二楼 | 卧室 | 11'11'' x 14'6'' | ||
| 二楼 | 卧室 | 11'11'' x 9'11'' | ||
| 二楼 | 主卧 | 12'0'' x 26'6'' | ||
| 地下室 | 设备间 | 31'5'' x 18'10'' | ||
| 地下室 | Storage | 19'11'' x 14'7'' | ||
| 地下室 | 洗衣房 | 11'2'' x 12'8'' | ||
| 一楼 | 门厅 | 7'6'' x 13'5'' | ||
| 一楼 | 卧室 | 11'8'' x 18'8'' | ||
| 一楼 | 三件套卫生间 | 11'9'' x 5'6'' | ||
| 一楼 | 餐厅 | 19'6'' x 15'6'' | ||
| 一楼 | 厨房 | 13'10'' x 14'5'' | ||
| 一楼 | 客厅 | 12'0'' x 26'6'' | ||
| 一楼 | Sunroom | 29'7'' x 13'3'' |
https://www.realtor.ca/real-estate/30242636/66-park-hill-road-e-cambridge

The trademarks REALTOR®, REALTORS®, and the REALTOR® logo are controlled by The Canadian Real Estate Association (CREA) and identify real estate professionals who are members of CREA. The trademarks MLS®, Multiple Listing Service® and the associated logos are owned by The Canadian Real Estate Association (CREA) and identify the quality of services provided by real estate professionals who are members of CREA. The trademark DDF® is owned by The Canadian Real Estate Association (CREA) and identifies CREA's Data Distribution Facility (DDF®)
REALTORS® Association of Hamilton-Burlington
RE/MAX Twin City Realty Inc.
September 08 2026 04:59:32
