
182 Foxhunt Road Waterloo, Ontario N2K 2S2


$865,900
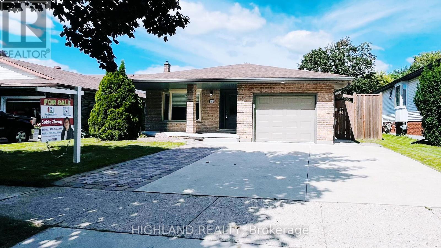
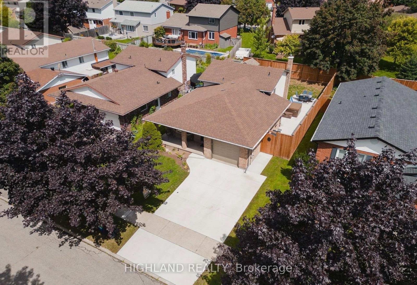
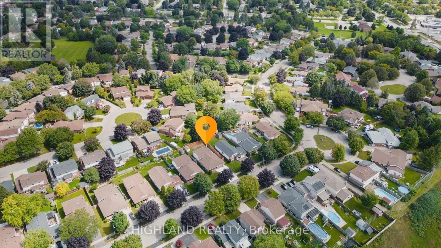
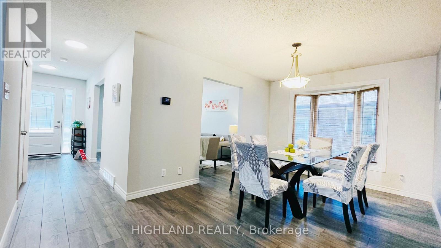
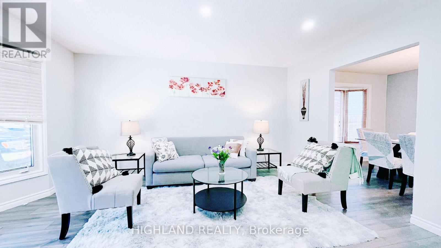
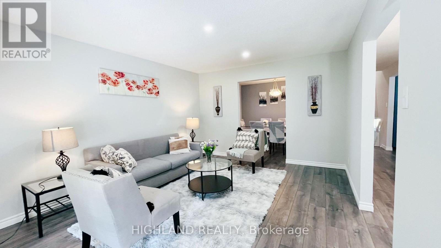
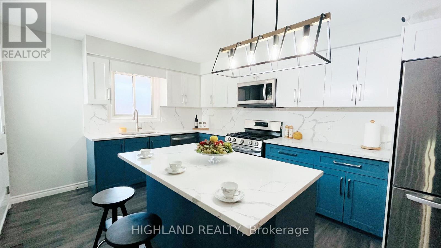
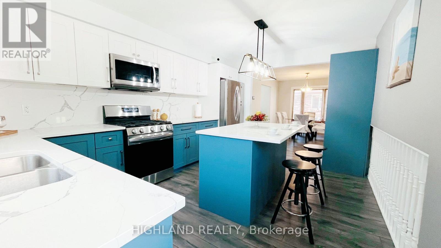
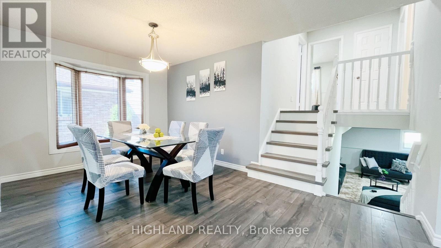
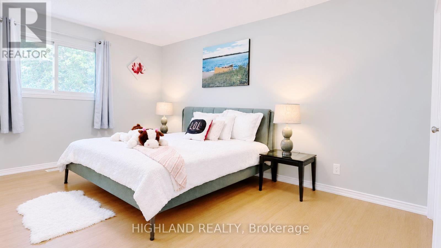
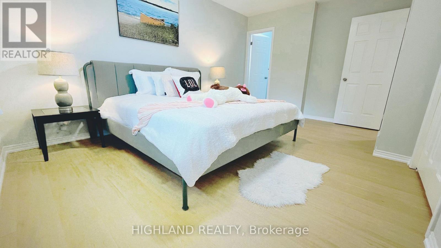
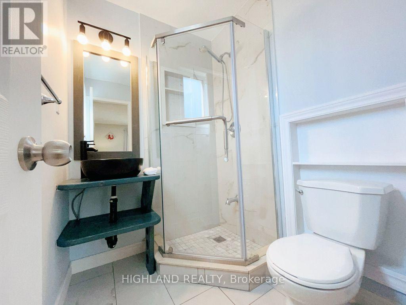
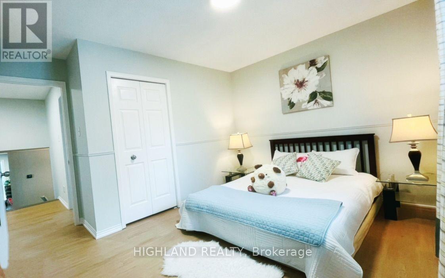
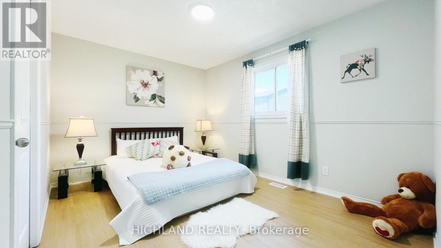
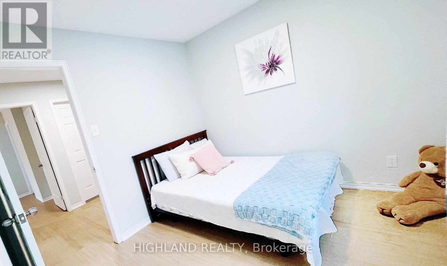
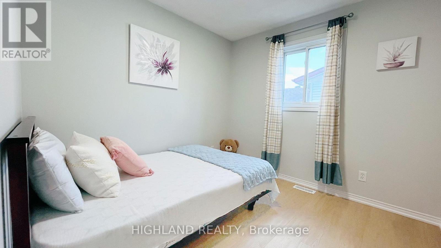
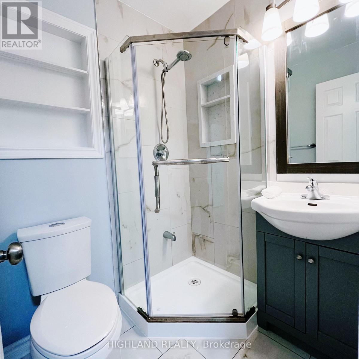
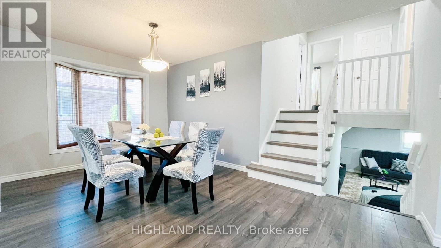
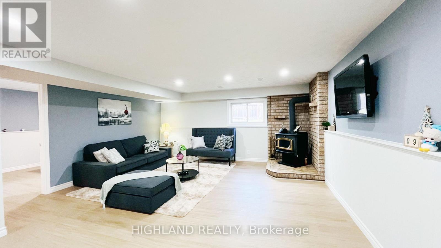
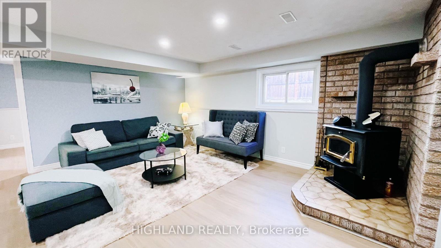
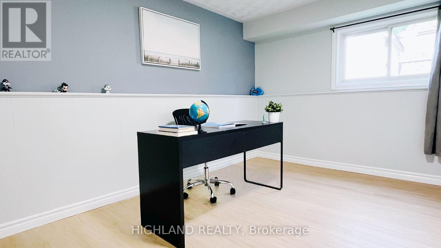
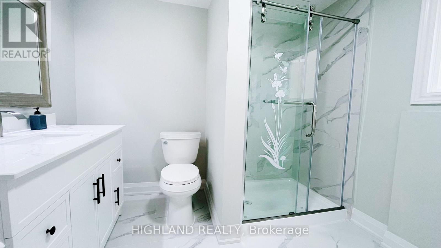
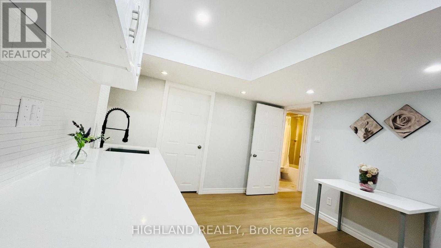
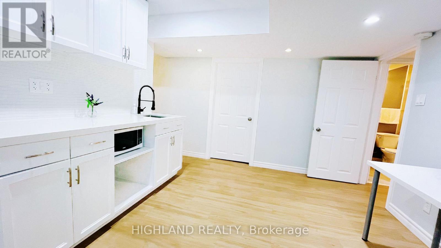
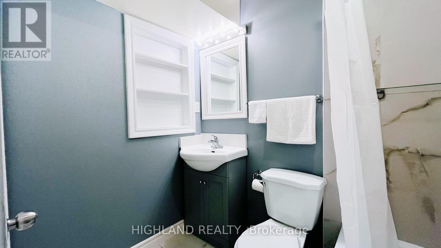
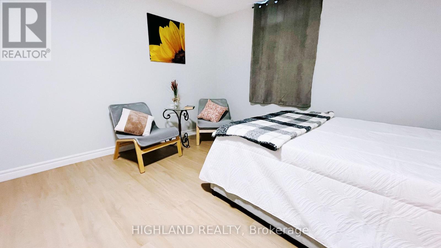
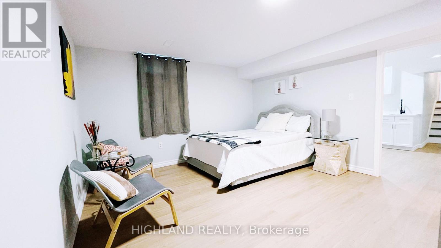
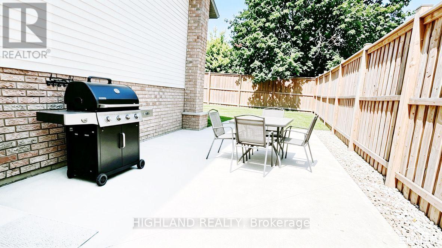
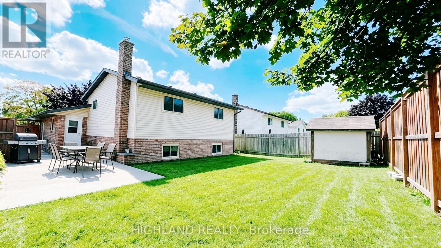
Welcome to this beautifully upgraded 5-bedroom, 4-bathroom, 4-level backsplit home in the desirable Colonial Hills community! From the moment you arrive, you'll appreciate the attractive curb appeal, spacious fenced backyard, and inviting side patio.Step inside to discover a thoughtfully updated interior featuring a stylish two-toned kitchen with a centre island, Quartz countertops, matching backsplash, and modern stainless-steel appliances. The kitchen seamlessly connects to the dining and living areas, creating a bright and functional space perfect for both everyday living and entertaining.The spacious family room offers a cozy fireplace, providing the perfect setting for family gatherings and entertaining guests. A well-appointed bathroom completes the main living space.Upstairs, the generously sized primary bedroom features its own private 3-piece ensuite bathroom, offering comfort and privacy. The additional bedrooms are spacious and versatile, providing plenty of room for a growing family, guests, or a home office.A major highlight of this home is the brand-new fully finished basement, complete with a 3-piece bathroom and valuable multifunctional living space. The basement can be used as a recreation room, home office, gym, guest suite, or family entertainment area, offering flexibility to suit your lifestyle.Enjoy the outdoors from the large private patio and fully fenced backyard, perfect for relaxing, entertaining, or enjoying time with family.Ideally located with easy access to the Conestoga Parkway, restaurants, grocery stores, Conestoga Mall, schools and University.This move-in-ready home combines modern upgrades, generous living space, and an excellent location - a wonderful opportunity for families looking for space, comfort, and convenience in Colonial Hills. (id:43681)
房源概要
| MLS® Number | X13751304 |
| 房源类型 | 民宅 |
| 附近的便利设施 | 公园, 礼拜场所, 学校 |
| 社区特征 | School Bus |
| 设备类型 | 热水器 |
| 总车位 | 4 |
| 租赁设备类型 | 热水器 |
详 情
| 浴室 | 4 |
| 地上卧房 | 3 |
| 地下卧室 | 2 |
| 总卧房 | 5 |
| Age | 31 To 50 Years |
| 家电类 | Water Meter, Water Softener, 洗碗机, 烘干机, 炉子, 洗衣机, 冰箱 |
| 地下室进展 | 已装修 |
| 地下室类型 | 全完工 |
| 施工种类 | 独立屋 |
| Construction Style Split Level | Backsplit |
| 空调 | 中央空调 |
| 外墙 | 砖 |
| 壁炉 | 有 |
| 地基类型 | Unknown |
| 供暖方式 | 天然气 |
| 供暖类型 | 压力热风 |
| 内部尺寸 | 1100 - 1500 Sqft |
| 类型 | 独立屋 |
| 设备间 | 市政供水 |
车 位
| Garage |
土地
| 英亩数 | 无 |
| 土地便利设施 | 公园, 宗教场所, 学校 |
| 污水道 | Sanitary Sewer |
| 土地深度 | 110 Ft ,6 In |
| 土地宽度 | 47 Ft ,6 In |
| 不规则大小 | 47.5 X 110.5 Ft |
| 规划描述 | Sr1a |
房 间
| 楼 层 | 类 型 | 长 度 | 宽 度 | 面 积 |
|---|---|---|---|---|
| 二楼 | 第二卧房 | 3.92 m | 3.69 m | 3.92 m x 3.69 m |
| 二楼 | 第三卧房 | 2.82 m | 2.82 m | 2.82 m x 2.82 m |
| 二楼 | 主卧 | 3.4 m | 4.8 m | 3.4 m x 4.8 m |
| 地下室 | 餐厅 | 3.35 m | 9 m | 3.35 m x 9 m |
| 地下室 | Furnace | 5.5 m | 3.15 m | 5.5 m x 3.15 m |
| 地下室 | Cold Room | 5.5 m | 2.49 m | 5.5 m x 2.49 m |
| 地下室 | 主卧 | 3.35 m | 14 m | 3.35 m x 14 m |
| 一楼 | 餐厅 | 4.83 m | 3 m | 4.83 m x 3 m |
| 一楼 | 门厅 | 1.81 m | 4.67 m | 1.81 m x 4.67 m |
| 一楼 | 厨房 | 4.5 m | 3.31 m | 4.5 m x 3.31 m |
| 一楼 | 客厅 | 3.62 m | 4.89 m | 3.62 m x 4.89 m |
| 一楼 | 家庭房 | 4.88 m | 6.16 m | 4.88 m x 6.16 m |
| 一楼 | Office | 2.74 m | 3.99 m | 2.74 m x 3.99 m |
https://www.realtor.ca/real-estate/30242644/182-foxhunt-road-waterloo

The trademarks REALTOR®, REALTORS®, and the REALTOR® logo are controlled by The Canadian Real Estate Association (CREA) and identify real estate professionals who are members of CREA. The trademarks MLS®, Multiple Listing Service® and the associated logos are owned by The Canadian Real Estate Association (CREA) and identify the quality of services provided by real estate professionals who are members of CREA. The trademark DDF® is owned by The Canadian Real Estate Association (CREA) and identifies CREA's Data Distribution Facility (DDF®)
Toronto Real Estate Board
Highland Realty
September 08 2026 05:02:08
