
27 Rachel Drive Unit# 41 Hamilton, Ontario L8E 0K6


$549,900
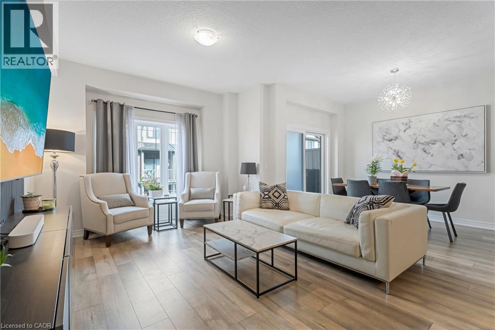
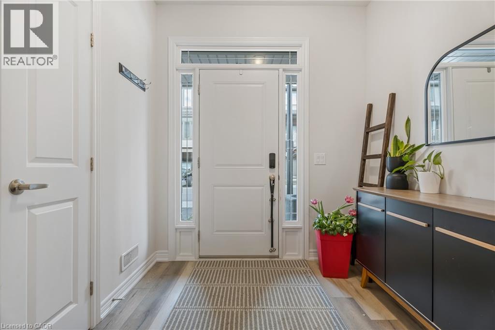
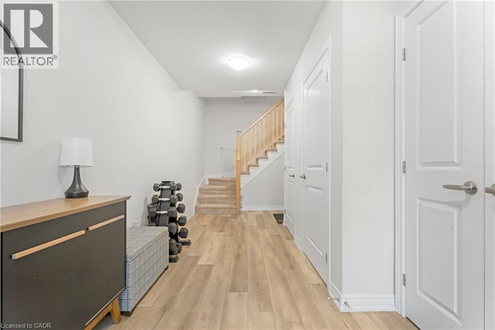
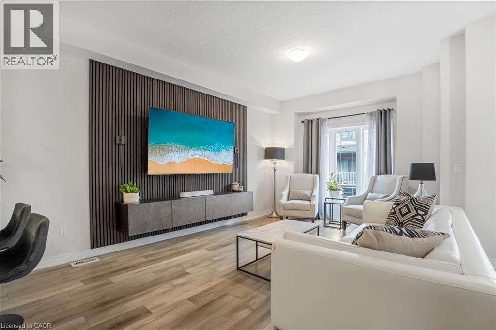
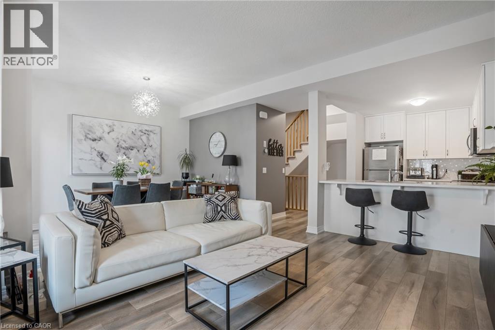
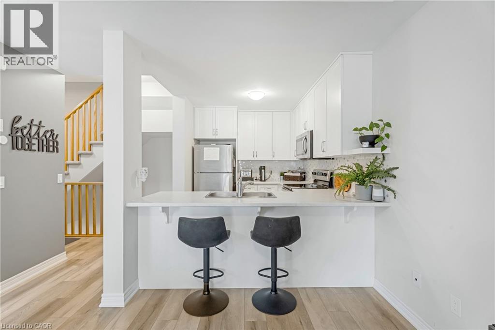
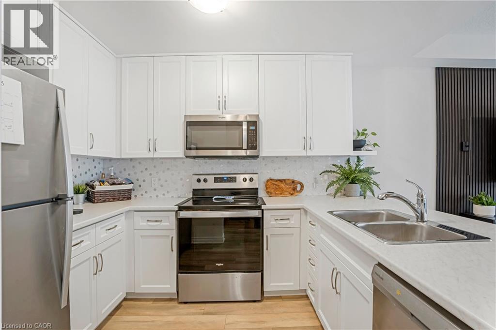
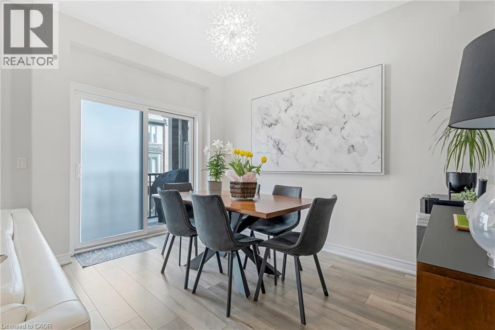
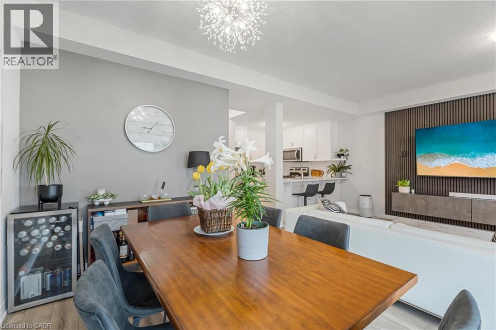
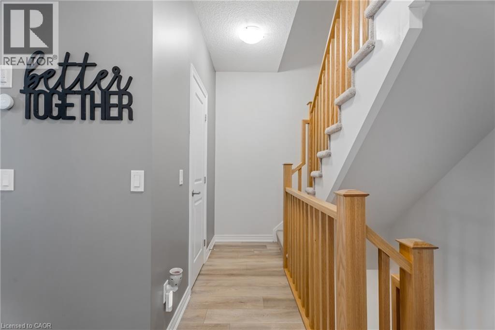
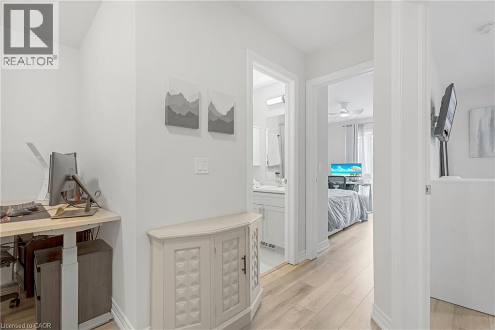
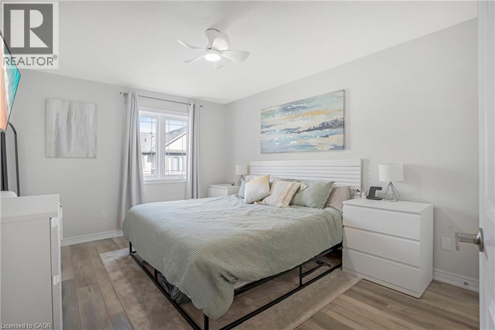
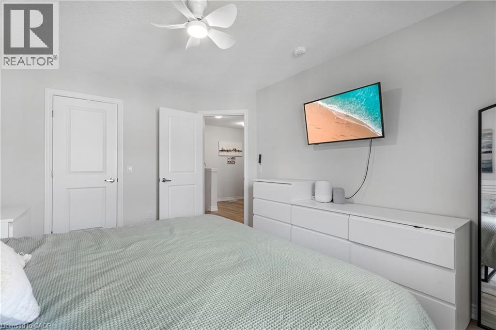
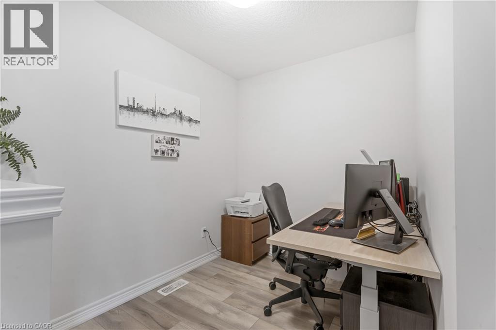
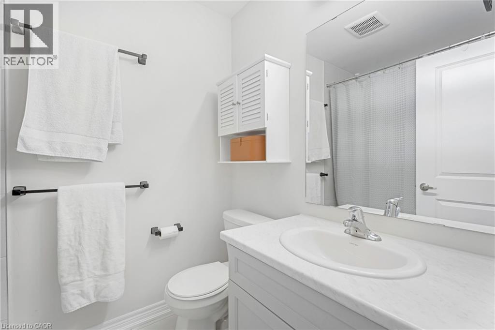
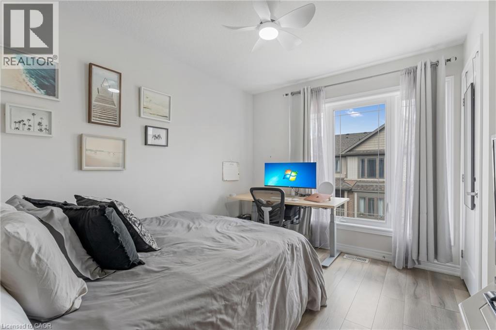
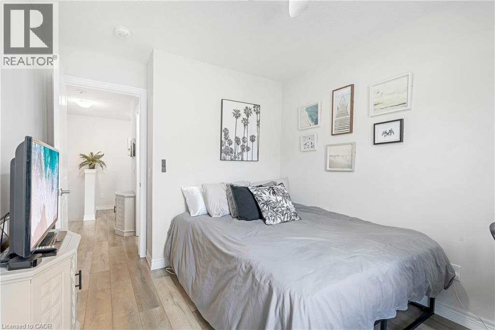
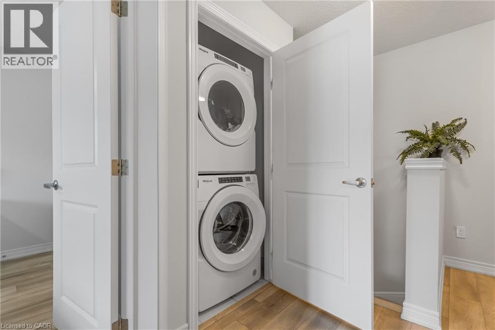
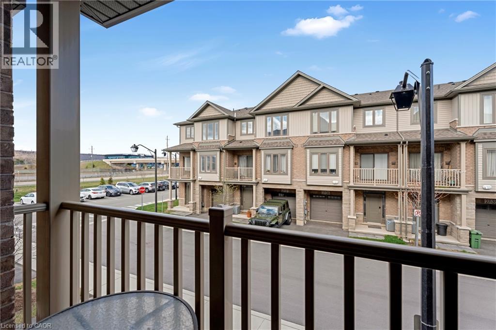
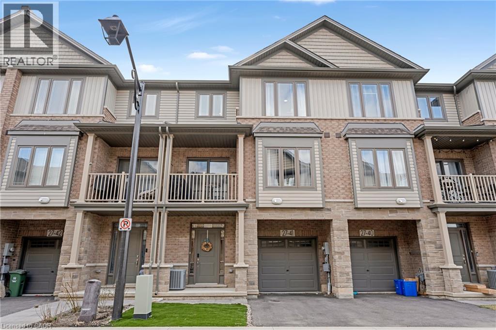
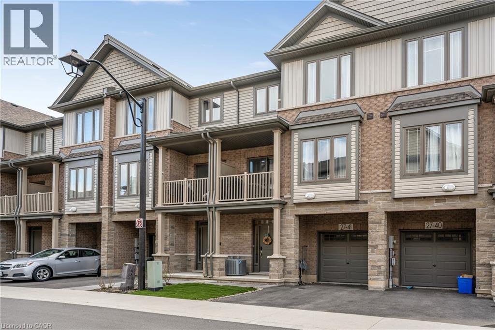
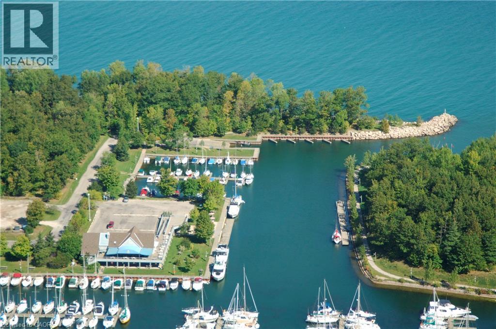
NEW PRICE – EXCEPTIONAL VALUE AT $549,900! Modern lakeside living meets low-maintenance convenience in this stylish FREEHOLD townhome, built in 2022 and located in Stoney Creek’s desirable Community Beach neighbourhood, just moments from Lake Ontario and the waterfront trail. Bright, modern and move-in ready, this 3-storey home offers a versatile layout with 2 spacious bedrooms, a loft, bonus ground-floor flex space, private driveway and attached garage. The sun-filled main living level features 9-ft ceilings, large windows, luxury vinyl flooring and an open-concept living and dining area. The contemporary kitchen offers stainless steel appliances, plenty of cabinetry, a breakfast bar and walkout to your private balcony — the perfect spot for morning coffee or relaxing at the end of the day. Upstairs, the spacious primary bedroom features a walk-in closet, while the second bedroom and versatile loft provide plenty of options for a home office, reading area or additional flex space. Bedroom-level laundry and a 4-piece bathroom add everyday convenience. The ground level offers even more usable space, ideal for a home office, gym, hobby area or extra sitting room. Outside, enjoy a low-maintenance turf front lawn, private driveway and garage. Love the outdoors? Lake Ontario, waterfront trails, parks and beaches are close by, with Fifty Point Conservation Area and Marina just minutes away. Costco, shopping, restaurants and everyday amenities are also nearby, plus quick QEW access for commuters heading toward Hamilton, Toronto or Niagara. At $549,900, this is an incredible opportunity to own a newer freehold home in a fantastic lakeside Stoney Creek location. Move in and make it yours! (id:43681)
房源概要
| MLS® Number | 40861091 |
| 房源类型 | 民宅 |
| 附近的便利设施 | Beach, 近高尔夫球场, 医院, 码头, 公园, 礼拜场所, 游乐场, 公共交通, 学校, 购物 |
| 社区特征 | 社区活动中心, School Bus |
| 设备类型 | 热水器 |
| 特征 | Conservation/green Belt, 阳台 |
| 总车位 | 2 |
| 租赁设备类型 | 热水器 |
详 情
| 浴室 | 2 |
| 地上卧房 | 2 |
| 总卧房 | 2 |
| 家电类 | 洗碗机, 烘干机, 微波炉, 冰箱, 炉子 |
| 地下室类型 | 没有 |
| 施工日期 | 2022 |
| 施工种类 | 附加的 |
| 空调 | 中央空调 |
| 外墙 | 铝壁板, 砖 |
| 客人卫生间(不包含洗浴) | 1 |
| 供暖类型 | 压力热风 |
| 储存空间 | 3 |
| 内部尺寸 | 1358 Sqft |
| 类型 | 联排别墅 |
| 设备间 | 市政供水 |
车 位
| 附加车库 |
土地
| 英亩数 | 无 |
| 土地便利设施 | Beach, 近高尔夫球场, 医院, 码头, 公园, 宗教场所, 游乐场, 公共交通, 学校, 购物 |
| Landscape Features | Landscaped |
| 污水道 | 城市污水处理系统 |
| 土地深度 | 42 Ft |
| 土地宽度 | 21 Ft |
| 规划描述 | C3 |
房 间
| 楼 层 | 类 型 | 长 度 | 宽 度 | 面 积 |
|---|---|---|---|---|
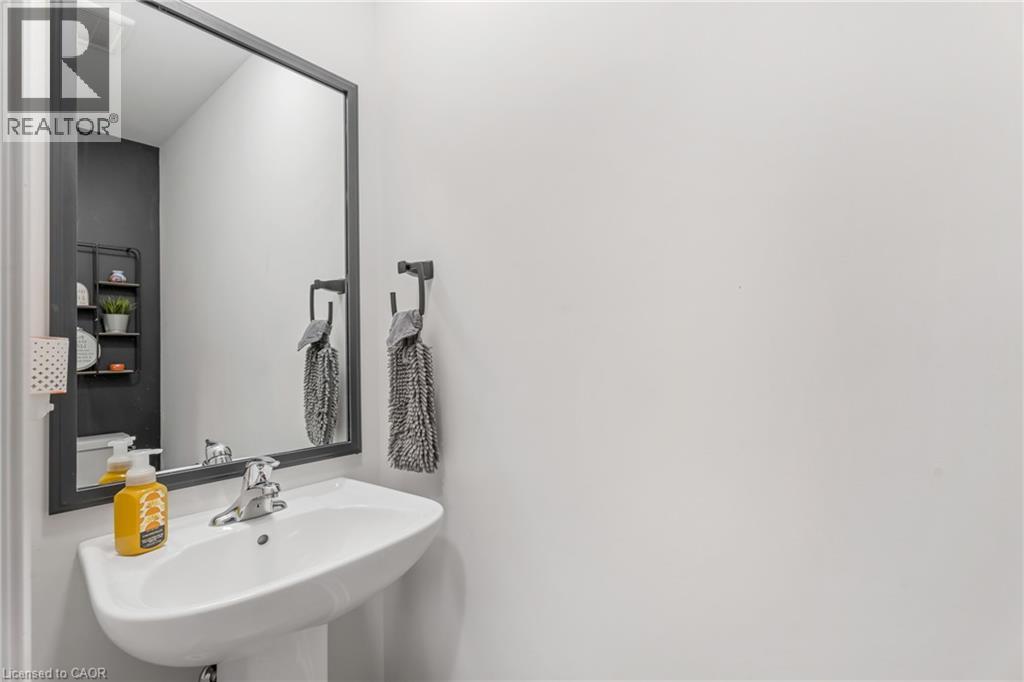
| 二楼 | 两件套卫生间 | Measurements not available | ||
| 二楼 | 厨房 | 8'8'' x 10'6'' | ||
| 二楼 | 大型活动室 | 10'10'' x 16'0'' | ||
| 二楼 | 餐厅 | 9'6'' x 10'10'' | ||
| 三楼 | 四件套浴室 | Measurements not available | ||
| 三楼 | Loft | 8'4'' x 7'0'' | ||
| 三楼 | 卧室 | 9'2'' x 11'4'' | ||
| 三楼 | 卧室 | 11'0'' x 14'4'' | ||
| 一楼 | 门厅 | 15' x 6'2'' |
设备间
| 天然气 | 可用 |
https://www.realtor.ca/real-estate/30242633/27-rachel-drive-unit-41-hamilton

The trademarks REALTOR®, REALTORS®, and the REALTOR® logo are controlled by The Canadian Real Estate Association (CREA) and identify real estate professionals who are members of CREA. The trademarks MLS®, Multiple Listing Service® and the associated logos are owned by The Canadian Real Estate Association (CREA) and identify the quality of services provided by real estate professionals who are members of CREA. The trademark DDF® is owned by The Canadian Real Estate Association (CREA) and identifies CREA's Data Distribution Facility (DDF®)
REALTORS® Association of Hamilton-Burlington
Exp Realty
September 08 2026 04:59:13
