
5 Alderdale Court Toronto (Banbury-Don Mills), Ontario M3B 2H8


$2,299,900
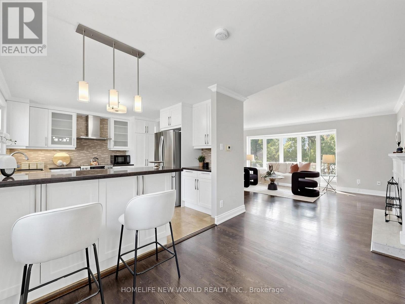
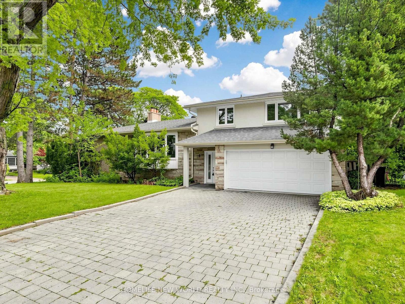
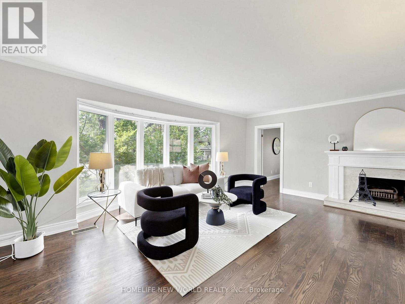
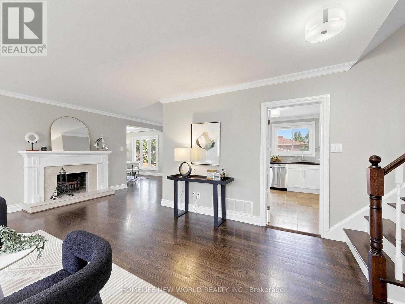
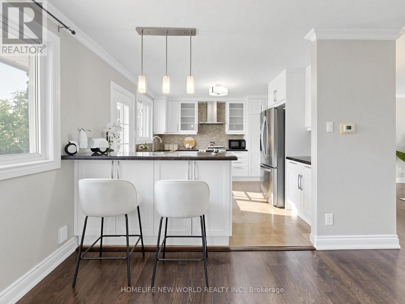
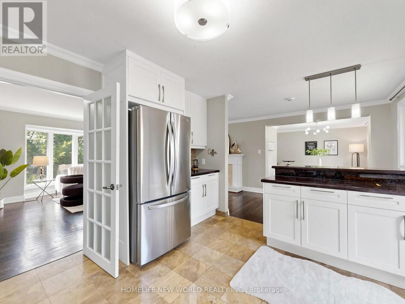
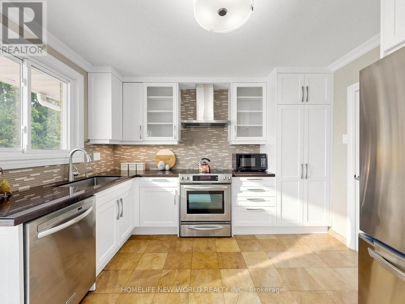
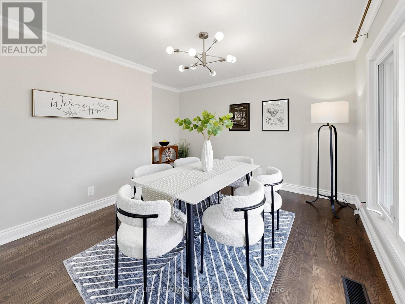
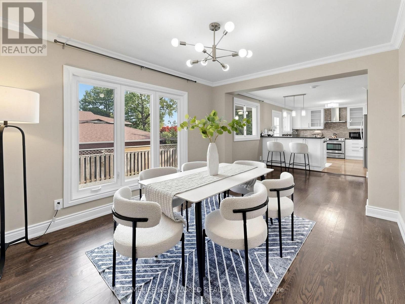
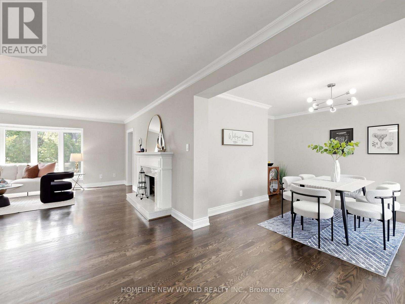
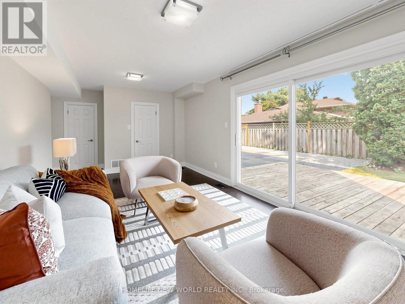
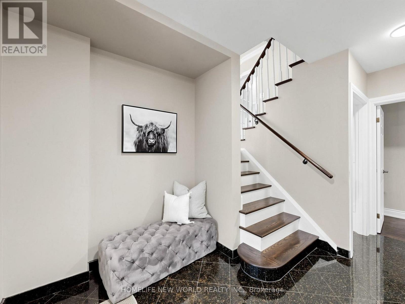
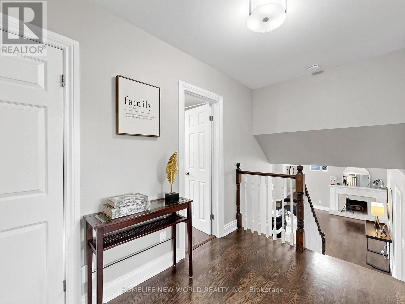
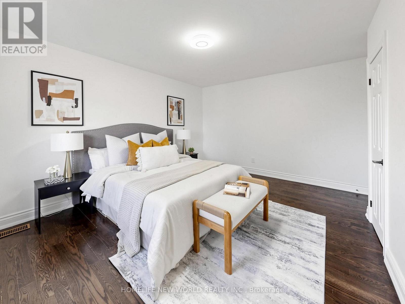
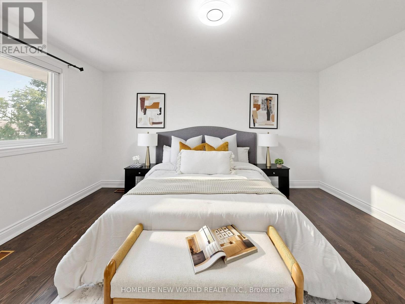
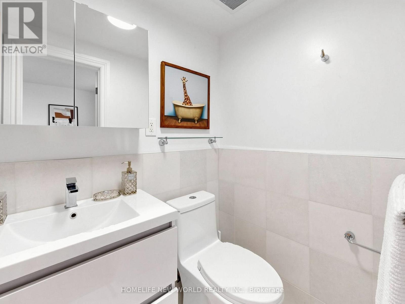
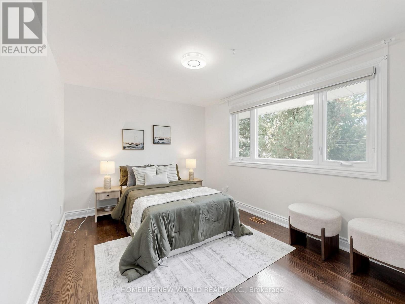
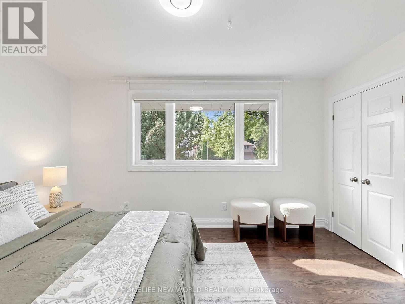
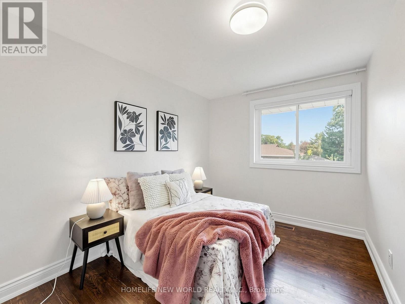
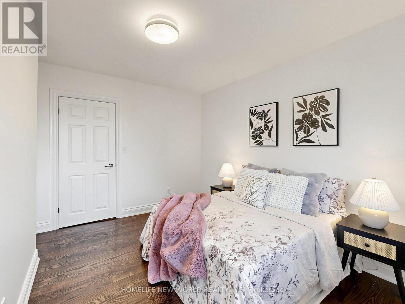
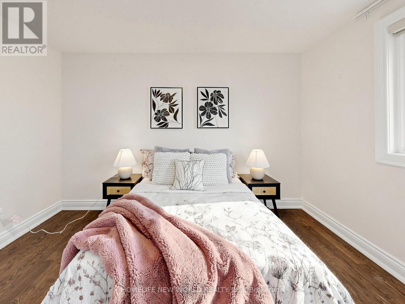
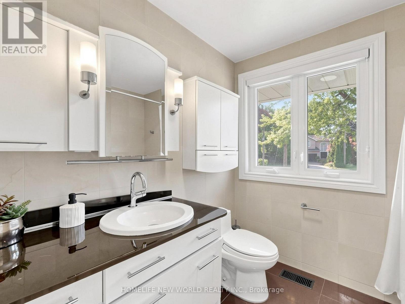
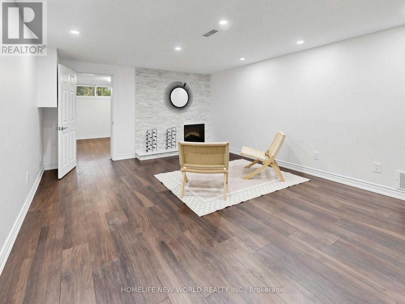
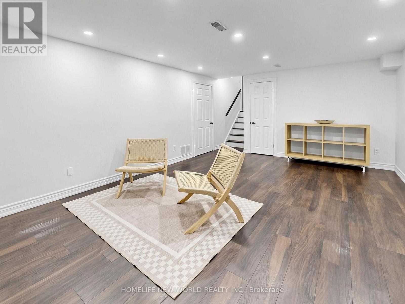
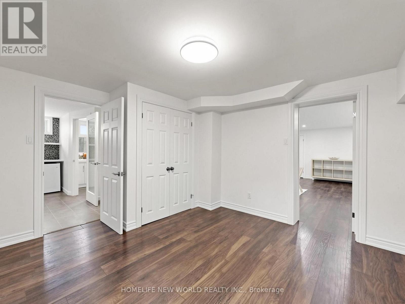
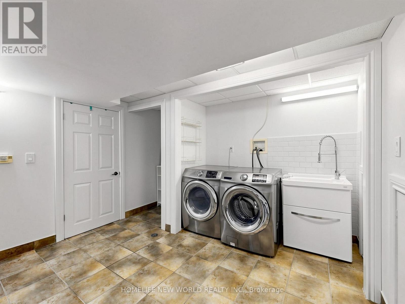
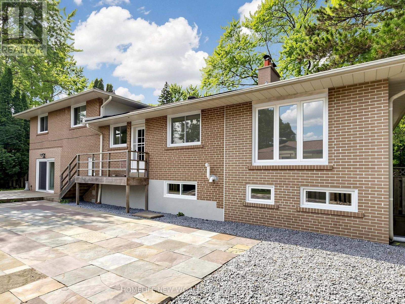
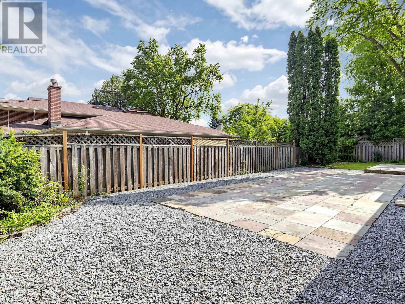
Welcome to 5 Alderdale Crt, Spacious &Well Maintained Family Home W/ South Facing nestled on quiet Cul-De-Sac in the desirable Banbury-Don mills community. The finished walk up basement provides excellent additional living space. Denlow School District! Steps To The Longwood Park. Walk To Banbury Community. Close to shopping entre, Edwards Gdns, Excellent Schools, Ttc. Easy Access To Hwys, Dvp, Minutes To Downtown. A fantastic opportunity in a highly sought-after North York neighbourhood. (id:43681)
房源概要
| MLS® Number | C13751262 |
| 房源类型 | 民宅 |
| 社区名字 | Banbury-Don Mills |
| 附近的便利设施 | 公园, 公共交通, 学校 |
| 设备类型 | 热水器 |
| 特征 | Cul-de-sac, Irregular Lot Size, 无地毯 |
| 总车位 | 8 |
| 租赁设备类型 | 热水器 |
详 情
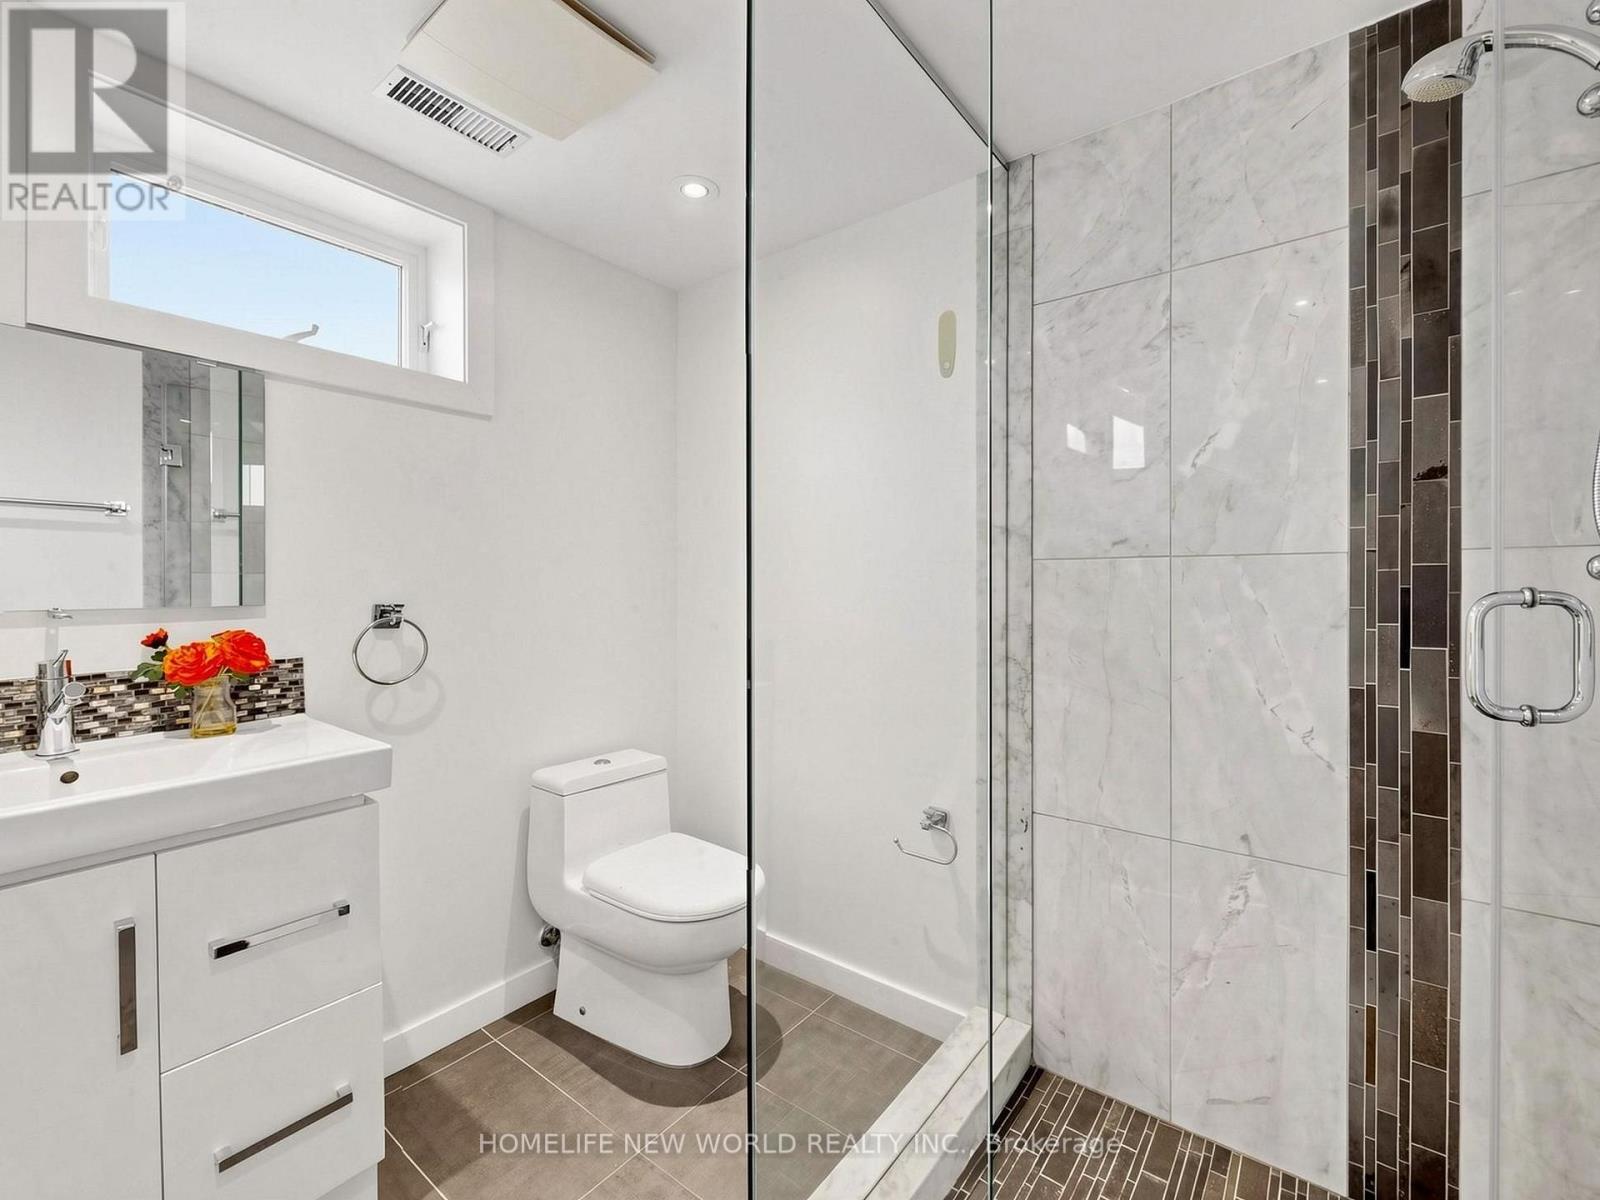
| 浴室 | 4 |
| 地上卧房 | 4 |
| 地下卧室 | 1 |
| 总卧房 | 5 |
| 家电类 | 洗碗机, 烘干机, 微波炉, 炉子, 冰箱 |
| 地下室进展 | 已装修 |
| 地下室类型 | N/a (finished) |
| 施工种类 | 独立屋 |
| Construction Style Split Level | Sidesplit |
| 空调 | 中央空调 |
| 外墙 | 砖, 灰泥 |
| 壁炉 | 有 |
| Flooring Type | Hardwood, Laminate, Ceramic, Marble |
| 地基类型 | Unknown |
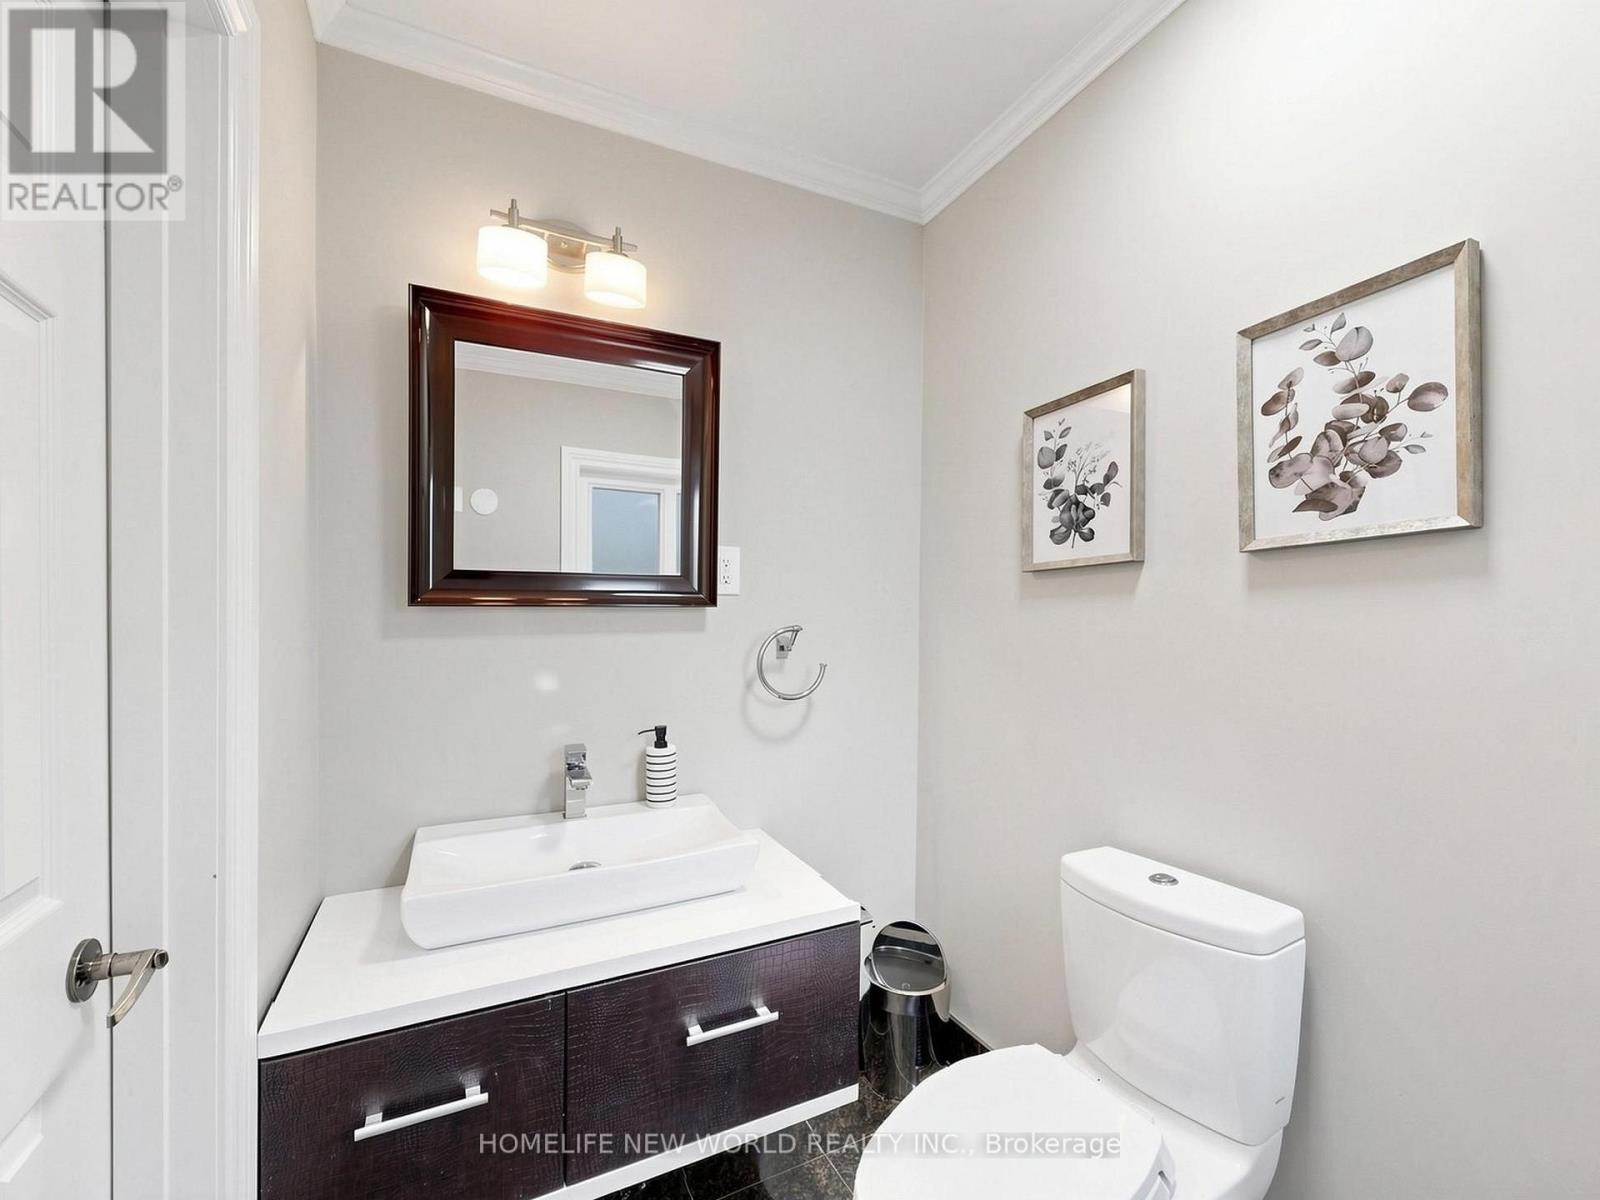
| 客人卫生间(不包含洗浴) | 1 |
| 供暖方式 | 天然气 |
| 供暖类型 | 压力热风 |
| 内部尺寸 | 2000 - 2500 Sqft |
| 类型 | 独立屋 |
| 设备间 | 市政供水 |
车 位
| Garage |
土地
| 英亩数 | 无 |
| 土地便利设施 | 公园, 公共交通, 学校 |
| 污水道 | Sanitary Sewer |
| 土地深度 | 101 Ft ,8 In |
| 土地宽度 | 54 Ft ,9 In |
| 不规则大小 | 54.8 X 101.7 Ft |
房 间
| 楼 层 | 类 型 | 长 度 | 宽 度 | 面 积 |
|---|---|---|---|---|
| 地下室 | 卧室 | 3.8 m | 3.63 m | 3.8 m x 3.63 m |
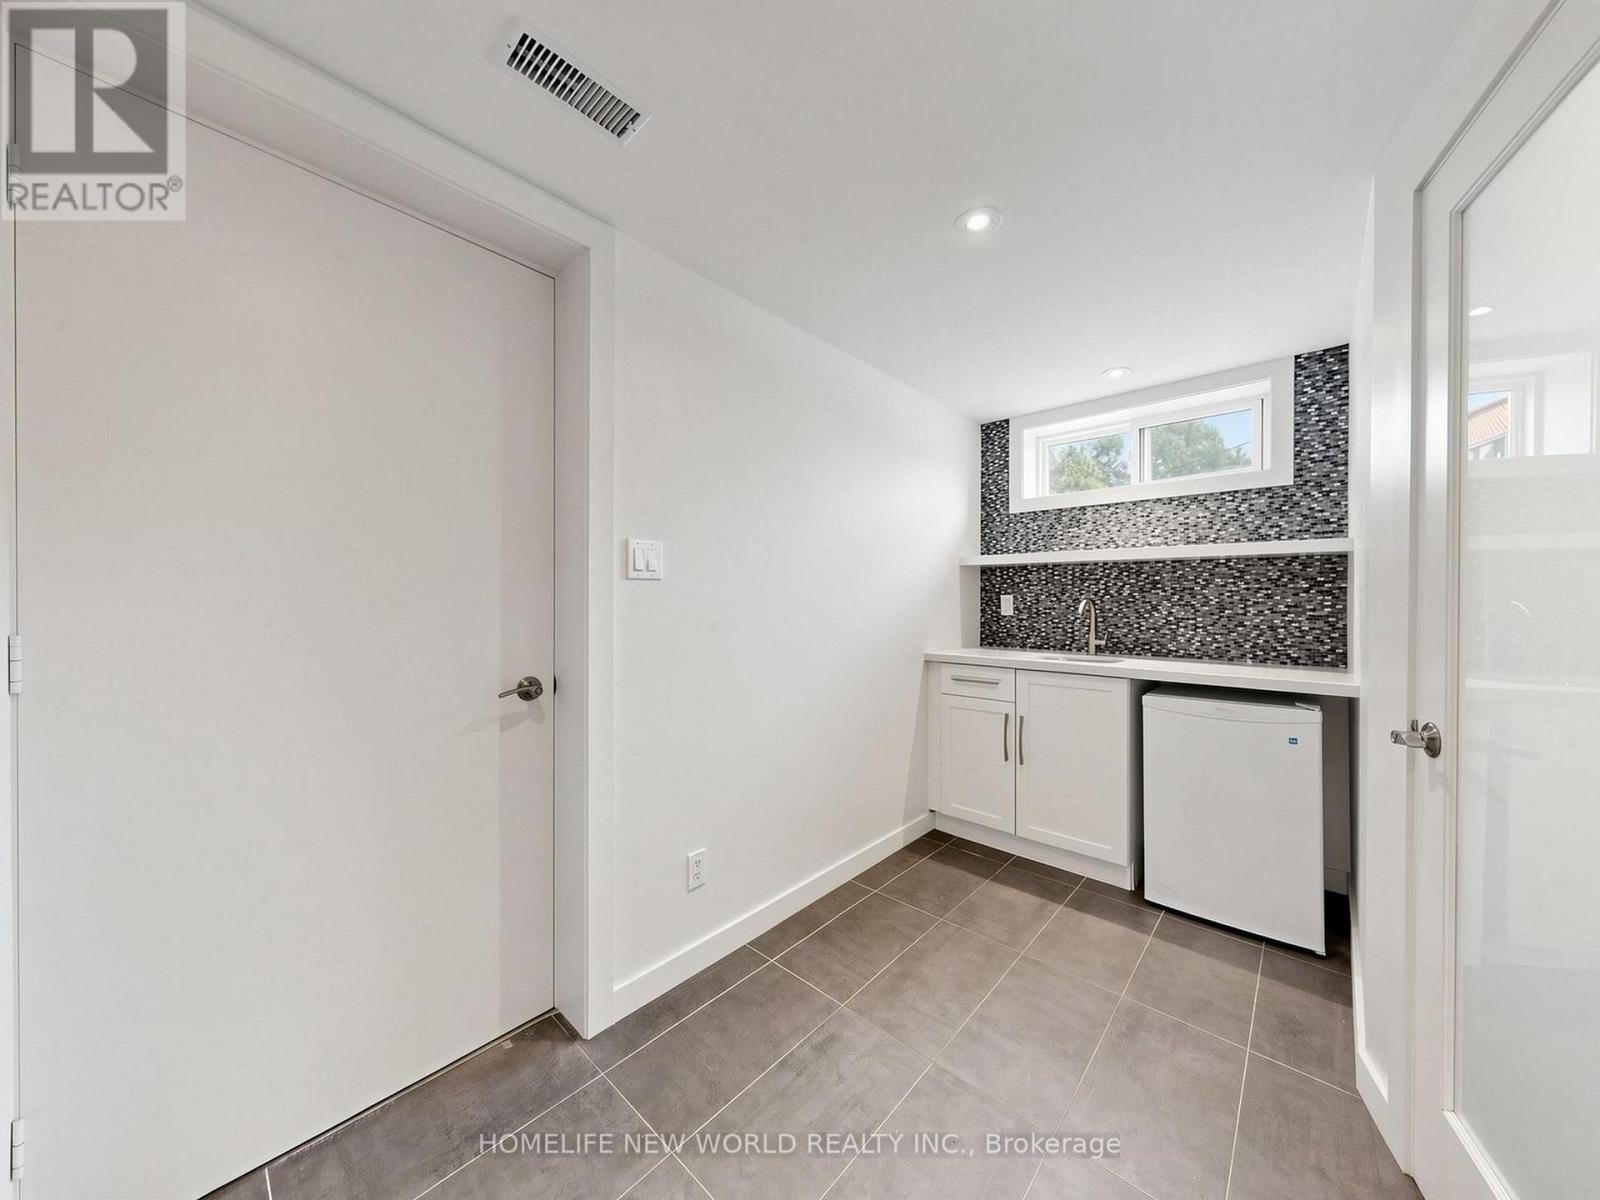
| 地下室 | 厨房 | 3.64 m | 325 m | 3.64 m x 325 m |
| 地下室 | 娱乐,游戏房 | 5.61 m | 3.91 m | 5.61 m x 3.91 m |
| 一楼 | 客厅 | 5.74 m | 4.55 m | 5.74 m x 4.55 m |
| 一楼 | 餐厅 | 3.77 m | 3.64 m | 3.77 m x 3.64 m |
| 一楼 | 厨房 | 3.9 m | 3.52 m | 3.9 m x 3.52 m |
| 一楼 | Eating Area | 3.52 m | 2.42 m | 3.52 m x 2.42 m |
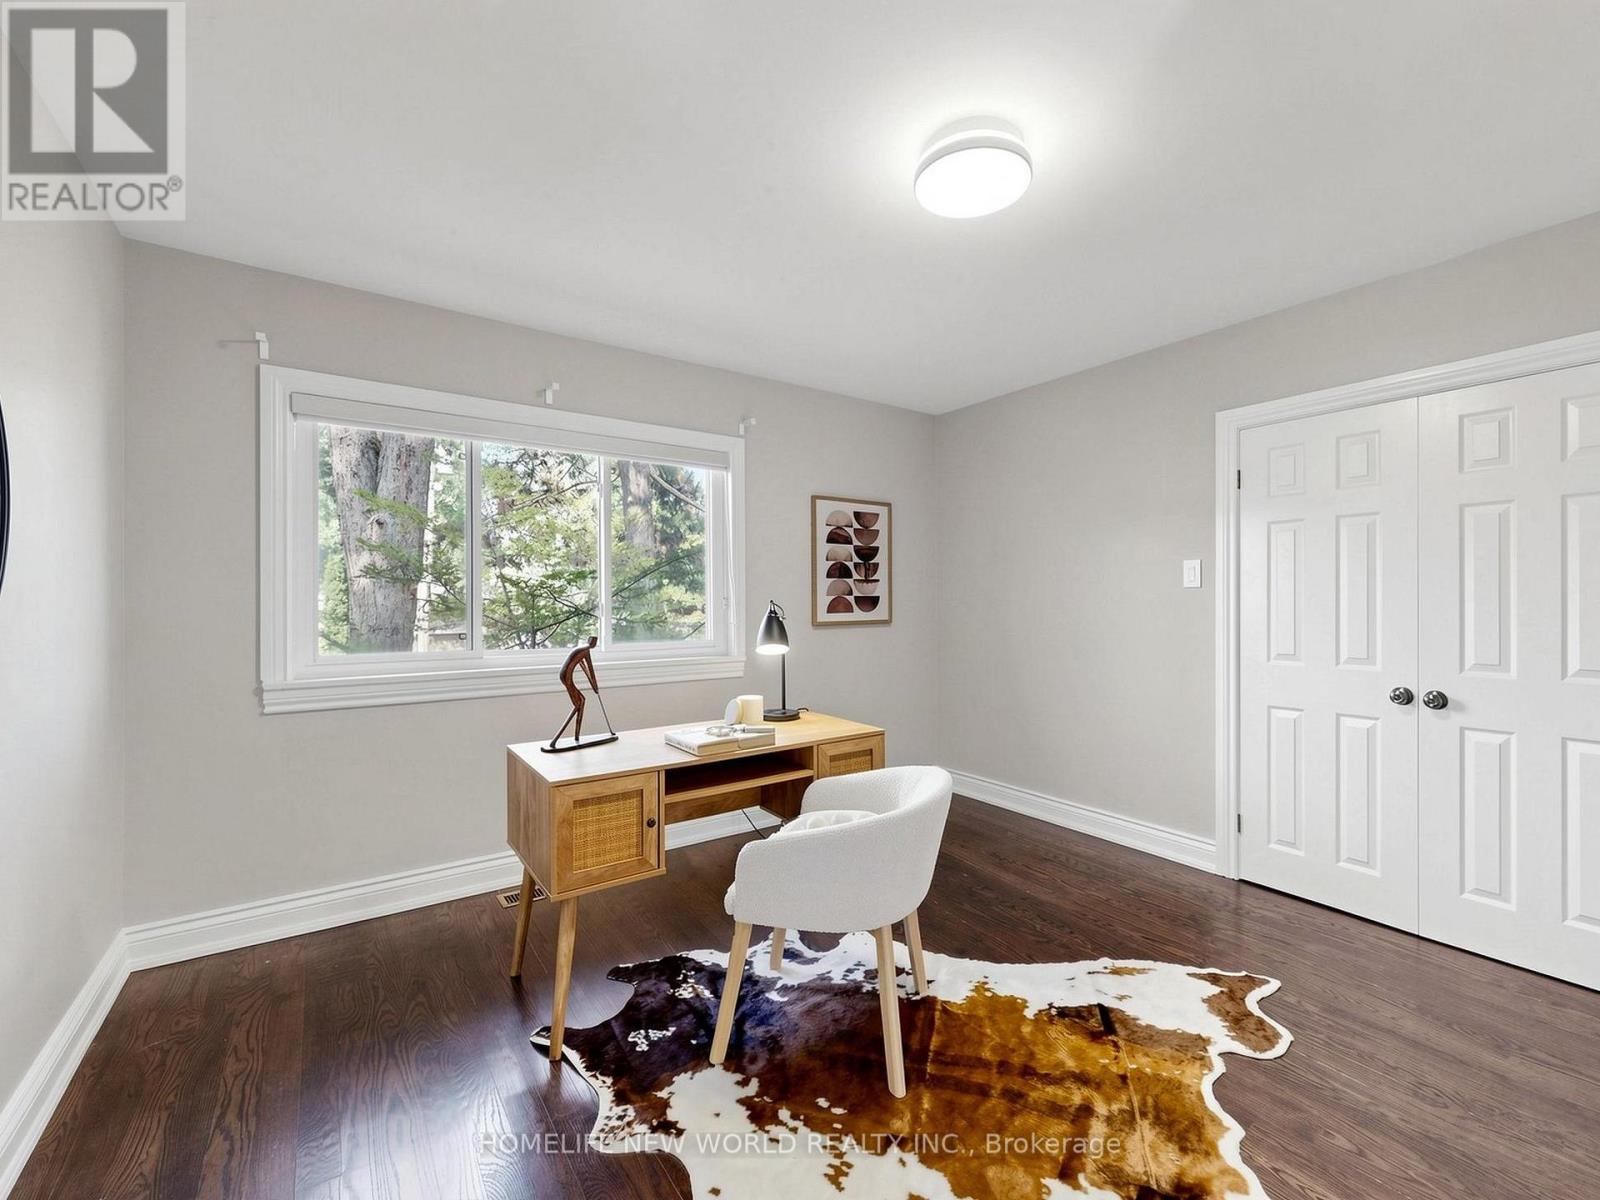
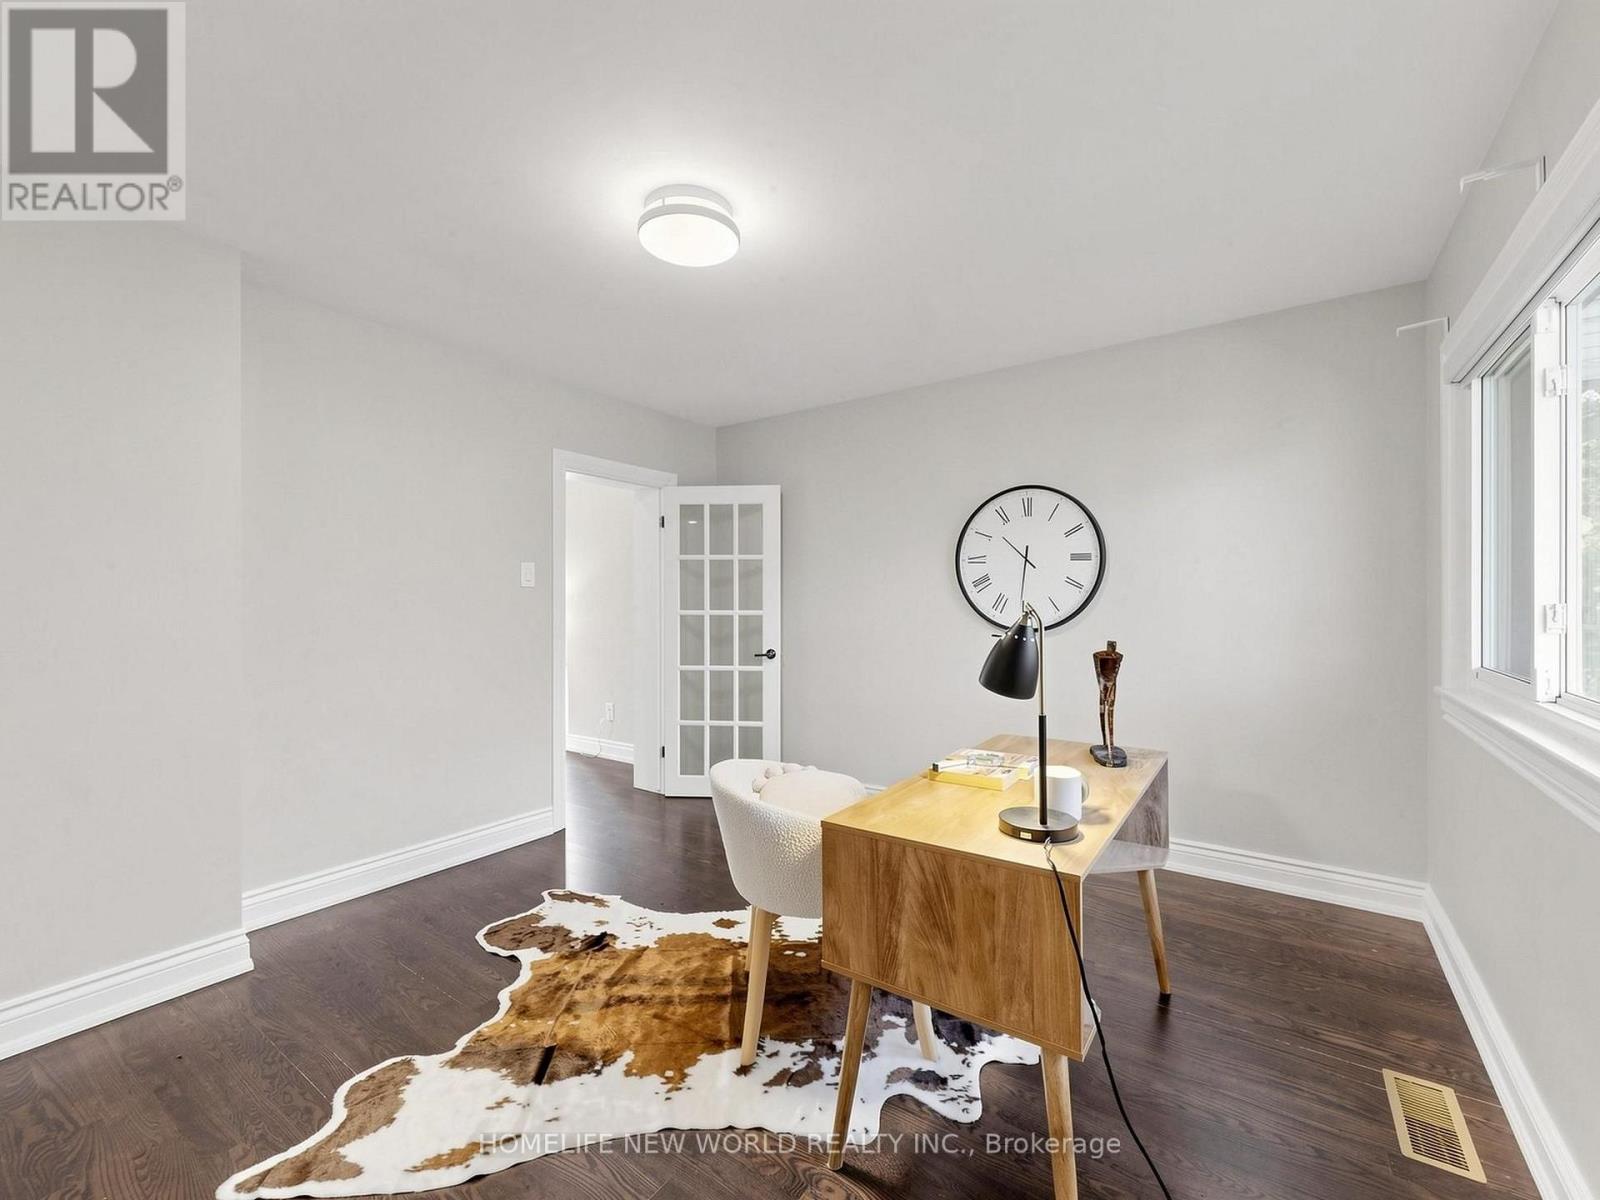
| 一楼 | Bedroom 4 | 3.82 m | 3.67 m | 3.82 m x 3.67 m |
| Upper Level | 主卧 | 4.57 m | 4.2 m | 4.57 m x 4.2 m |
| Upper Level | 第二卧房 | 4.18 m | 3.01 m | 4.18 m x 3.01 m |
| Upper Level | 第三卧房 | 3.53 m | 2.69 m | 3.53 m x 2.69 m |
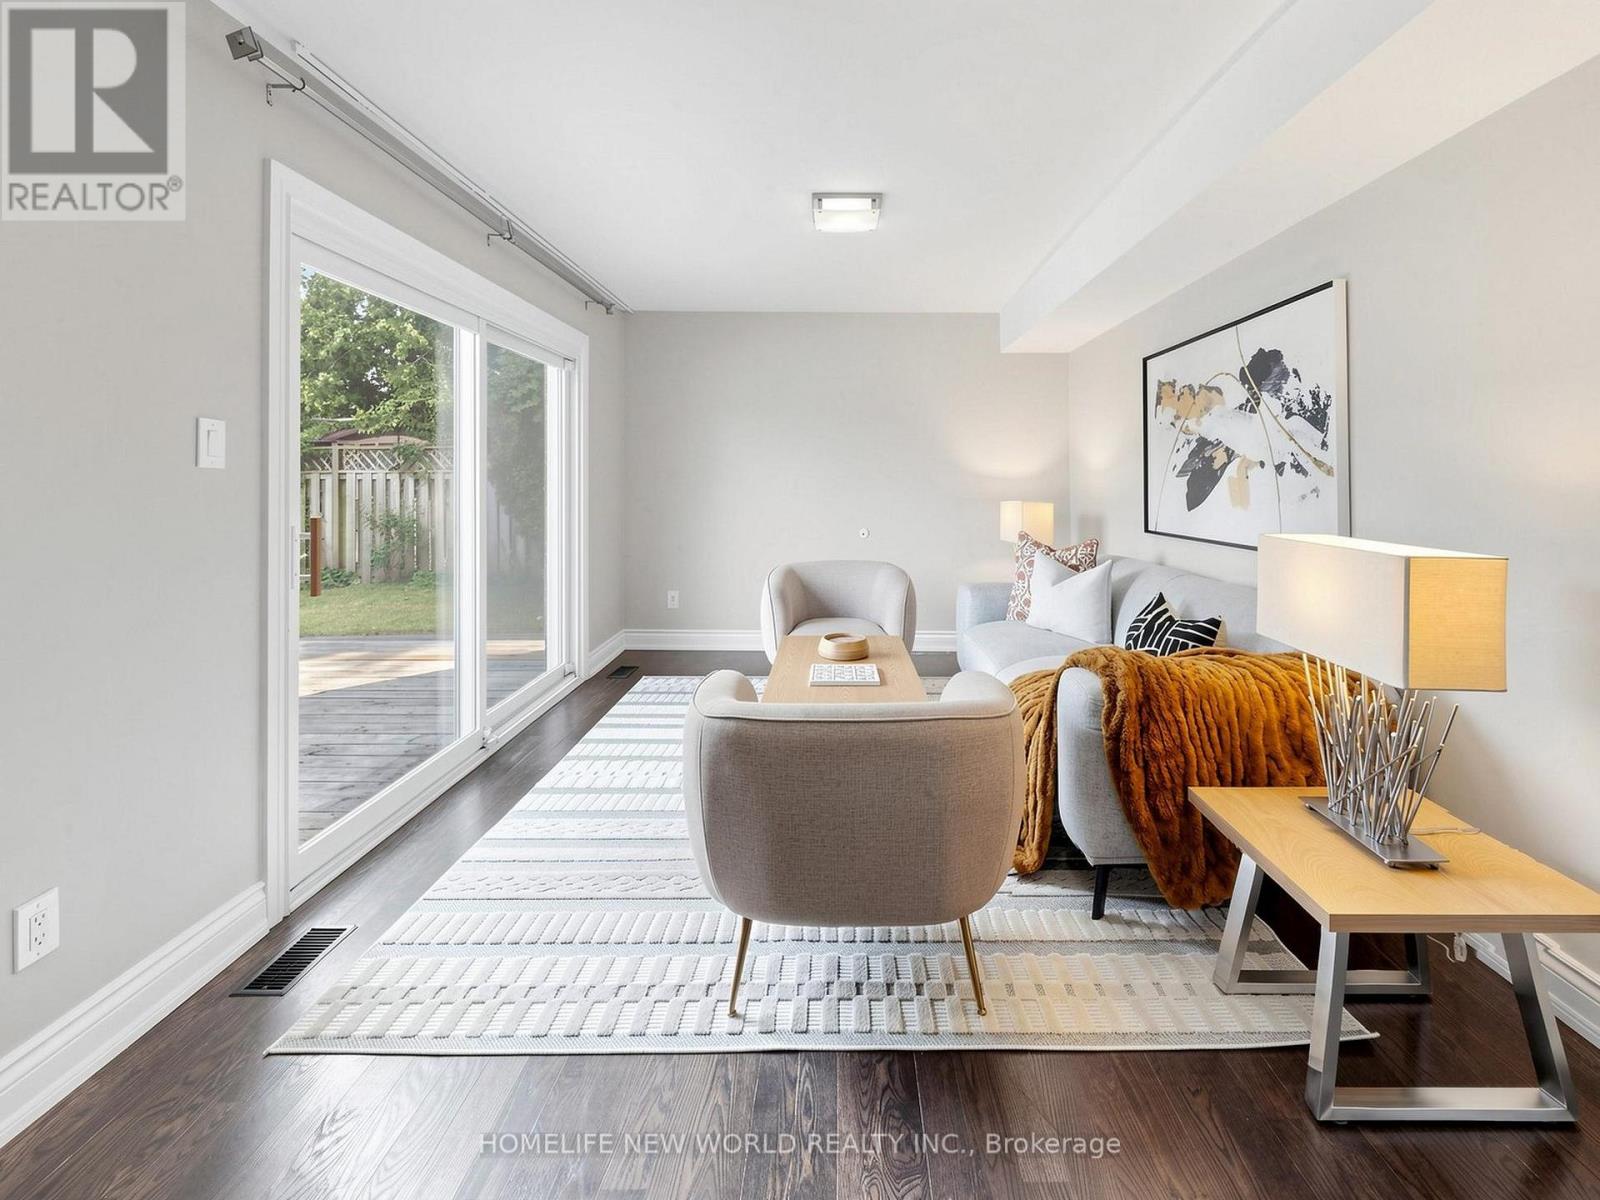
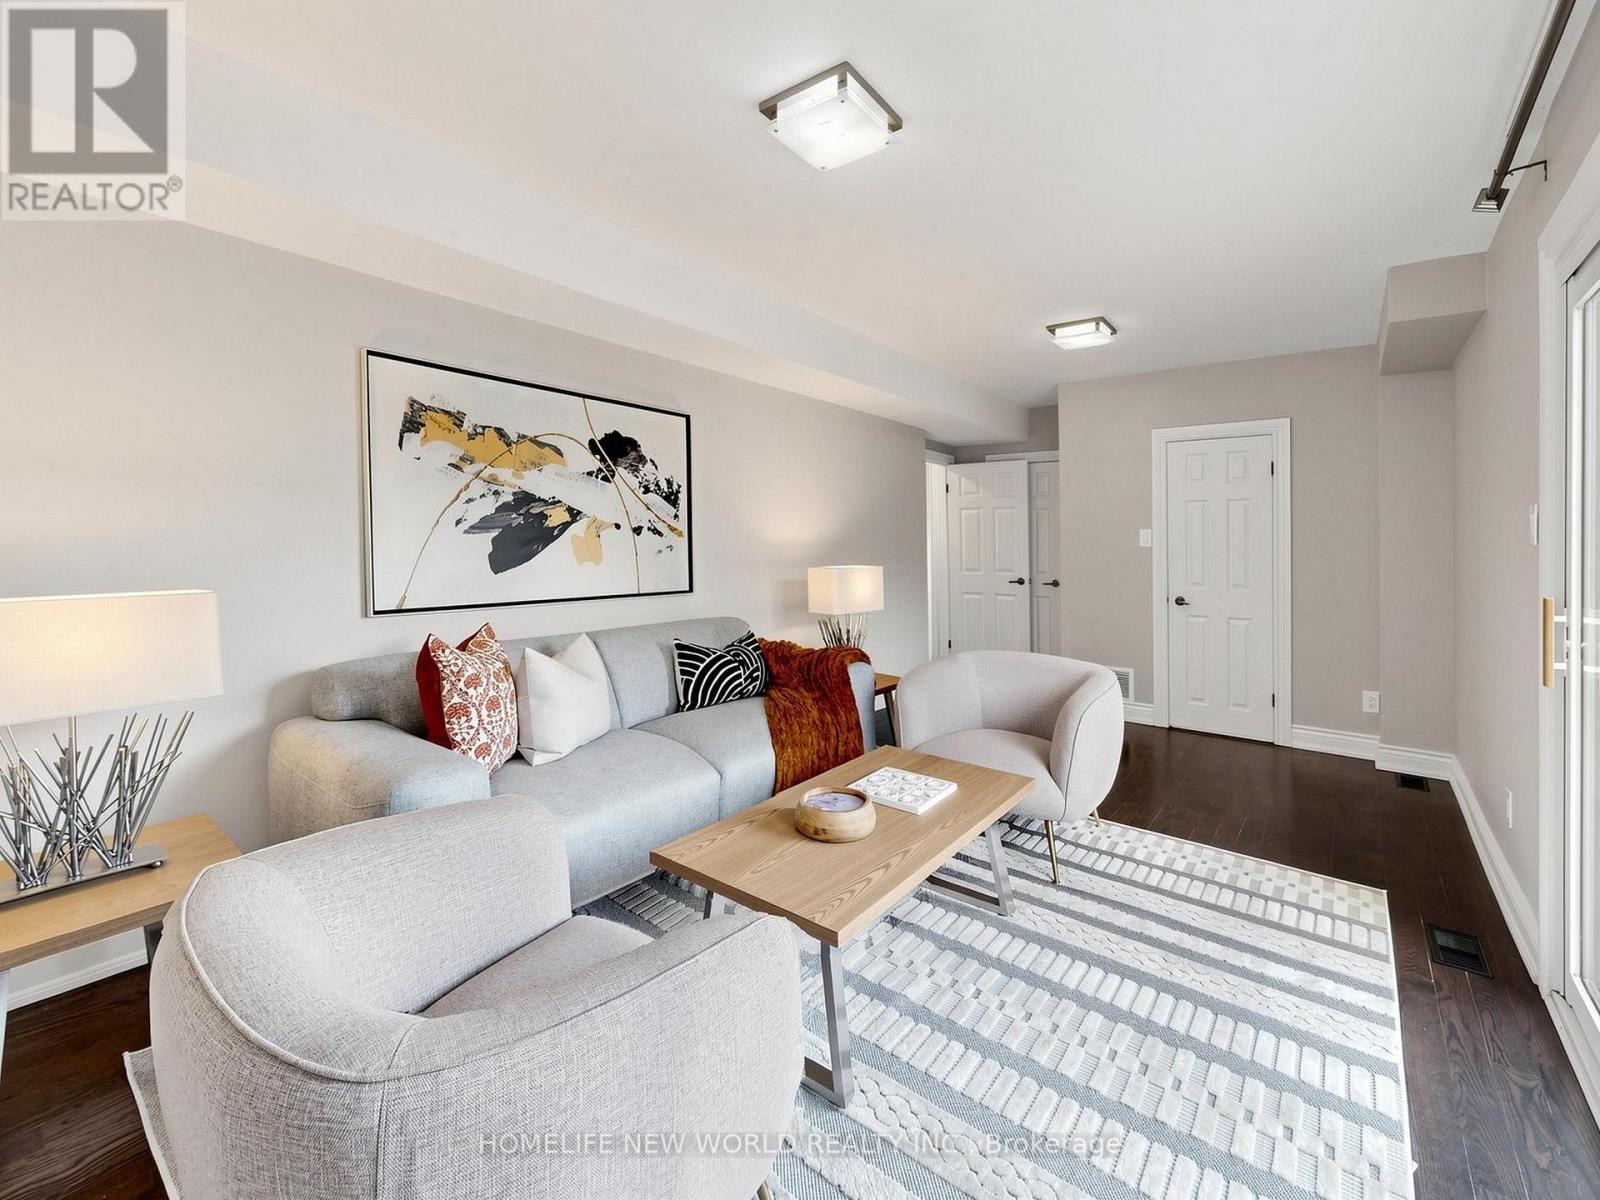
| 一楼 | 家庭房 | 6.76 m | 3.26 m | 6.76 m x 3.26 m |

The trademarks REALTOR®, REALTORS®, and the REALTOR® logo are controlled by The Canadian Real Estate Association (CREA) and identify real estate professionals who are members of CREA. The trademarks MLS®, Multiple Listing Service® and the associated logos are owned by The Canadian Real Estate Association (CREA) and identify the quality of services provided by real estate professionals who are members of CREA. The trademark DDF® is owned by The Canadian Real Estate Association (CREA) and identifies CREA's Data Distribution Facility (DDF®)
Toronto Real Estate Board
Homelife New World Realty Inc.
September 14 2026 04:23:51
