
7776 Tupelo Crescent Niagara Falls, Ontario L2H 3R8


$899,900
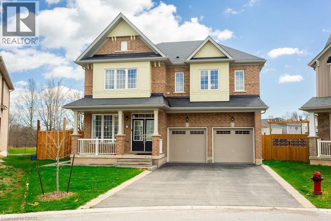
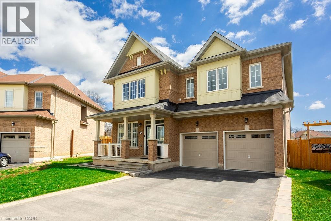
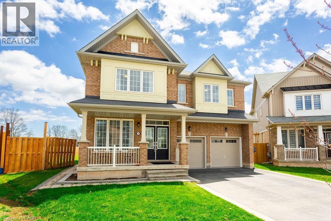
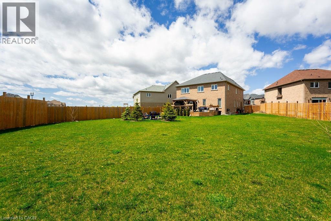
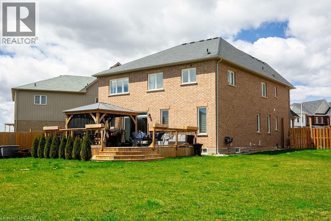
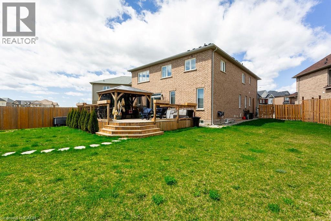
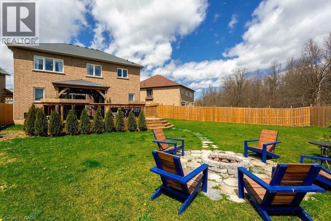
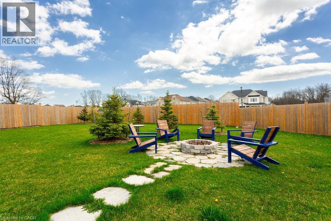
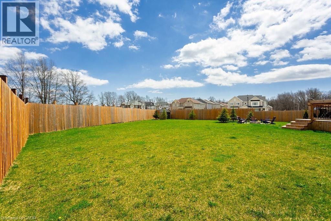
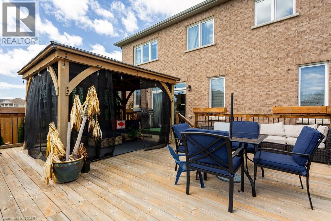
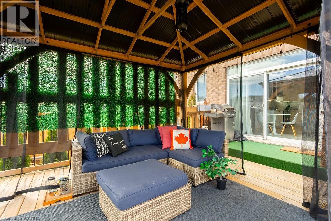
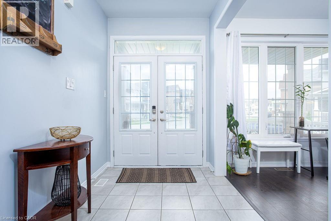
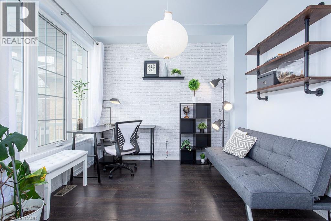
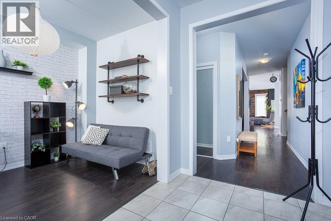
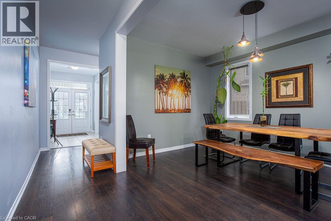
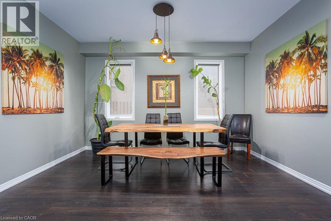
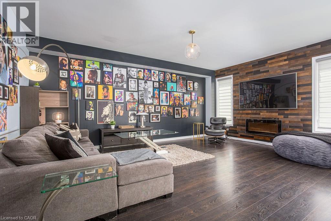
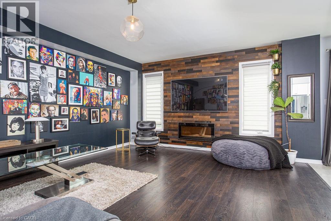
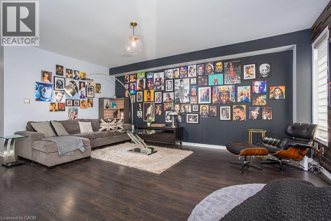
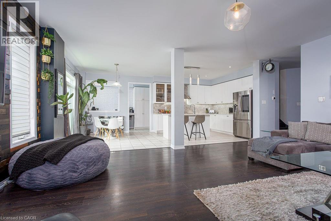
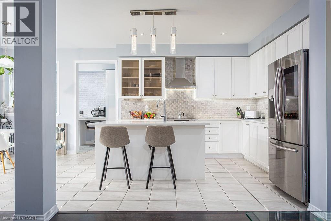
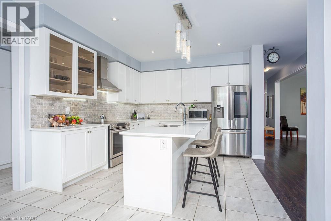
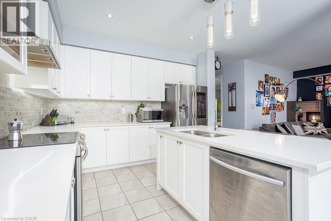
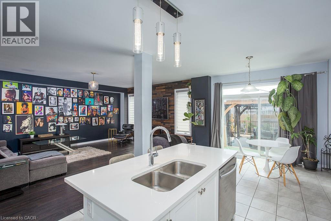
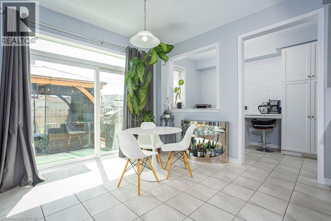
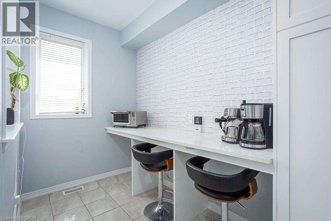
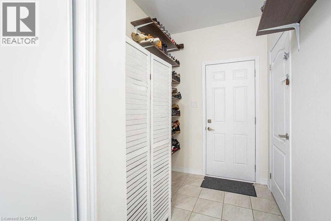
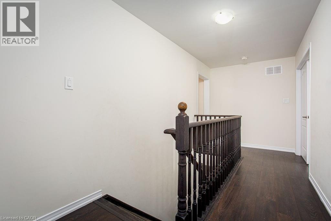
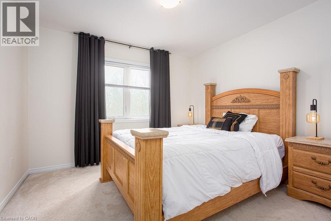
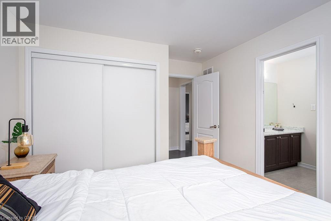
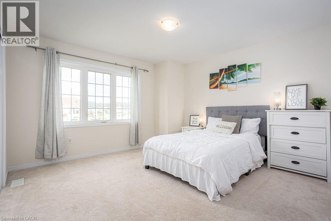
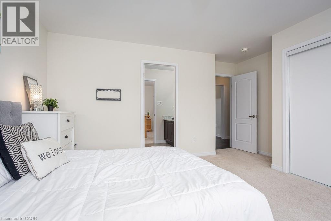
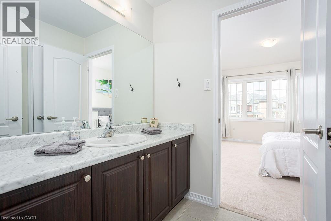
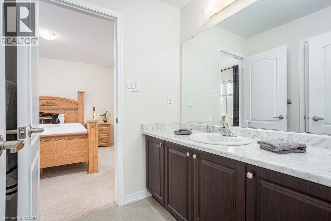
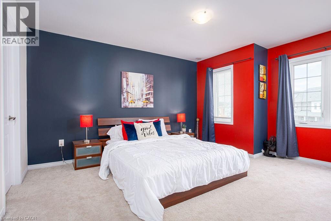
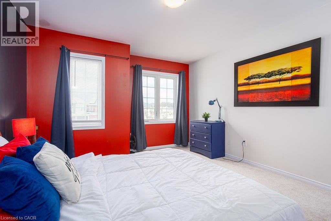
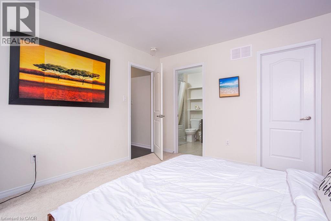
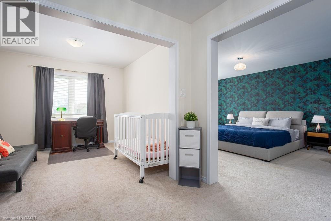
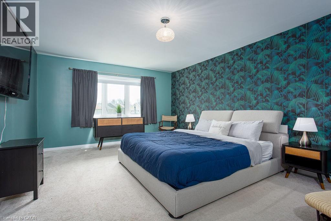
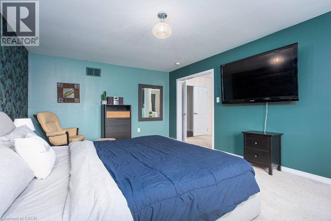
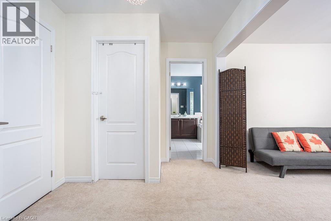
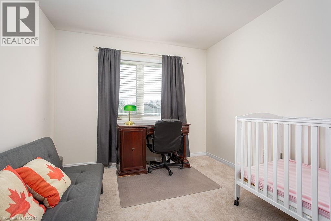
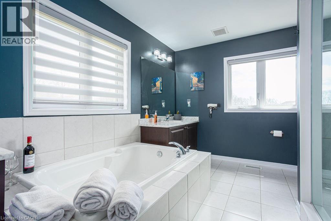
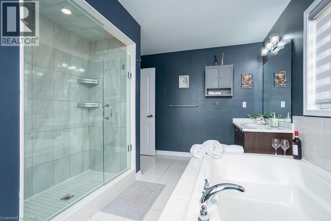
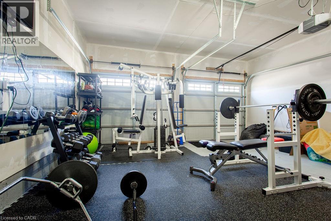
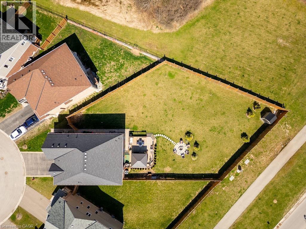
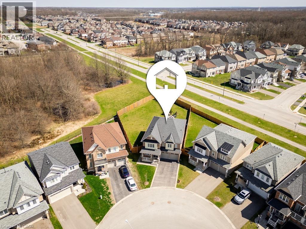
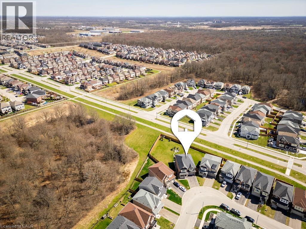
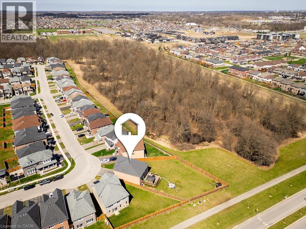
Featherstone Model. Large pie shaped lot - largest in neighbourhood - with room for a pool and still more room for the kids to play. Roomy deck with a pergola for summer time relaxation. Separate fire pit for those cool summer nights. Fully fenced yard backing onto a forested area. The interior? Vinyl plank flooring with ceramic tile on the main floor with an oak staircase leading to the upstairs. The second floor features quality broadloom and ceramic flooring in all bathrooms and the laundry room. The master bedroom features a retreat area - listed here as sitting for lack of a better designation; walk in closet, and a stunning ensuite featuring a soaker tub, two totally separate vanity areas for early morning prep and a large shower. Two bedrooms are connected via a jack & jill 4 piece bathroom with ensuite privileges for both. The fourth bedroom features a roomy walk in closet and it's own 4 piece ensuite - perfect for in laws, a nanny or guests.. The kitchen features a planning center referred to as a pantry in the listing for lack of a better descriptive; and a mud room off of it with access to the garage and basement (unfinished and ready for your finishing). The main kitchen and planning area have quartz counter tops with under cabinet lighting in the kitchen with a ceramic backsplash. All appliances stay as seen. All brick exterior - one of a few in the entire neighbourhood. (id:43681)
房源概要
| MLS® Number | 40861074 |
| 房源类型 | 民宅 |
| 附近的便利设施 | 医院, 购物 |
| 设备类型 | 其它, 热水器 |
| 特征 | Conservation/green Belt, 铺设车道, 自动车库门 |
| 总车位 | 4 |
| 租赁设备类型 | 其它, 热水器 |
| 结构 | Porch |
详 情
| 浴室 | 4 |
| 地上卧房 | 4 |
| 总卧房 | 4 |
| 家电类 | 洗碗机, 烘干机, 冰箱, 炉子, Water Meter, Garage Door Opener |
| 建筑风格 | Other |
| 地下室进展 | 已完成 |
| 地下室类型 | Full (unfinished) |
| 施工日期 | 2020 |
| 施工种类 | 独立屋 |
| 空调 | 中央空调 |
| 外墙 | 砖 |
| Fire Protection | Smoke Detectors |
| 壁炉燃料 | 电 |
| 壁炉 | 有 |
| Fireplace Total | 1 |
| 壁炉类型 | 其他-见备注 |
| 客人卫生间(不包含洗浴) | 1 |
| 供暖方式 | 天然气 |
| 供暖类型 | 压力热风 |
| 储存空间 | 2 |
| 内部尺寸 | 4420 Sqft |
| 类型 | 独立屋 |
| 设备间 | 市政供水 |
车 位
| 附加车库 |
土地
| 入口类型 | Road Access, Highway Access |
| 英亩数 | 无 |
| 土地便利设施 | 医院, 购物 |
| 污水道 | 城市污水处理系统 |
| 土地深度 | 130 Ft |
| 土地宽度 | 35 Ft |
| 规划描述 | R1f |
房 间
| 楼 层 | 类 型 | 长 度 | 宽 度 | 面 积 |
|---|---|---|---|---|
| 二楼 | 洗衣房 | 8'7'' x 5'11'' | ||
| 二楼 | 四件套浴室 | 10'6'' x 5'6'' | ||
| 二楼 | 四件套浴室 | 8'4'' x 6'4'' | ||
| 二楼 | 卧室 | 13'2'' x 10'10'' | ||
| 二楼 | 卧室 | 14'2'' x 14'10'' | ||
| 二楼 | 卧室 | 15'0'' x 12'1'' | ||
| 二楼 | 5pc Bathroom | 13'8'' x 10'2'' | ||
| 二楼 | 起居室 | 9'9'' x 9'9'' | ||
| 二楼 | 主卧 | 17'10'' x 12'11'' | ||
| 地下室 | 设备间 | 49'7'' x 33'5'' | ||
| 一楼 | Mud Room | 13'0'' x 6'5'' | ||
| 一楼 | Pantry | 12'7'' x 6'5'' | ||
| 一楼 | 厨房 | 22'0'' x 11'6'' | ||
| 一楼 | 餐厅 | 14'0'' x 10'6'' | ||
| 一楼 | 大型活动室 | 20'0'' x 16'0'' | ||
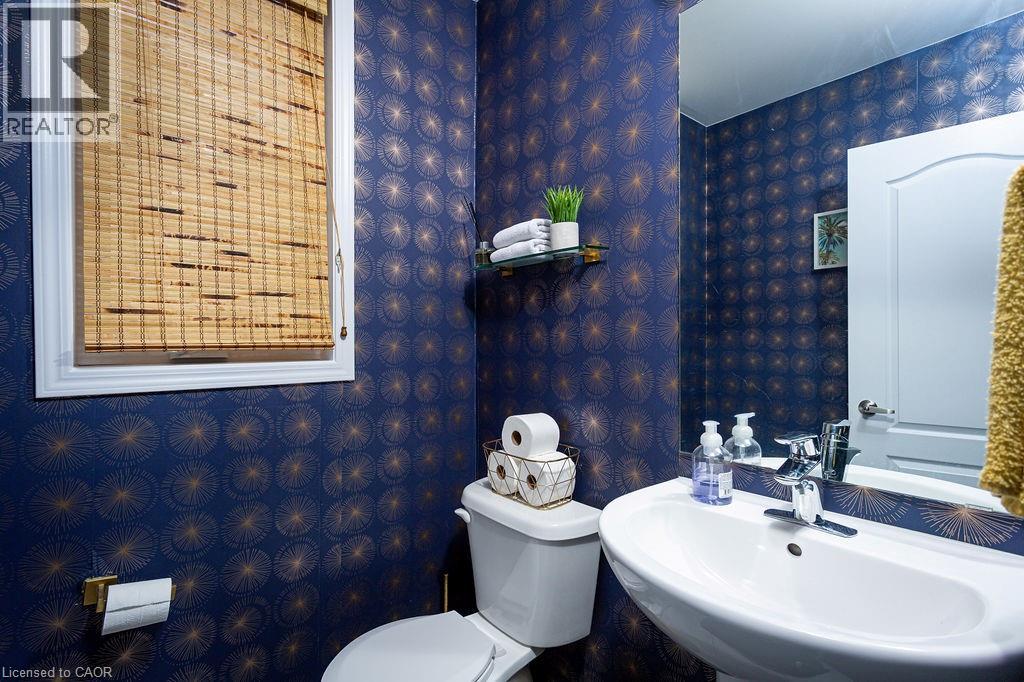
| 一楼 | 两件套卫生间 | 4'8'' x 5'0'' | ||
| 一楼 | 衣帽间 | 10'0'' x 10'8'' | ||
| 一楼 | 门厅 | 9'2'' x 6'2'' |
https://www.realtor.ca/real-estate/30242424/7776-tupelo-crescent-niagara-falls

The trademarks REALTOR®, REALTORS®, and the REALTOR® logo are controlled by The Canadian Real Estate Association (CREA) and identify real estate professionals who are members of CREA. The trademarks MLS®, Multiple Listing Service® and the associated logos are owned by The Canadian Real Estate Association (CREA) and identify the quality of services provided by real estate professionals who are members of CREA. The trademark DDF® is owned by The Canadian Real Estate Association (CREA) and identifies CREA's Data Distribution Facility (DDF®)
REALTORS® Association of Hamilton-Burlington
Cirrius Realty Inc.
September 08 2026 01:29:14
