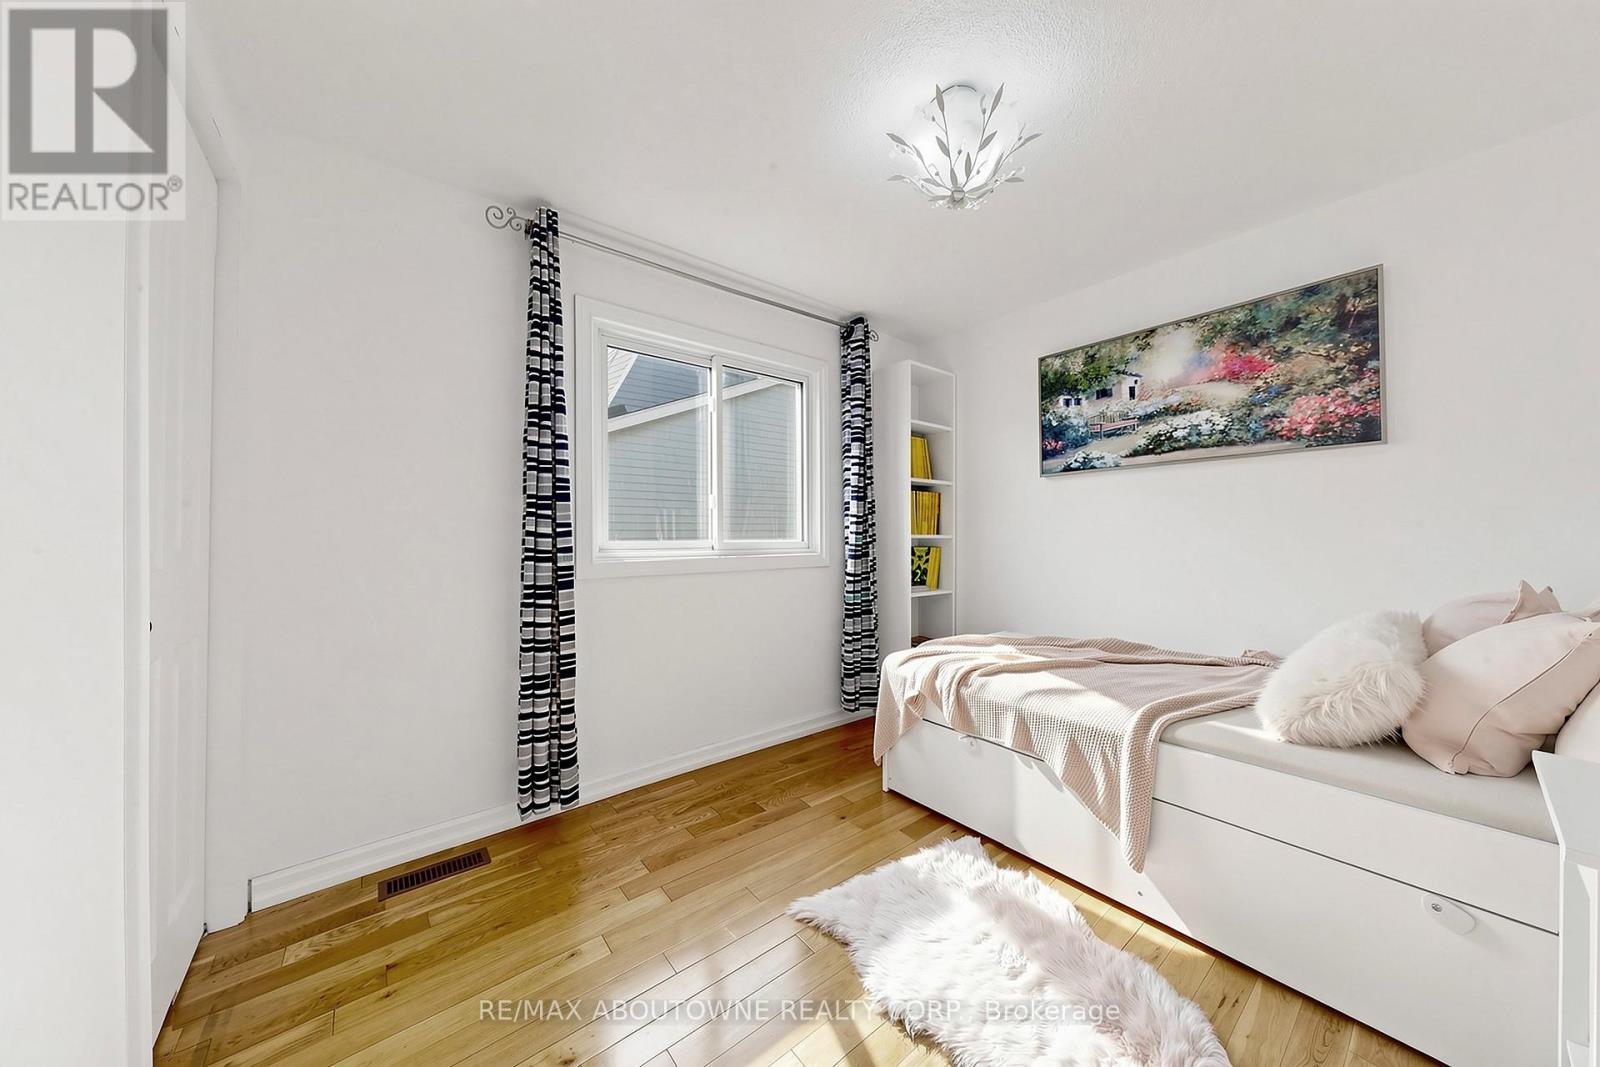
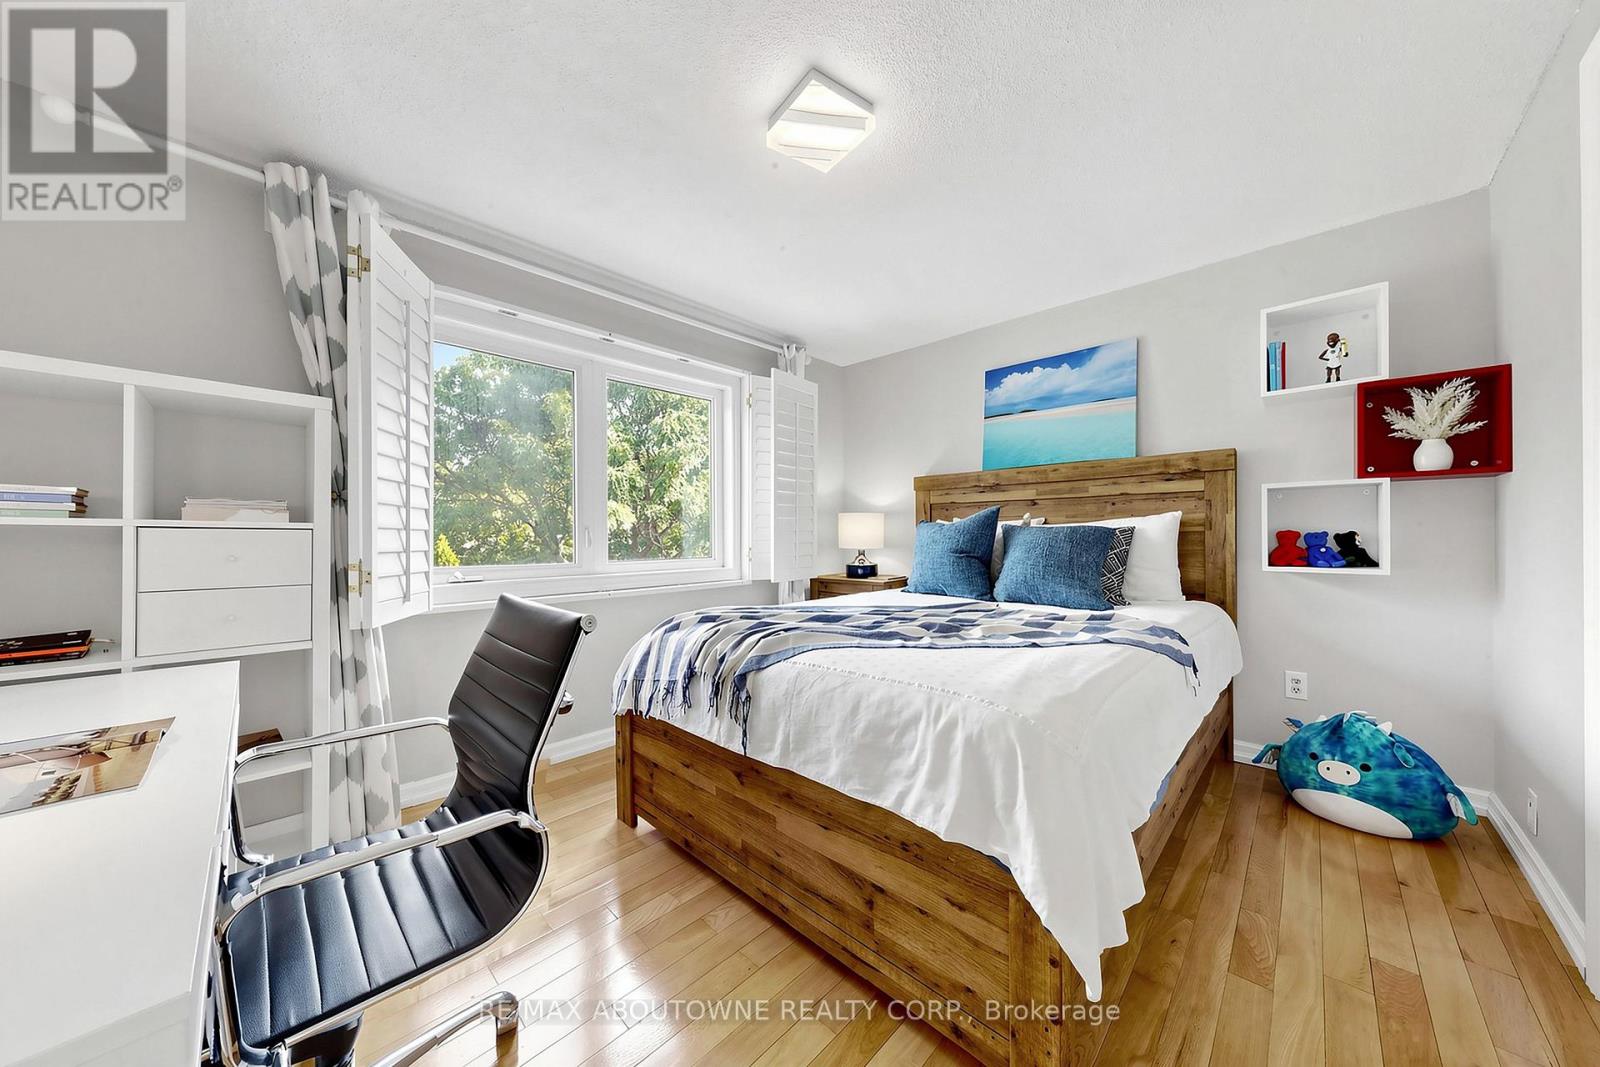
3 卧室
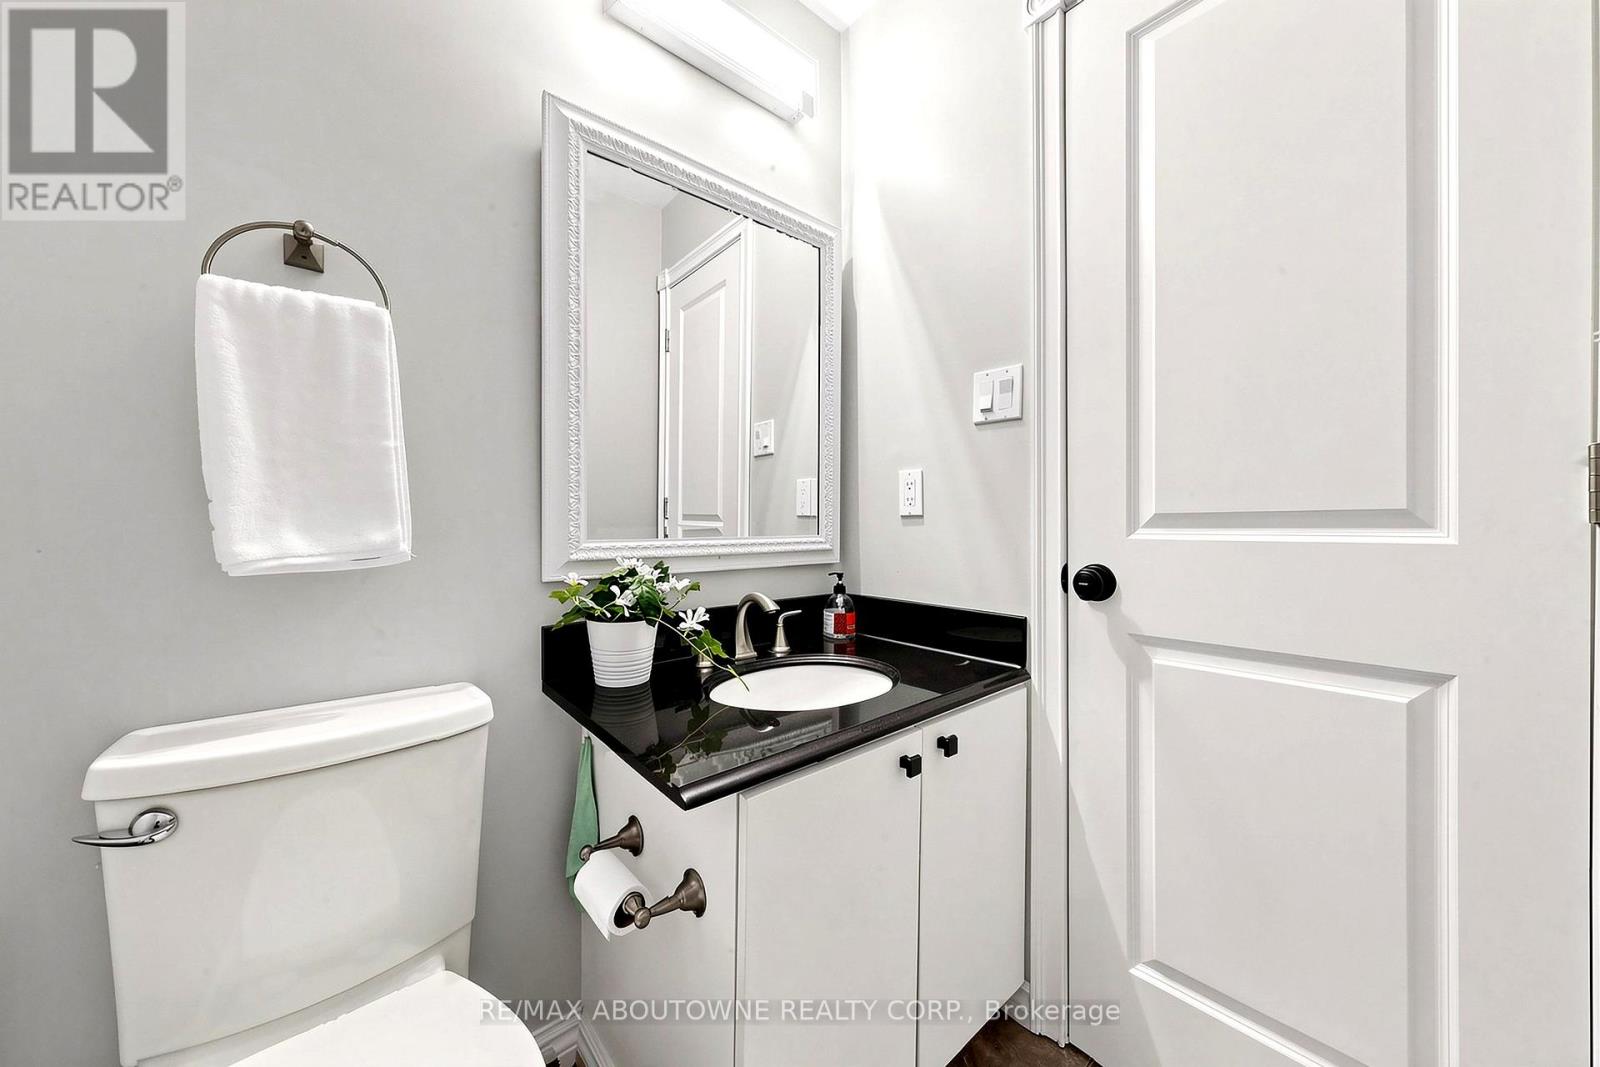
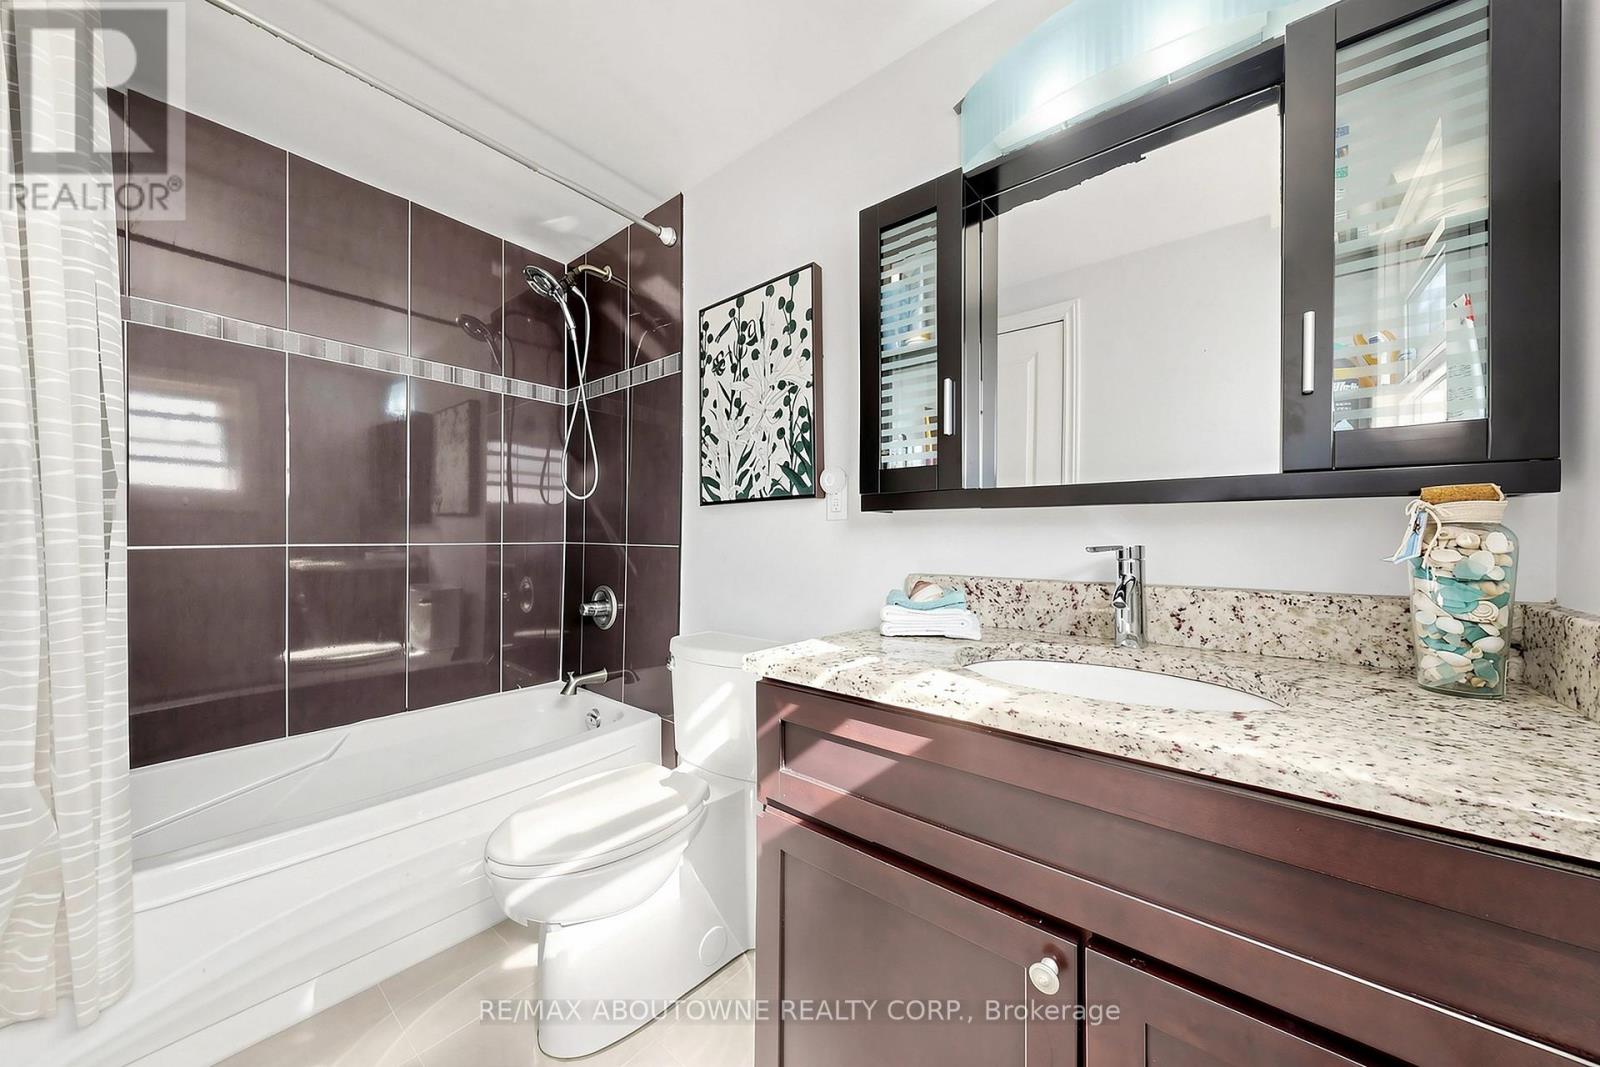
3 浴室
1100 - 1500 sqft
壁炉
中央空调
风热取暖
$1,099,000
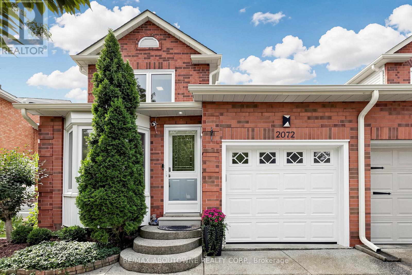
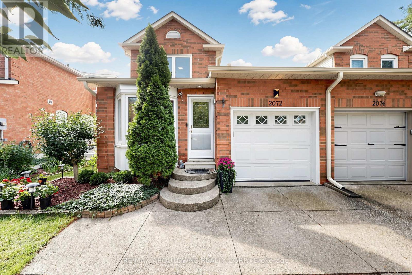
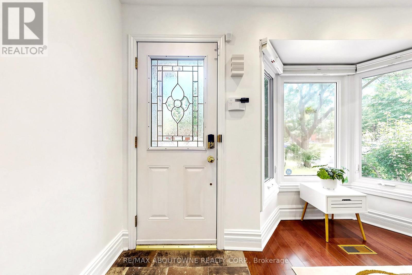
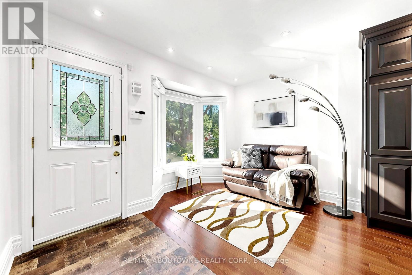
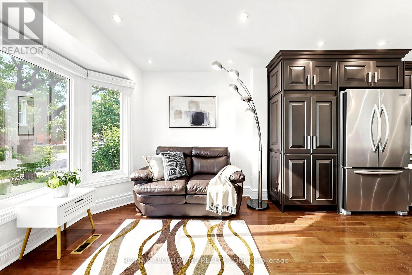
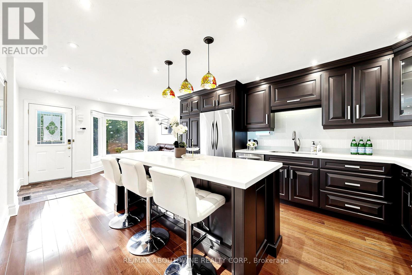
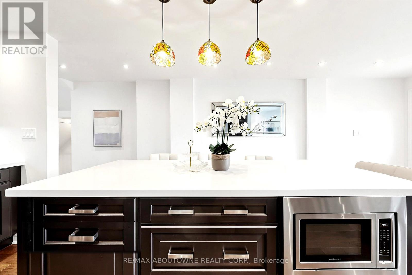
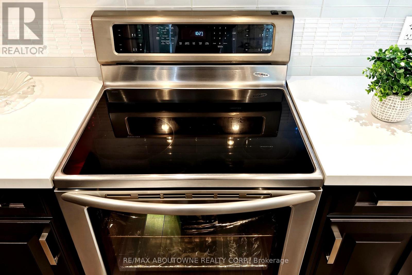
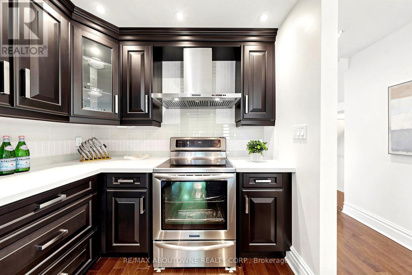
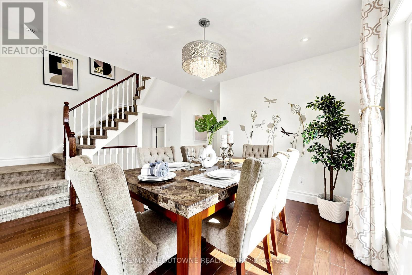
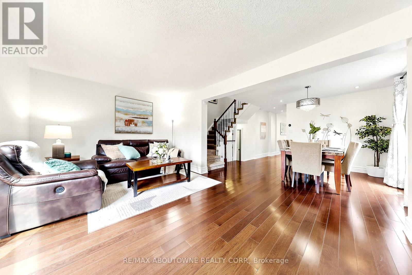
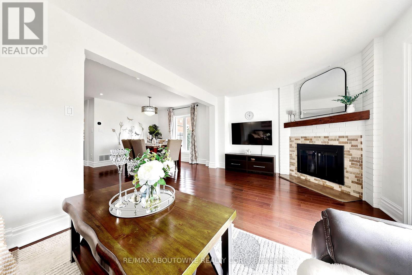
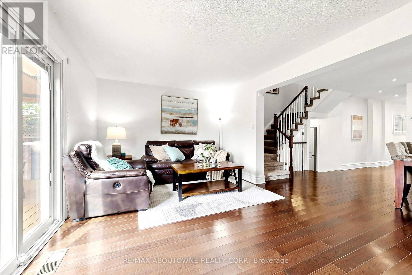
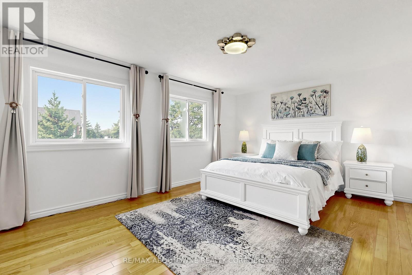
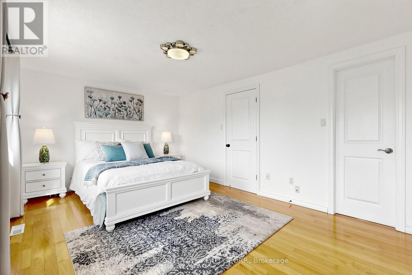
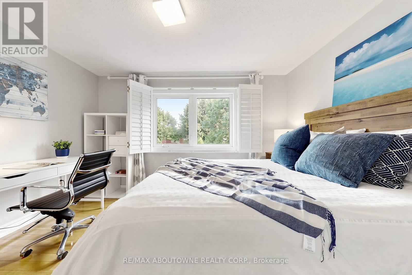
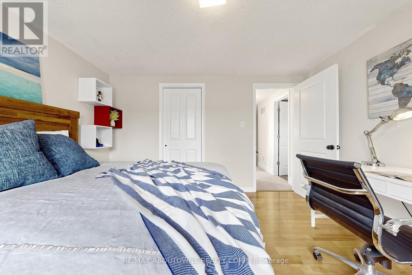
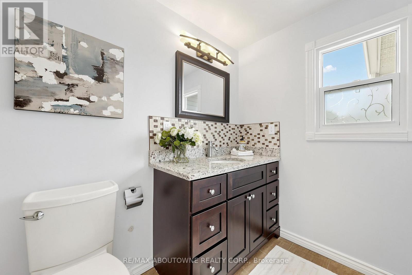
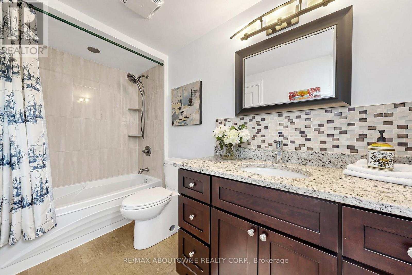
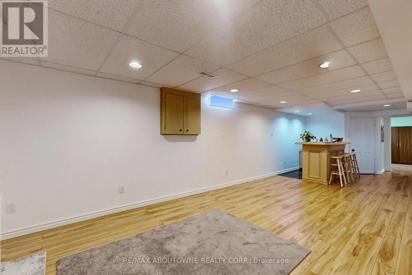
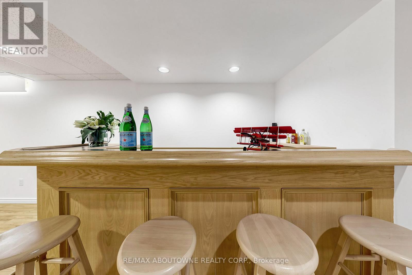
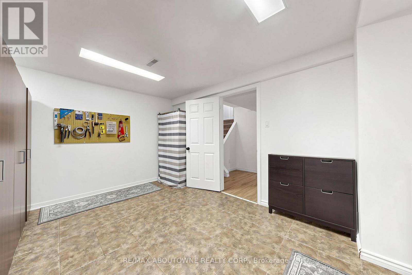
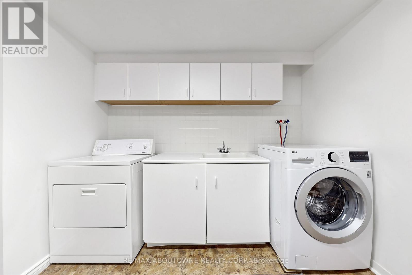
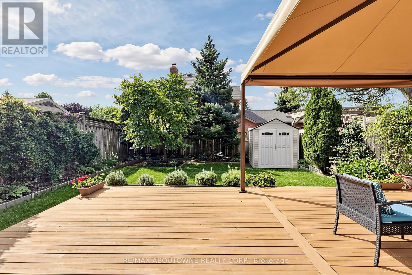
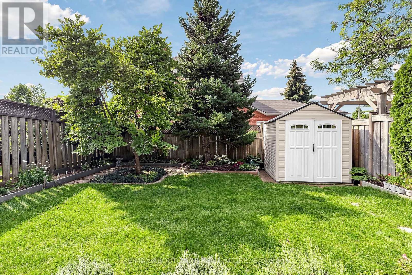
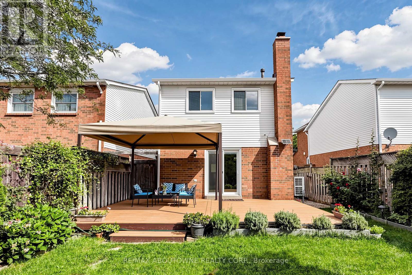
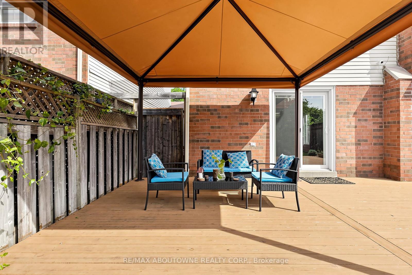
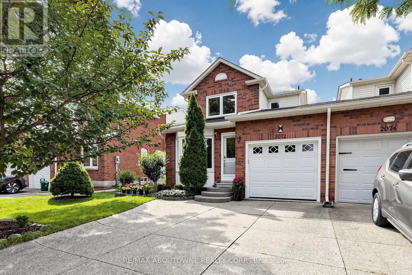
Set on a 34.45 x 104.99 ft lot in Wedgewood Creek, this beautifully maintained three-bedroom link home is connected to its neighbouring home only by the garage, offering a comfortable single-family feel. It provides approximately 1,412 sq. ft. above grade plus a 654 sq. ft. finished lower level, as per the floor plan. The standout feature is the nearly 25-foot kitchen, extending from the front bay window to the dining room and featuring Caesarstone countertops, dark custom cabinetry, a full-height pantry wall, KitchenAid appliances and an oversized island with drawers, a built-in microwave and seating for four beneath three pendant lights.The east-facing dining room opens to a bright, south-facing living room with a wood-burning fireplace and direct access to the deck. Upstairs, the spacious south-facing primary bedroom enjoys excellent natural light and features a wall of closets and a private ensuite, while two additional bedrooms share the main bathroom. The finished lower level includes an approximately 35-foot recreation room, wet bar, oversized laundry room and storage. The south-facing outdoor space features a cedar deck beneath a 12' x 12' pavilion and a fully fenced, landscaped backyard with a garden shed. An attached garage and driveway provide parking for up to 3 vehicles. Walk to Iroquois Ridge High School, Iroquois Ridge Community Centre and Upper Oakville Shopping Centre, with Oakville GO, the QEW and Highway 403 only minutes away. (id:43681)
房源概要
|
MLS® Number
|
W13751176 |
|
房源类型
|
民宅 |
|
社区名字
|
1018 - WC Wedgewood Creek |
|
附近的便利设施
|
公园, 公共交通, 学校 |
|
社区特征
|
社区活动中心 |
|
设备类型
|
热水器 |
|
特征
|
无地毯 |
|
总车位
|
3 |
|
租赁设备类型
|
热水器 |
详 情
|
浴室
|
3 |
|
地上卧房
|
3 |
|
总卧房
|
3 |
|
Age
|
31 To 50 Years |
|
家电类
|
Garage Door Opener, 窗帘 |
|
地下室进展
|
已装修 |
|
地下室类型
|
N/a (finished) |
|
施工种类
|
Link |
|
空调
|
中央空调 |
|
外墙
|
铝壁板, 砖 |
|
壁炉
|
有 |
|
Flooring Type
|
Hardwood, Ceramic |
|
地基类型
|
Unknown |
|
客人卫生间(不包含洗浴)
|
1 |
|
供暖方式
|
木头 |
|
供暖类型
|
压力热风 |
|
储存空间
|
2 |
|
内部尺寸
|
1100 - 1500 Sqft |
|
类型
|
独立屋 |
|
设备间
|
市政供水 |
车 位
土地
|
英亩数
|
无 |
|
围栏类型
|
Fenced Yard |
|
土地便利设施
|
公园, 公共交通, 学校 |
|
污水道
|
Sanitary Sewer |
|
土地深度
|
105 Ft |
|
土地宽度
|
34 Ft ,6 In |
|
不规则大小
|
34.5 X 10⁵ Ft ; ((( Virtual Tour ))) |
|
规划描述
|
Res. |
房 间
| 楼 层 |
类 型 |
长 度 |
宽 度 |
面 积 |
|
二楼 |
主卧 |
4.85 m |
3.59 m |
4.85 m x 3.59 m |
|
二楼 |
第二卧房 |
3.01 m |
2.69 m |
3.01 m x 2.69 m |
|
二楼 |
第三卧房 |
3.87 m |
3.13 m |
3.87 m x 3.13 m |
|
二楼 |
浴室 |
3.04 m |
1.61 m |
3.04 m x 1.61 m |
|
二楼 |
浴室 |
2.69 m |
1.47 m |
2.69 m x 1.47 m |
|
地下室 |
娱乐,游戏房 |
10.6 m |
3.38 m |
10.6 m x 3.38 m |
|
地下室 |
洗衣房 |
4.89 m |
3.2 m |
4.89 m x 3.2 m |
|
一楼 |
客厅 |
5.7 m |
3.28 m |
5.7 m x 3.28 m |
|
一楼 |
餐厅 |
4.22 m |
3.46 m |
4.22 m x 3.46 m |
|
一楼 |
厨房 |
7.59 m |
3.65 m |
7.59 m x 3.65 m |
|
一楼 |
浴室 |
|
|
Measurements not available |
设备间
https://www.realtor.ca/real-estate/30242458/2072-glenada-crescent-oakville-wc-wedgewood-creek-1018-wc-wedgewood-creek