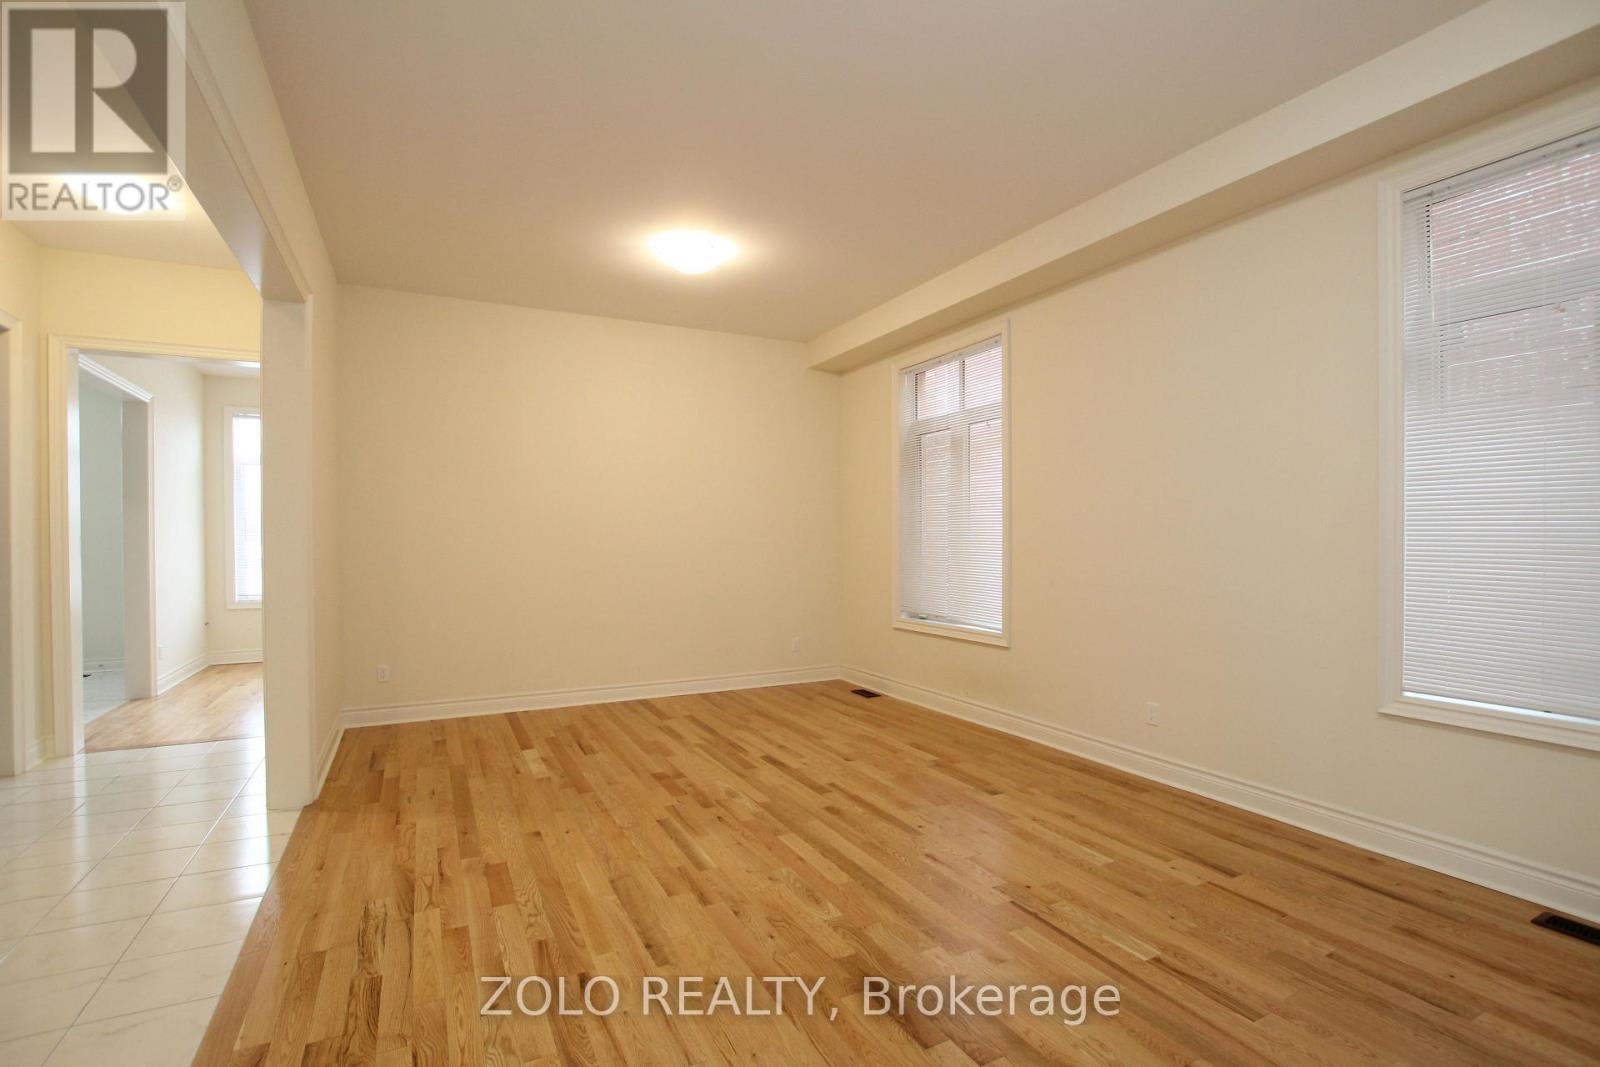
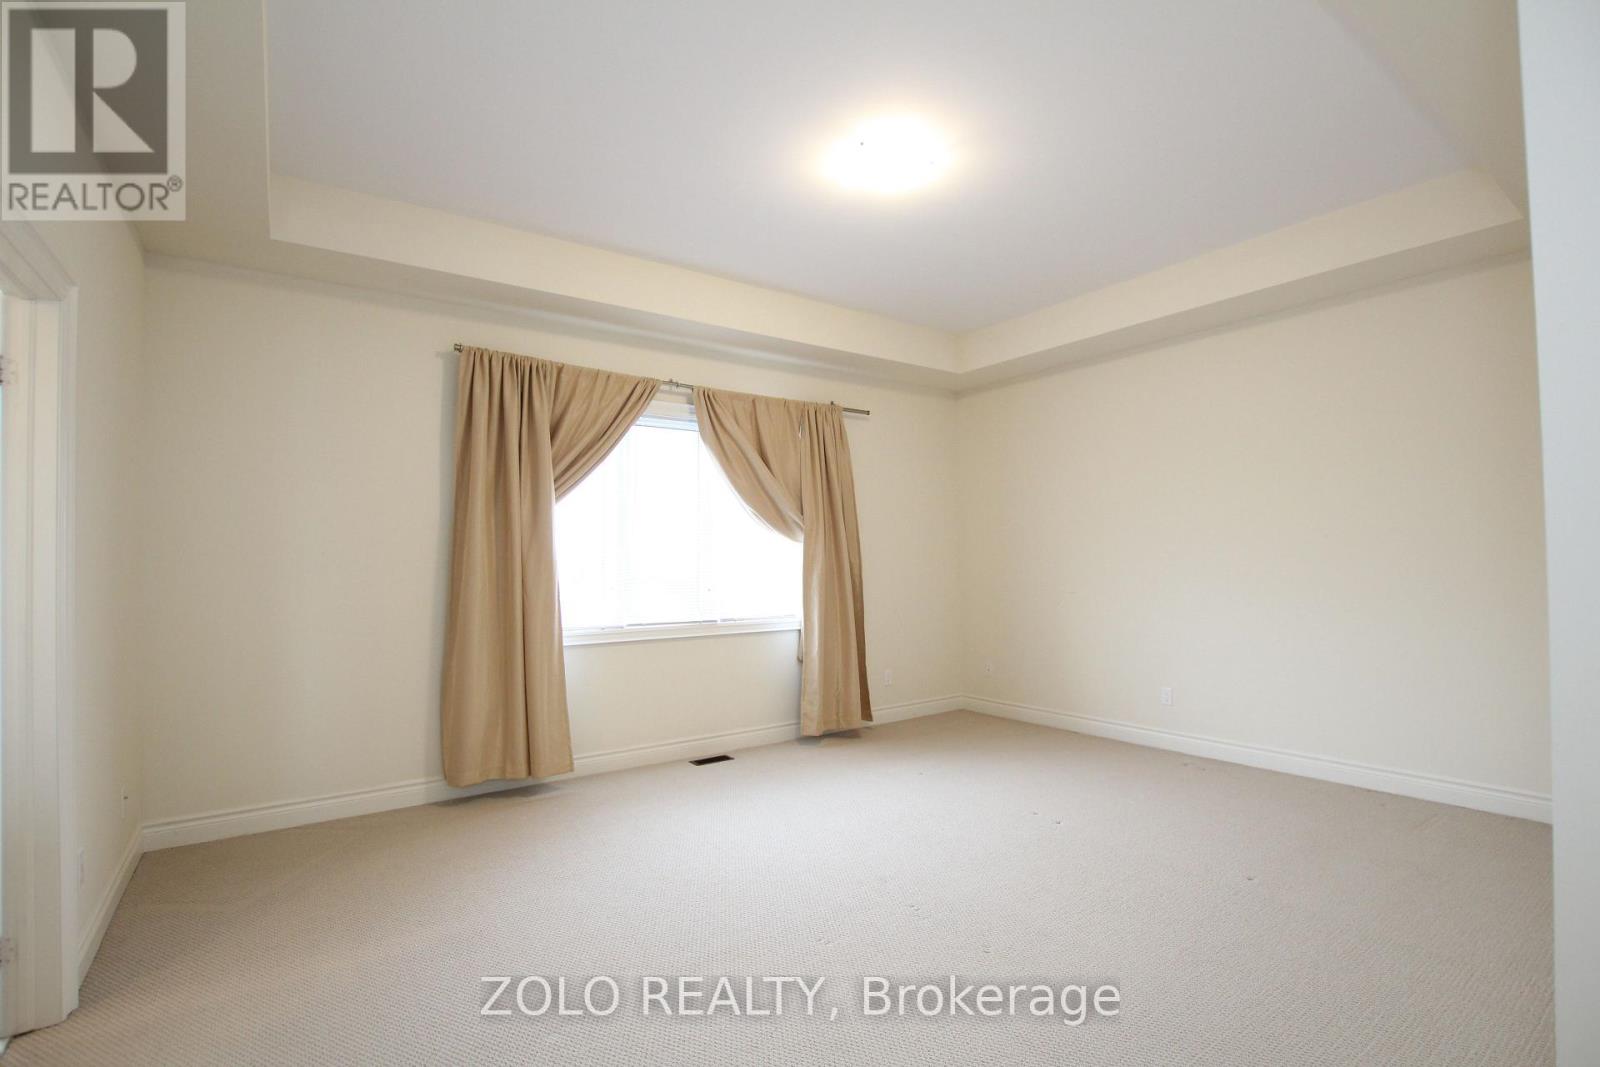
6 卧室
5 浴室
3500 - 5000 sqft
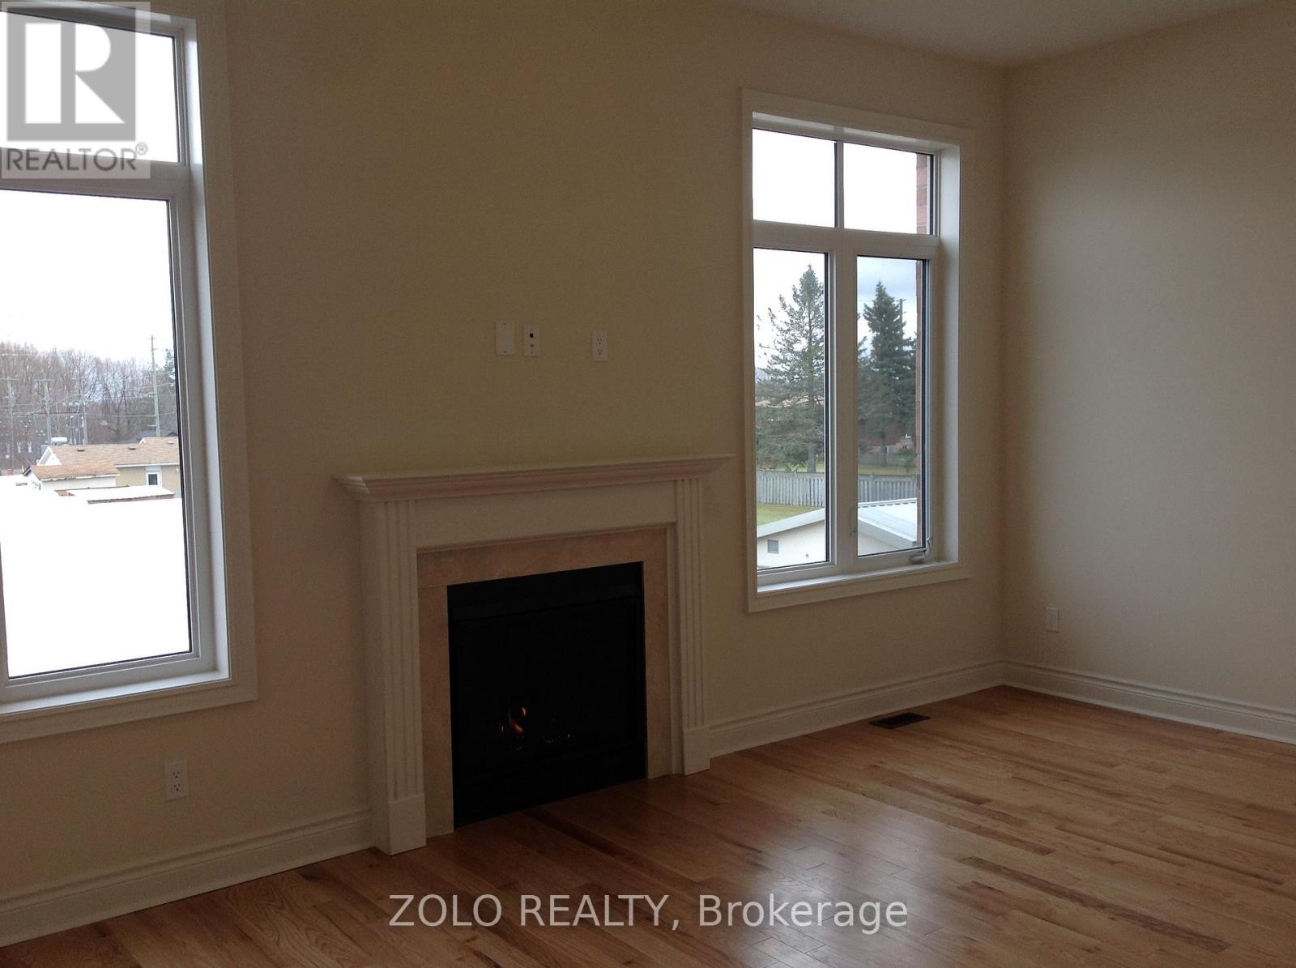
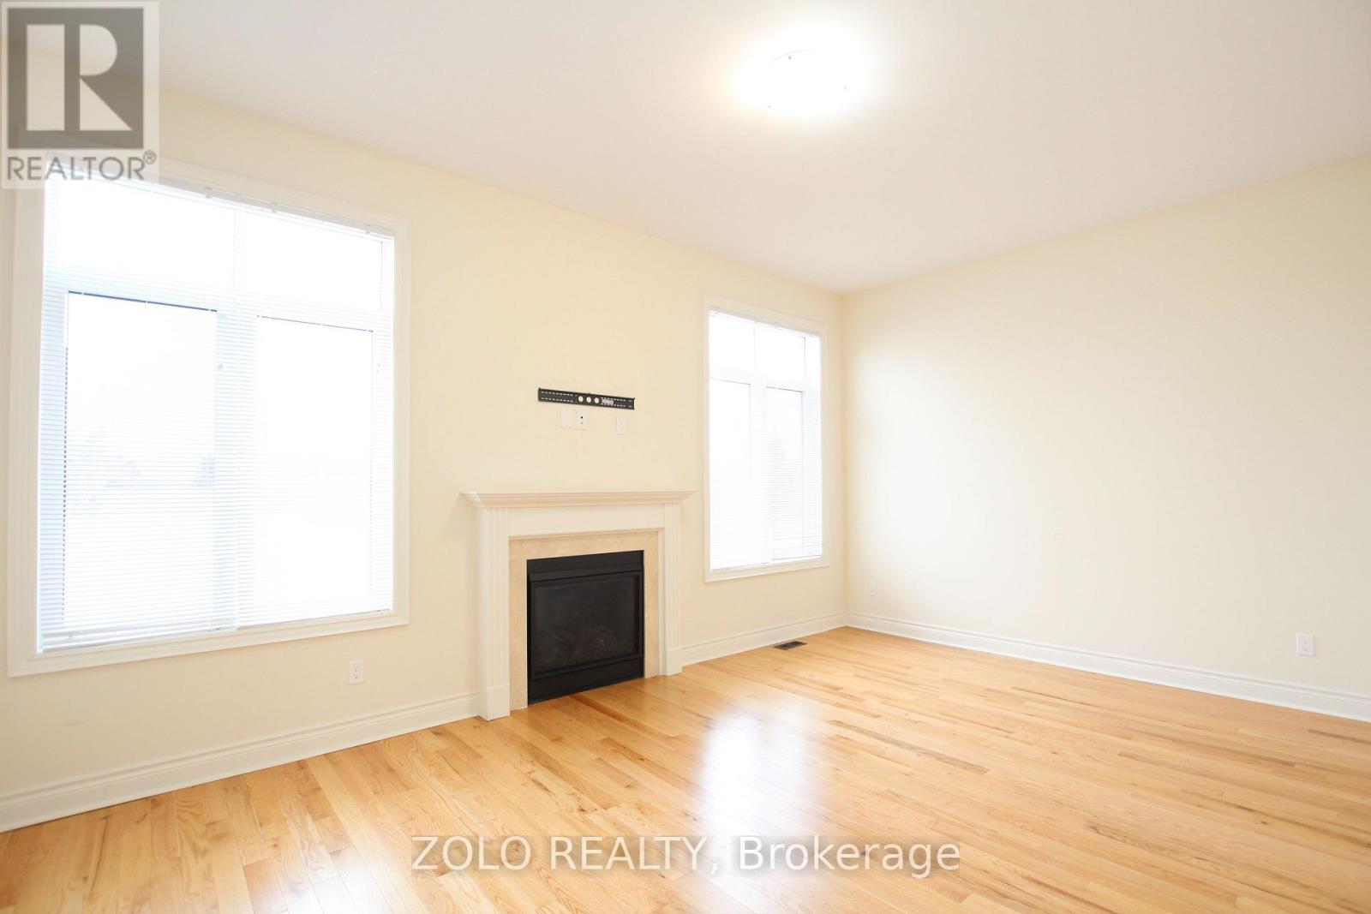
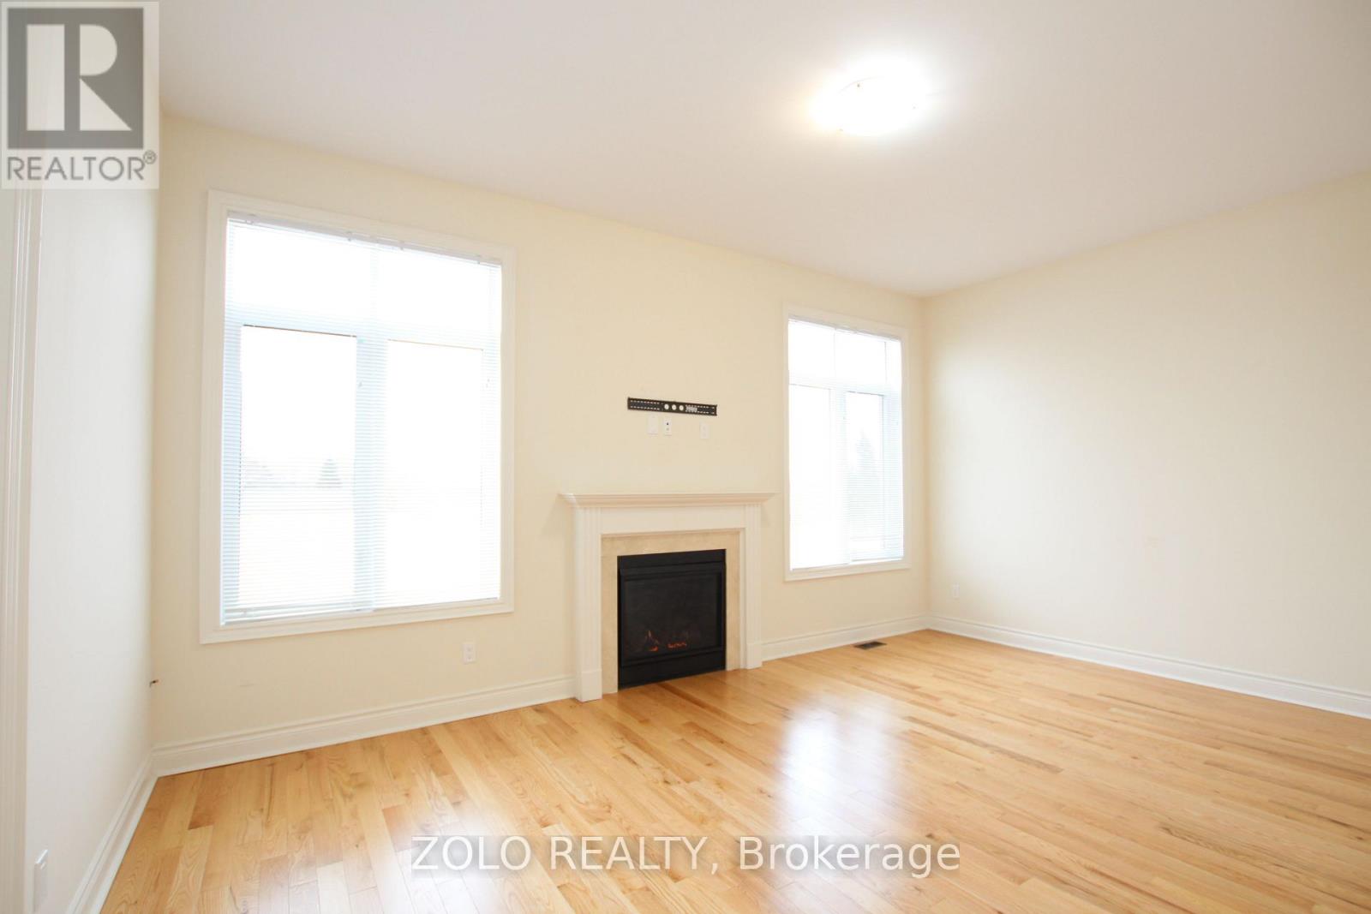
壁炉
中央空调, 换气器, Ventilation System
风热取暖
$3,400 Monthly
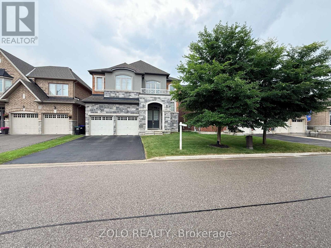
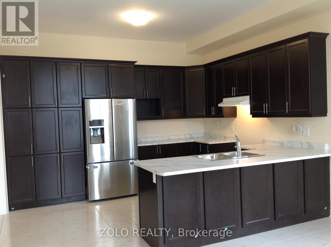
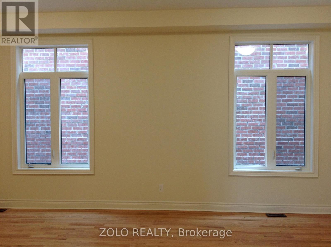
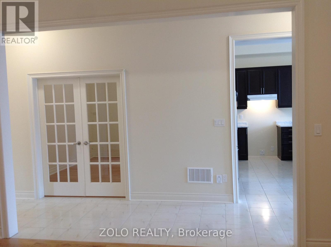
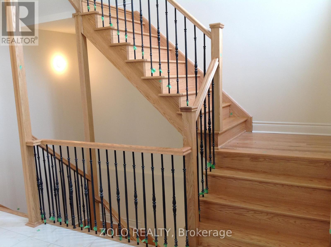
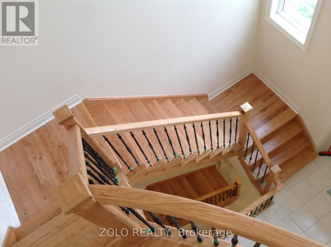
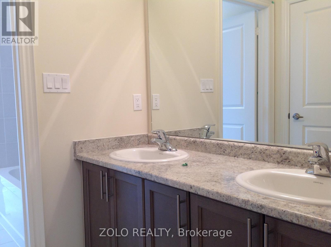
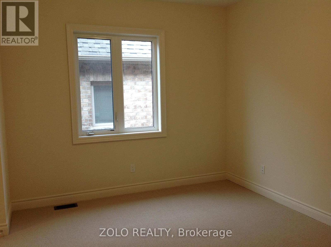
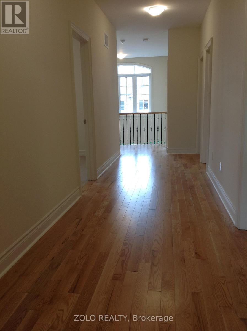
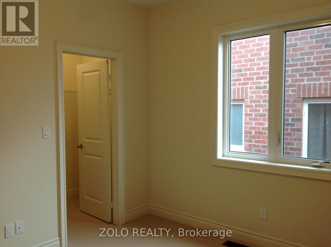
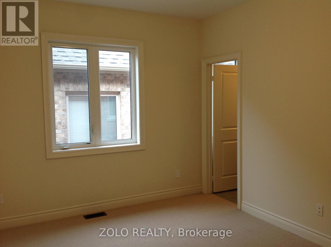
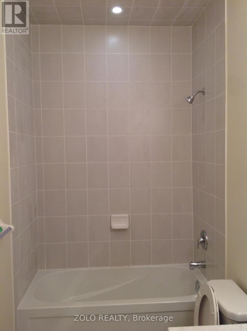
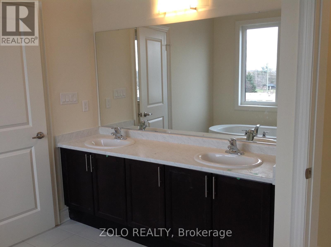
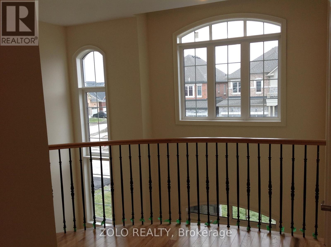
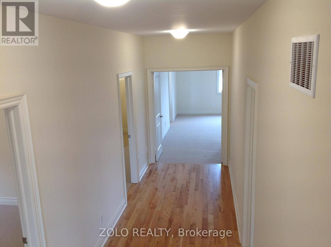
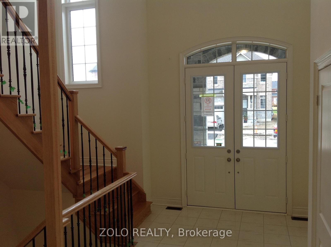
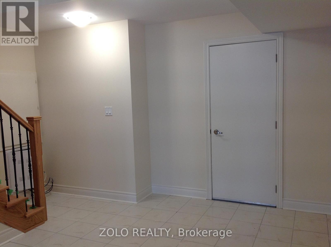
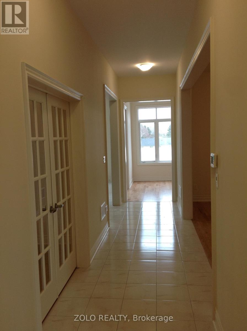
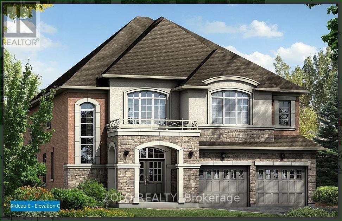
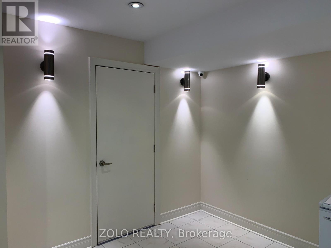
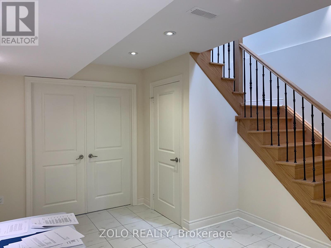
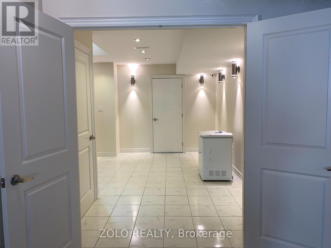
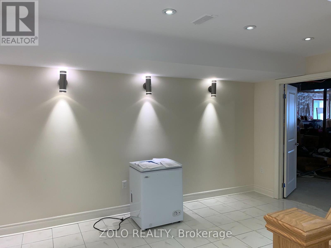
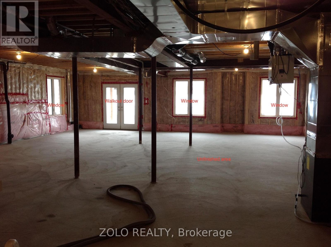
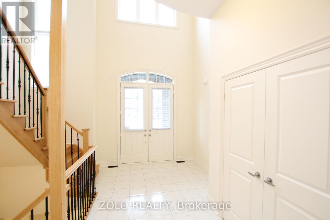
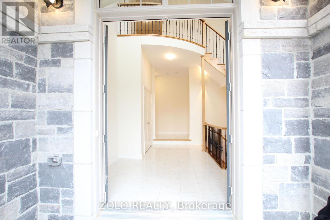
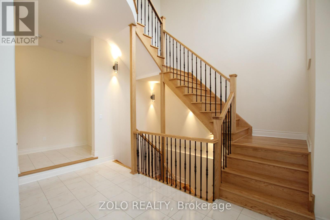
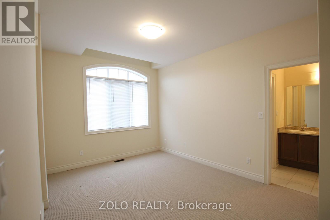
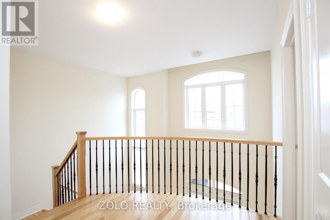
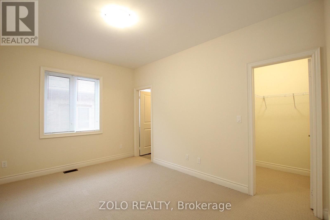
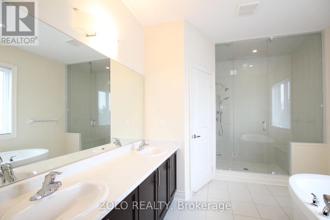
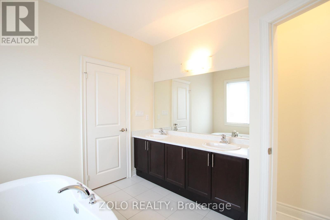
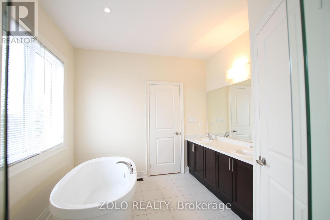
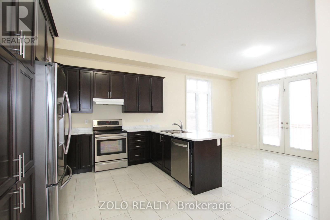
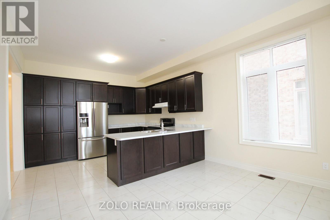
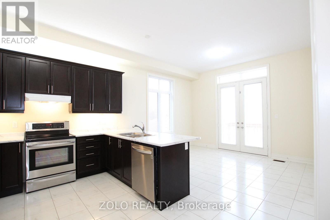
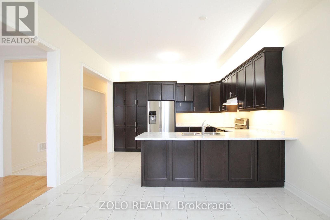
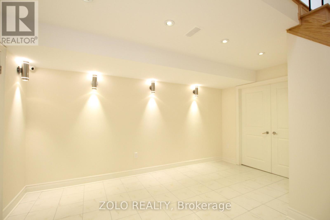
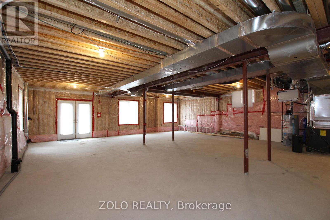
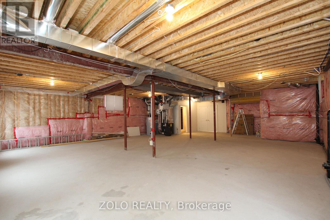
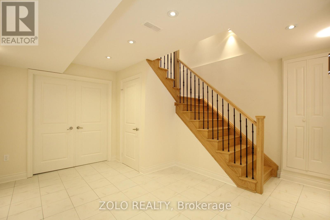
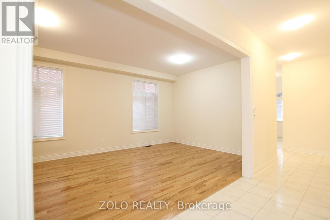
Stunning, highly upgraded detached family home located in a prestigious, newly developed community in Bradford (Line 6 & Simcoe Rd). Boasting 3,582 sq. ft. of pristine, sun-filled living space, this property features over $100,000 in premium upgrades. The open-concept layout showcases smooth ceilings on all levels, solid oak stairs, 10-ft main floor ceilings, and 9-ft ceilings on both the second floor and the walkout basement. A chef's kitchen features extended upper cabinets and elegant crown moulding. The primary retreat offers a coffered ceiling, walk-in closets, and a spa-like ensuite. Designed for modern living, it includes a 200-amp service, smart wiring, second-floor laundry, inside garage access, and central A/C. Enjoy seamless indoor-outdoor living with French/garden doors leading to a 6'x8' main floor deck with a gas BBQ line. Minutes from golf courses, Highway 400, and the Bradford GO Station. Includes fridge, stove, dishwasher, washer, and dryer. (id:43681)
房源概要
|
MLS® Number
|
N13751012 |
|
房源类型
|
民宅 |
|
社区名字
|
Bradford |
|
附近的便利设施
|
近高尔夫球场, 公共交通, 学校 |
|
社区特征
|
社区活动中心 |
|
Easement
|
没有 |
|
设备类型
|
热水器 |
|
特征
|
Conservation/green Belt, Dry, Guest Suite, Sump Pump |
|
总车位
|
6 |
|
租赁设备类型
|
热水器 |
|
结构
|
Deck, Porch |
详 情
|
浴室
|
5 |
|
地上卧房
|
5 |
|
地下卧室
|
1 |
|
总卧房
|
6 |
|
Age
|
6 To 15 Years |
|
公寓设施
|
Fireplace(s) |
|
家电类
|
Barbeque, Garage Door Opener Remote(s), Central Vacuum, Water Softener, Water Treatment, Water Heater, Water Meter |
|
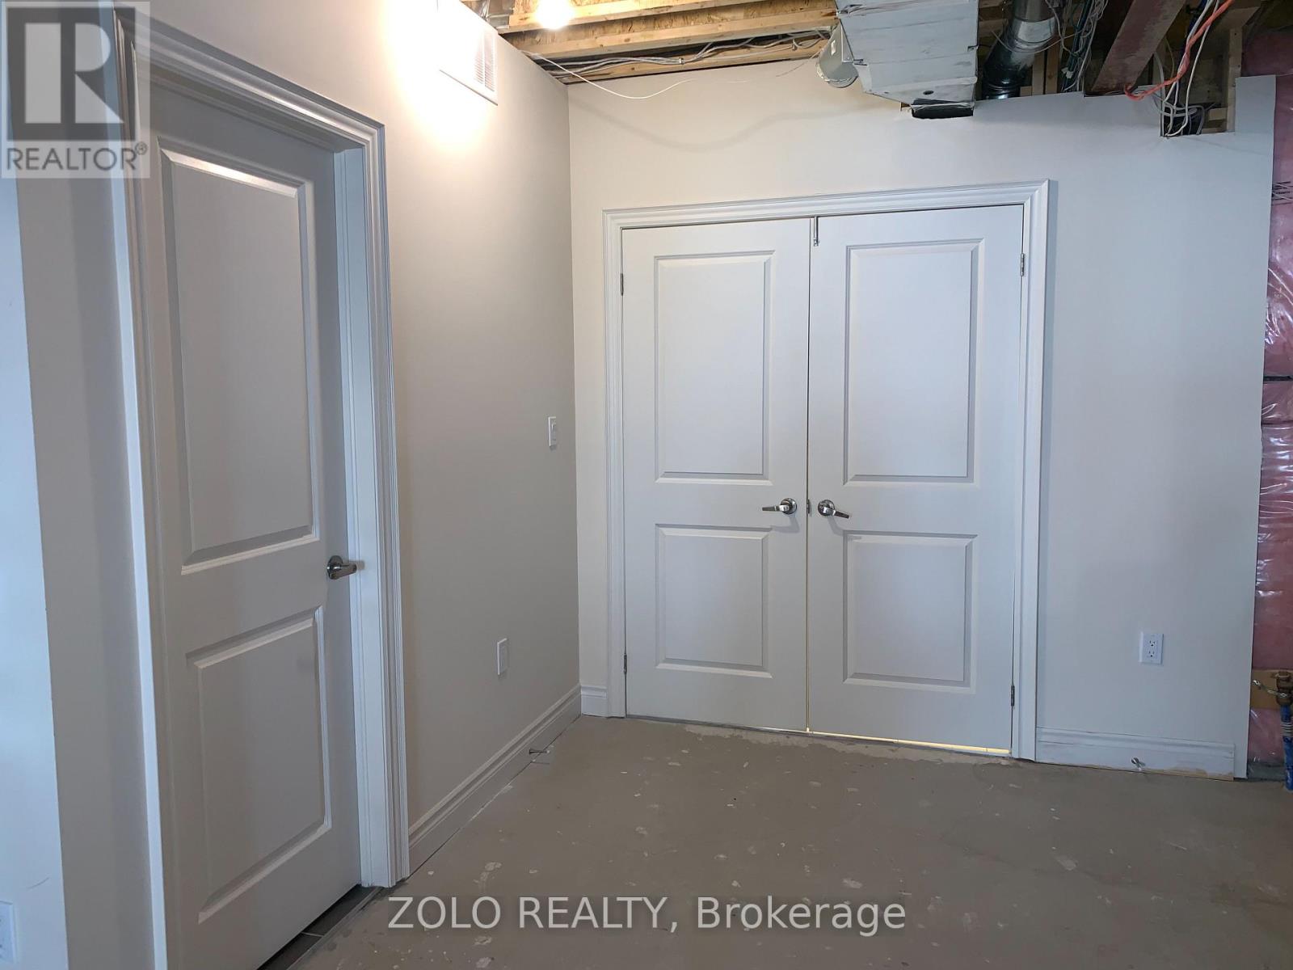
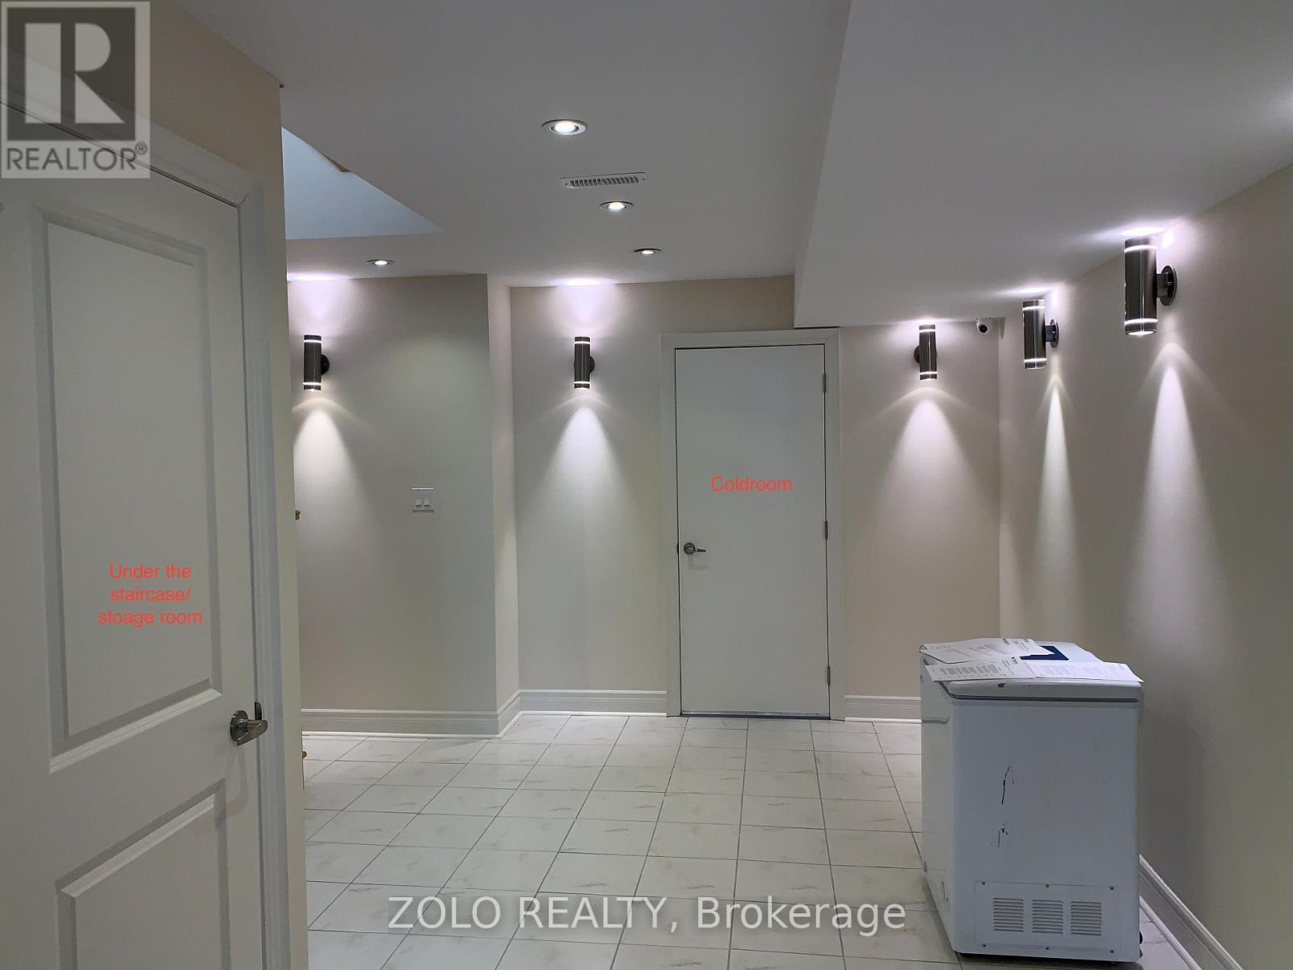
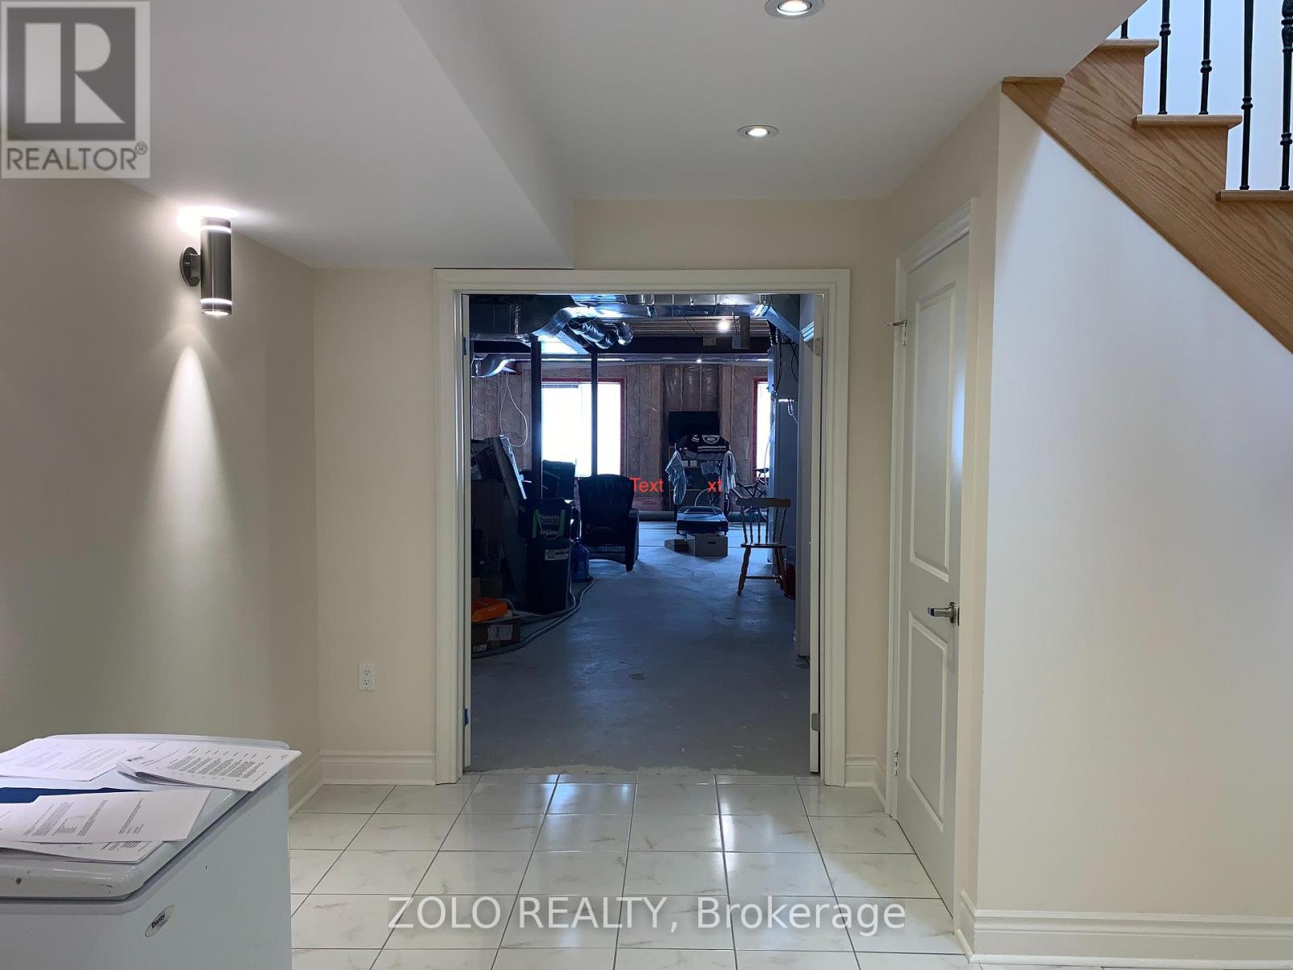
地下室进展
|
部分完成 |
|
地下室功能
|
Walk Out, Separate Entrance |
|
地下室类型
|
N/a (partially Finished), N/a, N/a |
|
Construction Status
|
Insulation Upgraded |
|
施工种类
|
独立屋 |
|
空调
|
Central Air Conditioning, 换气机, Ventilation System |
|
外墙
|
砖, 石 |
|
Fire Protection
|
Security System |
|
壁炉
|
有 |
|
Fireplace Total
|
1 |
|
Flooring Type
|
Hardwood, Carpeted, Ceramic |
|
地基类型
|
混凝土 |
|
供暖方式
|
天然气 |
|
供暖类型
|
压力热风 |
|
储存空间
|
2 |
|
内部尺寸
|
3500 - 5000 Sqft |
|
类型
|
独立屋 |
|
设备间
|
市政供水 |
车 位
土地
|
英亩数
|
无 |
|
土地便利设施
|
近高尔夫球场, 公共交通, 学校 |
|
污水道
|
Sanitary Sewer |
|
土地深度
|
118 Ft |
|
土地宽度
|
42 Ft |
|
不规则大小
|
42 X 118 Ft ; Regular |
房 间
| 楼 层 |
类 型 |
长 度 |
宽 度 |
面 积 |
|
二楼 |
Bedroom 5 |
11.5 m |
11 m |
11.5 m x 11 m |
|
二楼 |
主卧 |
17.7 m |
14 m |
17.7 m x 14 m |
|
二楼 |
第二卧房 |
14 m |
10.6 m |
14 m x 10.6 m |
|
二楼 |
第三卧房 |
14 m |
10.6 m |
14 m x 10.6 m |
|
二楼 |
Bedroom 4 |
10.6 m |
13.8 m |
10.6 m x 13.8 m |
|
地下室 |
门厅 |
15 m |
30 m |
15 m x 30 m |
|
地下室 |
浴室 |
2 m |
3 m |
2 m x 3 m |
|
地下室 |
Media |
4 m |
5 m |
4 m x 5 m |
|
一楼 |
Study |
13.5 m |
10.6 m |
13.5 m x 10.6 m |
|
一楼 |
大型活动室 |
18 m |
12 m |
18 m x 12 m |
|
一楼 |
厨房 |
13.5 m |
10.6 m |
13.5 m x 10.6 m |
|
一楼 |
Eating Area |
13.5 m |
11.6 m |
13.5 m x 11.6 m |
|
一楼 |
Partial Bathroom |
6 m |
6 m |
6 m x 6 m |
|
一楼 |
门厅 |
12 m |
14 m |
12 m x 14 m |
设备间
https://www.realtor.ca/real-estate/30242244/64-cayton-crescent-bradford-west-gwillimbury-bradford-bradford