
1261 Rose Way Milton (Cb Cobban), Ontario L9E 1M1

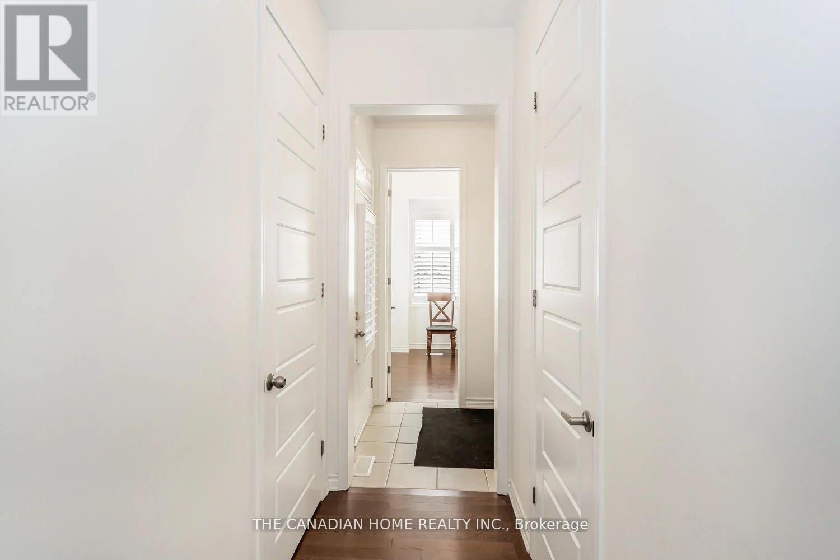
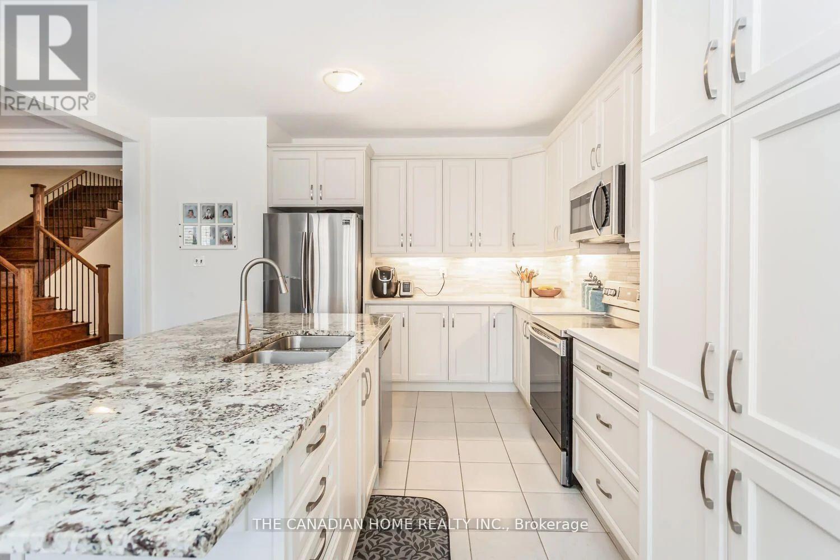
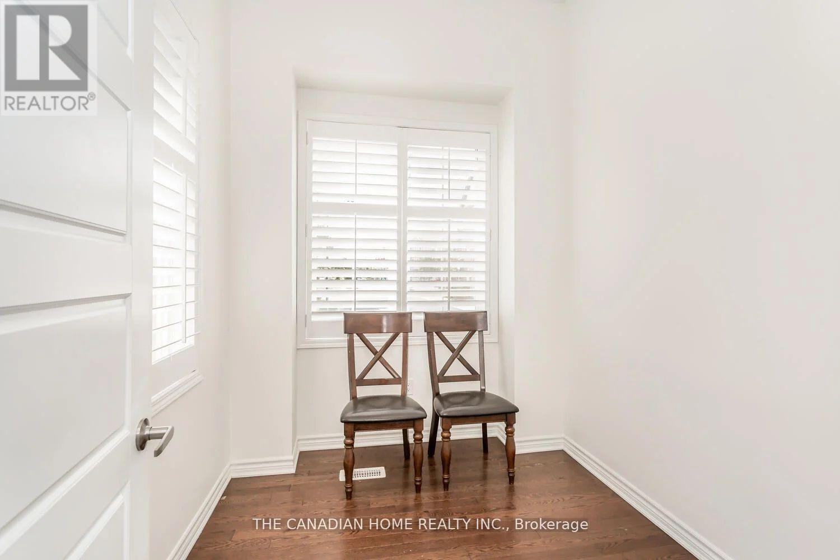
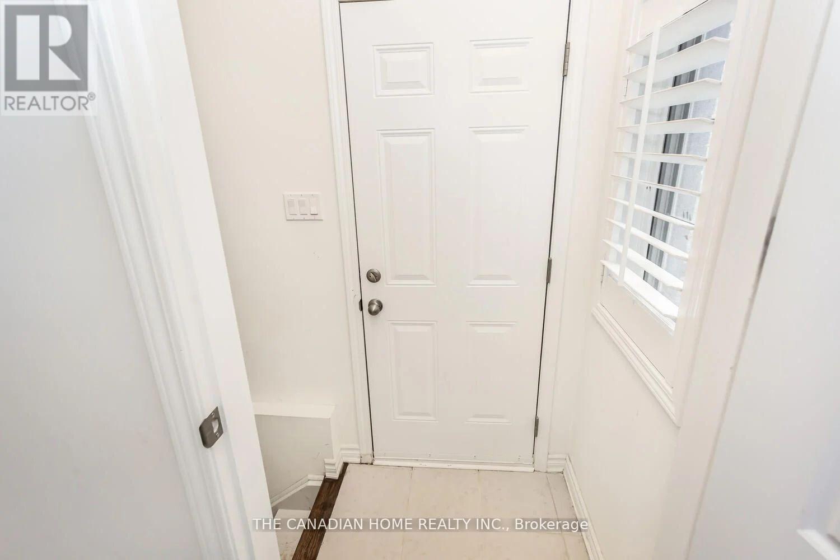
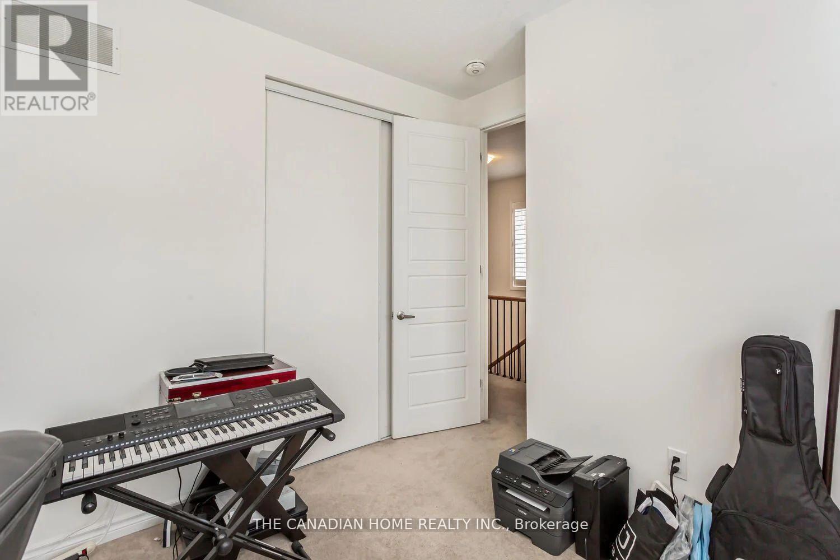
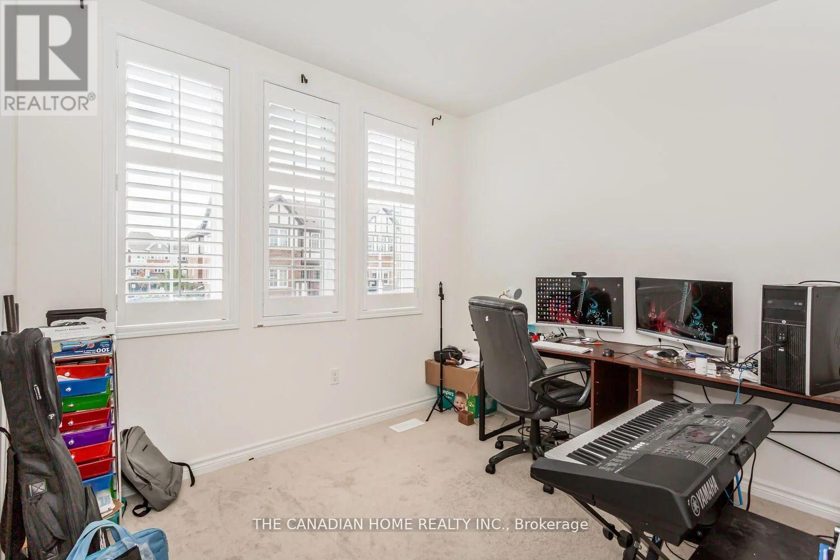
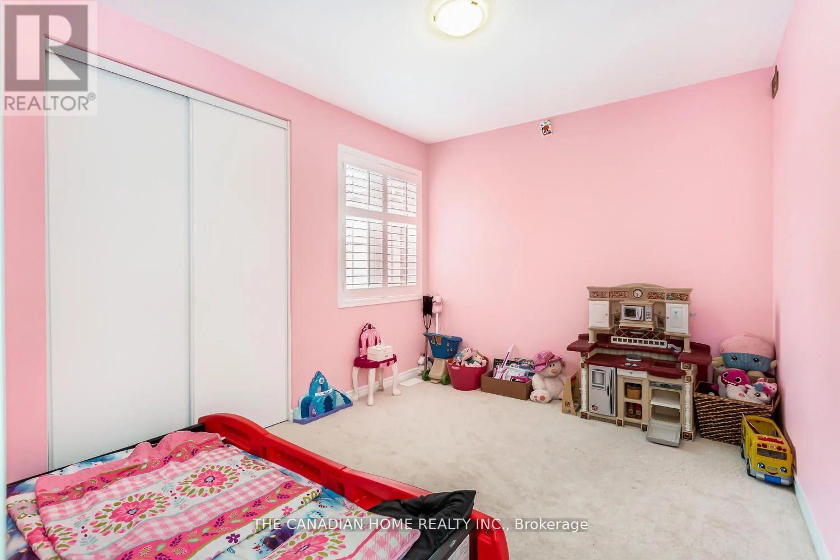
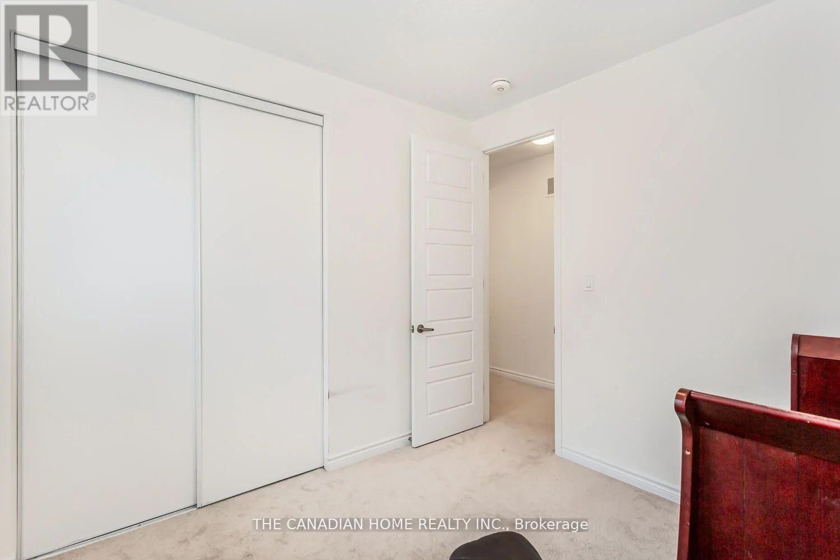

$1,367,999
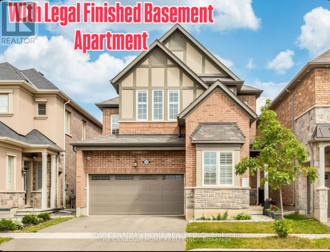
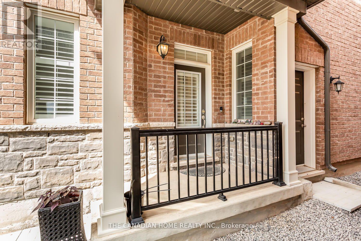
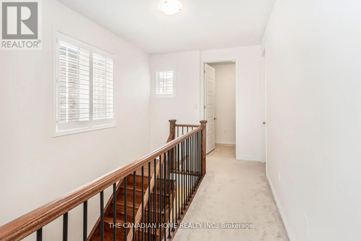
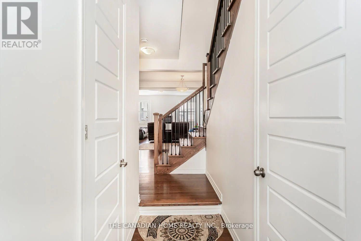
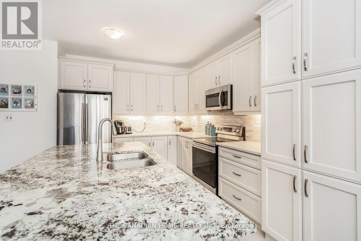
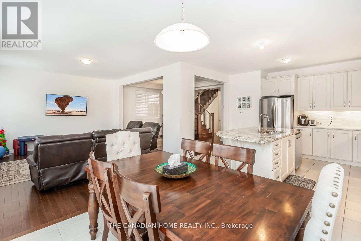
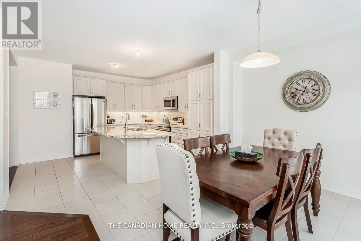
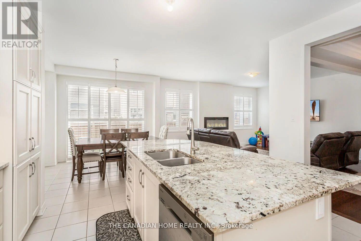
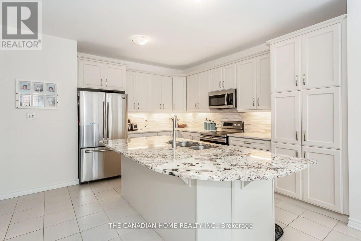
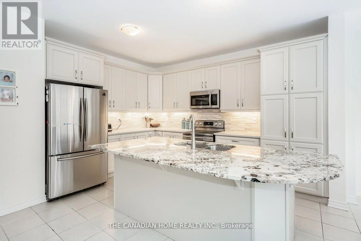
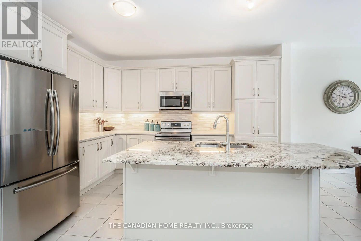
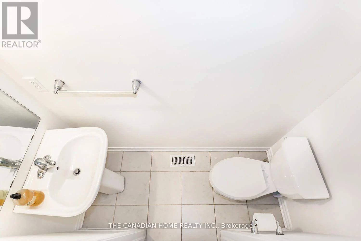
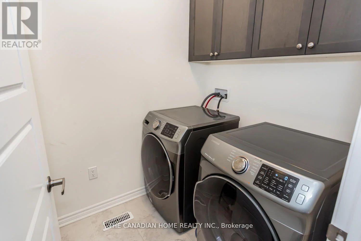
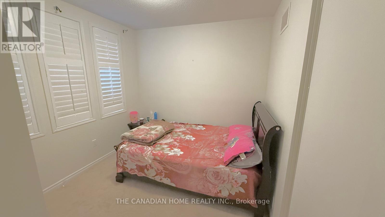
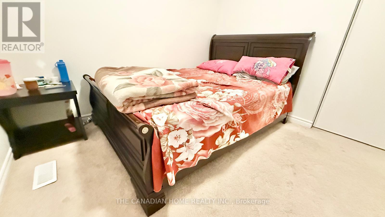
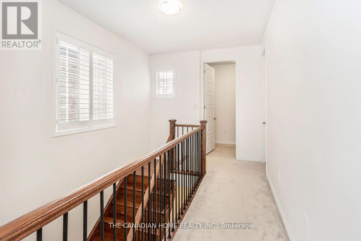
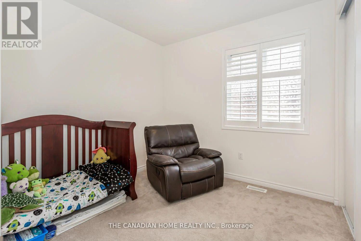
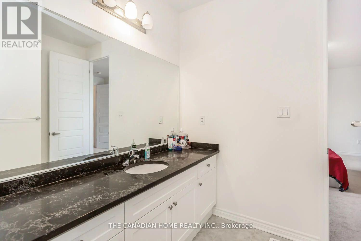
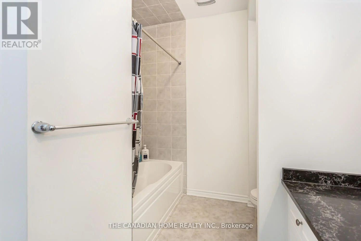
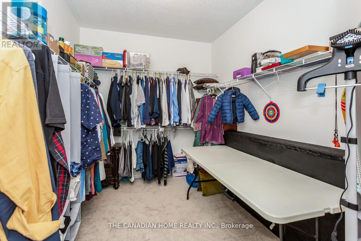
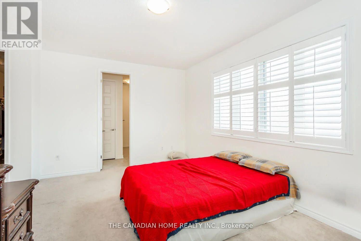
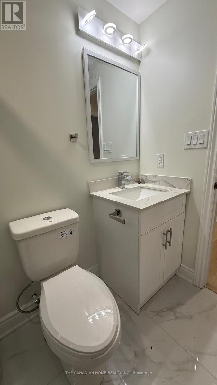
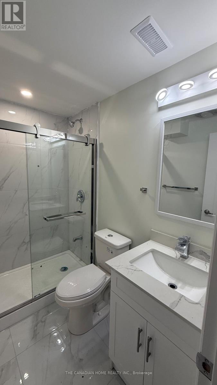
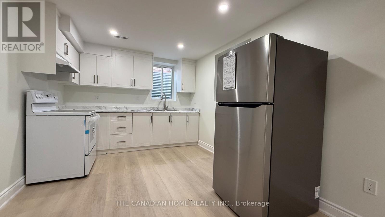
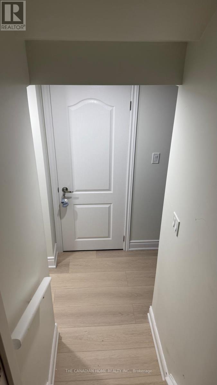
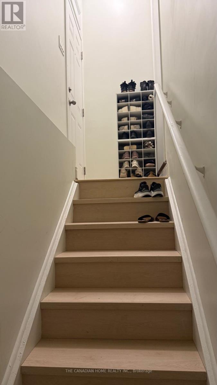
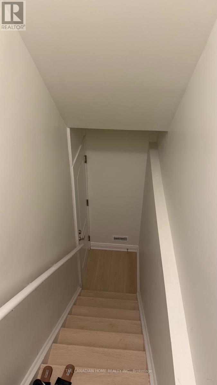
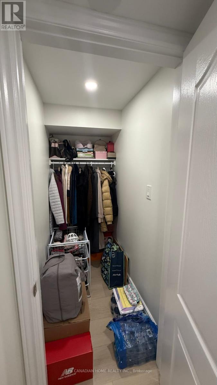
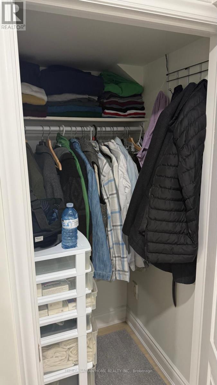
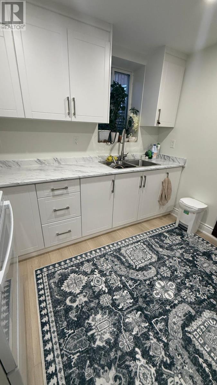
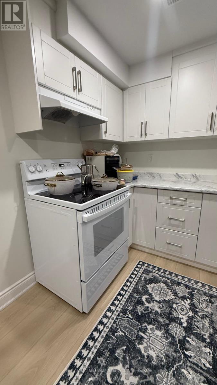
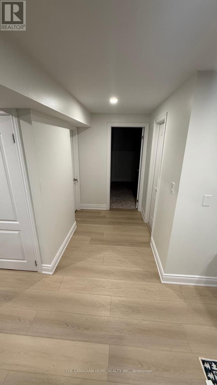
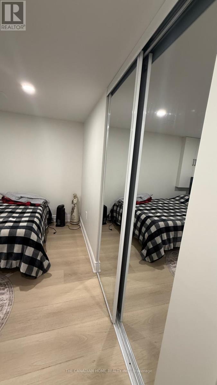
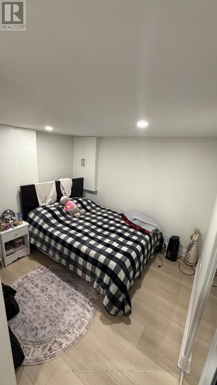
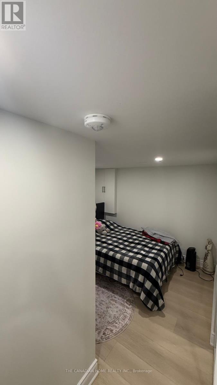
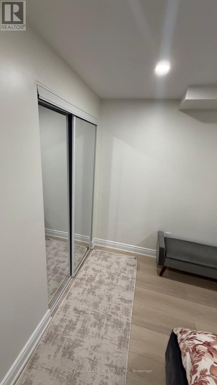
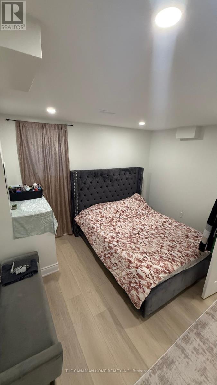
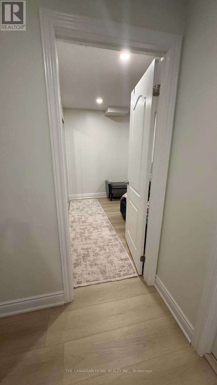
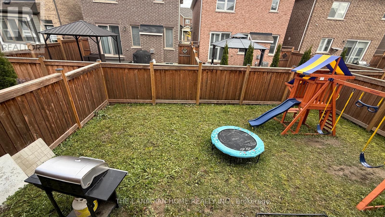
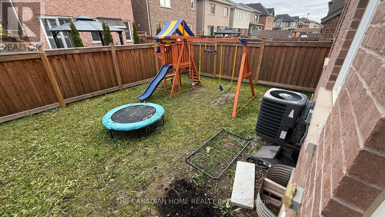
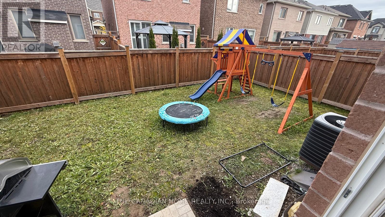
Mattamy Homes WITH NEWLY BUILT BRANDNEW LEGAL BASEMENT Apartment , 3500SQFT total living size Included 1119sqft basement Apartment , BRAND NEW APPLIANCES ,Show Stopper With Elegant Finishes, Quality S/S Appliances And Extra $ Spent On Upgrades - Making This One Of The Best Homes In All Of Cobban. , 9' Ceiling & On Main Floor With Gorgeous Chef's Kitchen W/ STAILESS STEEL APPLINCES . A Large Sink B/I To Breakfast Bar Countertops. Open Concept To Living & Dining With Fully Fenced In Backyard. Overlooking The Greenbelt. HIGH QUALITY WINDOW BLINDS ON BOTH LEVES GROUND AND 2ND UPGRADED WASHROOMS- Office, Extra Family Room, Kids Play Area, You Name It. Convenient Laundry On 2nd Floor. This Home Has A Fully Fenced In YardAll Stainless Steel Appliances (Fridge, Stove, Hood Fan, B/I Microwave, Dishwasher + Washer & Dryer) All Window Coverings & Electric Light Fixtures. New School, Transit, Community Centre, And Park. (id:43681)
房源概要
| MLS® Number | W13750962 |
| 房源类型 | 民宅 |
| 社区名字 | 1026 - CB Cobban |
| 设备类型 | 热水器 |
| 总车位 | 4 |
| 租赁设备类型 | 热水器 |
详 情
| 浴室 | 4 |
| 地上卧房 | 4 |
| 地下卧室 | 3 |
| 总卧房 | 7 |
| Age | 0 To 5 Years |
| 地下室进展 | 已装修 |
| 地下室功能 | Separate Entrance, Apartment In Basement |
| 地下室类型 | N/a (finished), N/a, N/a |
| 施工种类 | 独立屋 |
| 空调 | 中央空调 |
| 外墙 | 砖 Facing |
| 壁炉 | 有 |
| 地基类型 | 混凝土 |
| 客人卫生间(不包含洗浴) | 1 |
| 供暖方式 | 天然气 |
| 供暖类型 | 压力热风 |
| 储存空间 | 2 |
| 内部尺寸 | 2000 - 2500 Sqft |
| 类型 | 独立屋 |
| 设备间 | 市政供水 |
车 位
| 附加车库 | |
| Garage |
土地
| 英亩数 | 无 |
| 土地深度 | 88 Ft ,7 In |
| 土地宽度 | 36 Ft |
| 不规则大小 | 36 X 88.6 Ft |
房 间
| 楼 层 | 类 型 | 长 度 | 宽 度 | 面 积 |
|---|---|---|---|---|
| 二楼 | Bedroom 4 | 3.04 m | 3.04 m | 3.04 m x 3.04 m |
| 二楼 | 第二卧房 | 4.87 m | 4.87 m | 4.87 m x 4.87 m |
| 二楼 | 卧室 | 3.1 m | 2.8 m | 3.1 m x 2.8 m |
| 二楼 | 第三卧房 | 3.04 m | 3.04 m | 3.04 m x 3.04 m |
| 二楼 | 浴室 | 3.04 m | 2.13 m | 3.04 m x 2.13 m |
| 二楼 | 洗衣房 | 2.13 m | 1.52 m | 2.13 m x 1.52 m |
| 地下室 | 餐厅 | 4.87 m | 3.04 m | 4.87 m x 3.04 m |
| 地下室 | 卧室 | 3.04 m | 3.04 m | 3.04 m x 3.04 m |
| 地下室 | 第二卧房 | 3.04 m | 3.04 m | 3.04 m x 3.04 m |
| 地下室 | 衣帽间 | 3.04 m | 1.82 m | 3.04 m x 1.82 m |
| 一楼 | 衣帽间 | 3.23 m | 3.23 m | 3.23 m x 3.23 m |
| 一楼 | 餐厅 | 4.14 m | 4.14 m | 4.14 m x 4.14 m |
| 一楼 | 家庭房 | 5.18 m | 3.96 m | 5.18 m x 3.96 m |
| 一楼 | 厨房 | 3.04 m | 3.04 m | 3.04 m x 3.04 m |
| 一楼 | Eating Area | 4.26 m | 4.14 m | 4.26 m x 4.14 m |
https://www.realtor.ca/real-estate/30242093/1261-rose-way-milton-cb-cobban-1026-cb-cobban

The trademarks REALTOR®, REALTORS®, and the REALTOR® logo are controlled by The Canadian Real Estate Association (CREA) and identify real estate professionals who are members of CREA. The trademarks MLS®, Multiple Listing Service® and the associated logos are owned by The Canadian Real Estate Association (CREA) and identify the quality of services provided by real estate professionals who are members of CREA. The trademark DDF® is owned by The Canadian Real Estate Association (CREA) and identifies CREA's Data Distribution Facility (DDF®)
Toronto Real Estate Board
The Canadian Home Realty Inc.
September 17 2026 04:37:12
