
609 Green Mountain Road E Stoney Creek, Ontario L8J 2Z7


$849,900
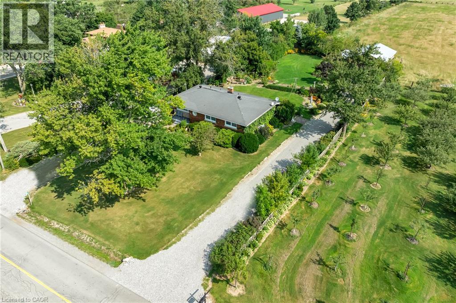
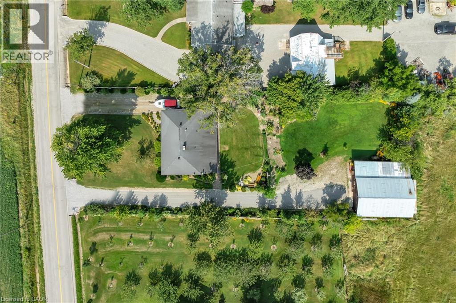
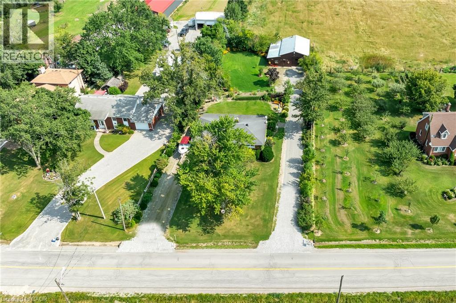
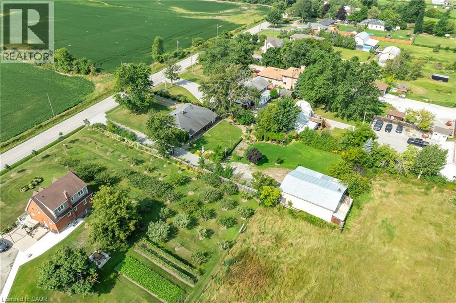
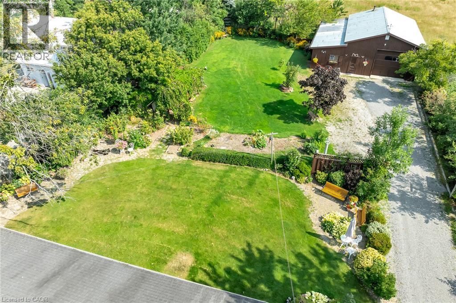
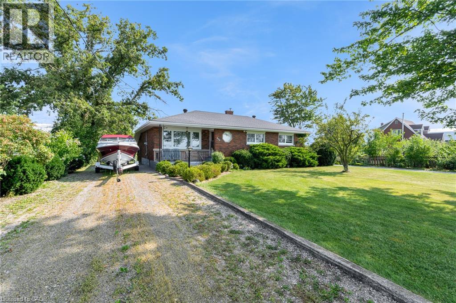
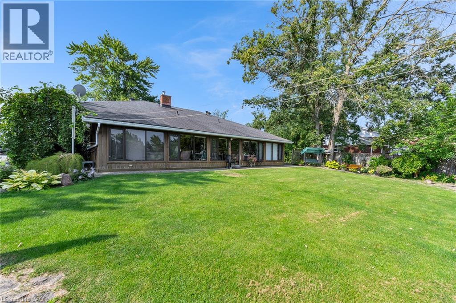
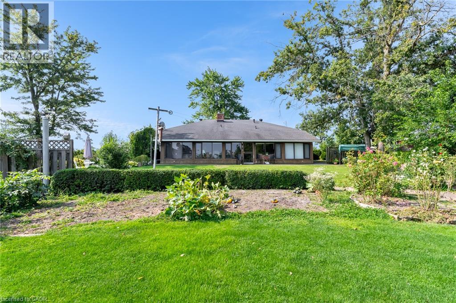
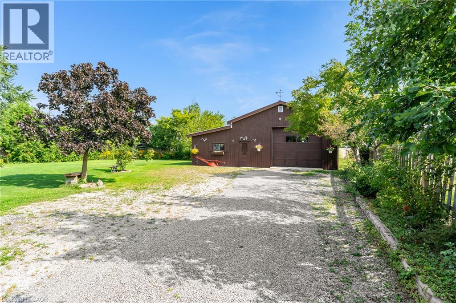
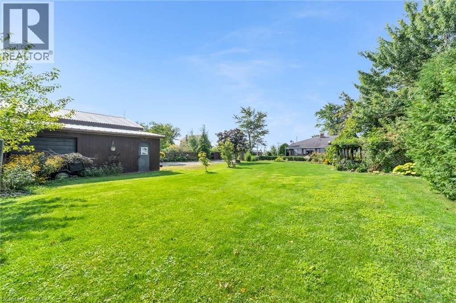
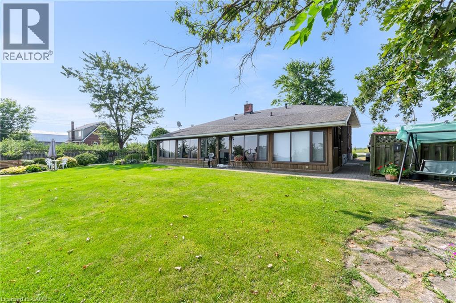
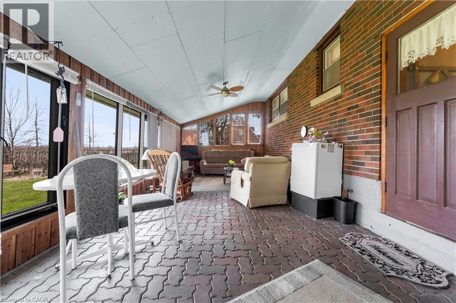
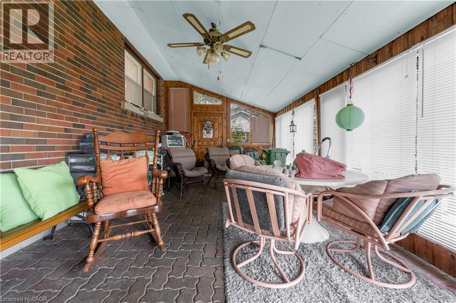
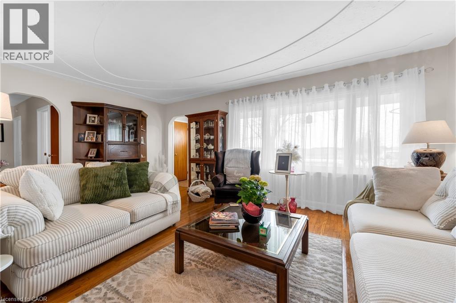
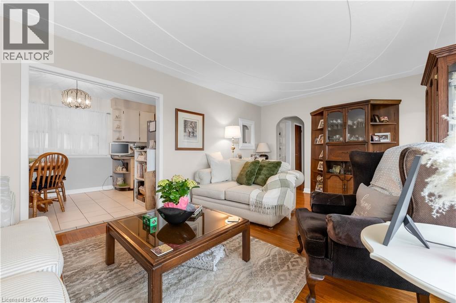
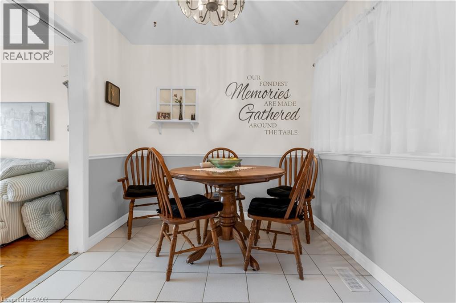
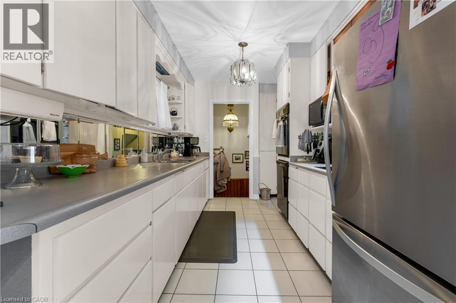
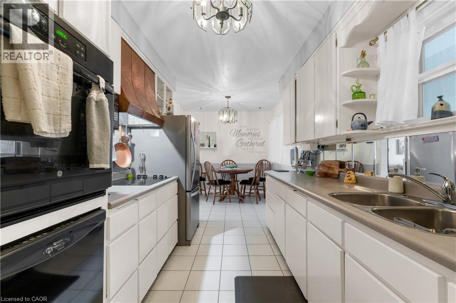
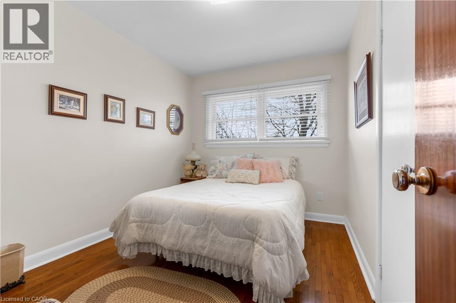
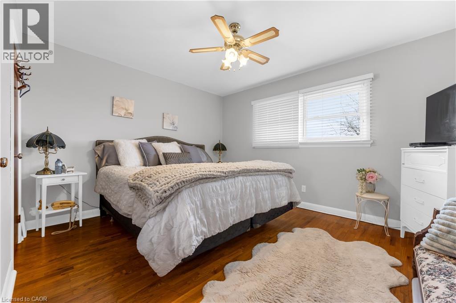
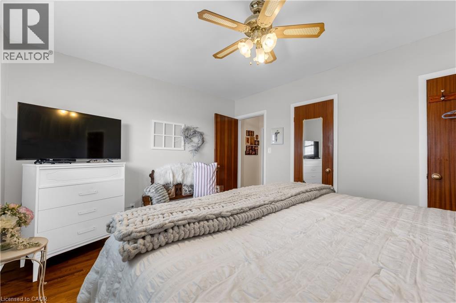
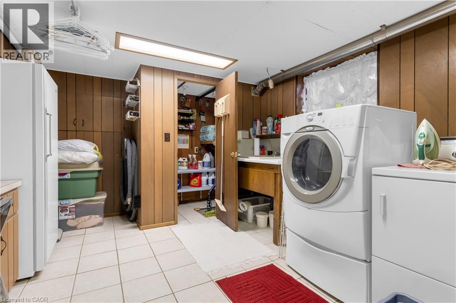
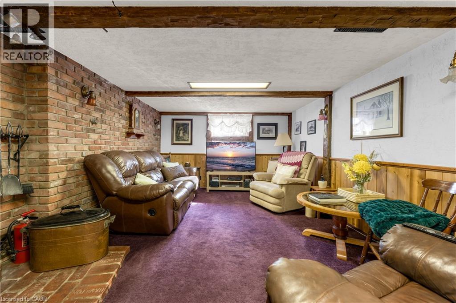
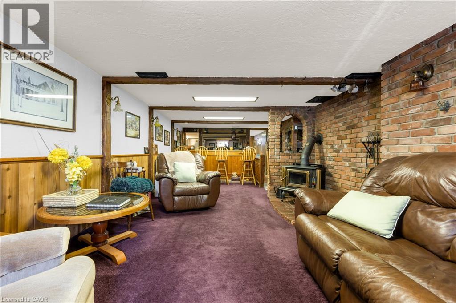
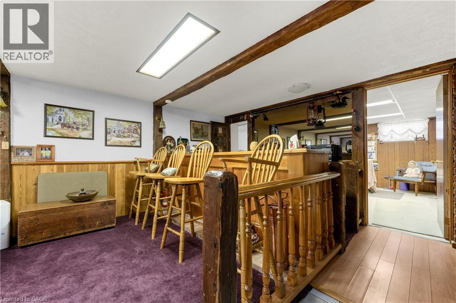
Set on an impressive 0.57-acre lot measuring 100' x 250' on the Stoney Creek Mountain, this solid brick bungalow offers exceptional space, versatility, and opportunity. Featuring 3 bedrooms and 1 bathroom, the home is full of warmth and potential for families, downsizers, investors, or those looking to create their dream property in a sought-after rural setting.Inside, you'll find comfortable living spaces designed for both everyday enjoyment and entertaining. The expansive enclosed rear porch provides the perfect extension of the home-ideal for relaxing, hosting guests, or enjoying peaceful views of the property year-round. The finished recreation room adds even more living space and is rich with rustic charm, complete with a wood-burning fireplace and private bar for cozy nights in or weekend gatherings.Outside, the property truly shines with ample parking, two separate driveways, and an oversized detached garage/workshop-perfect for car enthusiasts, hobbyists, extra storage, or a home-based workshop.Enjoy the tranquility of country-style living while remaining just minutes from everyday amenities, schools, shopping, and highway access. Whether you're looking for a move-in ready home, a property with room to grow, or the perfect site to expand and customize, this Stoney Creek Mountain gem offers endless possibilities. (id:43681)
房源概要
| MLS® Number | 40861011 |
| 房源类型 | 民宅 |
| 社区特征 | 安静的区域 |
| 设备类型 | 没有 |
| 特征 | Southern Exposure, Crushed Stone Driveway, Country Residential |
| 总车位 | 14 |
| 租赁设备类型 | 没有 |
| 结构 | Workshop |
详 情
| 浴室 | 1 |
| 地上卧房 | 3 |
| 总卧房 | 3 |
| 家电类 | 烤箱 - Built-in, 冰箱 |
| 建筑风格 | Raised Bungalow |
| 地下室进展 | 部分完成 |
| 地下室类型 | 全部完成 |
| 施工日期 | 1958 |
| 施工种类 | 独立屋 |
| 空调 | 中央空调 |
| 外墙 | 砖 Veneer |
| 壁炉燃料 | 木头 |
| 壁炉 | 有 |
| Fireplace Total | 1 |
| 壁炉类型 | 其他-见备注 |
| 地基类型 | 水泥 |
| 供暖类型 | 压力热风 |
| 储存空间 | 1 |
| 内部尺寸 | 1774 Sqft |
| 类型 | 独立屋 |
| 设备间 | Cistern |
车 位
| Detached Garage |
土地
| 英亩数 | 无 |
| 污水道 | Septic System |
| 土地深度 | 250 Ft |
| 土地宽度 | 100 Ft |
| 不规则大小 | 0.57 |
| Size Total | 0.57 Ac|1/2 - 1.99 Acres |
| 规划描述 | A1 |
房 间
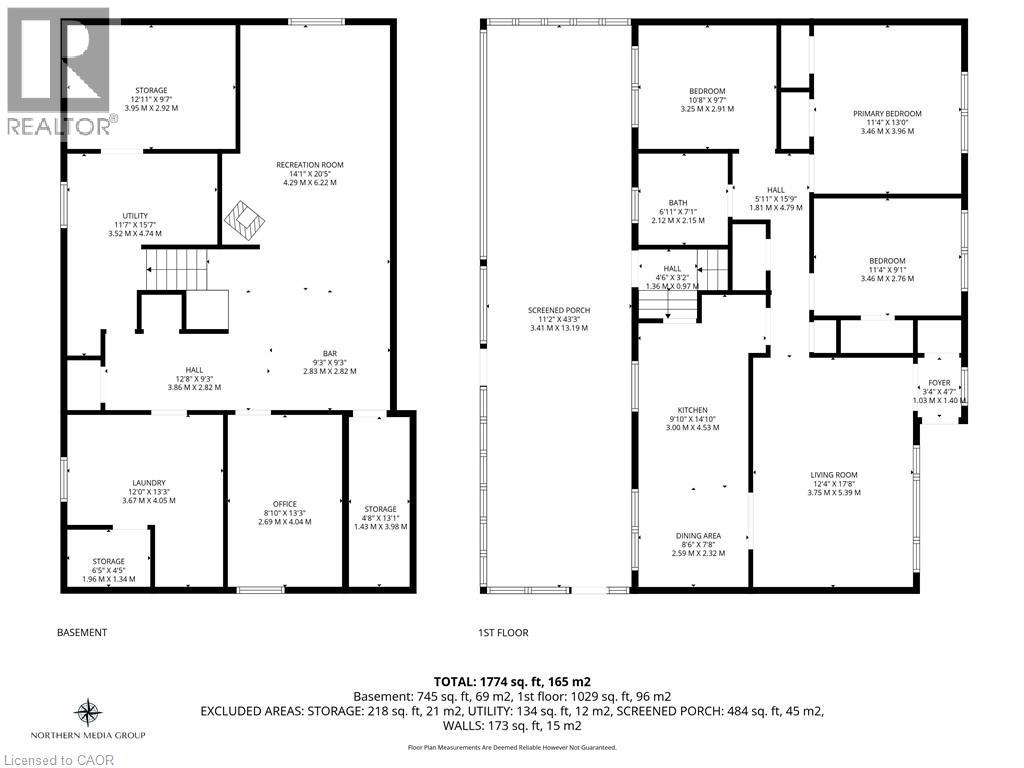
| 楼 层 | 类 型 | 长 度 | 宽 度 | 面 积 |
|---|---|---|---|---|
| 地下室 | 洗衣房 | 13'3'' x 12'0'' | ||
| 地下室 | Office | 13'3'' x 8'10'' | ||
| 地下室 | 娱乐室 | 20'5'' x 14'1'' | ||
| 地下室 | 设备间 | 11'7'' x 15'7'' | ||
| 地下室 | Storage | 12'11'' x 9'7'' | ||
| 一楼 | 餐厅 | 8'6'' x 7'8'' | ||
| 一楼 | 厨房 | 14'10'' x 9'10'' | ||
| 一楼 | 客厅 | 17'8'' x 12'4'' | ||
| 一楼 | 四件套浴室 | 6'11'' x 7'1'' | ||
| 一楼 | 卧室 | 11'4'' x 9'1'' | ||
| 一楼 | 卧室 | 11'4'' x 13'0'' | ||
| 一楼 | 卧室 | 10'8'' x 9'7'' |
https://www.realtor.ca/real-estate/30242021/609-green-mountain-road-e-stoney-creek

The trademarks REALTOR®, REALTORS®, and the REALTOR® logo are controlled by The Canadian Real Estate Association (CREA) and identify real estate professionals who are members of CREA. The trademarks MLS®, Multiple Listing Service® and the associated logos are owned by The Canadian Real Estate Association (CREA) and identify the quality of services provided by real estate professionals who are members of CREA. The trademark DDF® is owned by The Canadian Real Estate Association (CREA) and identifies CREA's Data Distribution Facility (DDF®)
REALTORS® Association of Hamilton-Burlington
RE/MAX Escarpment Realty Inc.
September 07 2026 07:59:19
