
68 Waldau Crescent Wilmot Township, Ontario N2G 3W7


$2,399,900
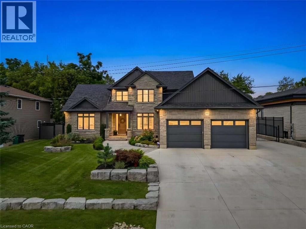
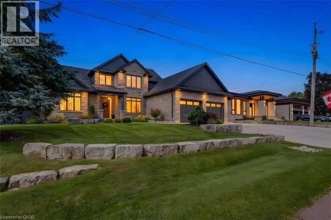
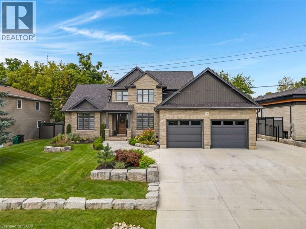
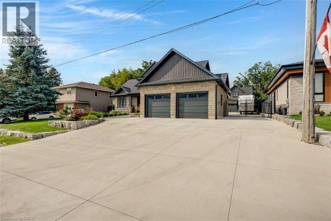
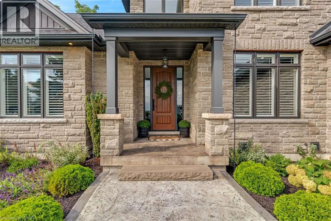
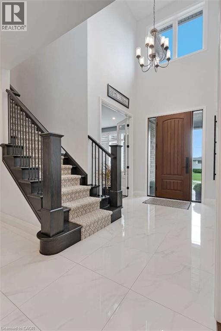
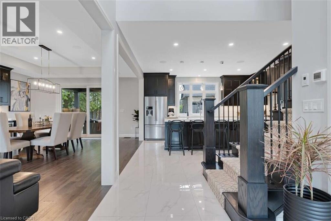
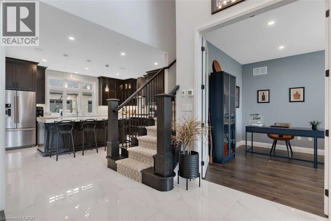
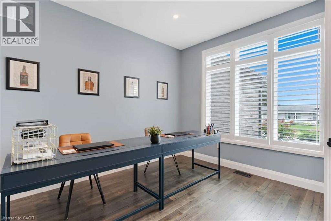
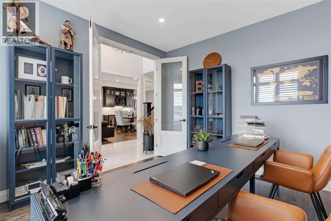
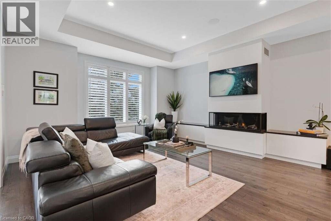
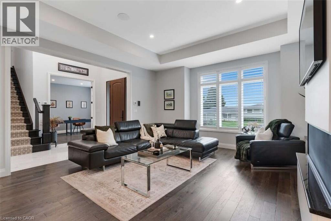
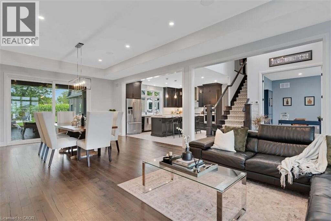
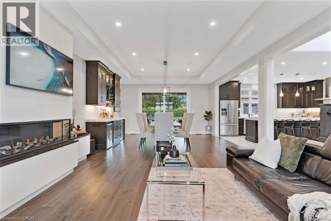
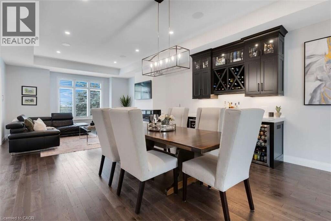
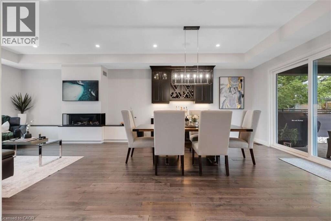
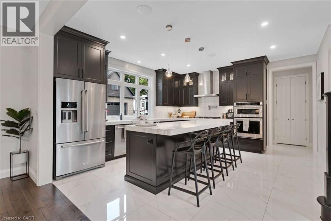
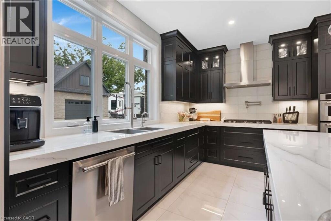
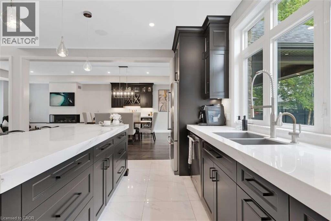
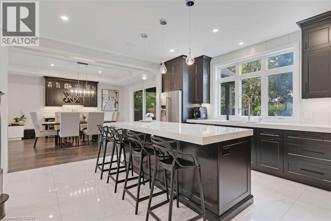
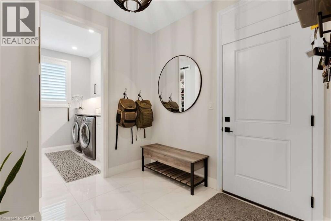
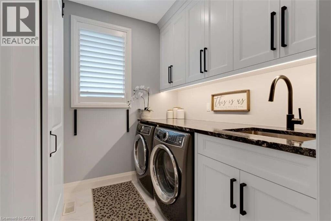
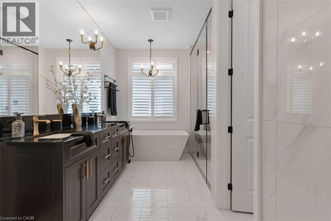
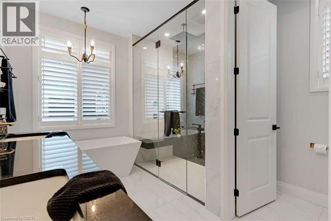
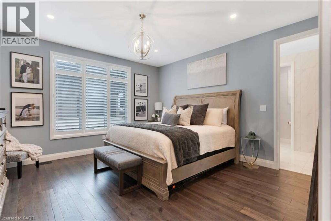
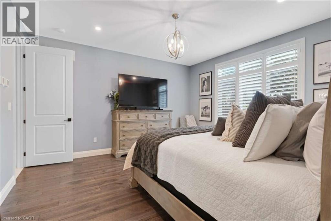
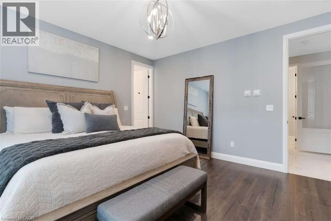
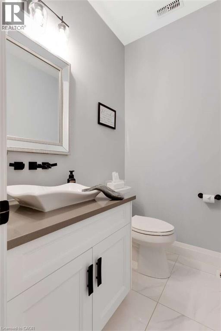
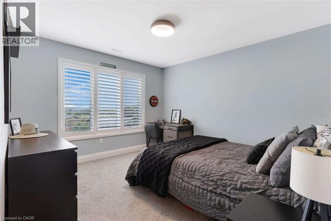
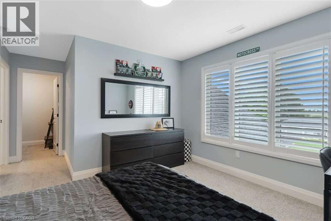
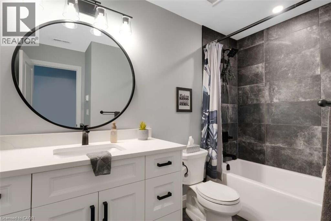
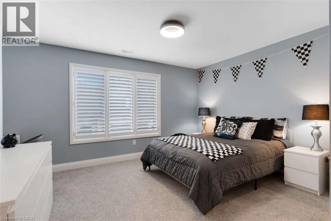
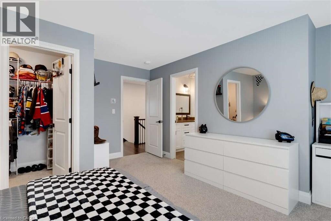
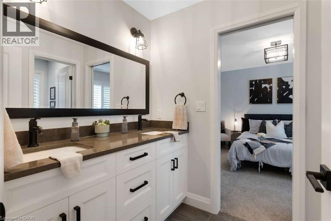
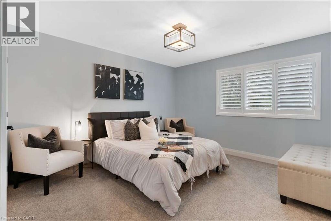
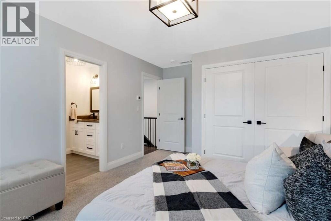
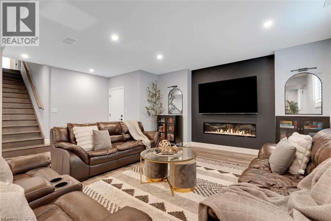
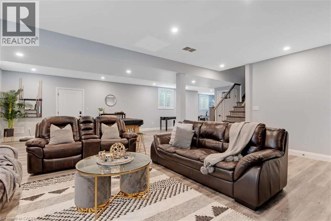
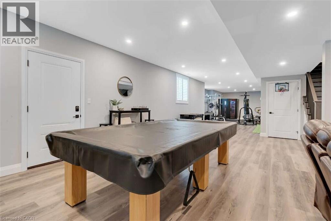
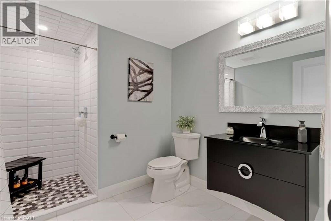
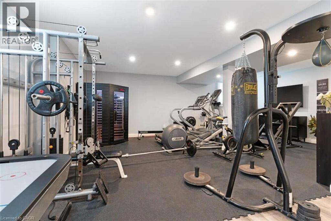
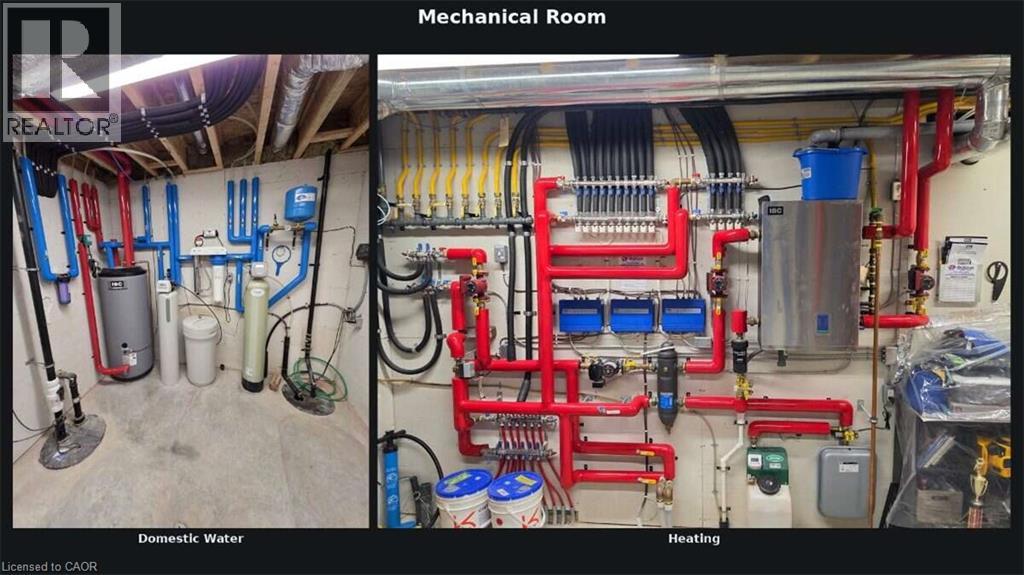
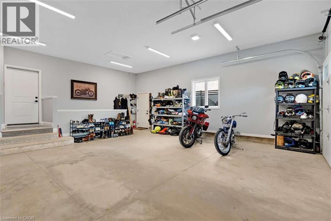
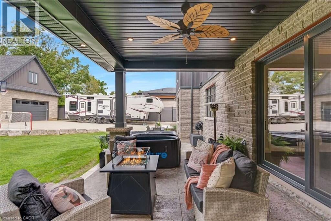
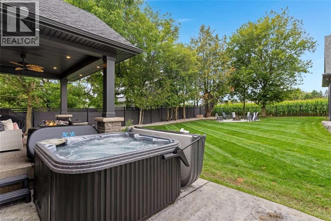
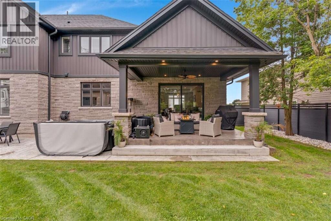
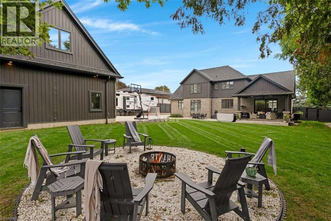
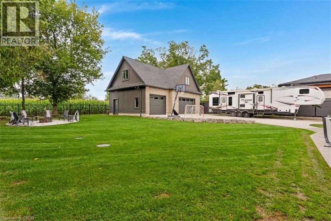
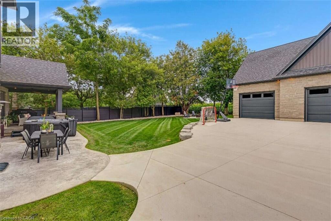
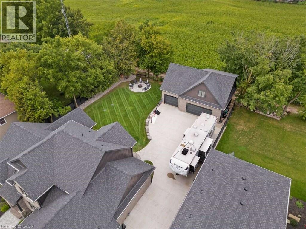
*** For more information, please click Brochure button. *** Nestled on a quiet, highly desirable cul-de-sac, this fully custom home combines elegance, function, and modern comfort. Almost 4,500+ sq.ft. of living space. This timeless residence feels like it's nestled in the quiet countryside, but it is mere minutes from the Ira-Needles shopping plaza, or the expressway, you have the best of both worlds. A private, treed lot with no rear neighbours. Warm executive living. A detached heated shop with a full loft above. From the street: stone and vertical siding, Armour Stone accents, and a covered heated front porch. Inside, the main level is bright, open, and finished with care. The great room is built to gather — a three-sided natural gas fireplace, large windows, California shutters, and built-in speakers that run through the family, dining, and kitchen areas. The kitchen is the centre of the house, built by Chervin Kitchens, it has a large eight-foot island, double ovens, a pot filler, instant hot water, and a layout that works for cooking and for hosting. A built-in bar adds another layer of function and gives the main floor an easy entertaining flow. Main-floor primary suite with walk-in closet and spa-like ensuite. A proper office sits just off the foyer. Upstairs: three bedrooms—one with ensuite and walk-in; two sharing an ensuite. Radiant heat continues on the second level. The finished lower level is open and flexible: rec room, fitness, gaming, and a 3-piece bath, with stairs from the foyer and attached garage. Attached garage with radiant heat. Detached heated shop with loft. Private. Custom room to live inside and out. (id:43681)
房源概要
| MLS® Number | 40861046 |
| 房源类型 | 民宅 |
| 附近的便利设施 | 近高尔夫球场, 礼拜场所, 购物 |
| Communication Type | Internet Access |
| 社区特征 | 社区活动中心, School Bus |
| 设备类型 | 没有 |
| 特征 | Cul-de-sac, Southern Exposure, Backs On Greenbelt, Conservation/green Belt, Country Residential, 自动车库门 |
| 总车位 | 14 |
| 租赁设备类型 | 没有 |
| 结构 | Workshop |
详 情
| 浴室 | 5 |
| 地上卧房 | 4 |
| 总卧房 | 4 |
| 家电类 | 洗碗机, 烘干机, 烤箱 - Built-in, 冰箱, 炉子, Water Softener, Water Purifier, 洗衣机, Range - Gas, 嵌入式微波炉, Gas 炉子(s), Hood 电扇, 窗帘, Garage Door Opener, Hot Tub |
| 建筑风格 | Contemporary |
| 地下室进展 | 已装修 |
| 地下室类型 | 全完工 |
| 施工日期 | 2020 |
| 施工种类 | 独立屋 |
| 空调 | 中央空调 |
| 外墙 | 石 |
| 壁炉燃料 | 电 |
| 壁炉 | 有 |
| Fireplace Total | 2 |
| 壁炉类型 | 其他-见备注,other - See Remarks |
| 地基类型 | 混凝土浇筑 |
| 客人卫生间(不包含洗浴) | 1 |
| 供暖方式 | 天然气 |
| 供暖类型 | Forced Air, 地暖, Heat Pump |
| 储存空间 | 2 |
| 内部尺寸 | 4505 Sqft |
| 类型 | 独立屋 |
| 设备间 | Dug Well |
车 位
| 附加车库 | |
| 访客停车位 | |
| Open |
土地
| 入口类型 | Road Access |
| 英亩数 | 无 |
| 围栏类型 | Fence |
| 土地便利设施 | 近高尔夫球场, 宗教场所, 购物 |
| Landscape Features | Landscaped |
| 污水道 | Septic System |
| 土地深度 | 161 Ft |
| 土地宽度 | 93 Ft |
| Size Total | 0|under 1/2 Acre |
| 规划描述 | Z1 |
房 间
| 楼 层 | 类 型 | 长 度 | 宽 度 | 面 积 |
|---|---|---|---|---|
| 二楼 | 卧室 | 12'4'' x 17'5'' | ||
| 二楼 | 卧室 | 15'2'' x 11'11'' | ||
| 二楼 | 卧室 | 15'4'' x 15'3'' | ||
| 二楼 | 四件套浴室 | 7'0'' x 9'11'' | ||
| 二楼 | 5pc Bathroom | 11'5'' x 5'8'' | ||
| 地下室 | Storage | 11'9'' x 14'9'' | ||
| 地下室 | 娱乐室 | 29'3'' x 33'4'' | ||
| 地下室 | Gym | 26'1'' x 124'1'' | ||
| 地下室 | 三件套卫生间 | 7'5'' x 10'1'' | ||
| 一楼 | 两件套卫生间 | 6'0'' x 4'11'' | ||
| 一楼 | Office | 1012'5'' x 11'4'' | ||
| 一楼 | 家庭房 | 15'9'' x 14'10'' | ||
| 一楼 | 厨房 | 14'10'' x 16'5'' | ||
| 一楼 | 餐厅 | 15'0'' x 16'1'' | ||
| 一楼 | 5pc Ensuite Bath | 13'6'' x 10'1'' | ||
| 一楼 | 主卧 | 14'9'' x 14'5'' |
设备间
| 有线电视 | 可用 |
| 配电箱 | 可用 |
| 天然气 | 可用 |
| Telephone | 可用 |
https://www.realtor.ca/real-estate/30241959/68-waldau-crescent-wilmot-township

The trademarks REALTOR®, REALTORS®, and the REALTOR® logo are controlled by The Canadian Real Estate Association (CREA) and identify real estate professionals who are members of CREA. The trademarks MLS®, Multiple Listing Service® and the associated logos are owned by The Canadian Real Estate Association (CREA) and identify the quality of services provided by real estate professionals who are members of CREA. The trademark DDF® is owned by The Canadian Real Estate Association (CREA) and identifies CREA's Data Distribution Facility (DDF®)
REALTORS® Association of Hamilton-Burlington
Easy List Realty Ltd.
September 12 2026 10:11:23
