
887 Bruce Road 20 Road Brockton, Ontario N0G 1J0


$849,900
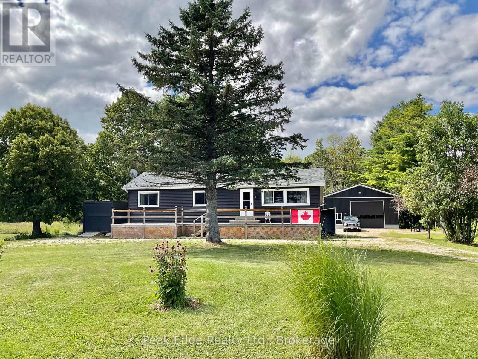
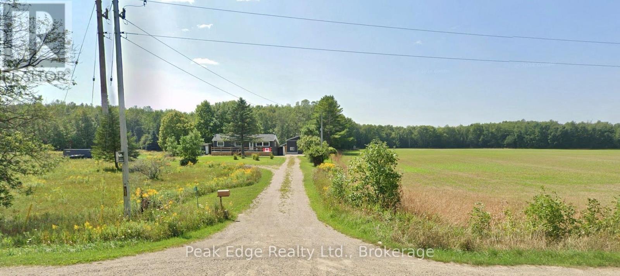
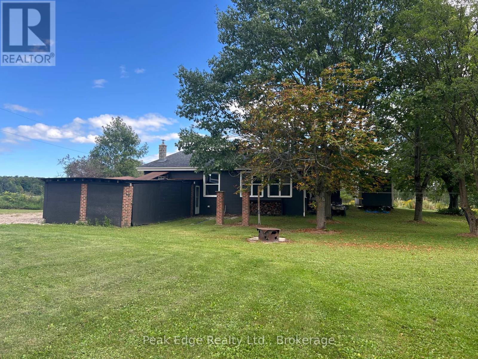
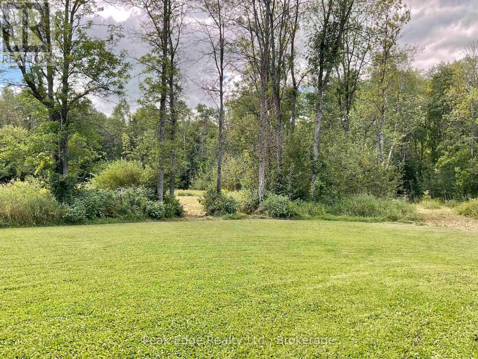
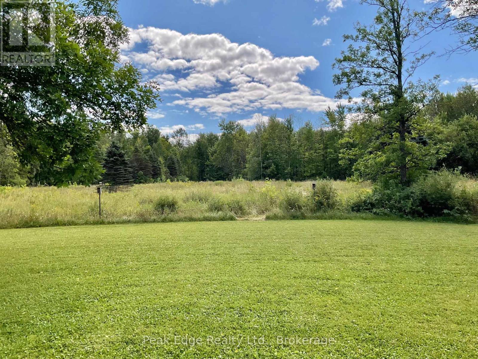
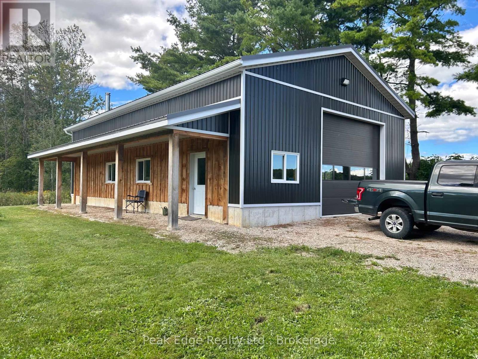
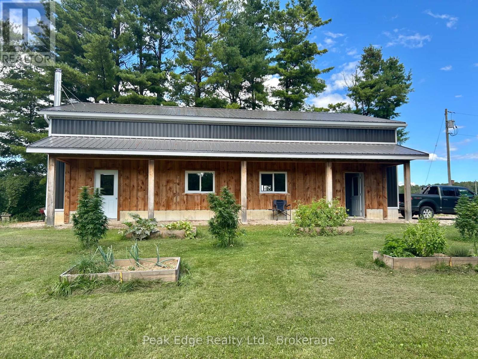
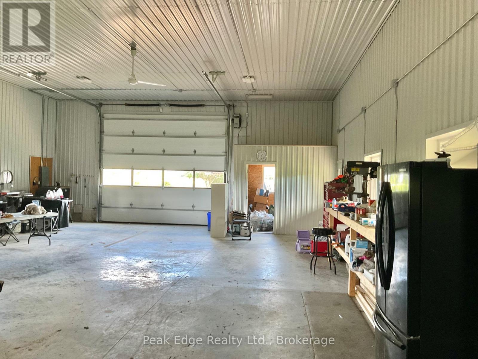
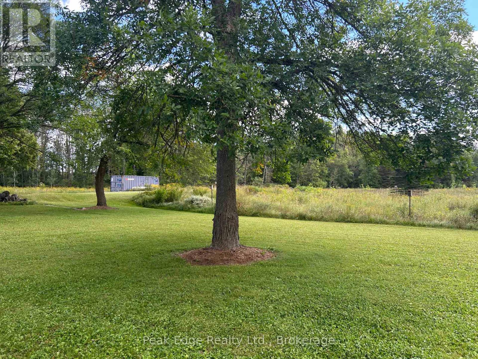
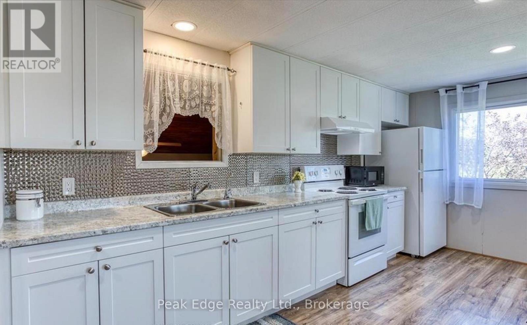
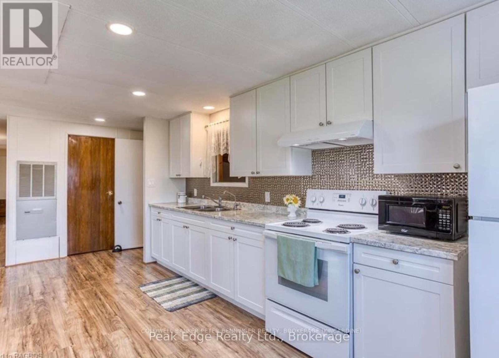
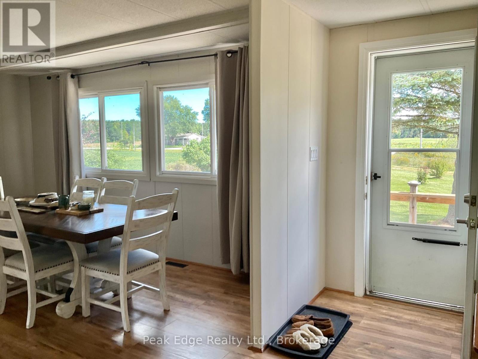
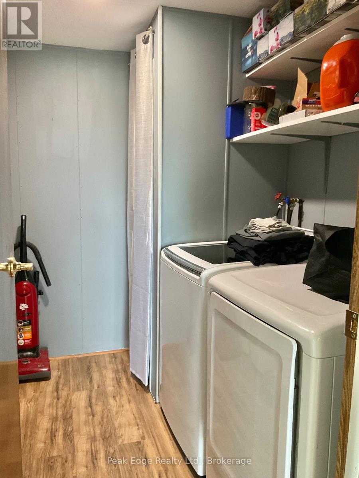
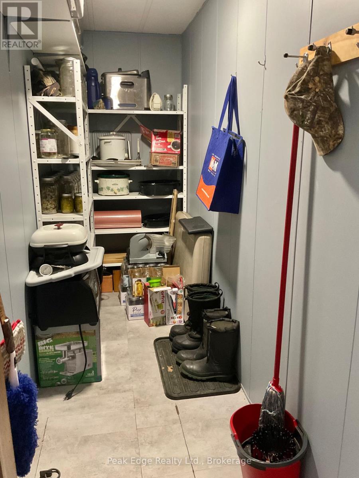
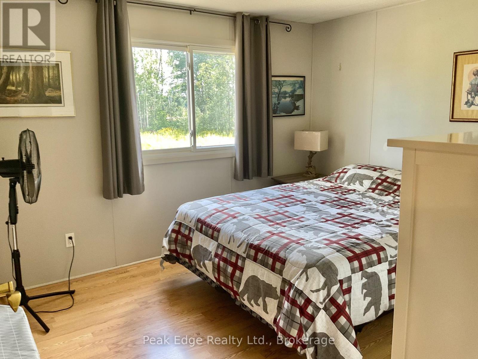
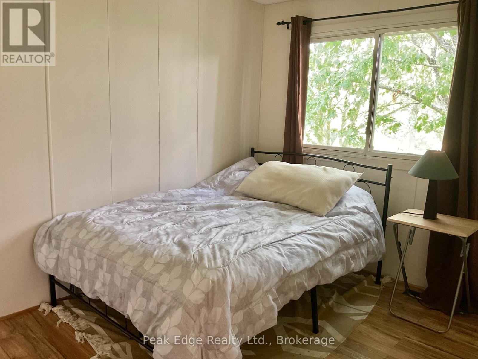
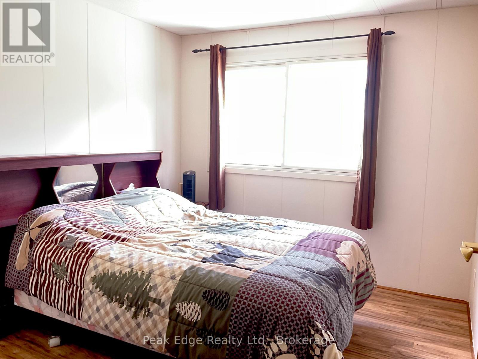
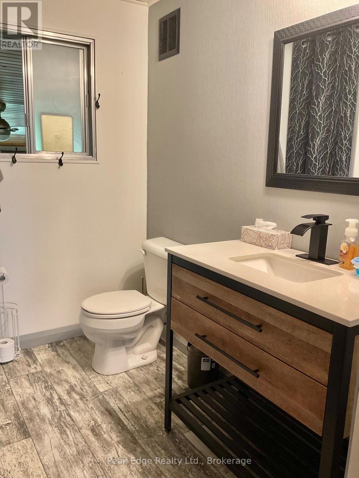
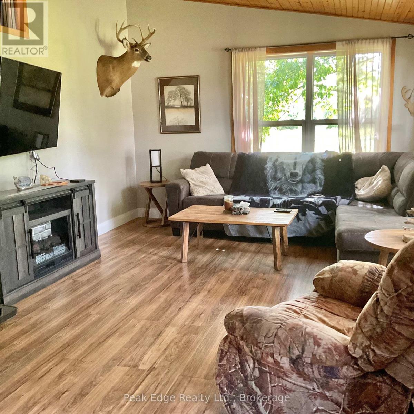
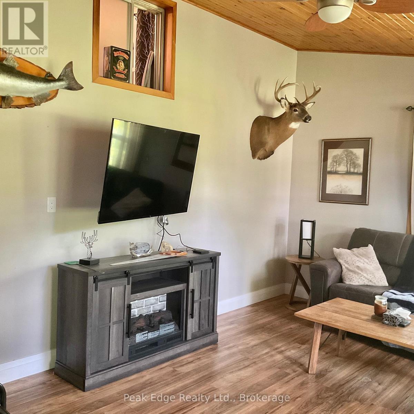
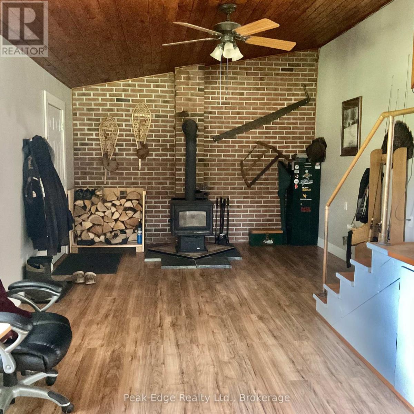
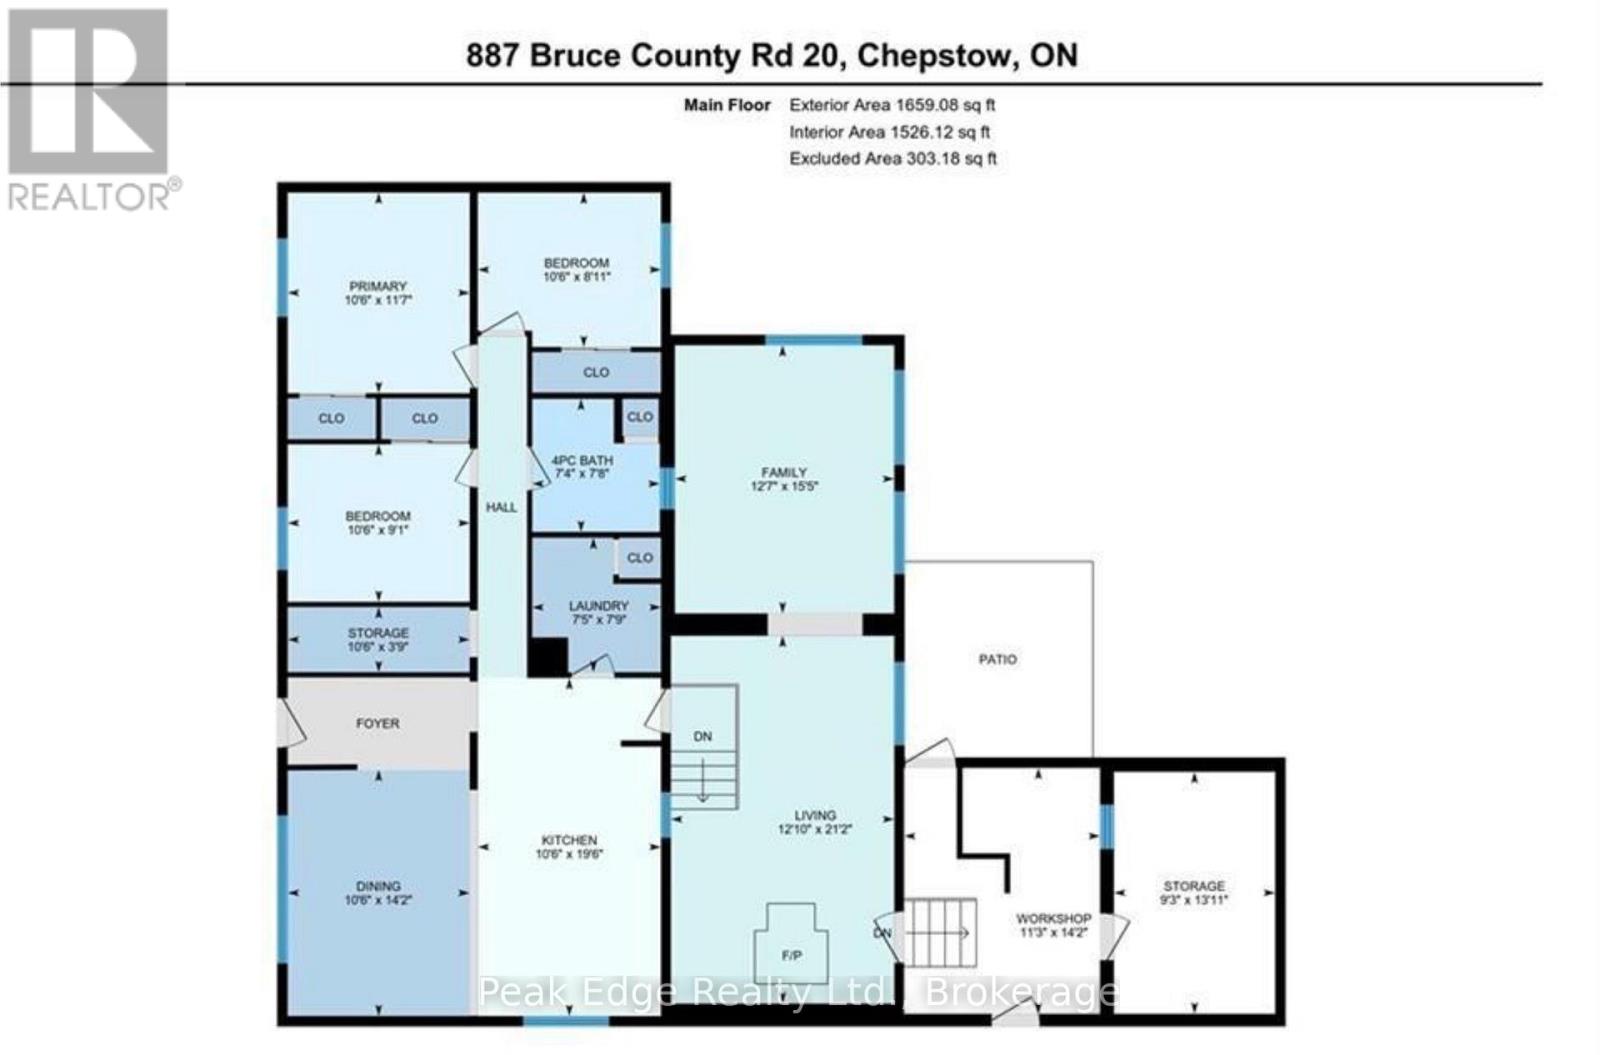
Nature lovers paradise. This picturesque property nestled on almost 10 acres with panoramic views of the forest features a well layed out 3 bedroom bungalow with large front deck and a well constructed newer 32 ft x 50 ft shop. The home offers a spacious open concept modern kitchen with a bright dining area, 3 tastefully decorated bedrooms, updated 4 piece bath, main floor laundry and generous storage room/pantry area. A few steps take you to the large livingroom and additional family room with high planked ceilings and cozy woodstove. Lots of windows overlooking country side make this an excellent space to retreat for early morning coffee or winding down after long day. Attached is a convenient wood room and additional storage room with outside access to another storage area. The lot is nicely landscaped with an amazing large insulated steel clad shop built in 2023 with full length south side porch, roughed in heated floor and roughed in 2 piece bathroom. Easy access with garage doors at both ends. A great work and storage space you will love. New siding, facia and soffit, eaves installed in 2020, roof and chimney new in 2018. Nicely set back from the road provides privacy and in a perfect location (approx 20 min) from Kincardine, Port Elgin, Walkerton and Bruce Power. An awesome place to call home! (id:43681)
房源概要
| MLS® Number | X13750806 |
| 房源类型 | 民宅 |
| 社区名字 | Brockton |
| 特征 | 树木繁茂的地区, Flat Site, Sump Pump |
| 总车位 | 8 |
| 结构 | Deck, Workshop |
详 情
| 浴室 | 1 |
| 地上卧房 | 3 |
| 总卧房 | 3 |
| Age | 31 To 50 Years |
| 家电类 | Water Heater, Water Purifier, Water Softener, 烘干机, 洗衣机, 冰箱 |
| 建筑风格 | 平房 |
| 地下室进展 | 已完成 |
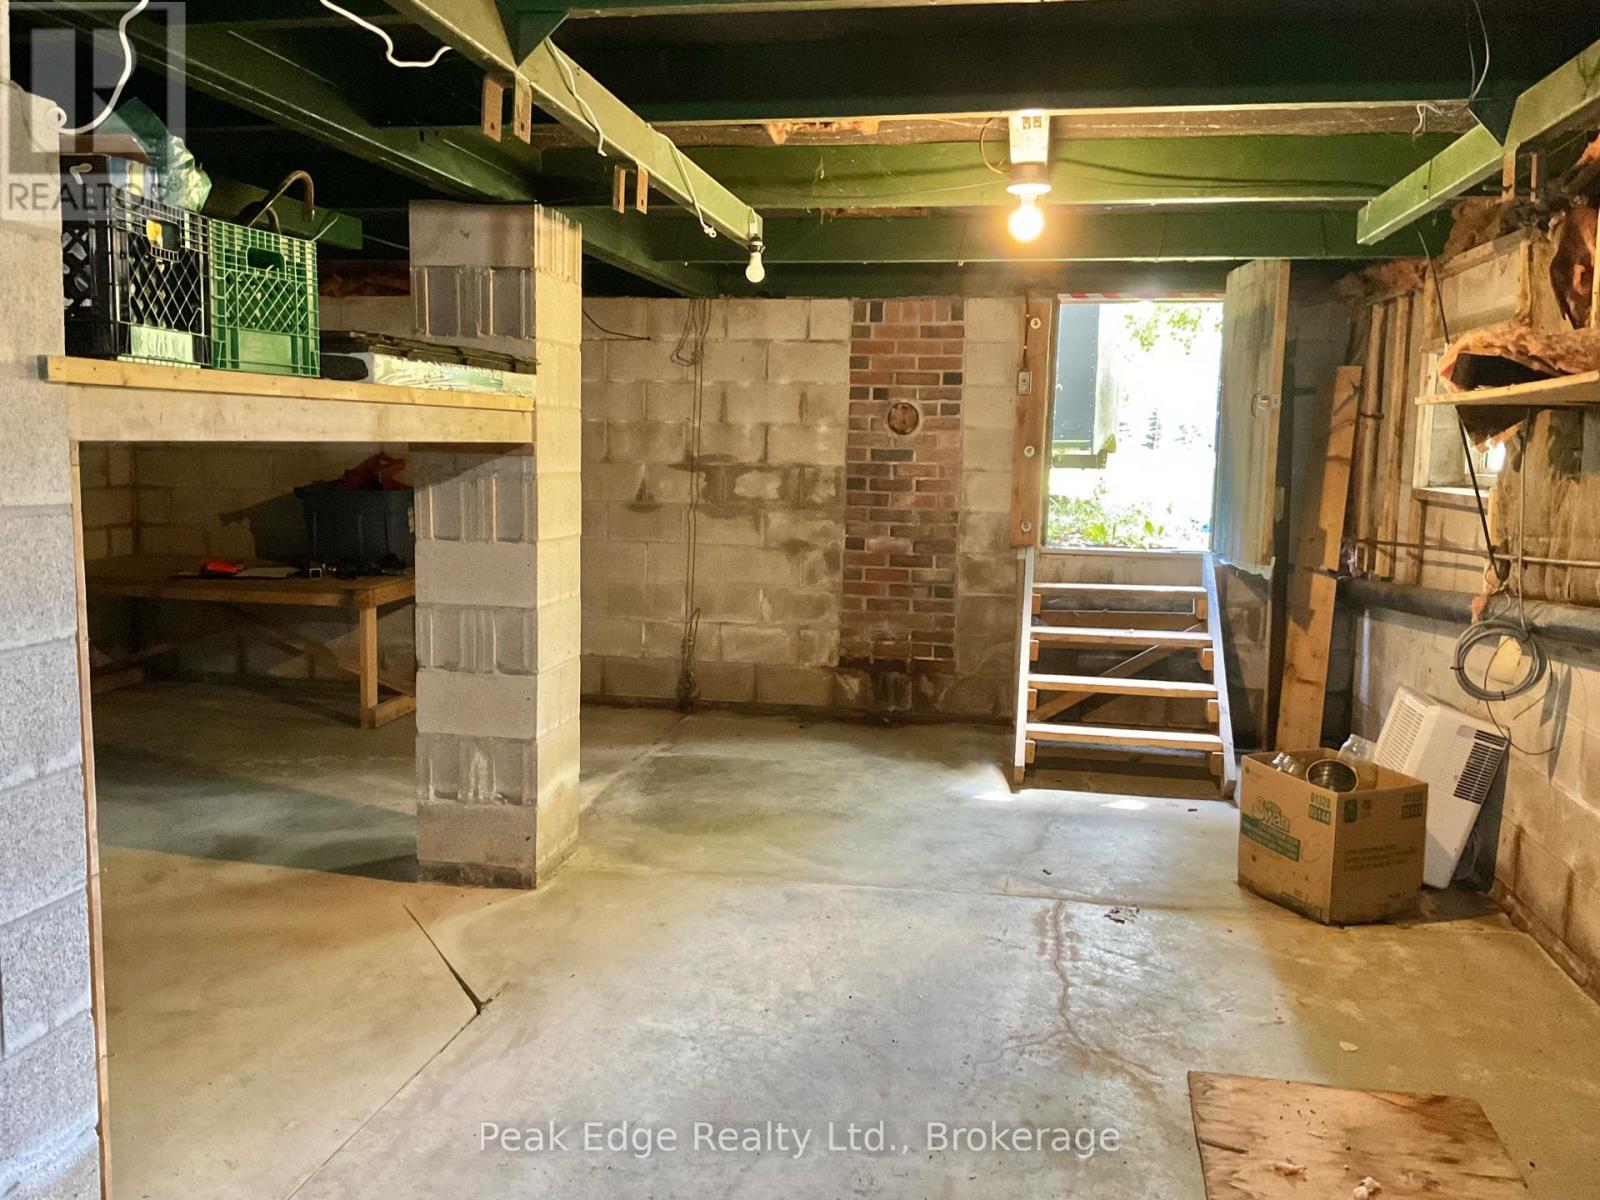
| 地下室类型 | N/a (unfinished) |
| 施工种类 | 独立屋 |
| 空调 | Window Air Conditioner |
| 外墙 | 乙烯基壁板 |
| 壁炉 | 有 |
| 壁炉类型 | 木头stove |
| 地基类型 | 水泥 |
| 供暖方式 | 电, 木头 |
| 供暖类型 | 压力热风 |
| 储存空间 | 1 |
| 内部尺寸 | 1500 - 2000 Sqft |
| 类型 | 独立屋 |
| 设备间 | Drilled Well |
车 位
| Detached Garage | |
| Garage |
土地
| 英亩数 | 无 |
| Landscape Features | Landscaped |
| 污水道 | Septic System |
| 土地深度 | 658 Ft ,6 In |
| 土地宽度 | 653 Ft ,10 In |
| 不规则大小 | 653.9 X 658.5 Ft |
| 规划描述 | A1 And Ep |
房 间
| 楼 层 | 类 型 | 长 度 | 宽 度 | 面 积 |
|---|---|---|---|---|
| 一楼 | 厨房 | 5.94 m | 3.69 m | 5.94 m x 3.69 m |
| 一楼 | 餐厅 | 4.33 m | 3.23 m | 4.33 m x 3.23 m |
| 一楼 | 卧室 | 3.57 m | 3.23 m | 3.57 m x 3.23 m |
| 一楼 | 第二卧房 | 2.77 m | 3.23 m | 2.77 m x 3.23 m |
| 一楼 | 洗衣房 | 2.29 m | 2.41 m | 2.29 m x 2.41 m |
| 一楼 | 客厅 | 6.46 m | 3.69 m | 6.46 m x 3.69 m |
| 一楼 | 家庭房 | 4.72 m | 3.87 m | 4.72 m x 3.87 m |
https://www.realtor.ca/real-estate/30241952/887-bruce-road-20-road-brockton-brockton

The trademarks REALTOR®, REALTORS®, and the REALTOR® logo are controlled by The Canadian Real Estate Association (CREA) and identify real estate professionals who are members of CREA. The trademarks MLS®, Multiple Listing Service® and the associated logos are owned by The Canadian Real Estate Association (CREA) and identify the quality of services provided by real estate professionals who are members of CREA. The trademark DDF® is owned by The Canadian Real Estate Association (CREA) and identifies CREA's Data Distribution Facility (DDF®)
Muskoka Haliburton Orillia – The Lakelands Association of REALTORS®
Peak Edge Realty Ltd.
September 07 2026 09:59:23
