
33 Earnshaw Drive Markham (Victoria Square), Ontario L6C 0E4


$1,788,000
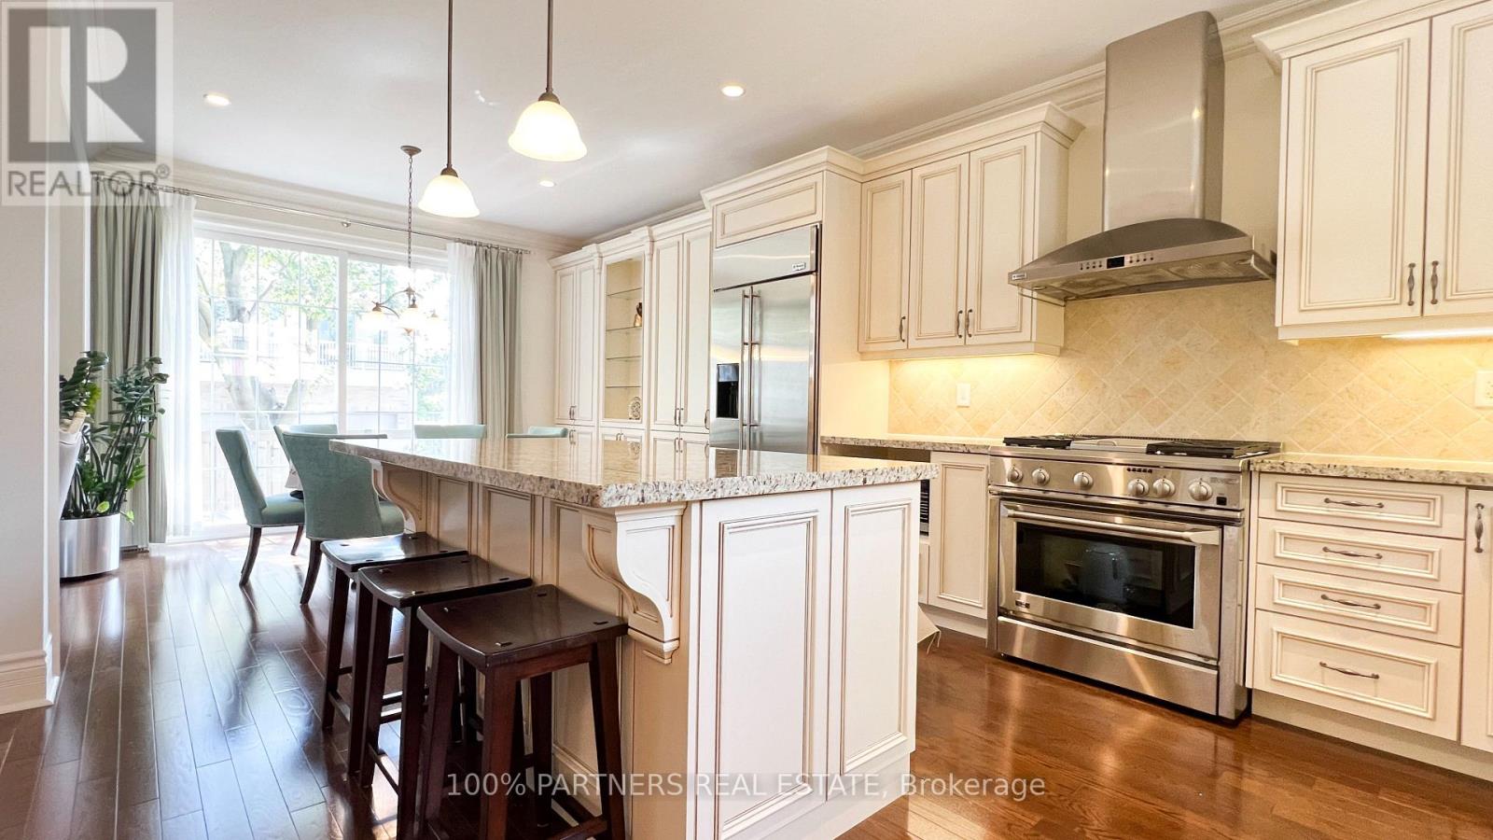
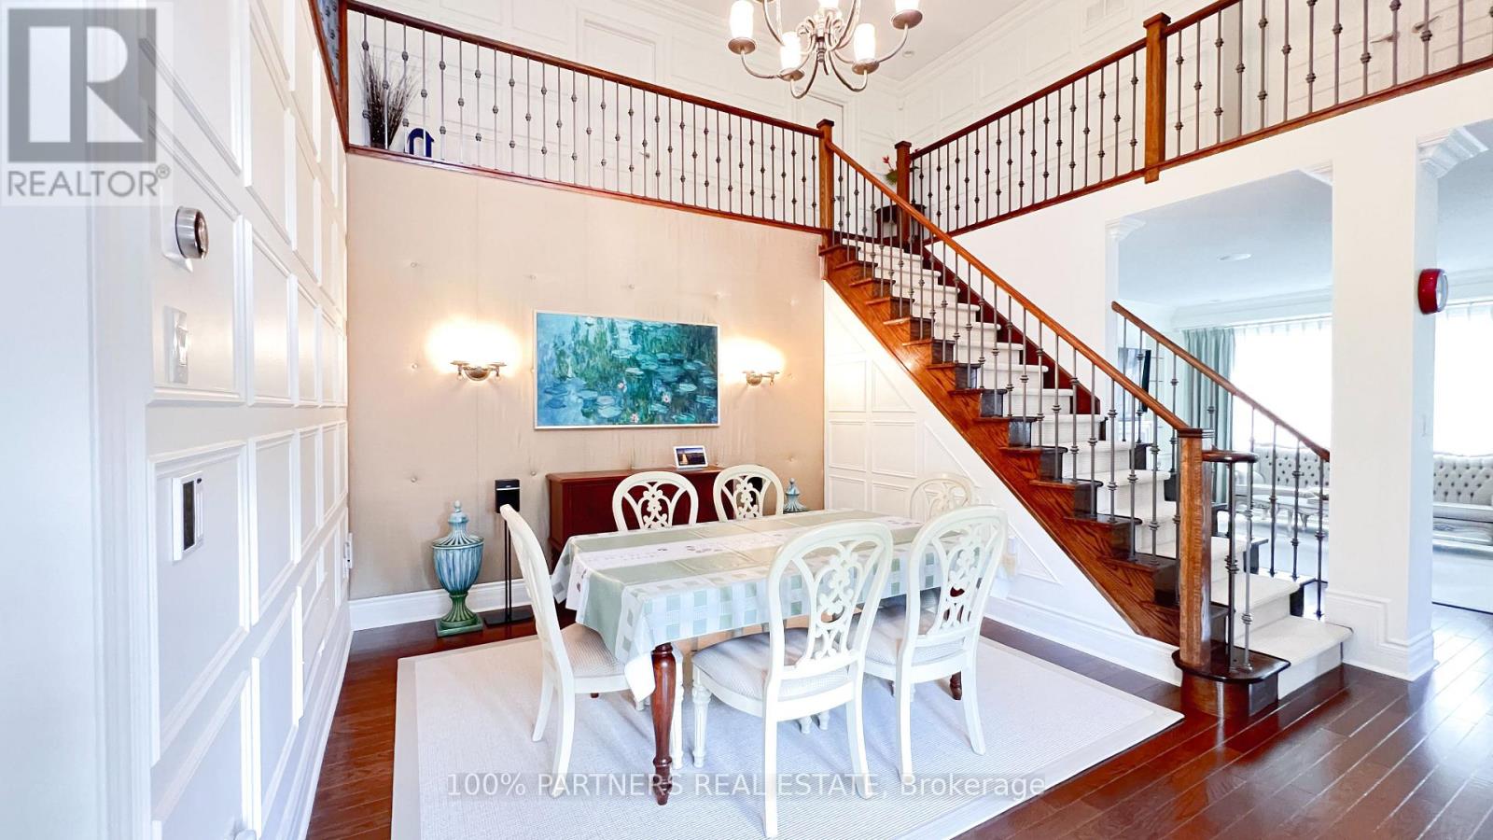
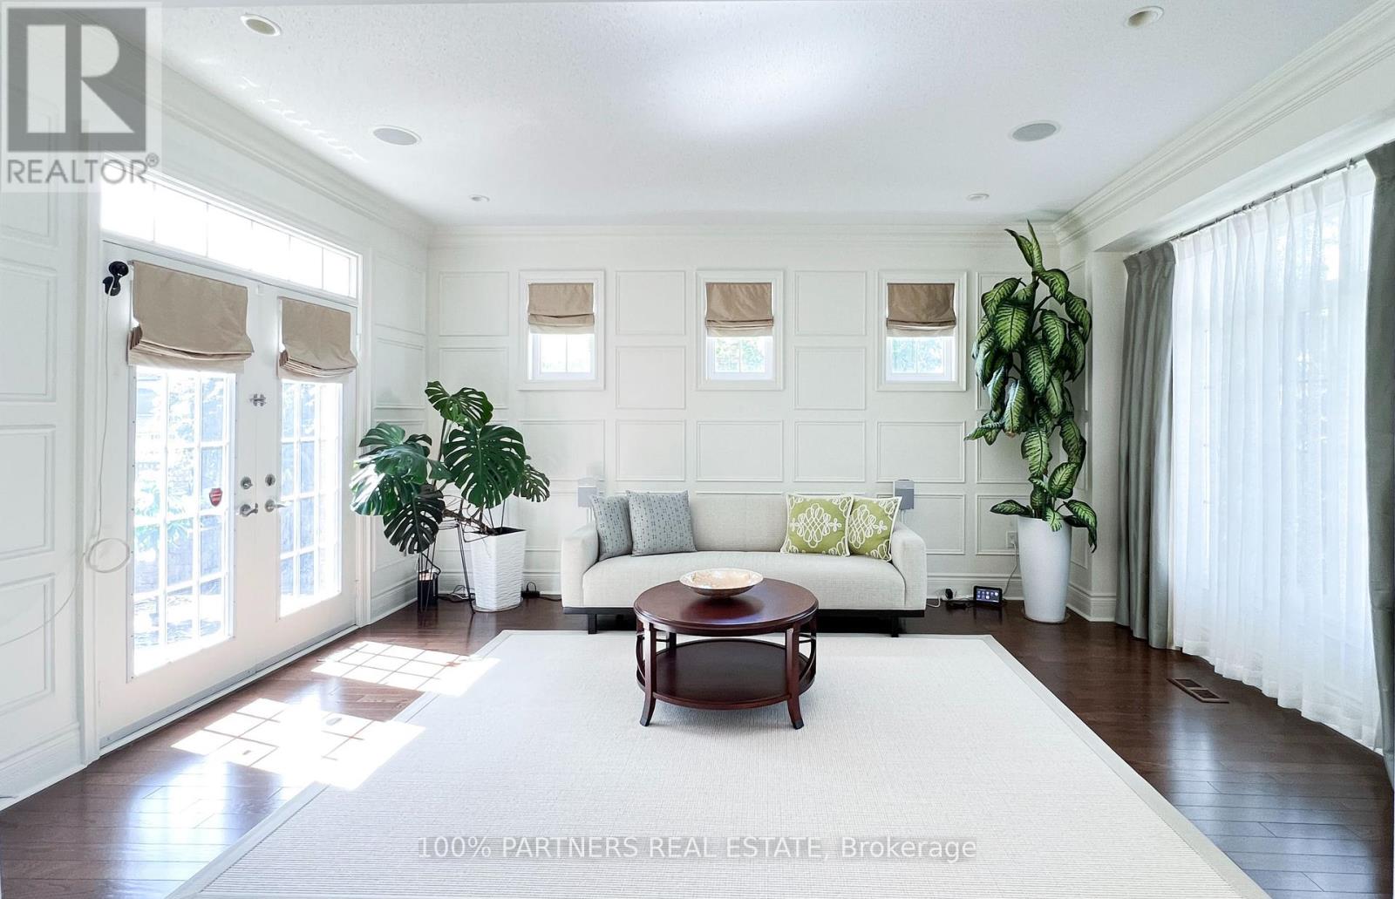
Magnificent Monarch-built architectural award-winning model home, this bright and artfully designed luxury estate showcases modern design, superior quality, and exceptional workmanship throughout. Approx 5,200 sqft Living Area Per MPAC (3,646SqFt 1st & 2nd Flr + 1,554SqFt Bsmt Area). Featuring rich hardwood flooring, rarely found 18-ft soaring ceilings in the dining room, elegant modern finishes, two chef's dream kitchens with dual modern cooking zones, quality stainless-steel built-in appliances seamlessly integrated into the cabinetry, a 9-ft island with granite countertops (in basement), high-end finishes, professional-grade gas range with oven, built-in refrigerator, extended cabinetry into the breakfast area for abundant hidden storage, a spacious breakfast area opening through an oversized sliding door to a beautifully south-facing backyard, double garage, custom wainscoting and panelling, wrought-iron staircases, 10-ft ceilings Library with wet bar and Laundry room area, 8-inch baseboards on main and second floors, custom built-in wall cabinets, four large ensuite bedrooms upstairs including a primary suite with a spacious 5-piece ensuite in sleek modern finishes. Quality finished basement with separate entrance to the garage, large Exercise area and recreation area ideal for family movie nights or gatherings, second Gourmet kitchen with luxury appliances: Miele Fridge & Dishwasher. Nanny suite with 3-piece bath (plus laundry potential), Utility sink in Furnace Room. The elegant interlocking driveway and Front Garden deliver outstanding curb appeal, while the private backyard retreat is perfect for outdoor dining and entertaining, and the side yard offers additional space for gardening or play. **Furniture, appliances, and all other unlisted items are open to negotiation** (id:43681)
Open House
现在这个房屋大家可以去Open House参观了!
2:00 pm
结束于:4:00 pm
房源概要
| MLS® Number | N13750752 |
| 房源类型 | 民宅 |
| 社区名字 | Victoria Square |
| 附近的便利设施 | 公园, 公共交通 |
| 社区特征 | 社区活动中心 |
| 设备类型 | 热水器 |
| 特征 | Lighting, Paved Yard, Guest Suite |
| 总车位 | 5 |
| 租赁设备类型 | 热水器 |
| 结构 | Patio(s), Deck, 棚 |
详 情
| 浴室 | 5 |
| 地上卧房 | 4 |
| 地下卧室 | 1 |
| 总卧房 | 5 |
| 公寓设施 | Fireplace(s) |
| 家电类 | Central Vacuum, Intercom, Water Heater, Water Purifier, Garage Door Opener Remote(s), 洗碗机, 烘干机, 烤箱, Hood 电扇, Gas 炉子(s), 洗衣机, 窗帘, 冰箱 |
| 地下室进展 | 已装修 |
| 地下室功能 | Separate Entrance |
| 地下室类型 | N/a (finished), N/a |
| 施工种类 | 独立屋 |
| 空调 | 中央空调 |
| 外墙 | 砖 |
| Fire Protection | Smoke Detectors, Security System |
| 壁炉 | 有 |
| Fireplace Total | 1 |
| Flooring Type | Hardwood, Carpeted |
| 地基类型 | Unknown |
| 客人卫生间(不包含洗浴) | 1 |
| 供暖方式 | 天然气 |
| 供暖类型 | 压力热风 |
| 储存空间 | 2 |
| 内部尺寸 | 3500 - 5000 Sqft |
| 类型 | 独立屋 |
| 设备间 | 市政供水 |
车 位
| 附加车库 | |
| Garage |
土地
| 英亩数 | 无 |
| 围栏类型 | Fenced Yard |
| 土地便利设施 | 公园, 公共交通 |
| Landscape Features | Landscaped |
| 污水道 | Sanitary Sewer |
| 土地深度 | 96 Ft ,1 In |
| 土地宽度 | 53 Ft ,7 In |
| 不规则大小 | 53.6 X 96.1 Ft |
房 间
| 楼 层 | 类 型 | 长 度 | 宽 度 | 面 积 |
|---|---|---|---|---|
| 二楼 | 第三卧房 | 4.885 m | 4.792 m | 4.885 m x 4.792 m |
| 二楼 | Bedroom 4 | 6.032 m | 5.864 m | 6.032 m x 5.864 m |
| 二楼 | 主卧 | 6.1 m | 3.96 m | 6.1 m x 3.96 m |
| 二楼 | 第二卧房 | 6.332 m | 3.626 m | 6.332 m x 3.626 m |
| 地下室 | Bedroom 5 | 2.776 m | 2.673 m | 2.776 m x 2.673 m |
| 地下室 | 娱乐,游戏房 | 9.708 m | 4.979 m | 9.708 m x 4.979 m |
| 地下室 | 厨房 | 5.019 m | 2.6 m | 5.019 m x 2.6 m |
| 地下室 | 餐厅 | 5.019 m | 3.086 m | 5.019 m x 3.086 m |
| 一楼 | 门厅 | 5.064 m | 2.69 m | 5.064 m x 2.69 m |
| 一楼 | 客厅 | 4.819 m | 3.578 m | 4.819 m x 3.578 m |
| 一楼 | 餐厅 | 3.416 m | 3.668 m | 3.416 m x 3.668 m |
| 一楼 | 厨房 | 7.26 m | 4.04 m | 7.26 m x 4.04 m |
| 一楼 | Eating Area | 3.062 m | 4.04 m | 3.062 m x 4.04 m |
| 一楼 | 家庭房 | 4.922 m | 5.03 m | 4.922 m x 5.03 m |
| 一楼 | Library | 3.626 m | 2.699 m | 3.626 m x 2.699 m |
| 一楼 | 洗衣房 | 4.752 m | 3.072 m | 4.752 m x 3.072 m |

The trademarks REALTOR®, REALTORS®, and the REALTOR® logo are controlled by The Canadian Real Estate Association (CREA) and identify real estate professionals who are members of CREA. The trademarks MLS®, Multiple Listing Service® and the associated logos are owned by The Canadian Real Estate Association (CREA) and identify the quality of services provided by real estate professionals who are members of CREA. The trademark DDF® is owned by The Canadian Real Estate Association (CREA) and identifies CREA's Data Distribution Facility (DDF®)
Toronto Real Estate Board
100% Partners Real Estate
September 20 2026 04:29:33
