
68 Hawley Crescent Whitby (Blue Grass Meadows), Ontario L1N 6V9


$899,888
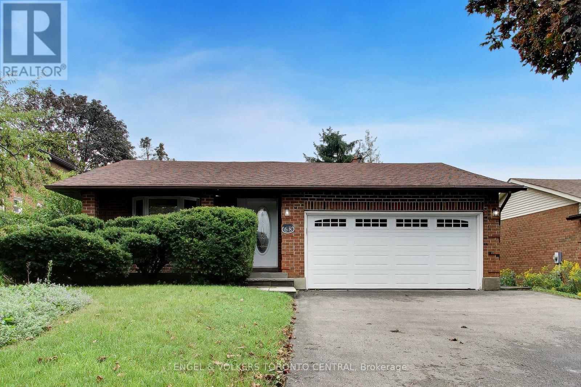
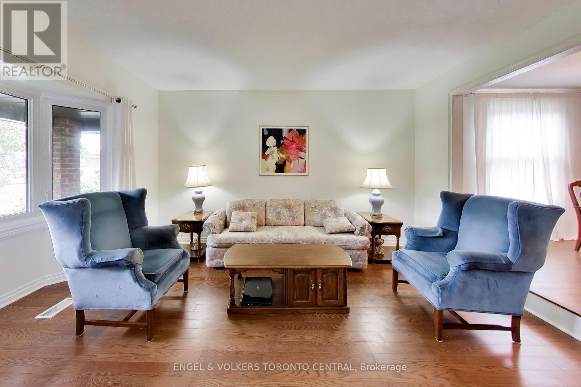
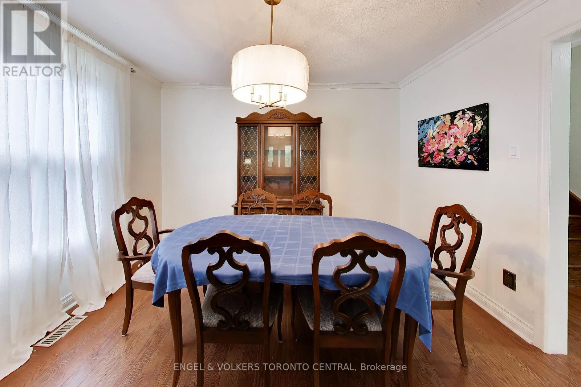
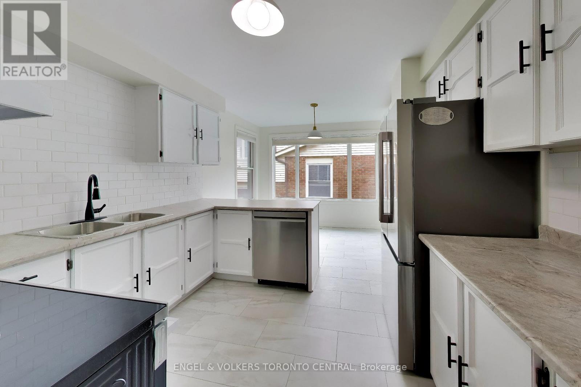
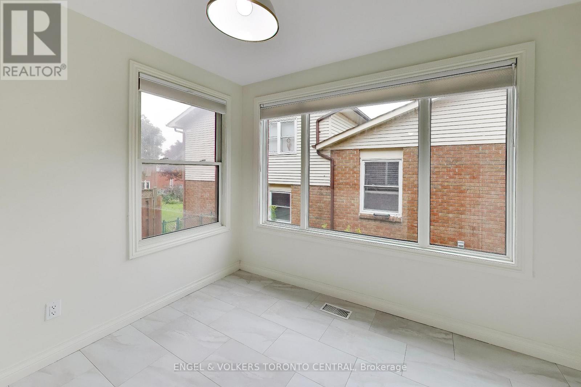
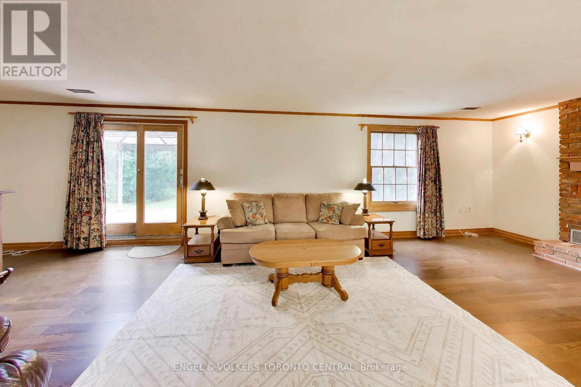
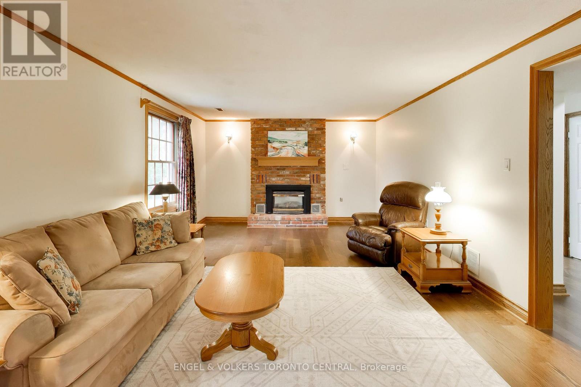
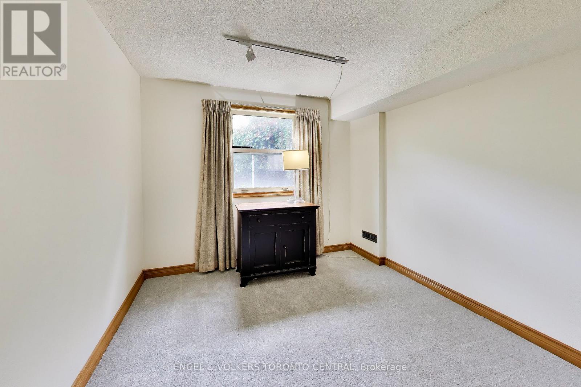
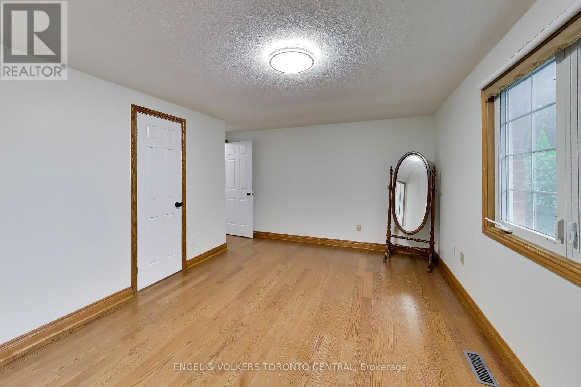
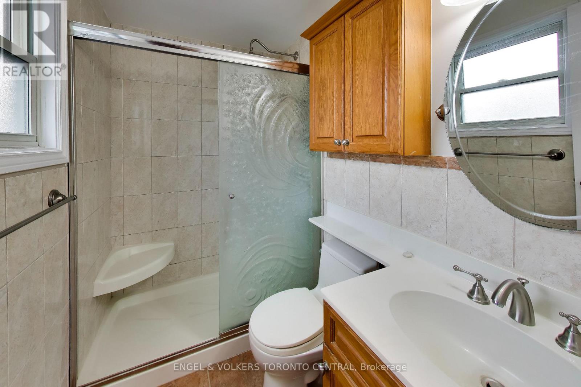
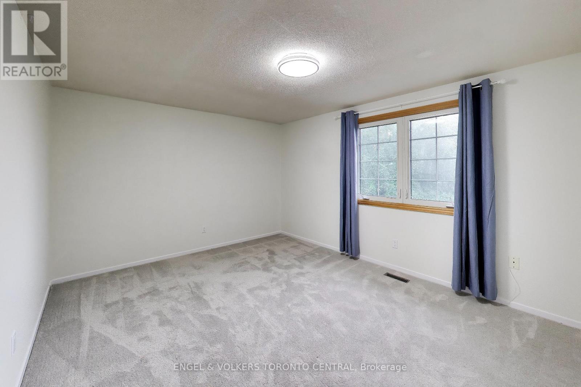
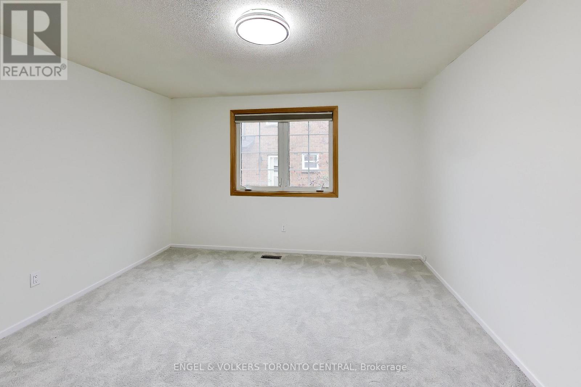
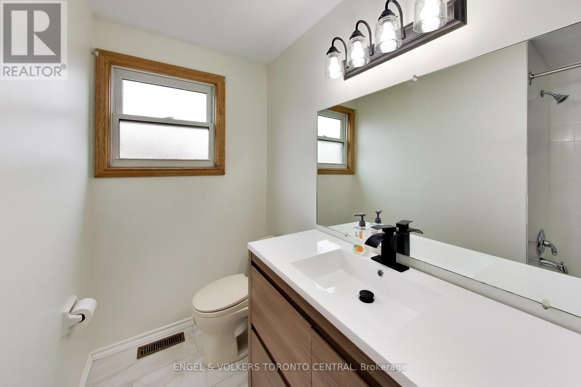
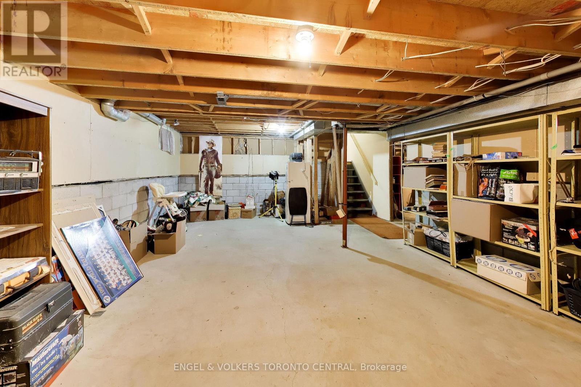
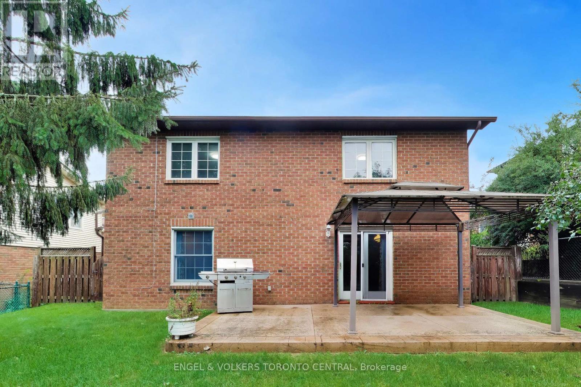
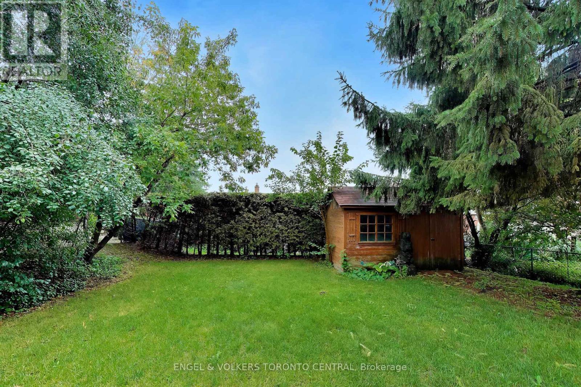
Welcome to 68 Hawley Crescent, ideally located in Whitby's family-friendly Blue Grass Meadows community. This spacious 4-bedroom, 3-bathroom backsplit offers a functional layout, generous living space and excellent potential for families, first-time buyers or those looking to personalize a home over time.The main level features a bright living and dining area, an eat-in kitchen and a comfortable family room with a fireplace and walkout to the backyard-perfect for everyday living and entertaining. Four well-proportioned bedrooms provide flexibility for growing families, guests or a home office. The primary bedroom offers ample space and convenient access to a bathroom, while two additional bathrooms provide comfort and practicality.The backsplit design creates excellent separation between living and sleeping areas, with versatile lower-level space ideal for a recreation room, home gym, office or additional living area. A 50 x 120 ft lot provides plenty of room to enjoy the outdoors, with space for children, pets, gardening and summer gatherings. The private driveway and garage offer convenient parking for family and guests.Located close to schools, parks, trails, sports fields, recreational facilities, shopping, public transit and major commuter routes, including Highway 401, Highway 407 and Whitby GO Station. A wonderful opportunity to make this well-located Blue Grass Meadows home your own. Buyer and buyer's agent to verify all measurements and details. (id:43681)
房源概要
| MLS® Number | E13750628 |
| 房源类型 | 民宅 |
| 社区名字 | Blue Grass Meadows |
| 设备类型 | 热水器 |
| 总车位 | 6 |
| 租赁设备类型 | 热水器 |
详 情
| 浴室 | 3 |
| 地上卧房 | 4 |
| 总卧房 | 4 |
| 家电类 | 洗碗机, 烘干机, 炉子, 洗衣机, 冰箱 |
| 地下室进展 | 已完成 |
| 地下室类型 | N/a (unfinished) |
| 施工种类 | 独立屋 |
| Construction Style Split Level | Backsplit |
| 空调 | 中央空调 |
| 外墙 | 砖 |
| 壁炉 | 有 |
| Flooring Type | Tile, Carpeted, Hardwood |
| 地基类型 | 水泥 |
| 客人卫生间(不包含洗浴) | 1 |
| 供暖方式 | 天然气 |
| 供暖类型 | 压力热风 |
| 内部尺寸 | 2000 - 2500 Sqft |
| 类型 | 独立屋 |
| 设备间 | 市政供水 |
车 位
| 附加车库 | |
| Garage |
土地
| 英亩数 | 无 |
| 污水道 | Sanitary Sewer |
| 土地深度 | 120 Ft |
| 土地宽度 | 50 Ft |
| 不规则大小 | 50 X 120 Ft |
房 间
| 楼 层 | 类 型 | 长 度 | 宽 度 | 面 积 |
|---|---|---|---|---|
| 二楼 | Bedroom 4 | 3.9 m | 3.6 m | 3.9 m x 3.6 m |
| 二楼 | 主卧 | 4.7 m | 3.3 m | 4.7 m x 3.3 m |
| 二楼 | 第三卧房 | 4 m | 3.3 m | 4 m x 3.3 m |
| 地下室 | 其它 | 5.2 m | 7.3 m | 5.2 m x 7.3 m |
| 地下室 | 设备间 | 5.2 m | 2.7 m | 5.2 m x 2.7 m |
| 地下室 | Cold Room | 5.2 m | 1.2 m | 5.2 m x 1.2 m |
| 一楼 | 门厅 | 1.6 m | 4.4 m | 1.6 m x 4.4 m |
| 一楼 | 客厅 | 3.6 m | 4.9 m | 3.6 m x 4.9 m |
| 一楼 | 餐厅 | 3.6 m | 3.3 m | 3.6 m x 3.3 m |
| 一楼 | 厨房 | 3.1 m | 3.2 m | 3.1 m x 3.2 m |
| 一楼 | Eating Area | 2.2 m | 3.2 m | 2.2 m x 3.2 m |
| 一楼 | 卧室 | 2.9 m | 3 m | 2.9 m x 3 m |
| 一楼 | 洗衣房 | 2.2 m | 2.6 m | 2.2 m x 2.6 m |
| 一楼 | 家庭房 | 9.5 m | 3.9 m | 9.5 m x 3.9 m |

The trademarks REALTOR®, REALTORS®, and the REALTOR® logo are controlled by The Canadian Real Estate Association (CREA) and identify real estate professionals who are members of CREA. The trademarks MLS®, Multiple Listing Service® and the associated logos are owned by The Canadian Real Estate Association (CREA) and identify the quality of services provided by real estate professionals who are members of CREA. The trademark DDF® is owned by The Canadian Real Estate Association (CREA) and identifies CREA's Data Distribution Facility (DDF®)
Toronto Real Estate Board
Engel & Volkers Toronto Central
September 20 2026 04:26:37
