
230 Lakeport Road Alnwick/haldimand (Grafton), Ontario K0K 1S0


$1,479,900
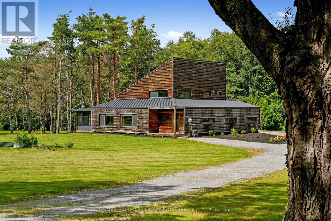
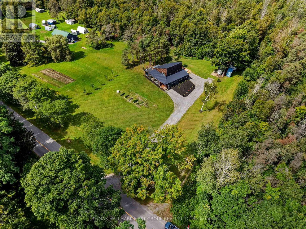
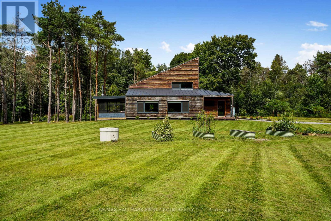
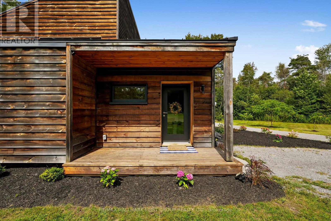
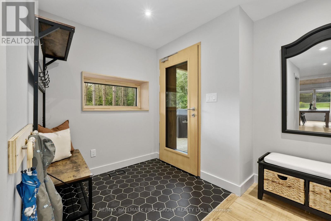
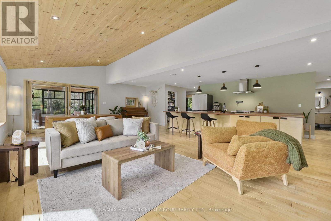
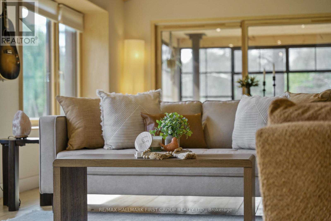
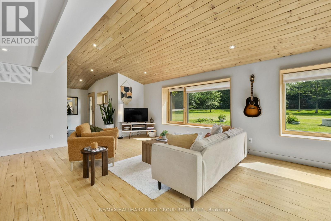
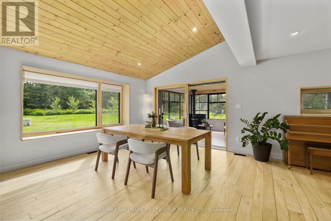
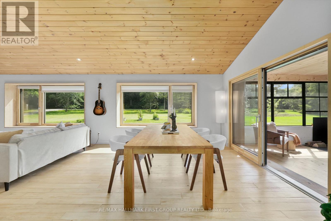
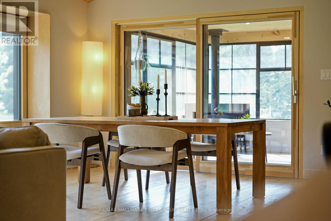
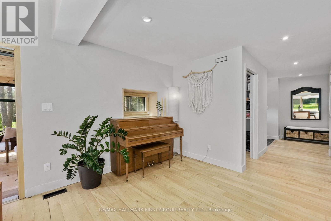
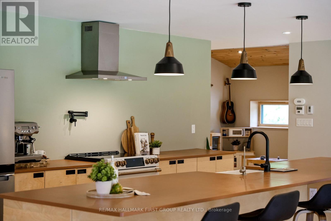
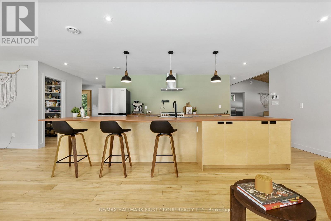
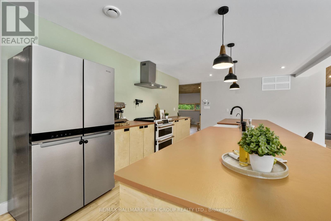
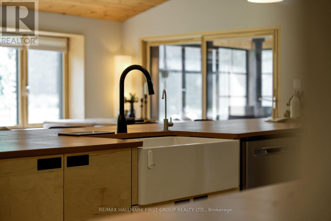
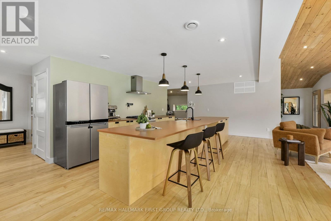
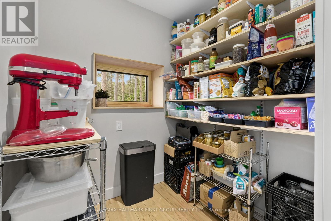
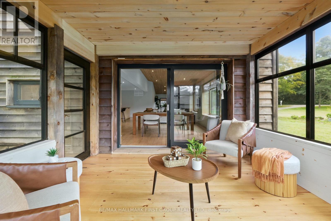
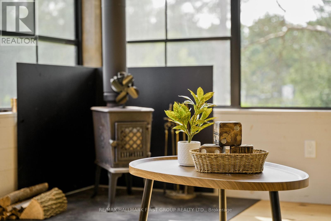
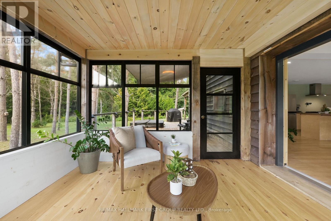
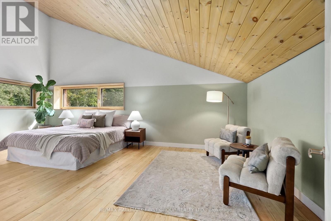
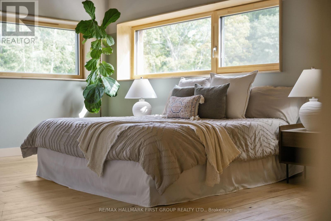
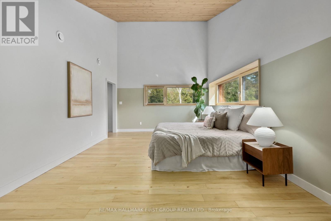
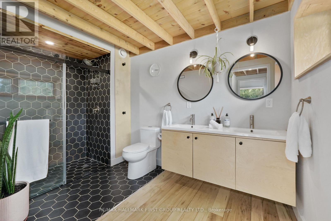
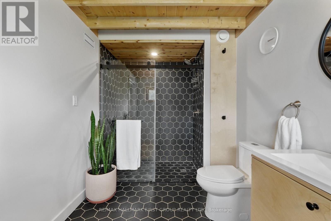
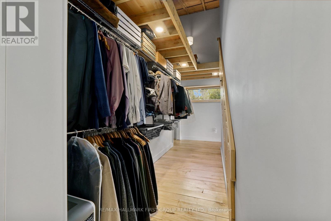
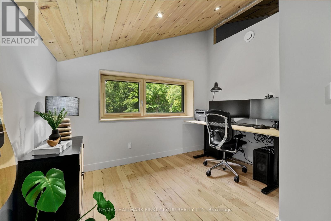
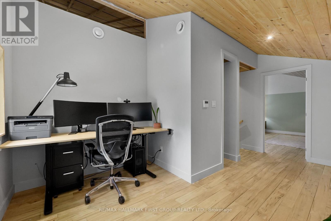
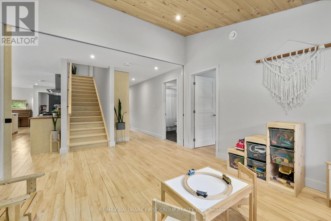
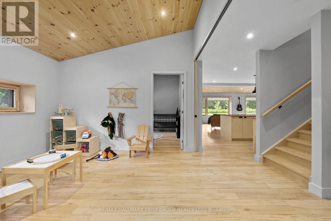
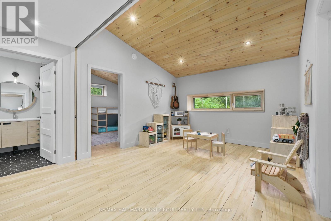
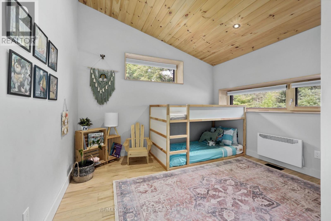
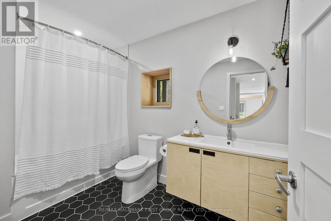
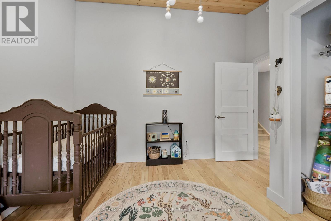
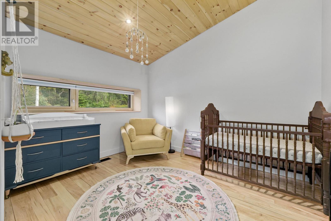
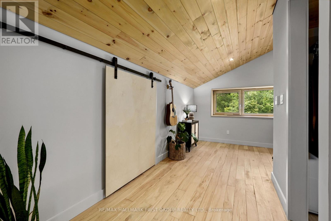
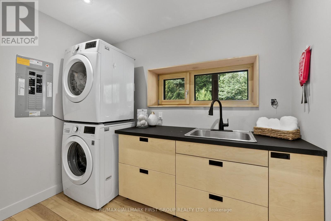
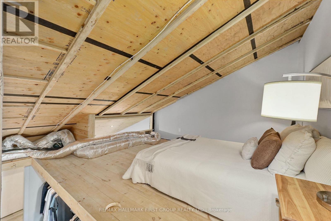
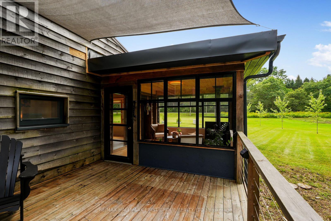
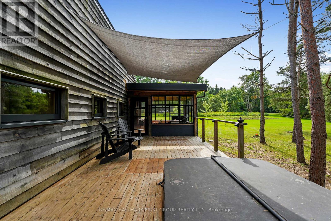
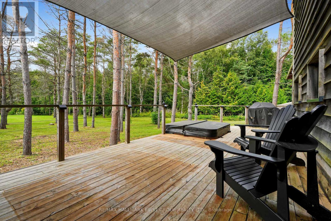
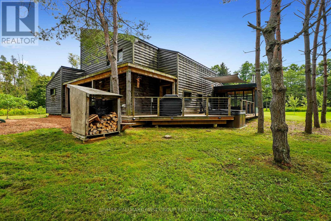
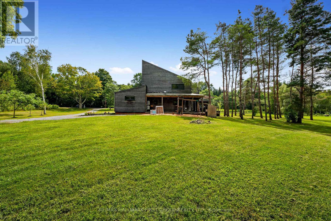
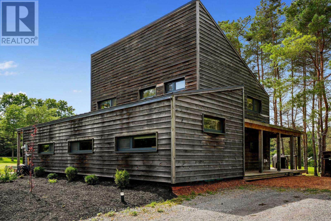
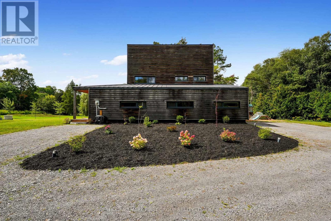
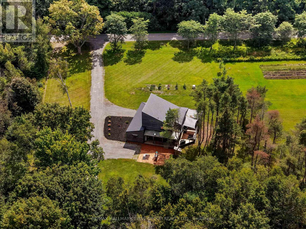
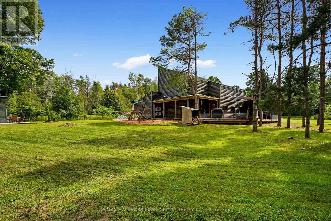
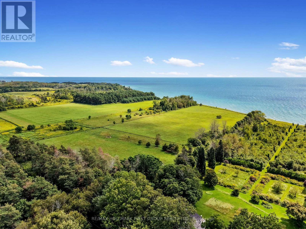
Designed for those who value sustainability, craftsmanship, and quality, this custom 3-bedroom, 2-bathroom home was built in 2021 to Passive House principles, with every detail carefully considered for durability, healthy living, and low operating costs. Offering over 2,700 sq. ft. plus a loft, the thoughtfully designed layout includes a private primary suite, creating a peaceful retreat separate from the additional bedrooms. Exceptional construction includes R40 dense-packed cellulose walls, an approximately R60 roof, triple-pane tilt-and-turn windows and an impressive airtightness rating of less than 0.8 ACH50. Two cold-climate heat pumps efficiently heat and cool the home, while a dedicated HRV provides continuous, filtered fresh air. The home also features passive solar design, 200-amp service and GenerLink backup power capability. Inside, natural materials and exceptional craftsmanship shine through custom Baltic birch cabinetry, hand-selected wormy maple flooring, cedar and pine ceilings and thoughtfully chosen non-toxic finishes. A four-season screened porch connects seamlessly to the home through a dramatic 9-foot lift-and-slide door. Set on just over an acre, backing onto farmland, the sustainable approach continues outdoors with locally milled pine siding, white cedar detailing, and a thermally modified pine deck. Built with intention rather than convention, this is a rare opportunity to enjoy greener living without compromising comfort, beauty or quality. (id:43681)
房源概要
| MLS® Number | X13750512 |
| 房源类型 | 民宅 |
| 社区名字 | Grafton |
| 设备类型 | 没有 |
| 特征 | Irregular Lot Size |
| 总车位 | 10 |
| 租赁设备类型 | 没有 |
| 结构 | 棚 |
详 情
| 浴室 | 2 |
| 地上卧房 | 3 |
| 总卧房 | 3 |
| 公寓设施 | Fireplace(s) |
| 家电类 | Water Heater, 洗碗机, 烘干机, 炉子, 洗衣机, 窗帘, 冰箱 |
| 地下室类型 | Crawl Space |
| 施工种类 | 独立屋 |
| 外墙 | 木头 |
| 壁炉 | 有 |
| Fireplace Total | 1 |
| 壁炉类型 | 木头stove |
| 地基类型 | 水泥, 混凝土浇筑 |
| 供暖方式 | 电 |
| 供暖类型 | Heat Pump |
| 储存空间 | 2 |
| 内部尺寸 | 2500 - 3000 Sqft |
| 类型 | 独立屋 |
车 位
| 没有车库 |
土地
| 英亩数 | 无 |
| 污水道 | Septic System |
| 土地深度 | 300 Ft |
| 土地宽度 | 150 Ft |
| 不规则大小 | 150 X 300 Ft |
| 规划描述 | Ru+ec |
房 间
| 楼 层 | 类 型 | 长 度 | 宽 度 | 面 积 |
|---|---|---|---|---|
| 二楼 | 浴室 | 3.7 m | 2.18 m | 3.7 m x 2.18 m |
| 二楼 | Office | 3.34 m | 4.88 m | 3.34 m x 4.88 m |
| 二楼 | 主卧 | 7.14 m | 3.97 m | 7.14 m x 3.97 m |
| 三楼 | Loft | 4.99 m | 4.88 m | 4.99 m x 4.88 m |
| 一楼 | 客厅 | 5.66 m | 4.79 m | 5.66 m x 4.79 m |
| 一楼 | 餐厅 | 3.13 m | 4.79 m | 3.13 m x 4.79 m |
| 一楼 | 厨房 | 8.8 m | 2.8 m | 8.8 m x 2.8 m |
| 一楼 | 家庭房 | 3.61 m | 3.67 m | 3.61 m x 3.67 m |
| 一楼 | 第二卧房 | 3.61 m | 3.65 m | 3.61 m x 3.65 m |
| 一楼 | 第三卧房 | 3.61 m | 3.62 m | 3.61 m x 3.62 m |
| 一楼 | 浴室 | 3.38 m | 1.83 m | 3.38 m x 1.83 m |
| 一楼 | 洗衣房 | 2.8 m | 1.83 m | 2.8 m x 1.83 m |
| 一楼 | 其它 | 3.81 m | 3.46 m | 3.81 m x 3.46 m |
设备间
| 配电箱 | 已安装 |
https://www.realtor.ca/real-estate/30241518/230-lakeport-road-alnwickhaldimand-grafton-grafton

The trademarks REALTOR®, REALTORS®, and the REALTOR® logo are controlled by The Canadian Real Estate Association (CREA) and identify real estate professionals who are members of CREA. The trademarks MLS®, Multiple Listing Service® and the associated logos are owned by The Canadian Real Estate Association (CREA) and identify the quality of services provided by real estate professionals who are members of CREA. The trademark DDF® is owned by The Canadian Real Estate Association (CREA) and identifies CREA's Data Distribution Facility (DDF®)
Toronto Real Estate Board
RE/MAX Hallmark First Group Realty Ltd.
September 07 2026 03:07:29
