
1013 Harold Road Stirling-Rawdon (Rawdon Ward), Ontario K0K 3E0


$639,900
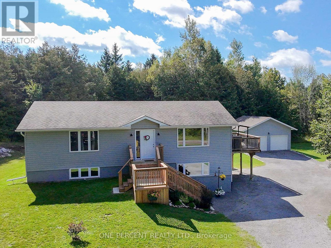
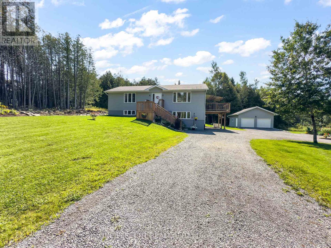
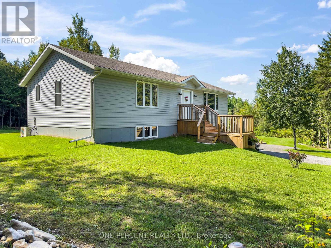
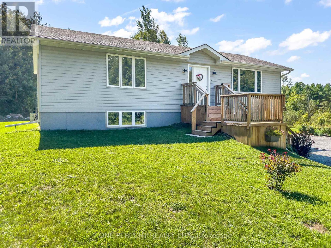
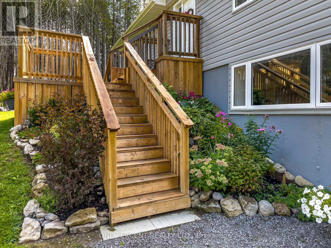
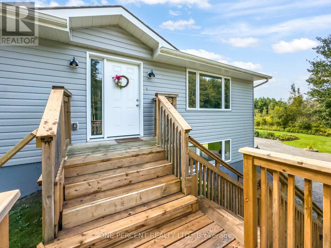
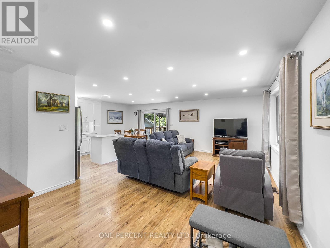
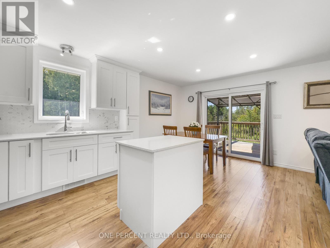
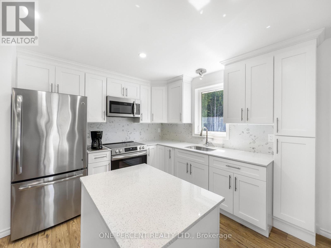
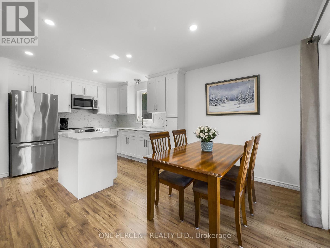
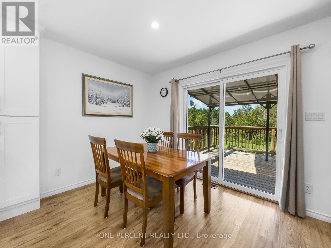
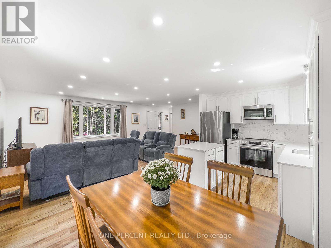
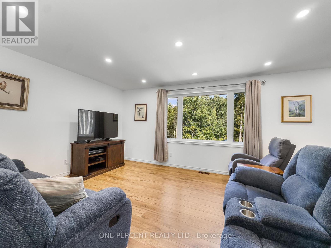
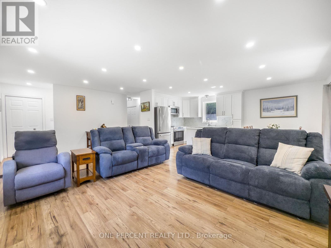
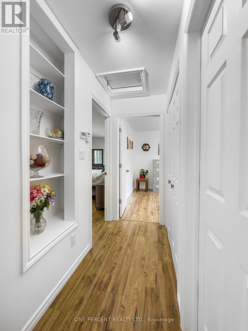
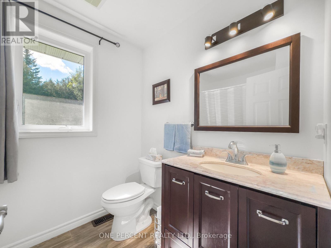
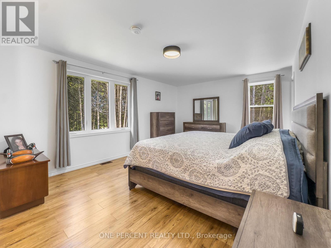
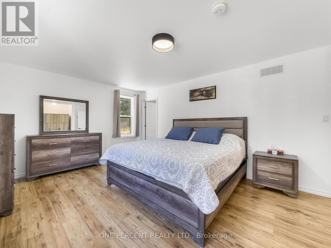
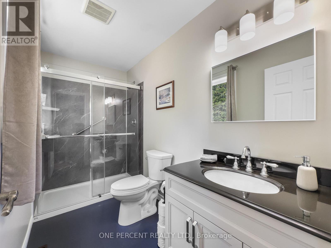
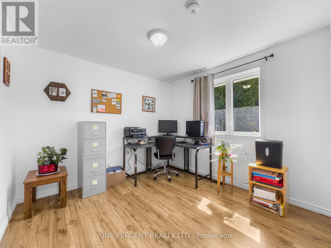
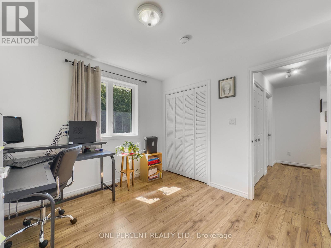
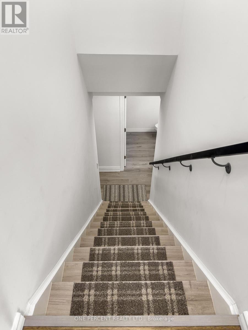
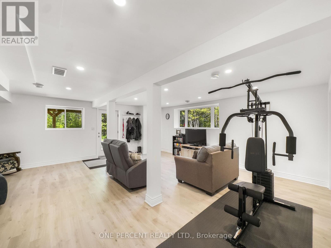
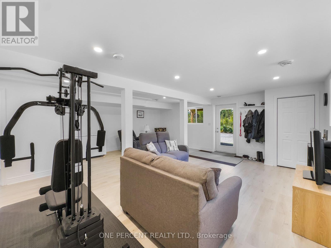
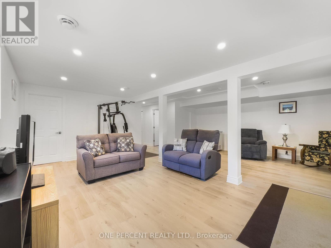
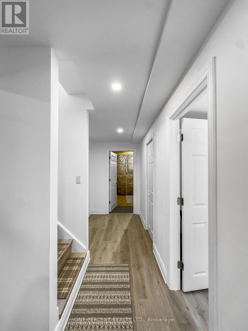
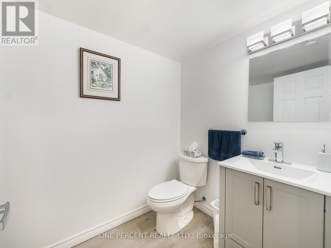
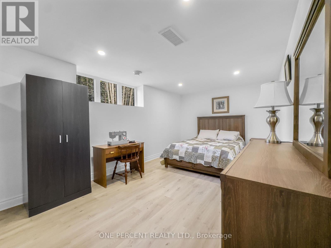
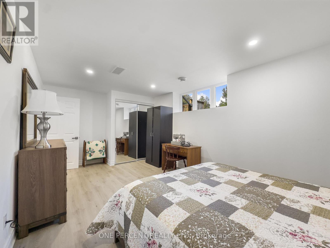
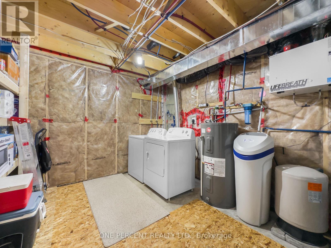
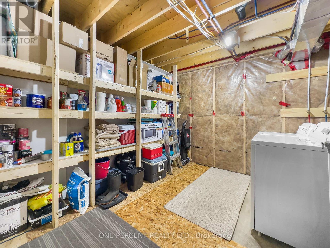
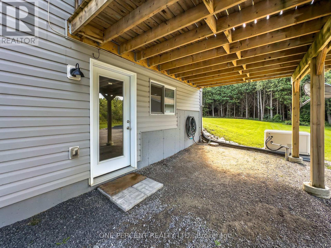
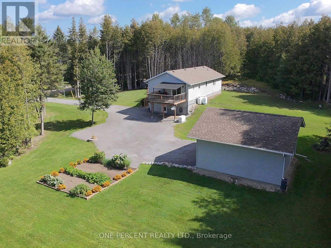
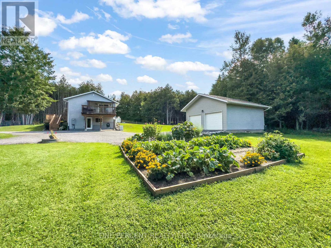
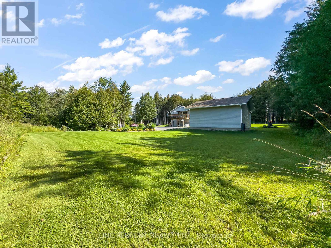
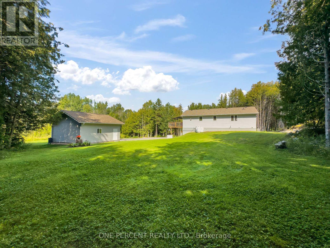
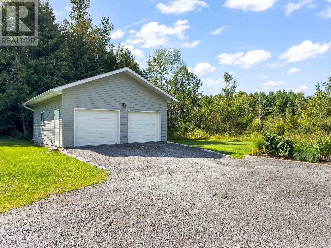
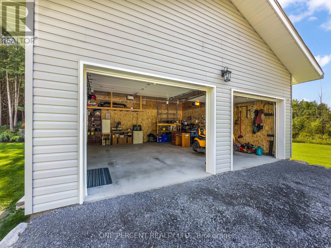
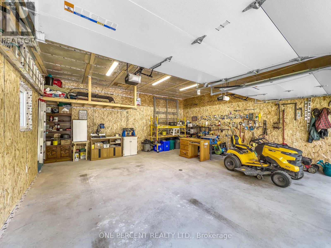
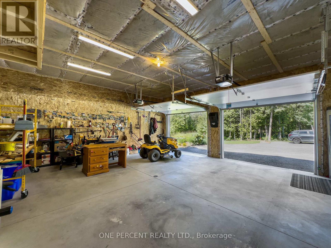
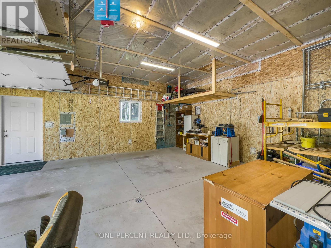
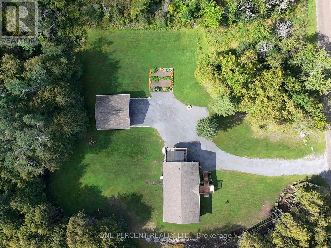
Welcome to 1013 Harold Road, a well-maintained 3 bedroom, 2.5 bath home, with almost 2000sqft of living space set on a 1.38 acre lot just minutes from Campbellford and Stirling. This bright and inviting home offers an open-concept main floor with a well-appointed kitchen featuring pot lights and plenty of storage, flowing into the main living spaces. The large primary bedroom offers a retreat with an updated ensuite. The 2nd bedroom also provides ample space and a double closet. The finished lower level adds excellent flexibility with a third bedroom, large recreation room with a generous window and walkout access, laundry and a convenient 2-piece bathroom with potential for a shower to be added. Step outside from the kitchen/dining space and enjoy the covered deck providing a comfortable shaded space for relaxing and entertaining overlooking serene cedar trees and nature. Surrounding the home are established flower beds, a 20' x 20' garden and a detached two-car garage built in 2023, with auto remote entry doors added recently. The home is equipped with 200-amp electrical service, central air A/C and propane furnace, a Generac whole-home generator with transferable 7-year warranty to keep the whole home running during any power outages. Conveniently located on a school bus route and approximately 10 minutes from the Campbellford boat launch, making this an excellent location for boating and fishing enthusiasts while still offering the peace and space of a country property. (id:43681)
房源概要
| MLS® Number | X13750424 |
| 房源类型 | 民宅 |
| 社区名字 | Rawdon Ward |
| 设备类型 | Propane Tank |
| 特征 | 树木繁茂的地区 |
| 总车位 | 14 |
| 租赁设备类型 | Propane Tank |
详 情
| 浴室 | 3 |
| 地上卧房 | 2 |
| 地下卧室 | 1 |
| 总卧房 | 3 |
| Age | 6 To 15 Years |
| 家电类 | Water Heater, Water Softener, 烘干机, 微波炉, 炉子, 洗衣机, 冰箱 |
| 建筑风格 | 平房 |
| 地下室进展 | 已装修 |
| 地下室功能 | Walk Out |
| 地下室类型 | 全完工 |
| 施工种类 | 独立屋 |
| 空调 | 中央空调 |
| 外墙 | 乙烯基壁板 |
| 地基类型 | 混凝土浇筑 |
| 客人卫生间(不包含洗浴) | 1 |
| 供暖方式 | Propane |
| 供暖类型 | 压力热风 |
| 储存空间 | 1 |
| 内部尺寸 | 700 - 1100 Sqft |
| 类型 | 独立屋 |
| Utility Power | Generator |
| 设备间 | Dug Well |
车 位
| Detached Garage | |
| Garage |
土地
| 英亩数 | 无 |
| 污水道 | Septic System |
| 土地深度 | 300 Ft |
| 土地宽度 | 200 Ft |
| 不规则大小 | 200 X 300 Ft |
| 规划描述 | Rr |
房 间
| 楼 层 | 类 型 | 长 度 | 宽 度 | 面 积 |
|---|---|---|---|---|
| 地下室 | 浴室 | 2.23 m | 1.51 m | 2.23 m x 1.51 m |
| 地下室 | 卧室 | 5.53 m | 3.16 m | 5.53 m x 3.16 m |
| 地下室 | 娱乐,游戏房 | 7.41 m | 6.55 m | 7.41 m x 6.55 m |
| 一楼 | 浴室 | 2.32 m | 1.92 m | 2.32 m x 1.92 m |
| 一楼 | 浴室 | 1.5 m | 3.08 m | 1.5 m x 3.08 m |
| 一楼 | 卧室 | 3.03 m | 3.08 m | 3.03 m x 3.08 m |
| 一楼 | 主卧 | 5.75 m | 3.77 m | 5.75 m x 3.77 m |
| 一楼 | 厨房 | 3.16 m | 3.03 m | 3.16 m x 3.03 m |
| 一楼 | 客厅 | 7.5 m | 3.96 m | 7.5 m x 3.96 m |
| 一楼 | 餐厅 | 2.2 m | 3.03 m | 2.2 m x 3.03 m |
设备间
| 配电箱 | 已安装 |
https://www.realtor.ca/real-estate/30241357/1013-harold-road-stirling-rawdon-rawdon-ward-rawdon-ward

The trademarks REALTOR®, REALTORS®, and the REALTOR® logo are controlled by The Canadian Real Estate Association (CREA) and identify real estate professionals who are members of CREA. The trademarks MLS®, Multiple Listing Service® and the associated logos are owned by The Canadian Real Estate Association (CREA) and identify the quality of services provided by real estate professionals who are members of CREA. The trademark DDF® is owned by The Canadian Real Estate Association (CREA) and identifies CREA's Data Distribution Facility (DDF®)
Toronto Real Estate Board
One Percent Realty Ltd.
September 07 2026 01:31:56
