
104 Chisholm Avenue Toronto (Woodbine-Lumsden), Ontario M4C 4V7


$799,000
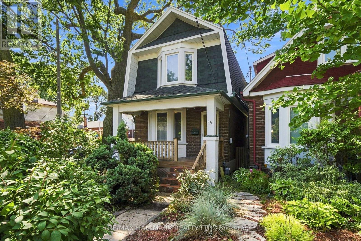
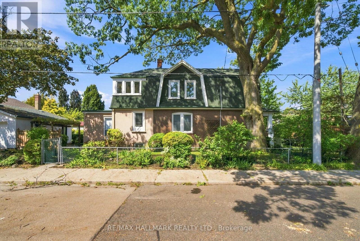
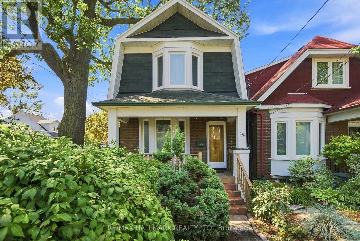
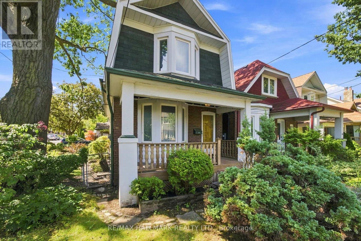
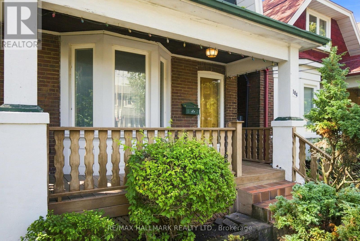
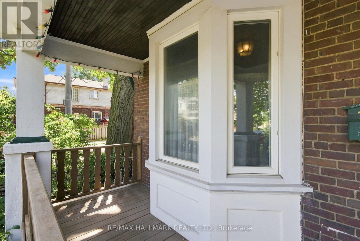
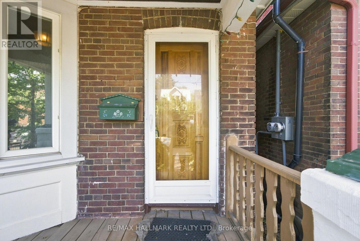
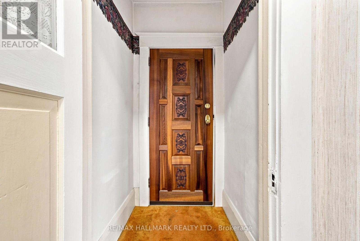
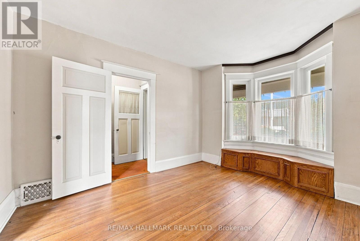
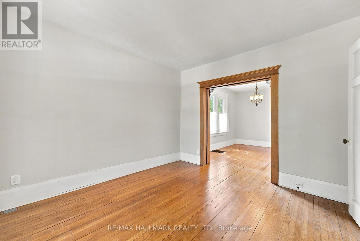
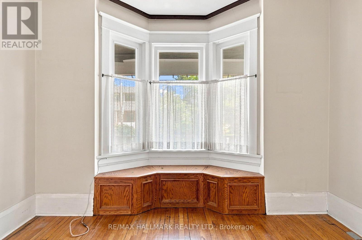
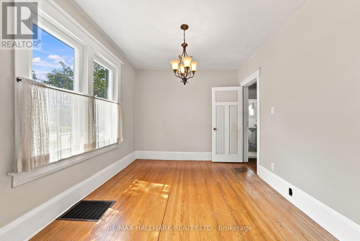
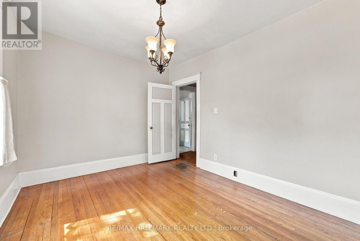
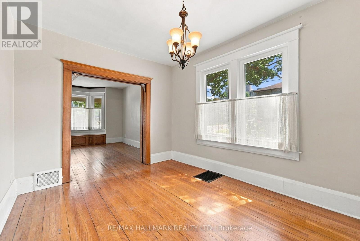
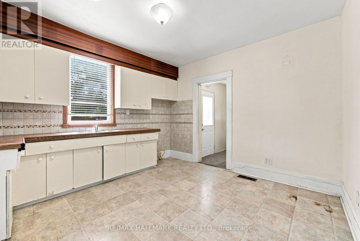
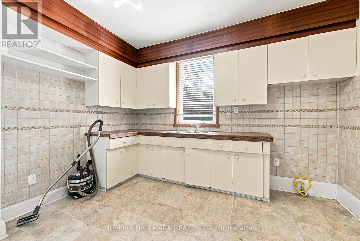
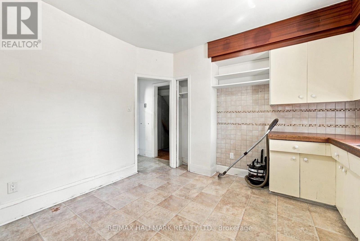
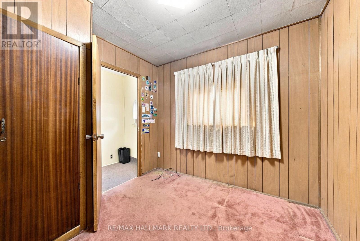
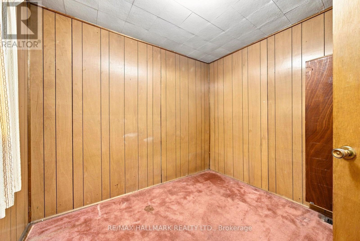
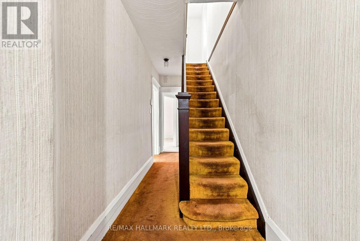
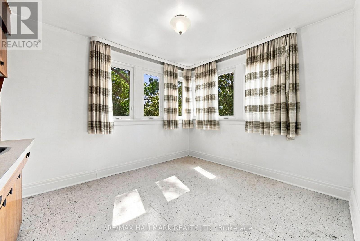
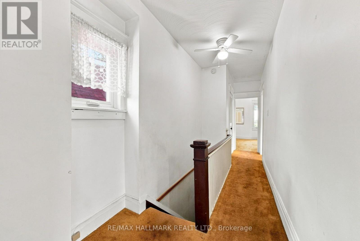
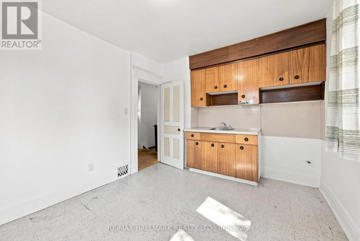
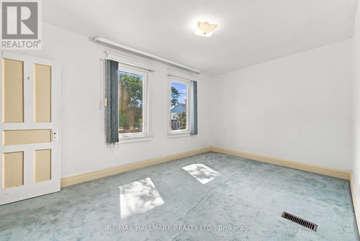
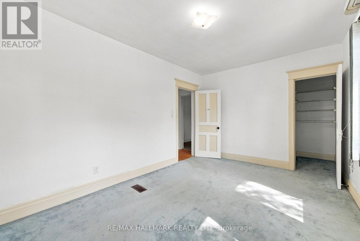
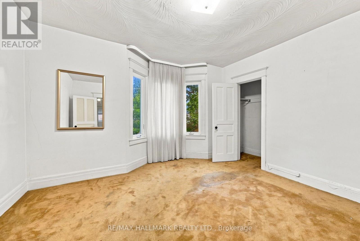
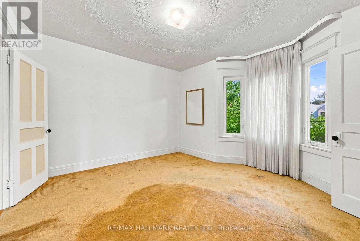
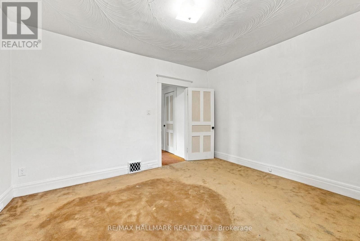
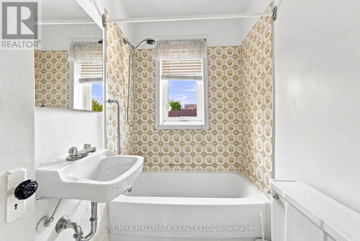
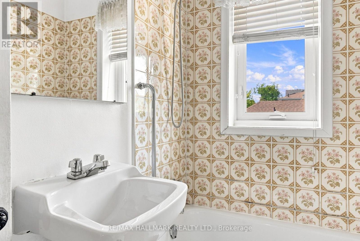
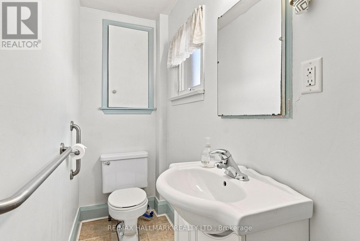
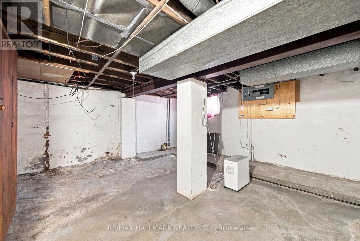
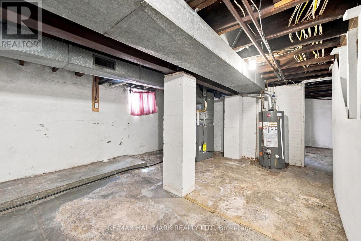
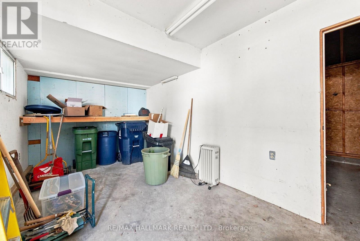
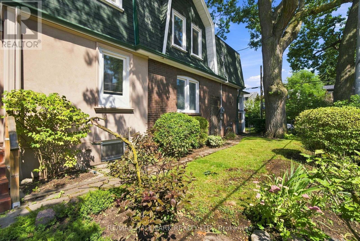
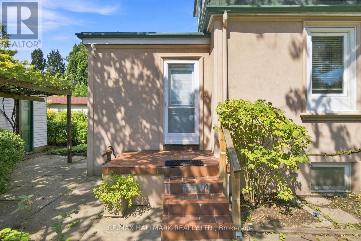
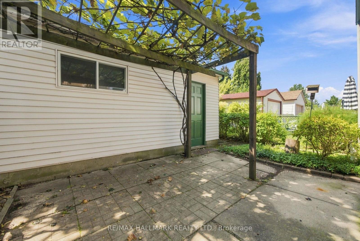
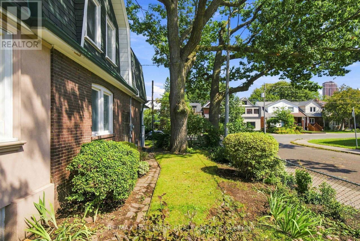
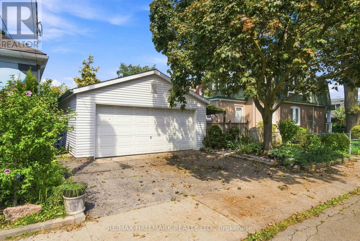
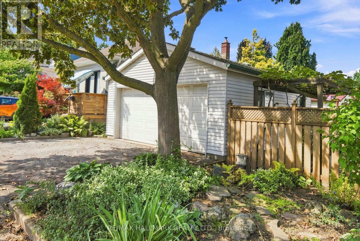
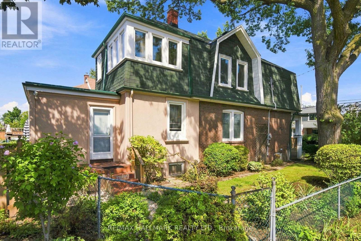
Classic East York Charm Meets Endless Potential on a Coveted Corner Lot. Welcome to your next great chapter. This home is a rare and exciting opportunity. Lovingly maintained, it's a true blank slate-the perfect canvas for anyone looking to update a property into their ultimate dream home. Gorgeous original wood framing borders the doors and windows throughout, and a beautiful bay window with built-in seating offers the perfect sunny spot for your morning coffee or a good book. The layout is tailor-made for family life and entertaining. A spacious, open-concept living and dining area provides plenty of room to host, completely separate from the generous eat-in kitchen. Tucked off the back of the home is a versatile extension, offering a space that is an ideal home office, yoga studio, or main-floor bedroom depending on your family's needs. Upstairs, you'll find three bedrooms, including a sprawling primary retreat featuring its own beautiful bay window. One of the additional bedrooms is already roughed-in for a kitchen, making it incredibly easy to convert into a convenient second-floor laundry room or an in-law suite setup. Downstairs, the unfinished basement (currently housing the laundry) is waiting for your vision. Whether you dream of a cozy family rec room, a home gym, or a basement retreat, the space is here to make it happen. The standout feature? The exterior. Beyond the landscaped yard sits a large, detached garage. Unlike most East York properties, this garage isn't crammed down a tight, inaccessible laneway-it boasts direct, easy access right off Gatwick. This is a remarkably rare find in the area, offering incredible, immediate potential for parking, a massive workshop, or a future garden suite. Bring your designer, your contractor, and your Pinterest boards. Properties with this much integrity, charm, and potential in this pocket of East York do not last long. (id:43681)
Open House
现在这个房屋大家可以去Open House参观了!
5:30 pm
结束于:7:00 pm
2:00 pm
结束于:4:00 pm
2:00 pm
结束于:4:00 pm
房源概要
| MLS® Number | E13750380 |
| 房源类型 | 民宅 |
| 社区名字 | Woodbine-Lumsden |
| 附近的便利设施 | 公共交通 |
| 设备类型 | 热水器 |
| 总车位 | 4 |
| 租赁设备类型 | 热水器 |
详 情
| 浴室 | 2 |
| 地上卧房 | 4 |
| 总卧房 | 4 |
| Age | 100+ Years |
| 地下室进展 | 已完成 |
| 地下室类型 | N/a (unfinished) |
| 施工种类 | 独立屋 |
| 空调 | 没有 |
| 外墙 | 砖, Shingles |
| Flooring Type | Hardwood, 混凝土 |
| 地基类型 | 砖 |
| 客人卫生间(不包含洗浴) | 1 |
| 供暖方式 | 天然气 |
| 供暖类型 | 压力热风 |
| 储存空间 | 2 |
| 内部尺寸 | 1100 - 1500 Sqft |
| 类型 | 独立屋 |
| 设备间 | 市政供水 |
车 位
| Detached Garage | |
| Garage |
土地
| 英亩数 | 无 |
| 围栏类型 | Fenced Yard |
| 土地便利设施 | 公共交通 |
| 污水道 | Sanitary Sewer |
| 土地深度 | 100 Ft |
| 土地宽度 | 25 Ft |
| 不规则大小 | 25 X 100 Ft |
房 间
| 楼 层 | 类 型 | 长 度 | 宽 度 | 面 积 |
|---|---|---|---|---|
| 二楼 | 主卧 | 4.03 m | 3.77 m | 4.03 m x 3.77 m |
| 二楼 | 第二卧房 | 3.11 m | 4.65 m | 3.11 m x 4.65 m |
| 二楼 | 第三卧房 | 3.11 m | 3.71 m | 3.11 m x 3.71 m |
| 地下室 | 洗衣房 | 3.42 m | 4.68 m | 3.42 m x 4.68 m |
| 地下室 | 设备间 | 8.4 m | 4.68 m | 8.4 m x 4.68 m |
| 一楼 | 客厅 | 3.4 m | 4.29 m | 3.4 m x 4.29 m |
| 一楼 | 餐厅 | 3 m | 4.47 m | 3 m x 4.47 m |
| 一楼 | 厨房 | 4.69 m | 3.75 m | 4.69 m x 3.75 m |
| 一楼 | Bedroom 4 | 2.74 m | 2.93 m | 2.74 m x 2.93 m |
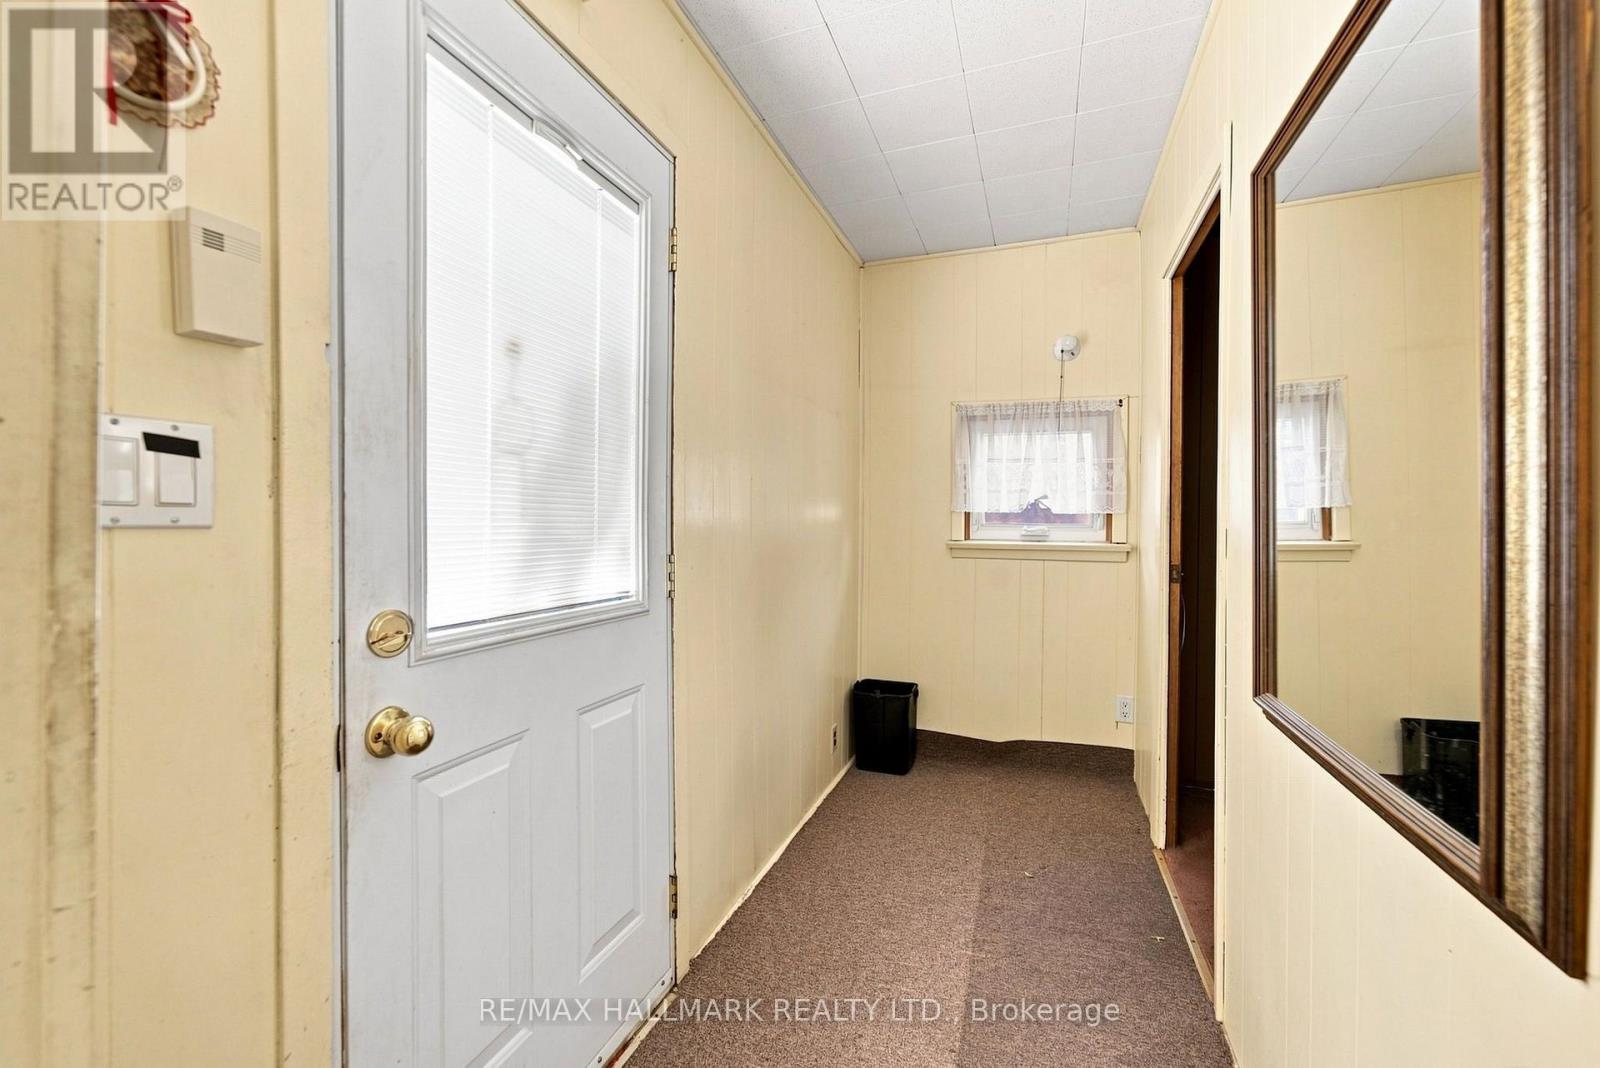
| 一楼 | Mud Room | 1.22 m | 3.93 m | 1.22 m x 3.93 m |

The trademarks REALTOR®, REALTORS®, and the REALTOR® logo are controlled by The Canadian Real Estate Association (CREA) and identify real estate professionals who are members of CREA. The trademarks MLS®, Multiple Listing Service® and the associated logos are owned by The Canadian Real Estate Association (CREA) and identify the quality of services provided by real estate professionals who are members of CREA. The trademark DDF® is owned by The Canadian Real Estate Association (CREA) and identifies CREA's Data Distribution Facility (DDF®)
Toronto Real Estate Board
RE/MAX Hallmark Realty Ltd.
September 07 2026 12:24:47
