
128 Briarscross Boulevard Toronto (Agincourt North), Ontario M1S 3K5


$1,088,000
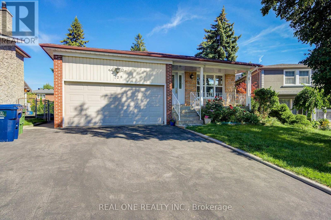
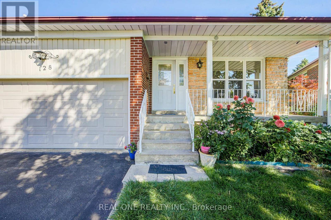
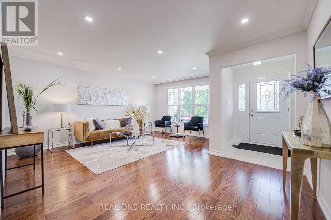
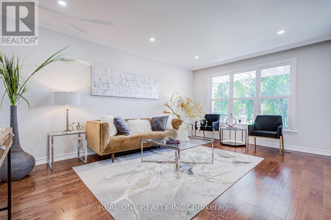
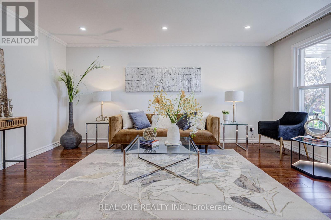
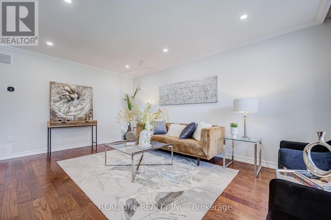
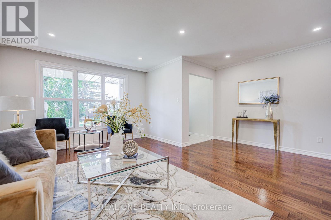
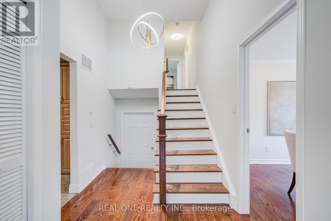
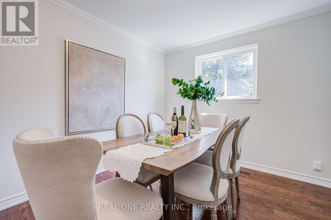
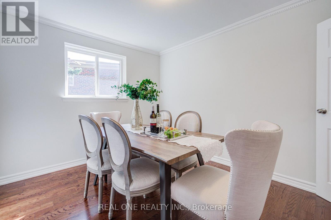
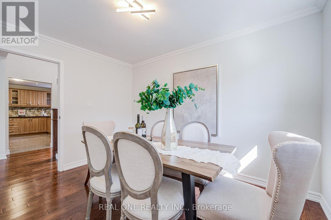
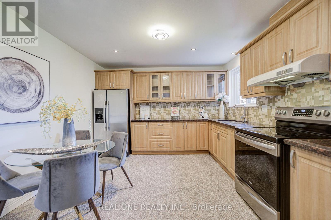
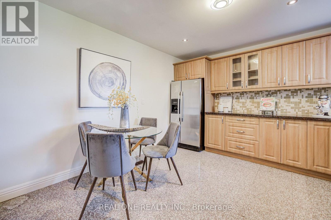
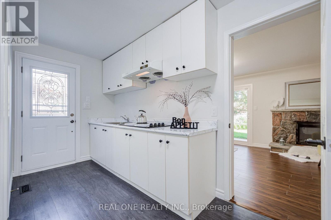
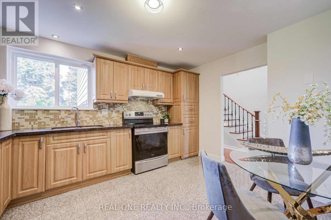
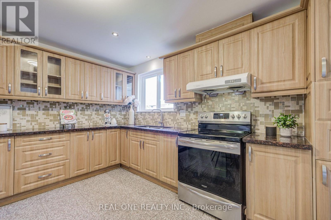
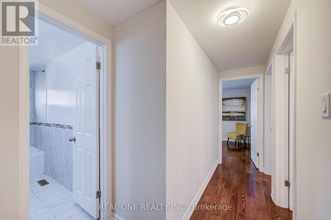
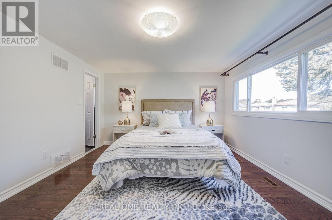
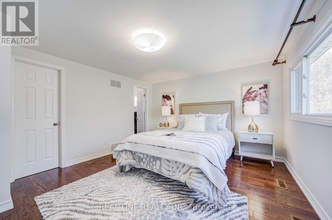
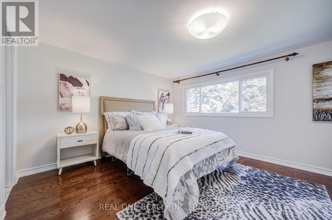
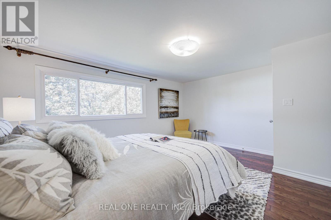
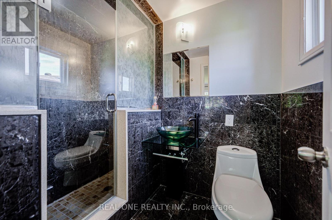
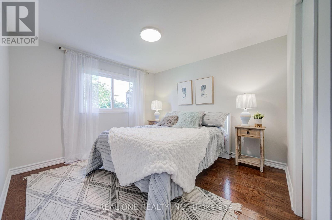
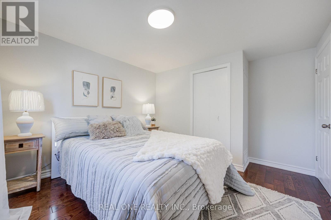
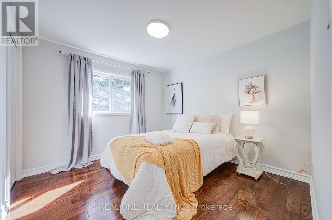
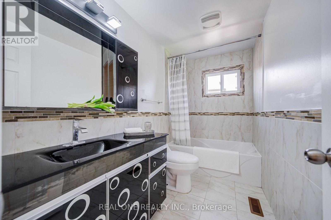
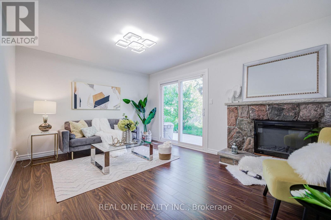
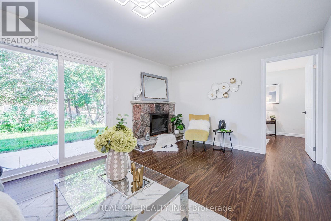
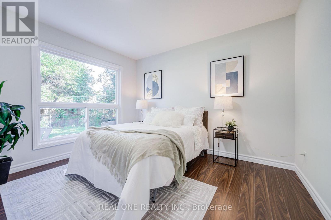
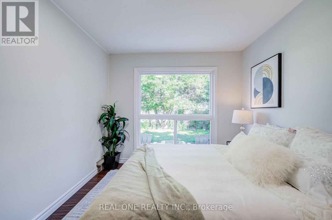
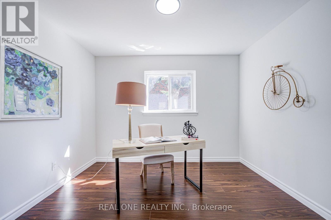
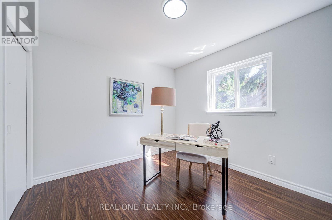
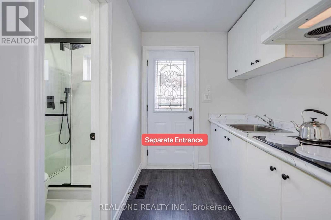
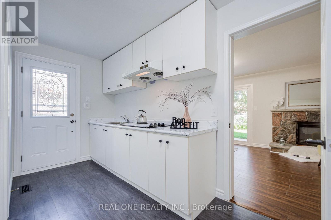
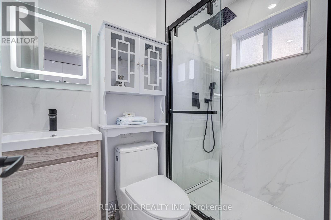
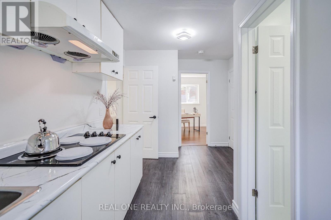
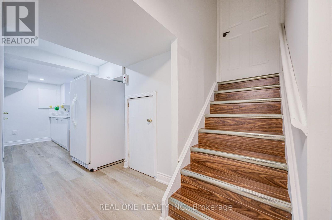
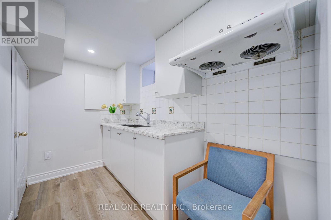
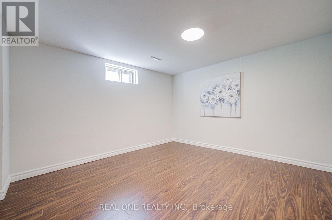
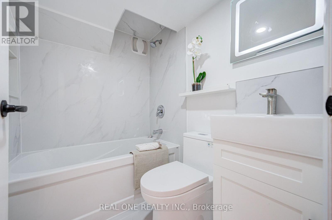
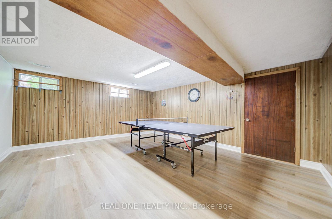
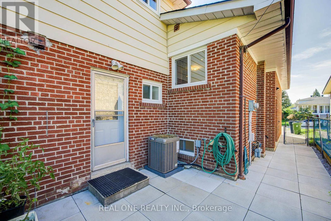
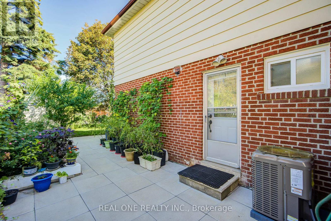
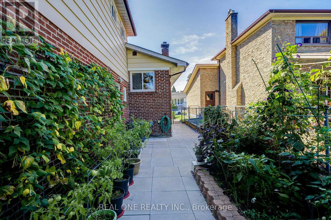
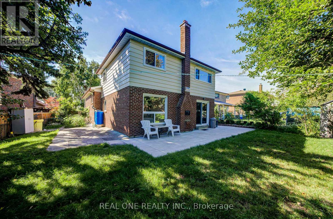
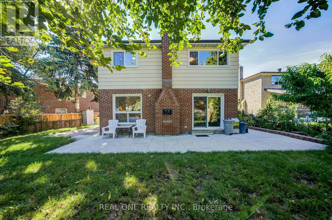
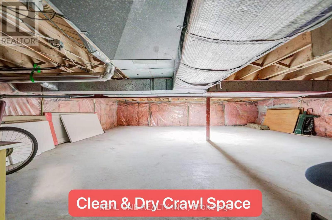
Beautifully Maintained 4-Level Backsplit Detached Home in Highly Sought-After Agincourt North! Offering Approx 3,000 Sqft. of Living Space On A Generous Lot, This Solid Brick Home Features A Bright & Functional Layout W/ Spacious Living, Family, And Recreation Areas Designed For Comfortable Family Living. The Upper Level Offers 3 Generous Bedrms, Including A Primary Room W/ A 3-Piece Ensuite, While The Home Features 4 Spacious Bedrms, A Home Office, And 4 Full Bathrooms In Total, Making It Ideal For Growing or Multi-Generational Families. The Family-Sized Kitchen Offers Abundant Cabinetry, And The Sun-Filled Family Room Features An Electric Fireplace W/ A Walkout To The Expansive Backyard-Perfect For Entertaining. A Separate Ground-Level Entrance Provides Excellent Flexibility For Extended Family Living Or Future Income Potential. The Finished Basement Includes An Additional Bedroom, A 4-Piece Bathroom, Laundry Area, And A Large Recreation Room. $$$ Upgrades: New Painting Throu-out. New Roof (2025), CAC (2024), Two Baths (2024), Newer Driveway Asphalt Sealing. Minutes To Top-Rated Schools , Parks, Shopping, Restaurants, And Public Transit. (id:43681)
房源概要
| MLS® Number | E13750356 |
| 房源类型 | 民宅 |
| 社区名字 | Agincourt North |
| 特征 | Irregular Lot Size, 无地毯 |
| 总车位 | 4 |
详 情
| 浴室 | 4 |
| 地上卧房 | 4 |
| 地下卧室 | 1 |
| 总卧房 | 5 |
| 家电类 | Garage Door Opener Remote(s) |
| 地下室功能 | Apartment In Basement, Separate Entrance |
| 地下室类型 | N/a, N/a |
| 施工种类 | 独立屋 |
| Construction Style Split Level | Backsplit |
| 空调 | 中央空调 |
| 外墙 | 砖 |
| 壁炉 | 有 |
| Flooring Type | Hardwood, Laminate, Ceramic |
| 地基类型 | 混凝土 |
| 供暖方式 | 天然气 |
| 供暖类型 | 压力热风 |
| 内部尺寸 | 2000 - 2500 Sqft |
| 类型 | 独立屋 |
| 设备间 | 市政供水 |
车 位
| 附加车库 | |
| Garage |
土地
| 英亩数 | 无 |
| 污水道 | Sanitary Sewer |
| 土地深度 | 115 Ft |
| 土地宽度 | 39 Ft ,3 In |
| 不规则大小 | 39.3 X 115 Ft ; Rear 69.30, E 111.93 |
房 间
| 楼 层 | 类 型 | 长 度 | 宽 度 | 面 积 |
|---|---|---|---|---|
| 地下室 | Bedroom 5 | 3.4 m | 3.17 m | 3.4 m x 3.17 m |
| 地下室 | 娱乐,游戏房 | 6.52 m | 5.67 m | 6.52 m x 5.67 m |
| 一楼 | 客厅 | 5.15 m | 3.52 m | 5.15 m x 3.52 m |
| 一楼 | 餐厅 | 5.15 m | 2.58 m | 5.15 m x 2.58 m |
| 一楼 | 厨房 | 4.14 m | 3.55 m | 4.14 m x 3.55 m |
| Upper Level | 主卧 | 4.65 m | 3.75 m | 4.65 m x 3.75 m |
| Upper Level | 第二卧房 | 3.22 m | 3.14 m | 3.22 m x 3.14 m |
| Upper Level | 第三卧房 | 3.15 m | 2.96 m | 3.15 m x 2.96 m |
| 一楼 | 家庭房 | 3.25 m | 2.95 m | 3.25 m x 2.95 m |
| 一楼 | Bedroom 4 | 3.55 m | 3.45 m | 3.55 m x 3.45 m |
| 一楼 | Office | 3.58 m | 3.43 m | 3.58 m x 3.43 m |
| 一楼 | 厨房 | 1.07 m | 2.1 m | 1.07 m x 2.1 m |

The trademarks REALTOR®, REALTORS®, and the REALTOR® logo are controlled by The Canadian Real Estate Association (CREA) and identify real estate professionals who are members of CREA. The trademarks MLS®, Multiple Listing Service® and the associated logos are owned by The Canadian Real Estate Association (CREA) and identify the quality of services provided by real estate professionals who are members of CREA. The trademark DDF® is owned by The Canadian Real Estate Association (CREA) and identifies CREA's Data Distribution Facility (DDF®)
Toronto Real Estate Board
Real One Realty Inc.
September 07 2026 11:56:46
