
1453 Millenium Court Kingston (City North Of 401), Ontario K7L 5H6


$1,499,000
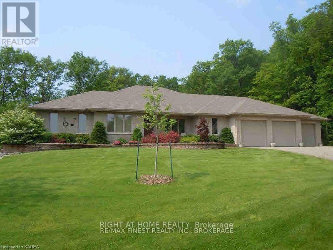
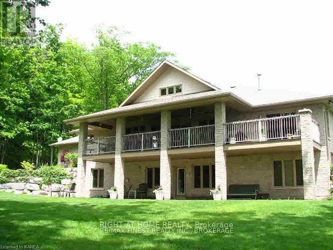
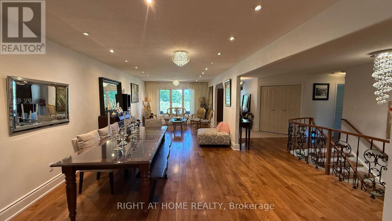
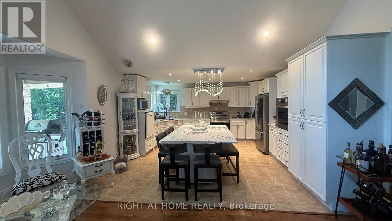
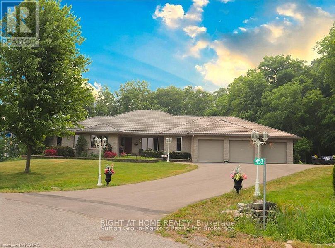
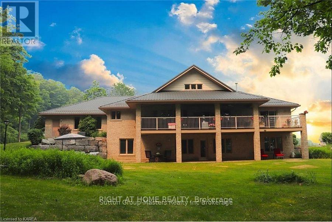
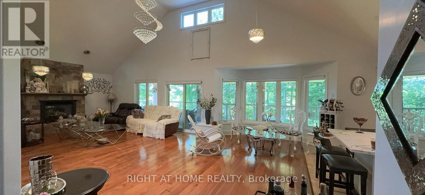
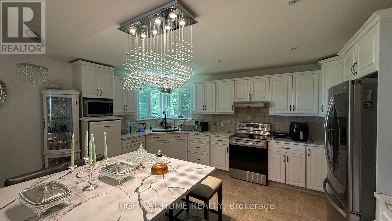
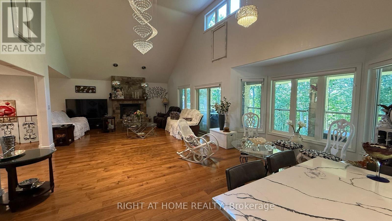
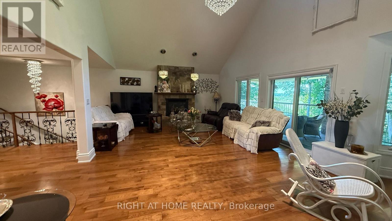
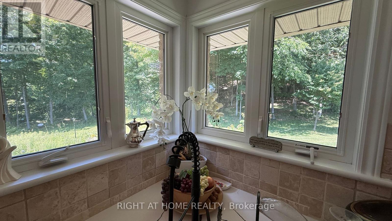
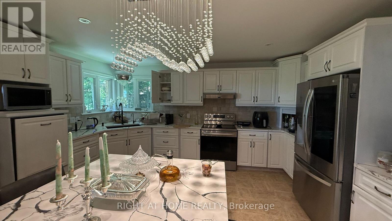
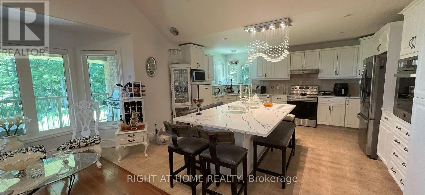
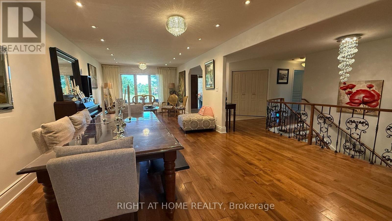
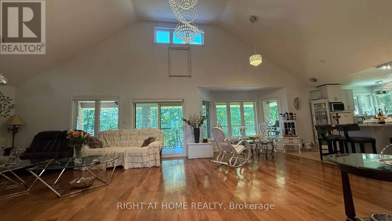
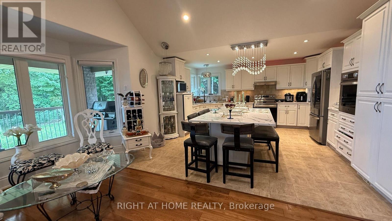
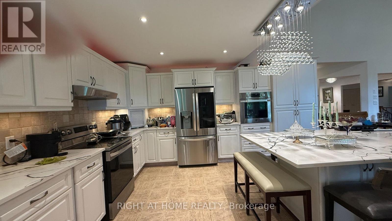
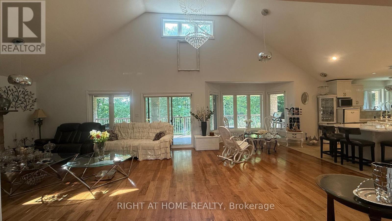
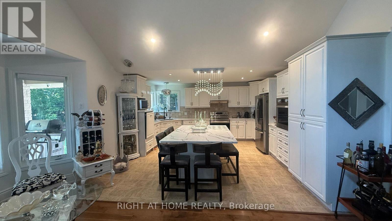
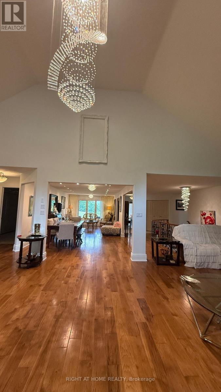
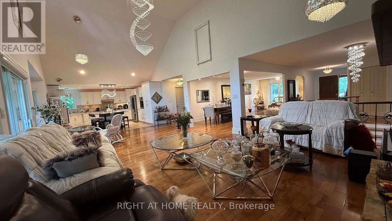
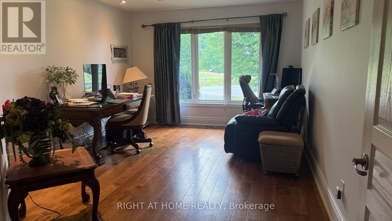
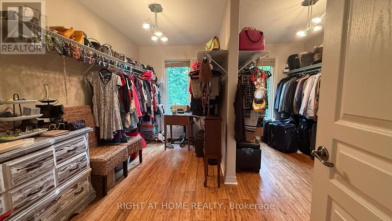
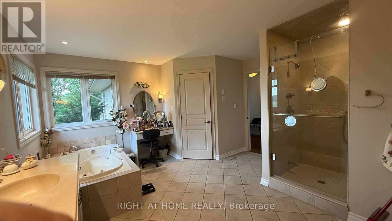
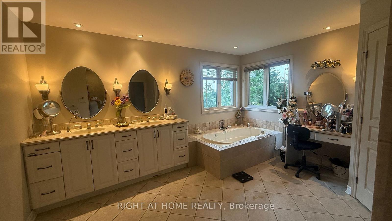
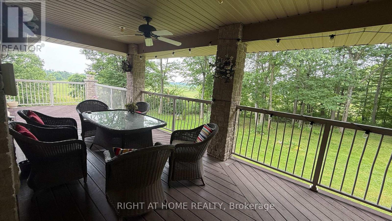
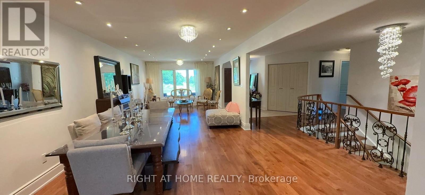
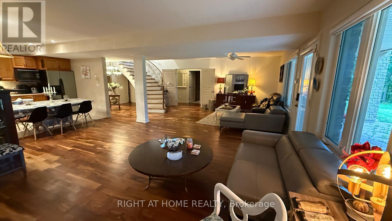
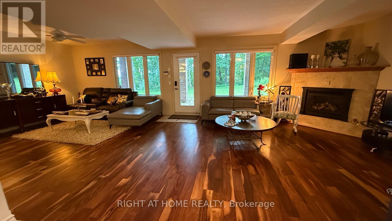
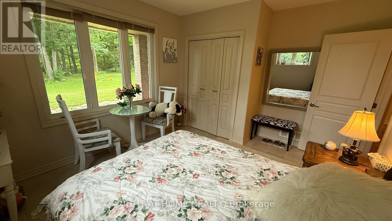
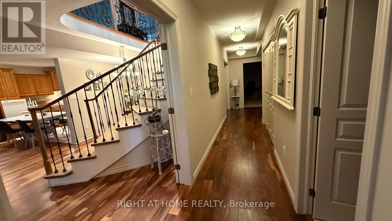
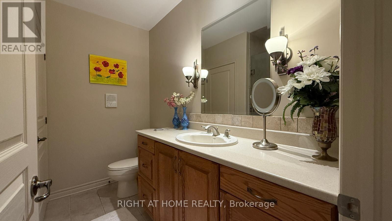
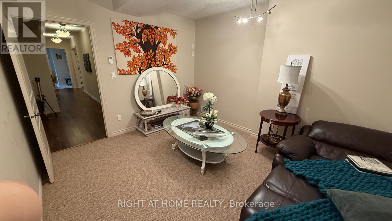
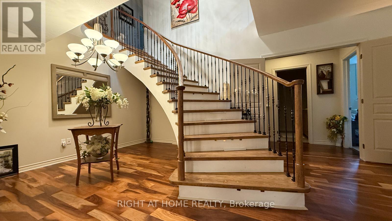
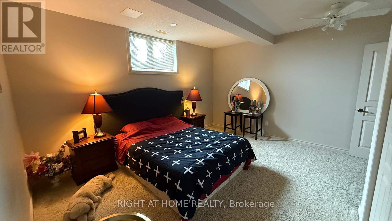
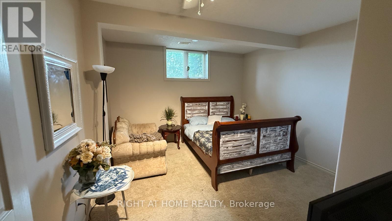
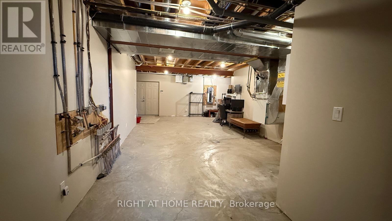
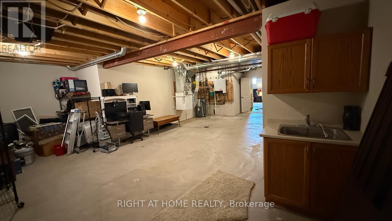
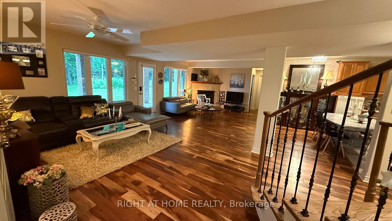
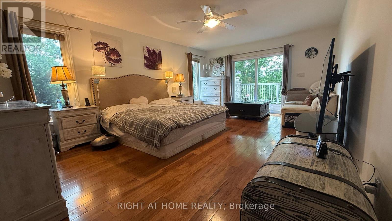
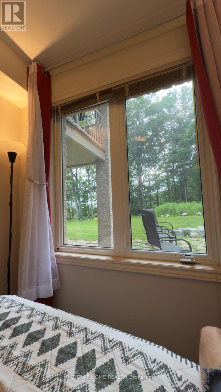
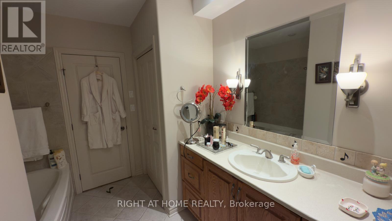
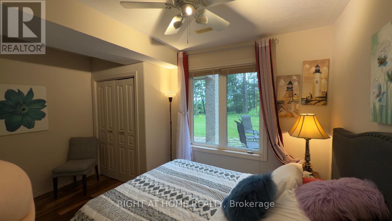
Pristine, custom-built James Selkirk home offering luxury multi-generational living on a private 2.32-acre cul-de-sac lot. Perfectly maintained in move-in condition, this estate pairs a serene wooded backdrop with exceptional convenience-less than 15 minutes to downtown Kingston and quick access to Hwy 401.Main floor features hardwood flooring throughout, open-concept design, formal dining room, and a bright living room with a vaulted ceiling and gas fireplace. Chef-inspired kitchen offers ample cabinetry and quartz countertops. Step out to a massive 60' covered deck with gas BBQ hookup overlooking private woods. Primary suite includes a 5-piece ensuite, walk-in closet, and direct deck access, alongside a 2nd main-floor bedroom and full bath.The walk-out lower level serves as a self-contained in-law suite with radiant in-floor heating, 4 bedrooms, 2 full baths, backyard access, and direct walk-up into the garage.Highlights include a rare attached 5-car indoor garage, metal roof (2023), boiler (2023), and new indirect hot water tanks (2026). Multi-generational perfection! (id:43681)
房源概要
| MLS® Number | X13750278 |
| 房源类型 | 民宅 |
| 社区名字 | 44 - City North of 401 |
| 总车位 | 15 |
详 情
| 浴室 | 4 |
| 地上卧房 | 2 |
| 地下卧室 | 4 |
| 总卧房 | 6 |
| 公寓设施 | Fireplace(s) |
| 家电类 | Garage Door Opener Remote(s), 烤箱 - Built-in, Central Vacuum, Water Heater - Tankless |
| 建筑风格 | 平房 |
| 地下室进展 | 已装修 |
| 地下室功能 | Walk Out |
| 地下室类型 | 全完工 |
| 施工种类 | 独立屋 |
| 空调 | 中央空调 |
| 外墙 | 石 |
| 壁炉 | 有 |
| 地基类型 | 混凝土 |
| 客人卫生间(不包含洗浴) | 2 |
| 供暖方式 | 天然气 |
| 供暖类型 | 压力热风 |
| 储存空间 | 1 |
| 内部尺寸 | 2500 - 3000 Sqft |
| 类型 | 独立屋 |
车 位
| 附加车库 | |
| Garage |
土地
| 英亩数 | 无 |
| 污水道 | Septic System |
| 土地深度 | 271 Ft |
| 土地宽度 | 104 Ft |
| 不规则大小 | 104 X 271 Ft |
房 间
| 楼 层 | 类 型 | 长 度 | 宽 度 | 面 积 |
|---|---|---|---|---|
| 地下室 | 卧室 | 3.96 m | 3.45 m | 3.96 m x 3.45 m |
| 地下室 | 卧室 | 4.19 m | 3.76 m | 4.19 m x 3.76 m |
| 地下室 | 浴室 | Measurements not available | ||
| 地下室 | 娱乐,游戏房 | 5.79 m | 4.88 m | 5.79 m x 4.88 m |
| 地下室 | 厨房 | Measurements not available | ||
| 地下室 | 卧室 | 3.96 m | 3.45 m | 3.96 m x 3.45 m |
| 地下室 | 浴室 | Measurements not available | ||
| 一楼 | 家庭房 | 5.66 m | 4.85 m | 5.66 m x 4.85 m |
| 一楼 | 卧室 | 5.41 m | 3.51 m | 5.41 m x 3.51 m |
| 一楼 | 厨房 | 4.8 m | 4.88 m | 4.8 m x 4.88 m |
| 一楼 | 主卧 | 4.11 m | 5.33 m | 4.11 m x 5.33 m |
| 一楼 | 卧室 | Measurements not available | ||
| 一楼 | 客厅 | 4.98 m | 3.58 m | 4.98 m x 3.58 m |
| 一楼 | 其它 | Measurements not available | ||
| 一楼 | 其它 | 3.53 m | 3.12 m | 3.53 m x 3.12 m |
| 一楼 | 其它 | 4.27 m | 3.81 m | 4.27 m x 3.81 m |
| 一楼 | 餐厅 | 3.58 m | 3.4 m | 3.58 m x 3.4 m |

The trademarks REALTOR®, REALTORS®, and the REALTOR® logo are controlled by The Canadian Real Estate Association (CREA) and identify real estate professionals who are members of CREA. The trademarks MLS®, Multiple Listing Service® and the associated logos are owned by The Canadian Real Estate Association (CREA) and identify the quality of services provided by real estate professionals who are members of CREA. The trademark DDF® is owned by The Canadian Real Estate Association (CREA) and identifies CREA's Data Distribution Facility (DDF®)
Toronto Real Estate Board
Right At Home Realty
September 07 2026 03:31:54
