
A - 605 Indian Road Toronto (High Park North), Ontario M6P 2C4


$4,295 Monthly
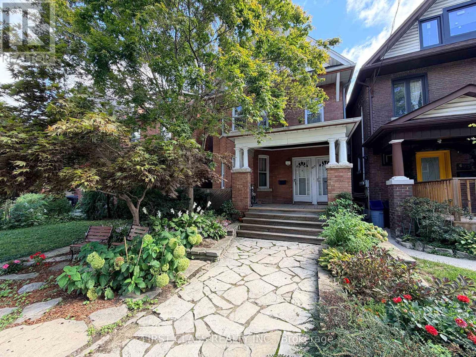
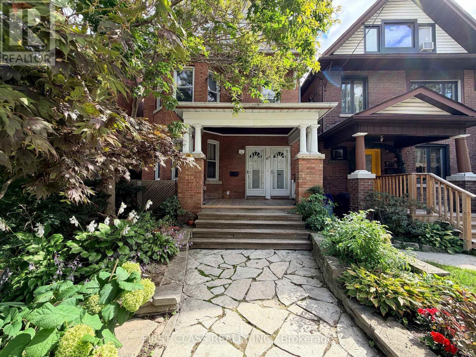
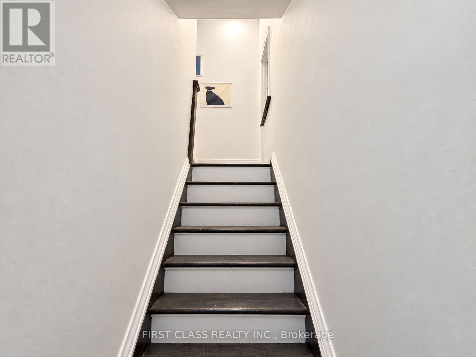
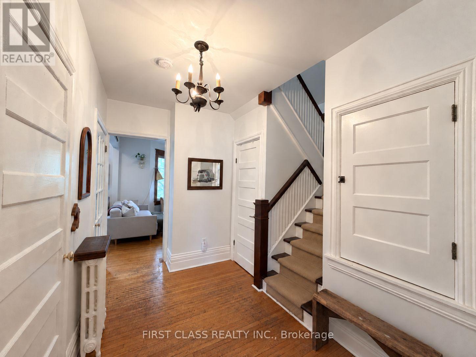
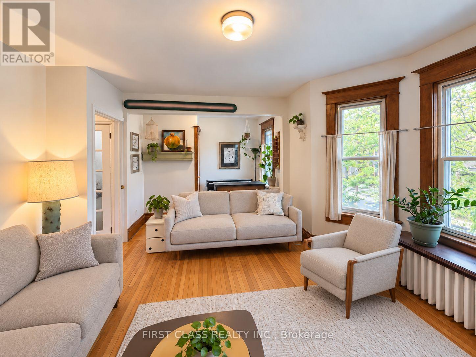
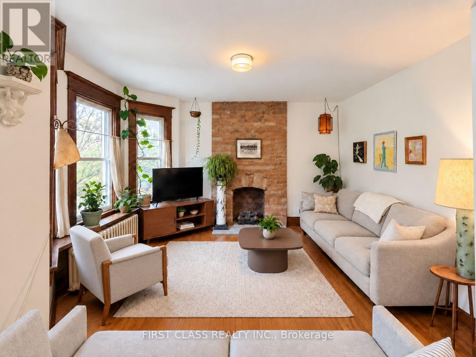
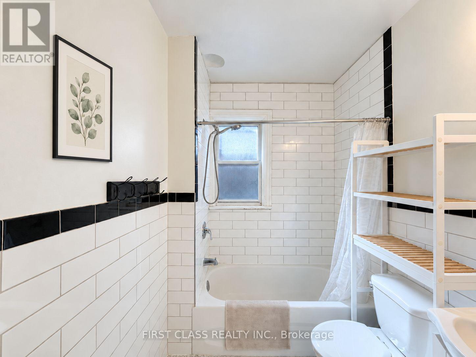
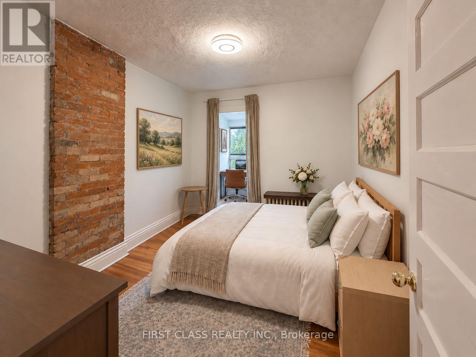
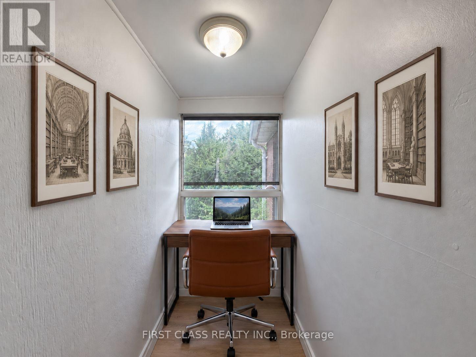
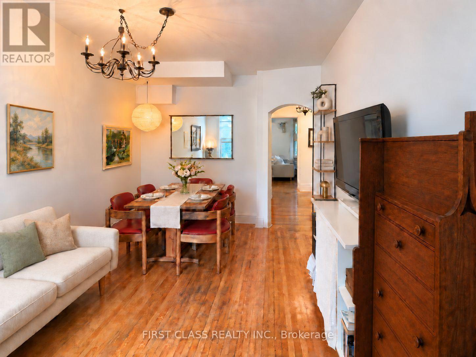
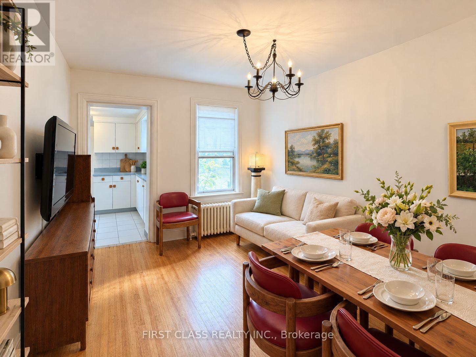
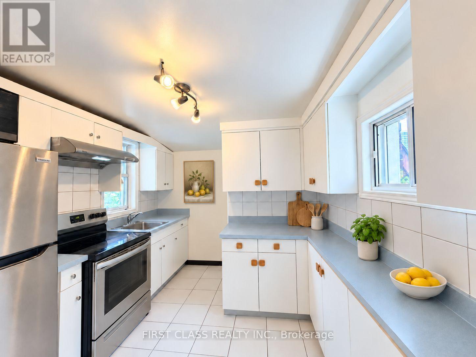
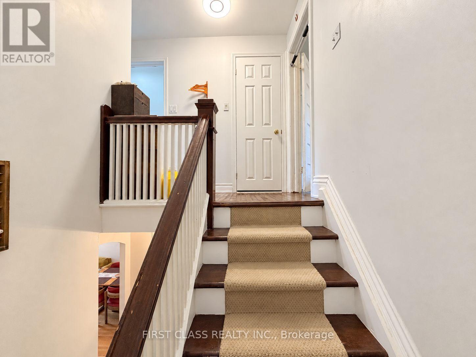
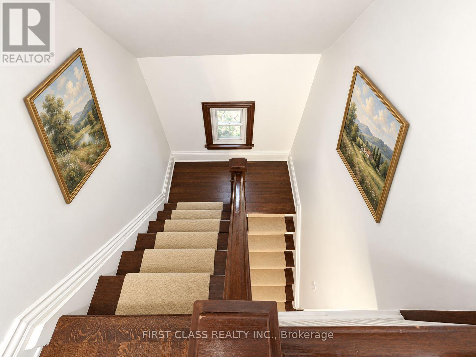
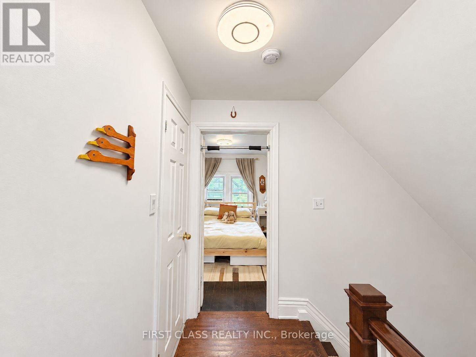
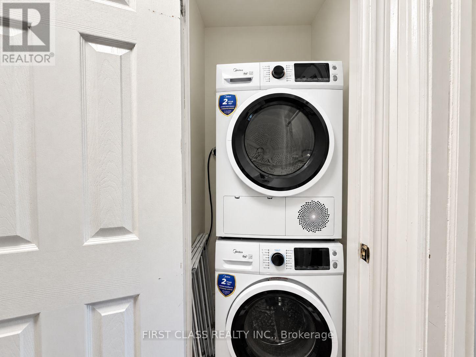
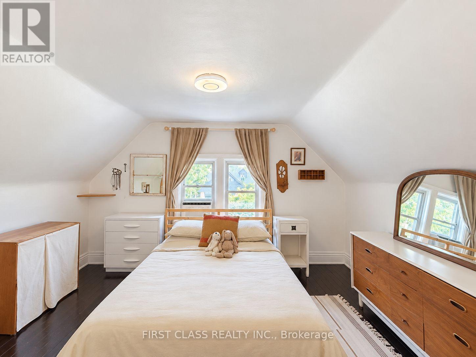
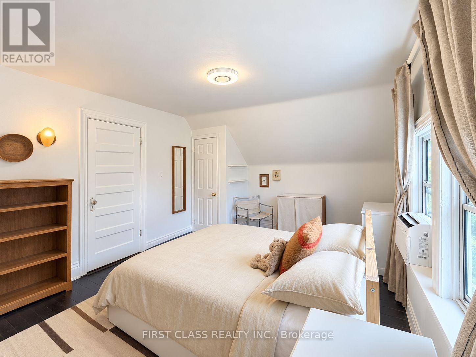
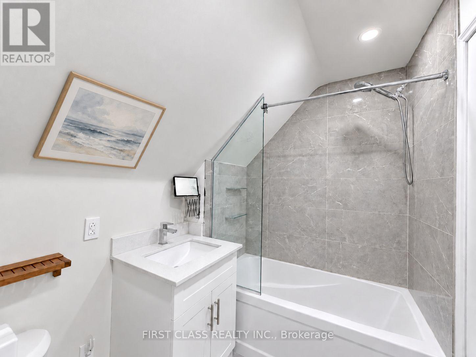
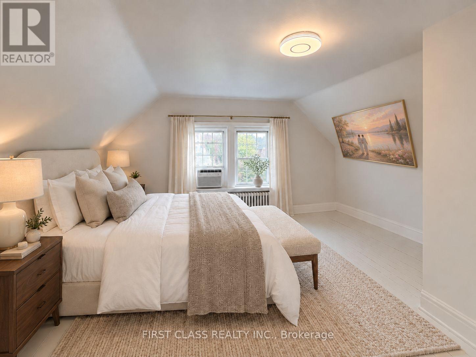
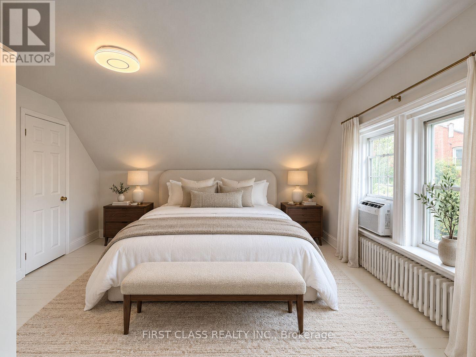
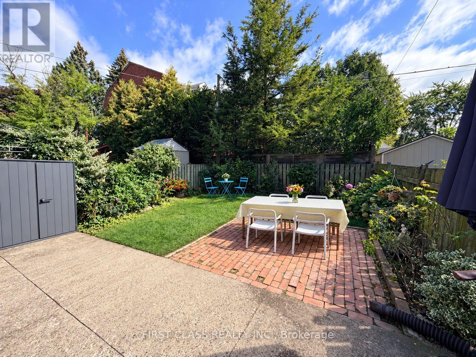
Timeless Character Meets Modern Comfort In High Park North! Newly renovated 4-bedroom, 2-bathroom Unit A occupies the second and third floors of a charming detached triplex at 605 Indian Road, offering generous space and beautiful natural light across two levels. Original gumwood trim, exposed brick accents, hardwood floors and a decorative fireplace create a warm, distinctive interior. A spacious, sun-filled dining room is perfect for gathering, while the bright kitchen features white cabinetry, brand-new stainless steel appliances and ample storage. The second floor offers two bedrooms, including a charming rear bedroom with an adjoining sunroom overlooking the backyard and a spacious front bedroom with four large windows overlooking Indian Road. Two additional cottage-style bedrooms on the third floor provide room to unwind or work from home, complemented by a recently renovated 4-piece bathroom and private laundry. Enjoy the convenience of a bathroom on each level, front-door access to the upper suite and two exits. Approximately a 5-minute walk to the subway, with easy access to High Park, neighbourhood amenities and downtown Toronto. Space, charm and city convenience-all in one inviting place to call home. Tenant pays utilities. (id:43681)
房源概要
| MLS® Number | W13750264 |
| 房源类型 | Multi-family |
| 社区名字 | High Park North |
| 特征 | 无地毯 |
详 情
| 浴室 | 2 |
| 地上卧房 | 4 |
| 总卧房 | 4 |
| 公寓设施 | Fireplace(s) |
| 地下室类型 | 没有 |
| 空调 | Window Air Conditioner |
| 外墙 | 砖 |
| 壁炉 | 有 |
| Flooring Type | Hardwood |
| 地基类型 | 混凝土 |
| 供暖方式 | 天然气 |
| 储存空间 | 3 |
| 内部尺寸 | 2000 - 2500 Sqft |
| 类型 | Triplex |
| 设备间 | 市政供水 |
车 位
| 没有车库 |
土地
| 英亩数 | 无 |
| 污水道 | Sanitary Sewer |
| 土地深度 | 92 Ft |
| 土地宽度 | 25 Ft ,10 In |
| 不规则大小 | 25.9 X 92 Ft |
房 间
| 楼 层 | 类 型 | 长 度 | 宽 度 | 面 积 |
|---|---|---|---|---|
| 二楼 | 第三卧房 | 3.9 m | 3.9 m | 3.9 m x 3.9 m |
| 二楼 | Bedroom 4 | 3.6 m | 2.97 m | 3.6 m x 2.97 m |
| 二楼 | 餐厅 | 4.19 m | 3.12 m | 4.19 m x 3.12 m |
| 三楼 | 第二卧房 | 4.28 m | 3.57 m | 4.28 m x 3.57 m |

The trademarks REALTOR®, REALTORS®, and the REALTOR® logo are controlled by The Canadian Real Estate Association (CREA) and identify real estate professionals who are members of CREA. The trademarks MLS®, Multiple Listing Service® and the associated logos are owned by The Canadian Real Estate Association (CREA) and identify the quality of services provided by real estate professionals who are members of CREA. The trademark DDF® is owned by The Canadian Real Estate Association (CREA) and identifies CREA's Data Distribution Facility (DDF®)
Toronto Real Estate Board
First Class Realty Inc.
September 07 2026 02:59:44
