
19 Kingly Crest Way Vaughan (Sonoma Heights), Ontario L4H 1M8


$899,990
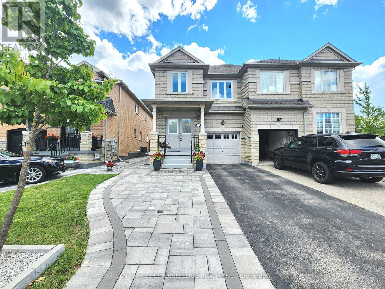
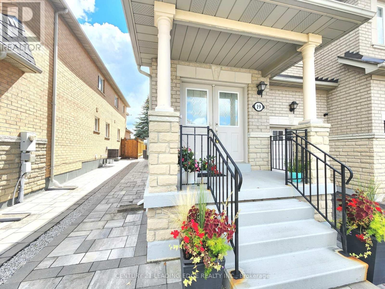
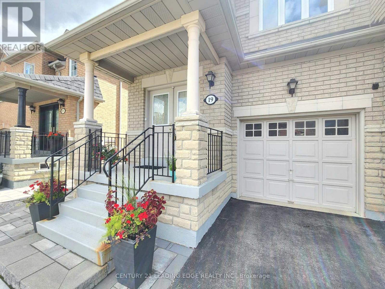
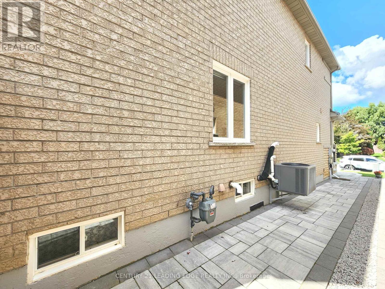
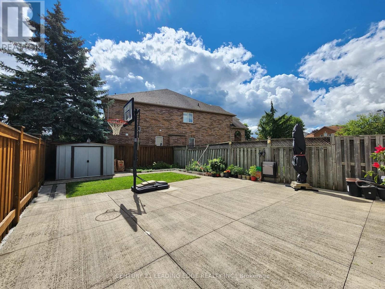
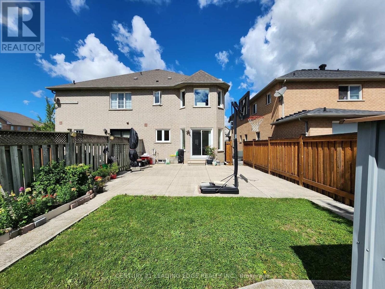
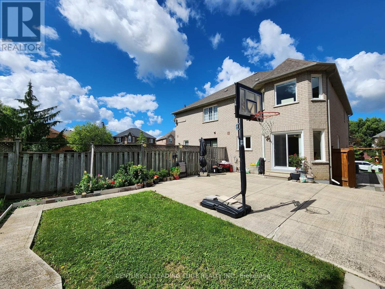
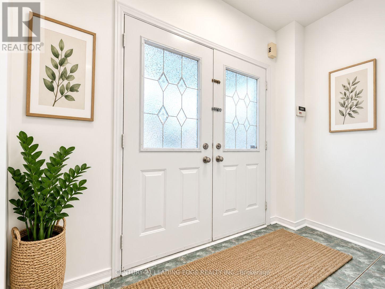
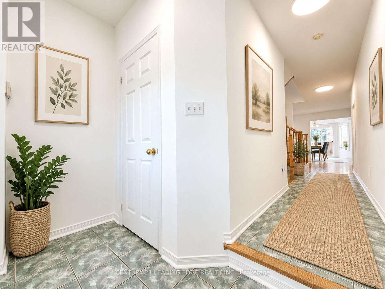
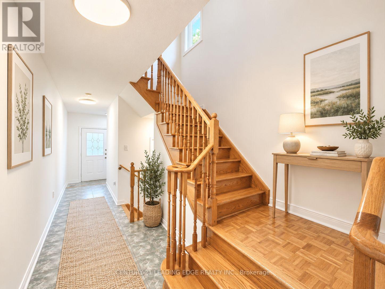
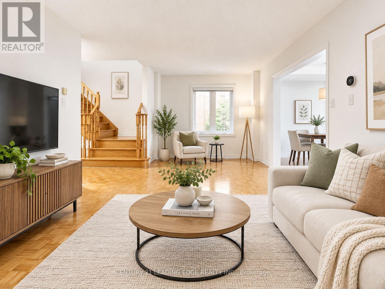
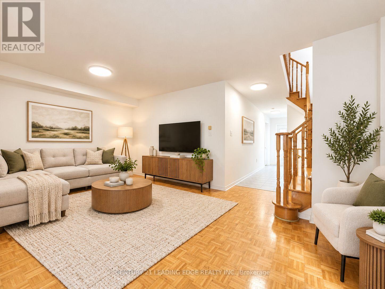
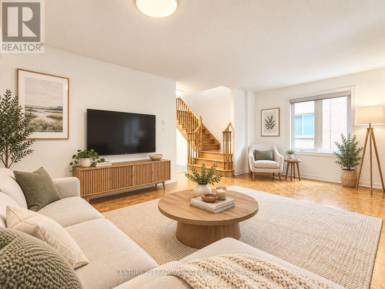
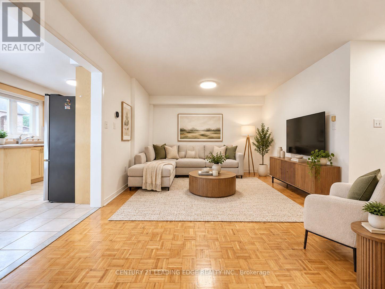
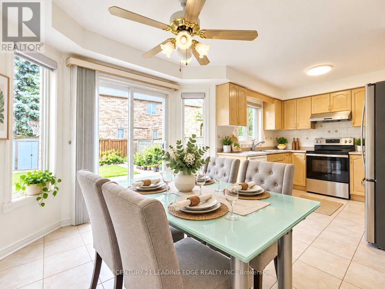
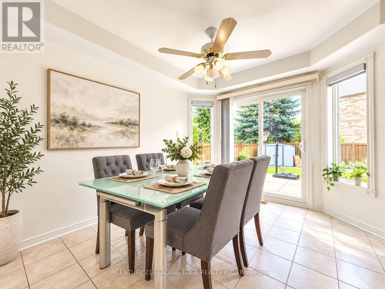
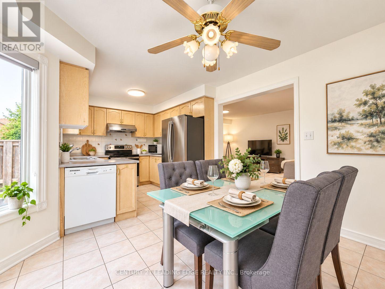
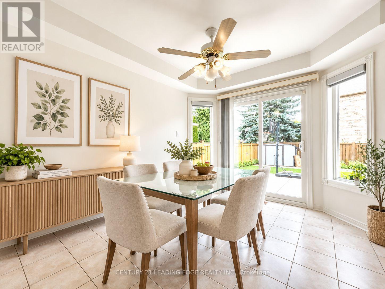
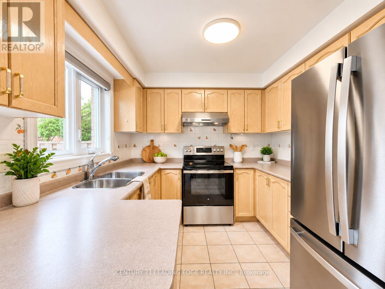
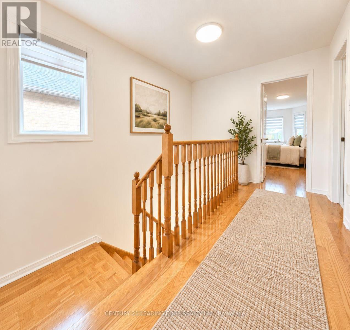
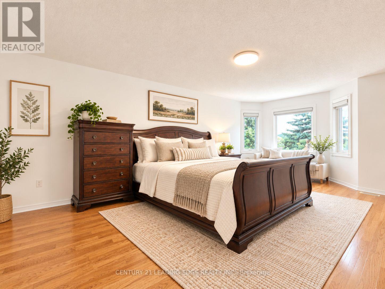
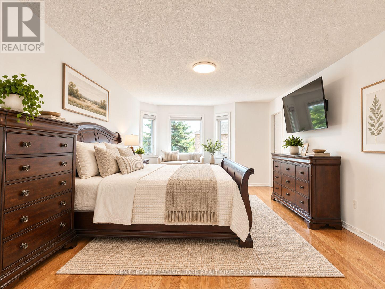
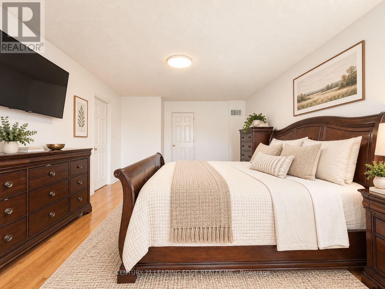
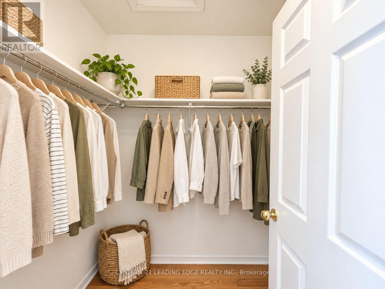
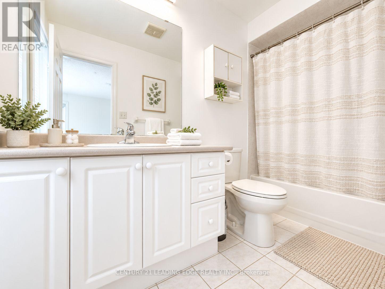
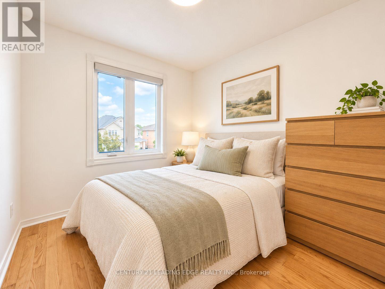
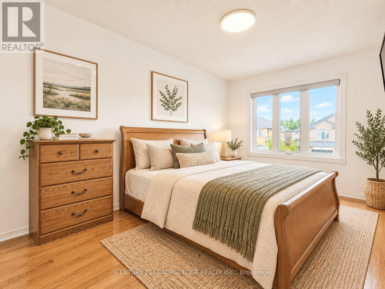
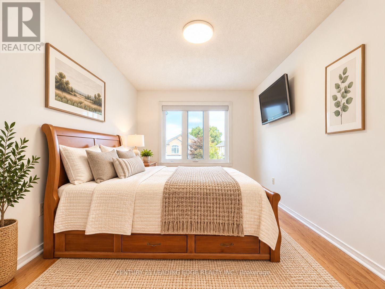
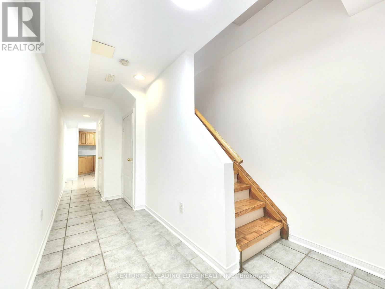
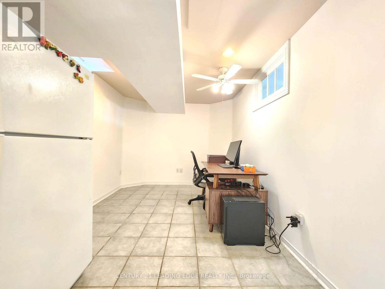
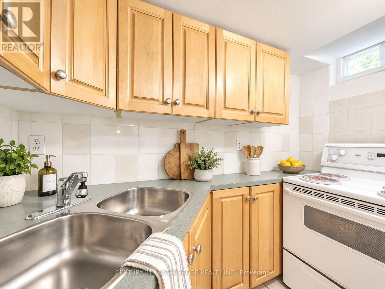
Spectacular Greenpark-Built Home Situated On A Quiet, Tree-Lined Crescent! Double-Door Entry Opens To A Bright And Spacious Layout Featuring Generous Room Sizes, 3 Spacious Bedrooms And New Hardwood Flooring. The Sun-Filled Kitchen Overlooks The Fully Fenced Backyard, While A Solid Oak Staircase Adds Warmth And Character. The Large Primary Bedroom Offers A Comfortable Private Retreat. Meticulously Maintained And Extensively Upgraded By The Owner, This Move-In Ready Home Features New Windows Throughout, Fresh Paint, New LED Lighting, A Newly Paved Driveway, Plus A Widened Interlock Area Providing Parking For Up To 3 Additional Vehicles. Enjoy The Spacious Backyard Complete With A Concrete Patio And Storage Shed-Perfect For Outdoor Entertaining And Family Enjoyment. The Finished Lower Level Offers Additional Living Space With A Kitchenette, Recreation Room And Laundry Area. Ideally Located Close To Excellent Schools, Daycare, Preschool, Shopping, Public Transit, The New Hospital And Highway 427. A Wonderful Opportunity For Families Looking For A Beautifully Maintained And Upgraded Home In A Prime Location! (id:43681)
房源概要
| MLS® Number | N13750174 |
| 房源类型 | 民宅 |
| 社区名字 | Sonoma Heights |
| 附近的便利设施 | 公共交通 |
| 特征 | Level Lot |
| 总车位 | 4 |
详 情
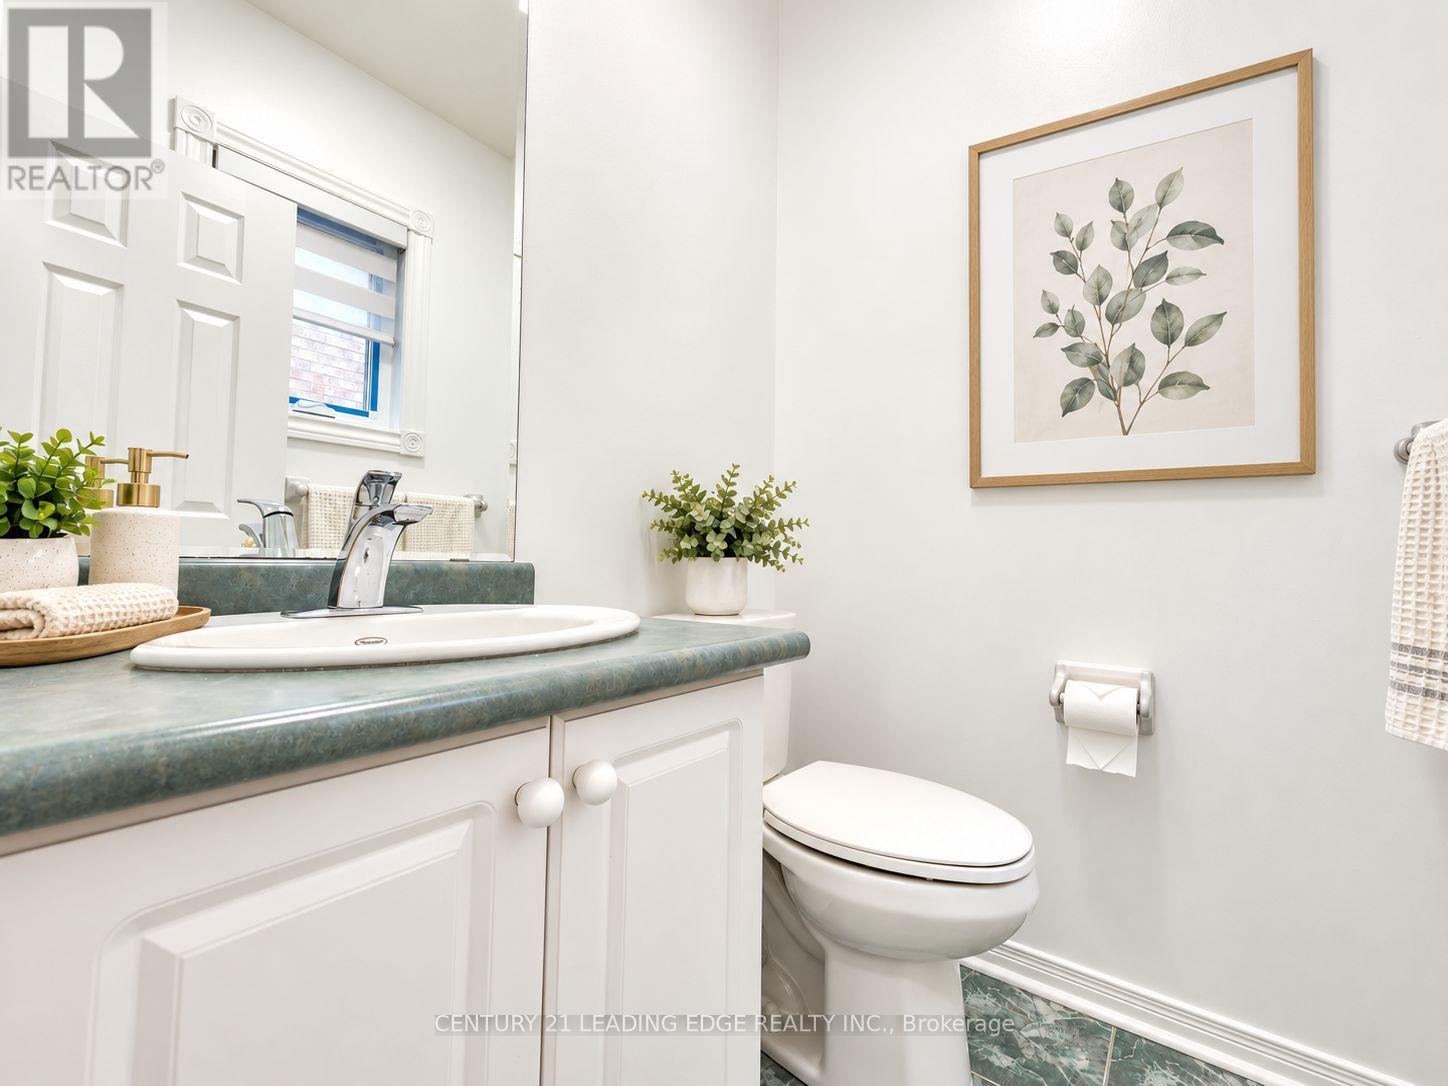
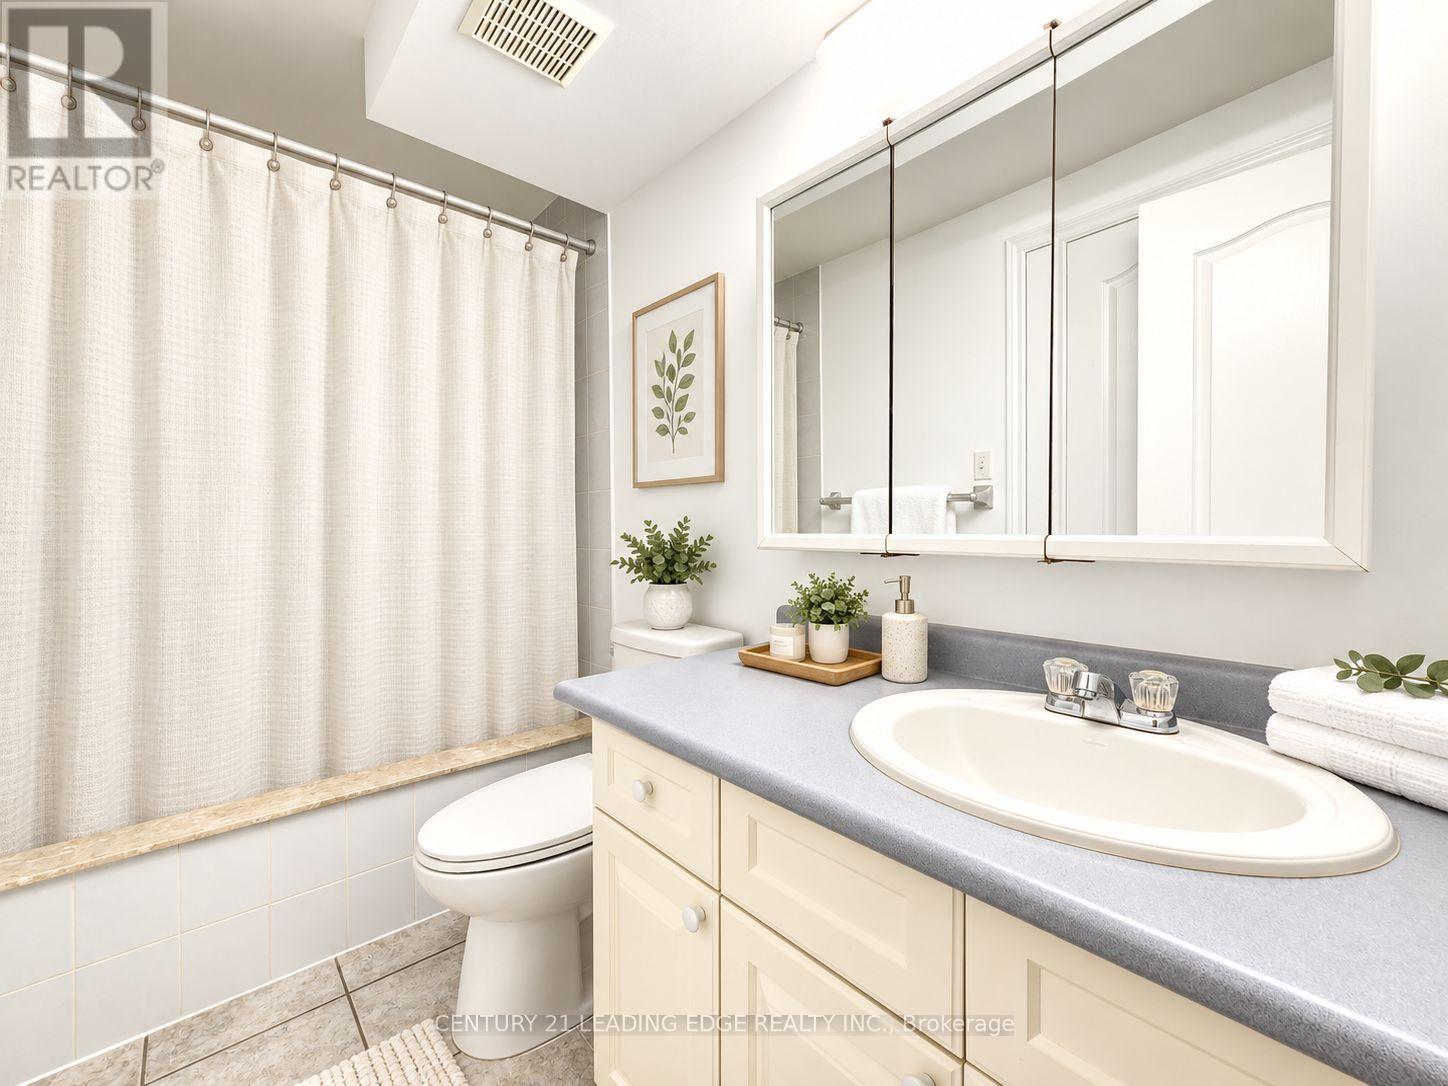
| 浴室 | 4 |
| 地上卧房 | 3 |
| 地下卧室 | 1 |
| 总卧房 | 4 |
| 家电类 | 烘干机, 炉子, 洗衣机, 窗帘, 冰箱 |
| 地下室进展 | 已装修 |
| 地下室类型 | N/a (finished) |
| 施工种类 | Semi-detached |
| 空调 | 中央空调 |
| 外墙 | 砖 |
| Flooring Type | Parquet, Ceramic, Hardwood |
| 地基类型 | 混凝土 |
| 客人卫生间(不包含洗浴) | 1 |
| 供暖方式 | 天然气 |
| 供暖类型 | 压力热风 |
| 储存空间 | 2 |
| 内部尺寸 | 1500 - 2000 Sqft |
| 类型 | 独立屋 |
| 设备间 | 市政供水 |
车 位
| Garage |
土地
| 英亩数 | 无 |
| 土地便利设施 | 公共交通 |
| 污水道 | Sanitary Sewer |
| 土地深度 | 109 Ft ,10 In |
| 土地宽度 | 26 Ft |
| 不规则大小 | 26 X 109.9 Ft ; Crescent Location |
房 间
| 楼 层 | 类 型 | 长 度 | 宽 度 | 面 积 |
|---|---|---|---|---|
| 二楼 | 主卧 | 6.5 m | 5.8 m | 6.5 m x 5.8 m |
| 二楼 | 第二卧房 | 4.4 m | 2.9 m | 4.4 m x 2.9 m |
| 二楼 | 第三卧房 | 3.3 m | 2.9 m | 3.3 m x 2.9 m |
| 地下室 | Bedroom 4 | 4.7 m | 2.7 m | 4.7 m x 2.7 m |
| 地下室 | 娱乐,游戏房 | 2.3 m | 1.5 m | 2.3 m x 1.5 m |
| 地下室 | 厨房 | 2.3 m | 1.5 m | 2.3 m x 1.5 m |
| 一楼 | 客厅 | 5.59 m | 3.61 m | 5.59 m x 3.61 m |
| 一楼 | 餐厅 | 5.59 m | 3.61 m | 5.59 m x 3.61 m |
| 一楼 | 厨房 | 5.59 m | 2.9 m | 5.59 m x 2.9 m |

The trademarks REALTOR®, REALTORS®, and the REALTOR® logo are controlled by The Canadian Real Estate Association (CREA) and identify real estate professionals who are members of CREA. The trademarks MLS®, Multiple Listing Service® and the associated logos are owned by The Canadian Real Estate Association (CREA) and identify the quality of services provided by real estate professionals who are members of CREA. The trademark DDF® is owned by The Canadian Real Estate Association (CREA) and identifies CREA's Data Distribution Facility (DDF®)
Toronto Real Estate Board
Century 21 Leading Edge Realty Inc.
September 06 2026 11:26:11
