
2363 Strathmore Crescent Pickering (Brock Ridge), Ontario L1X 2H3


$899,000
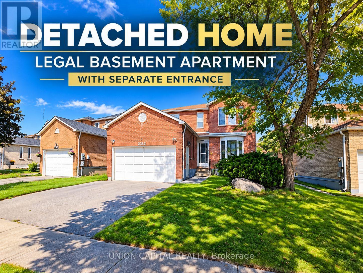
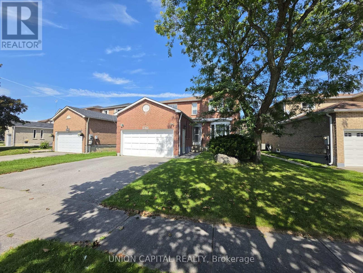
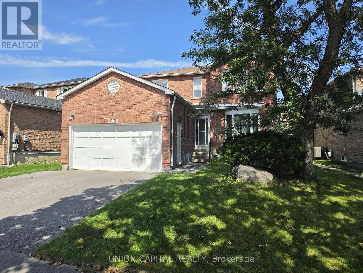
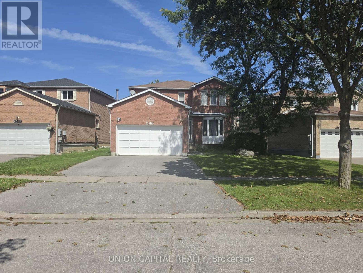
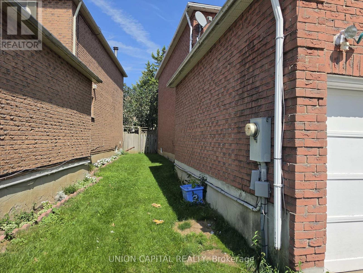
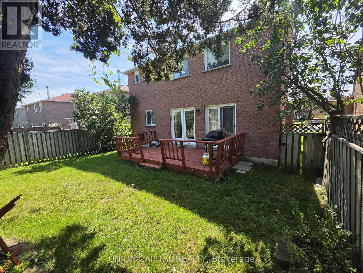
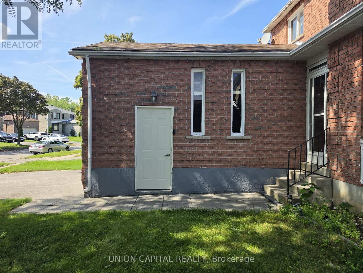
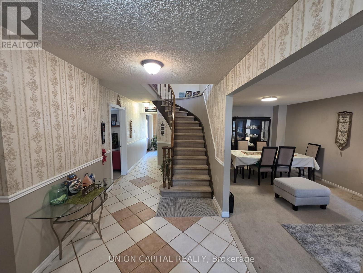
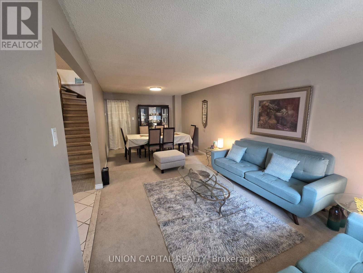
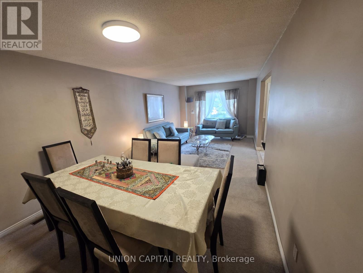
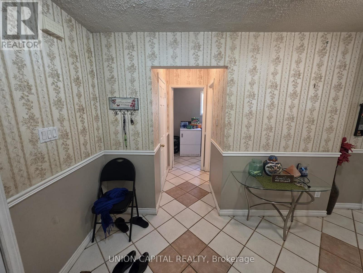
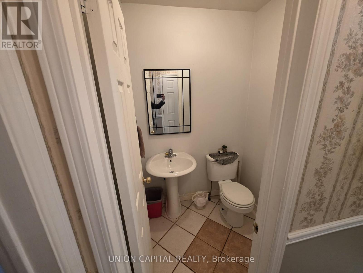
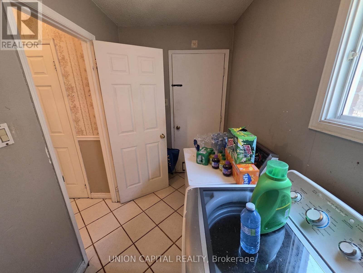
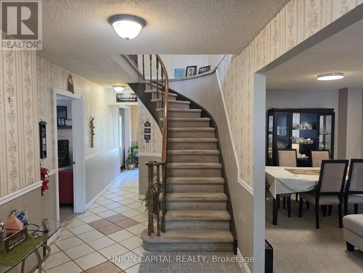
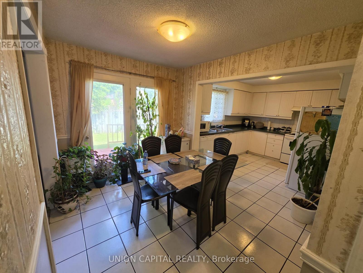
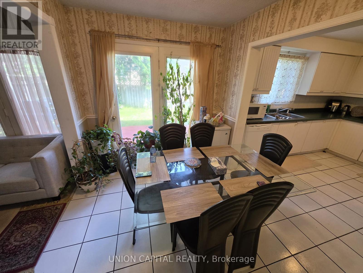
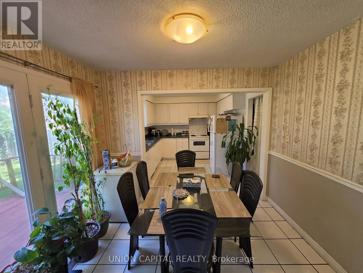
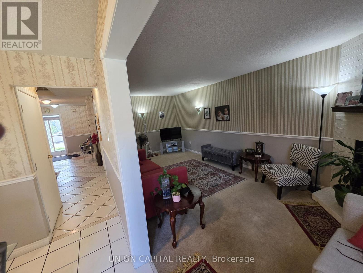
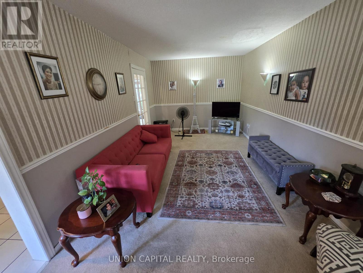
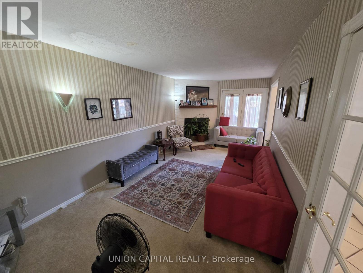
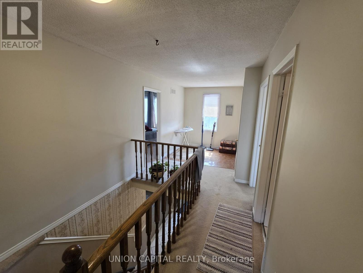
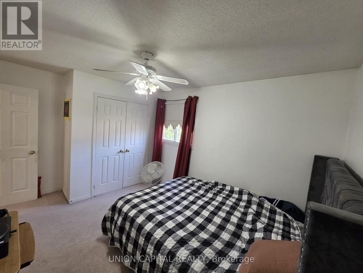
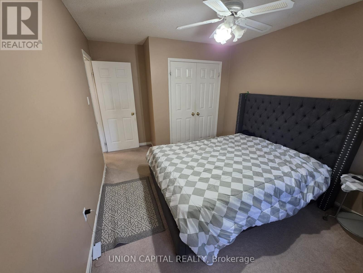
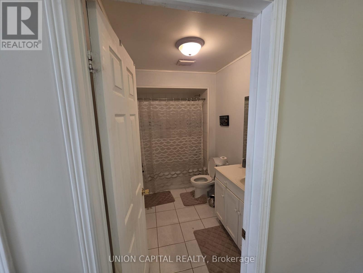
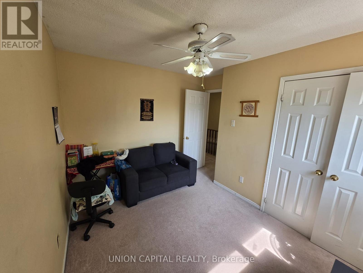
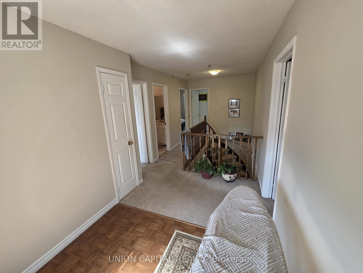
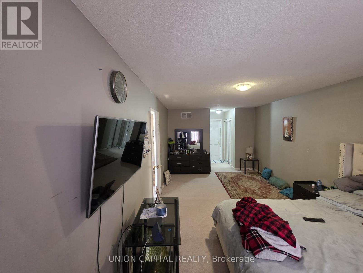
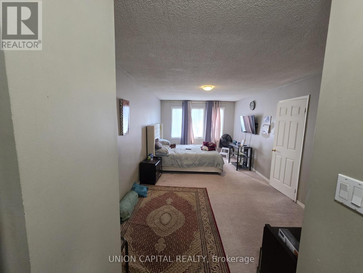
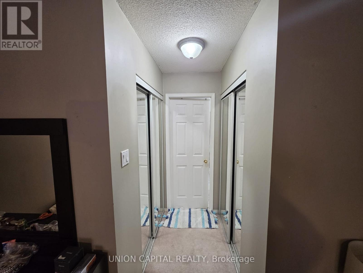
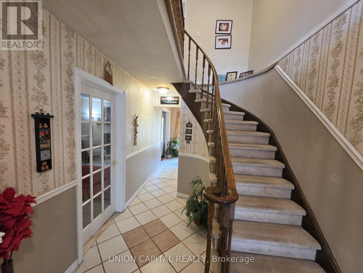
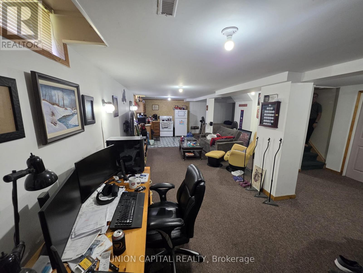
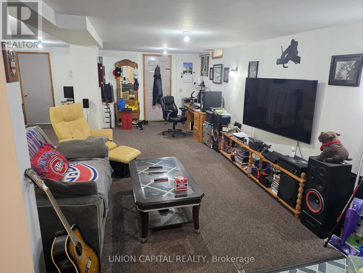
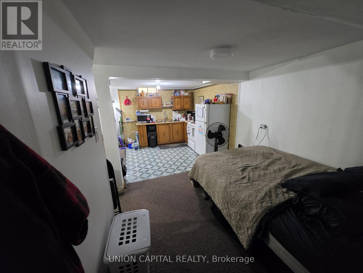
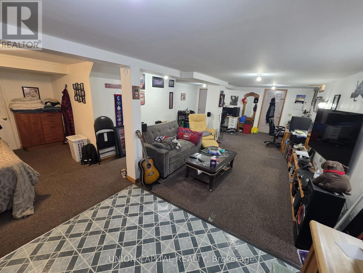
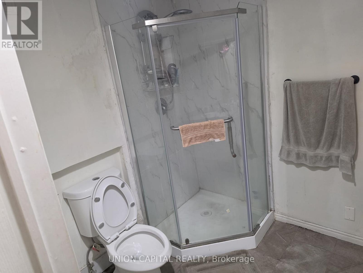
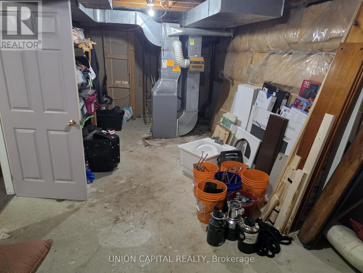
Welcome to this beautifully maintained detached home in Pickering's highly sought-after Brock Ridge community! Offering over 2,300 sq. ft. above grade, this spacious 4+Den, 4-bath residence features a bright, functional layout designed for comfortable family living. The main floor offers generous principal rooms, a sun-filled family room with a cozy fireplace, an eat-in kitchen overlooking the backyard, and the convenience of main floor laundry. A standout feature is the City-registered legal basement apartment with a separate entrance, kitchen, and 3-piecebathroom-ideal for generating rental income, accommodating extended family, or helping offset your mortgage. The legal basement apartment is currently tenanted. Continuation of the tenancy may be discussed, subject to the mutual agreement of the Buyer and the tenant. Ideally located close to top-rated schools, parks, shopping, public transit, and major highways, this exceptional home offers the perfect blend of space, versatility, and investment potential. A rare opportunity for families, investors, and multi-generational living alike! (id:43681)
房源概要
| MLS® Number | E13750050 |
| 房源类型 | 民宅 |
| 社区名字 | Brock Ridge |
| 设备类型 | 热水器 |
| 总车位 | 4 |
| 租赁设备类型 | 热水器 |
详 情
| 浴室 | 4 |
| 地上卧房 | 4 |
| 地下卧室 | 1 |
| 总卧房 | 5 |
| 家电类 | All |
| 地下室功能 | Apartment In Basement, Separate Entrance |
| 地下室类型 | N/a, N/a |
| 施工种类 | 独立屋 |
| 空调 | 中央空调 |
| 外墙 | 砖 |
| 壁炉 | 有 |
| Flooring Type | Hardwood |
| 地基类型 | 混凝土浇筑 |
| 客人卫生间(不包含洗浴) | 1 |
| 供暖方式 | 天然气 |
| 供暖类型 | 压力热风 |
| 储存空间 | 2 |
| 内部尺寸 | 2000 - 2500 Sqft |
| 类型 | 独立屋 |
| 设备间 | 市政供水 |
车 位
| 附加车库 | |
| Garage |
土地
| 英亩数 | 无 |
| 污水道 | Sanitary Sewer |
| 土地深度 | 77 Ft ,9 In |
| 土地宽度 | 51 Ft ,4 In |
| 不规则大小 | 51.4 X 77.8 Ft |
房 间
| 楼 层 | 类 型 | 长 度 | 宽 度 | 面 积 |
|---|---|---|---|---|
| 二楼 | 主卧 | 6.1 m | 3.35 m | 6.1 m x 3.35 m |
| 二楼 | 第二卧房 | 4.16 m | 3.35 m | 4.16 m x 3.35 m |
| 二楼 | 第三卧房 | 4.27 m | 3.05 m | 4.27 m x 3.05 m |
| 二楼 | Bedroom 4 | 3.55 m | 3.35 m | 3.55 m x 3.35 m |
| 二楼 | Study | 2.27 m | 2.01 m | 2.27 m x 2.01 m |
| 一楼 | 客厅 | 7.62 m | 3.35 m | 7.62 m x 3.35 m |
| 一楼 | 餐厅 | 7.62 m | 3.35 m | 7.62 m x 3.35 m |
| 一楼 | 厨房 | 5.82 m | 3.1 m | 5.82 m x 3.1 m |
| 一楼 | 家庭房 | 6.6 m | 3.35 m | 6.6 m x 3.35 m |

The trademarks REALTOR®, REALTORS®, and the REALTOR® logo are controlled by The Canadian Real Estate Association (CREA) and identify real estate professionals who are members of CREA. The trademarks MLS®, Multiple Listing Service® and the associated logos are owned by The Canadian Real Estate Association (CREA) and identify the quality of services provided by real estate professionals who are members of CREA. The trademark DDF® is owned by The Canadian Real Estate Association (CREA) and identifies CREA's Data Distribution Facility (DDF®)
Toronto Real Estate Board
Union Capital Realty
September 06 2026 07:55:00
