
707 - 60 Berwick Avenue Toronto (Yonge-Eglinton), Ontario M5P 0A3


$3,250 Monthly
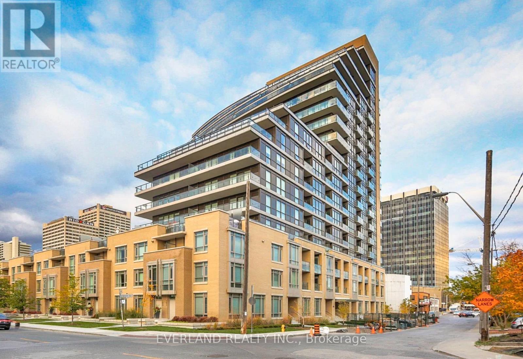
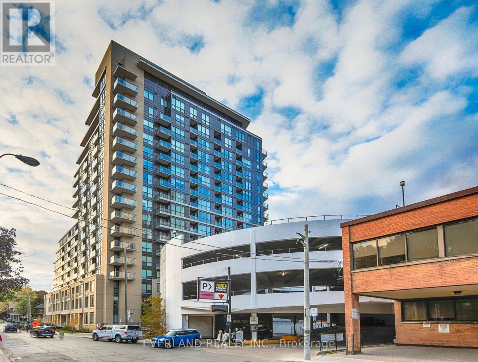
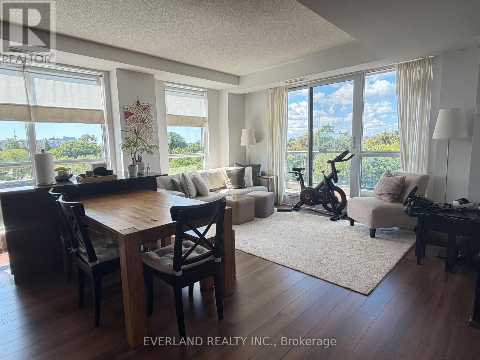
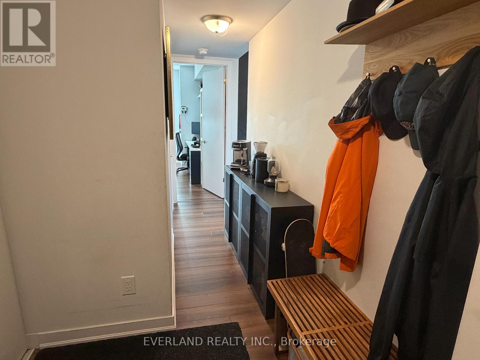
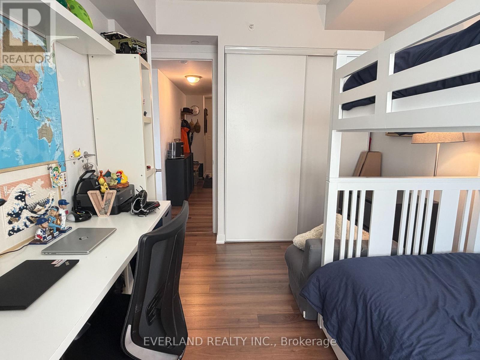
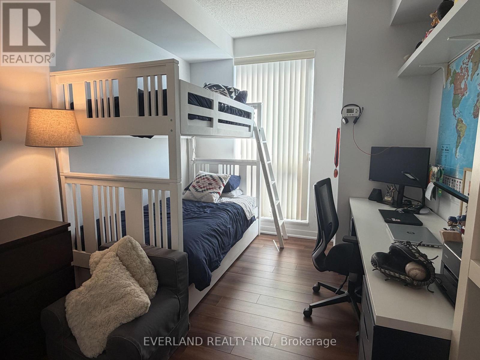
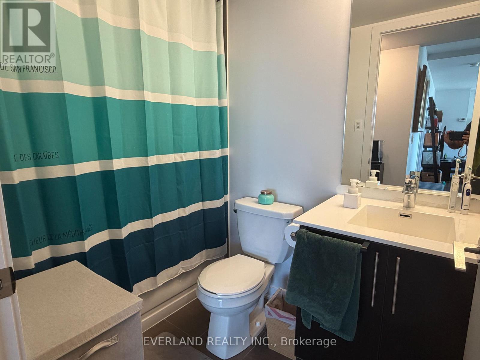
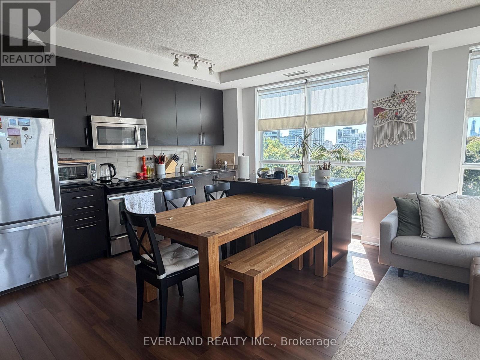
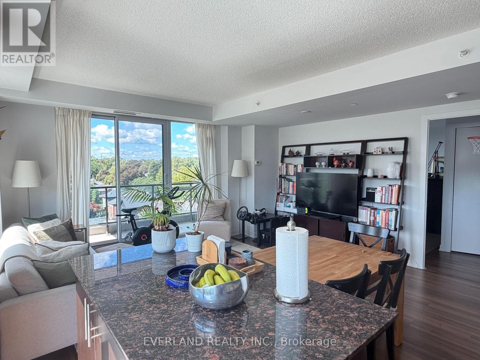
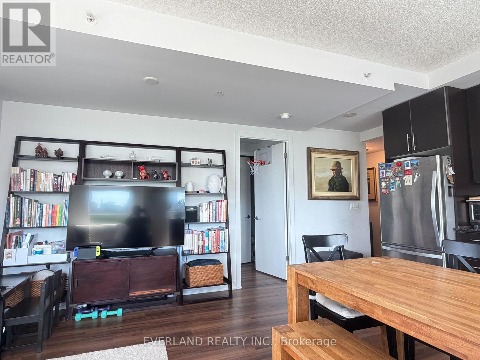
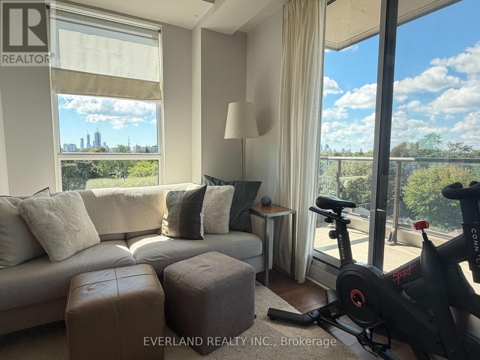
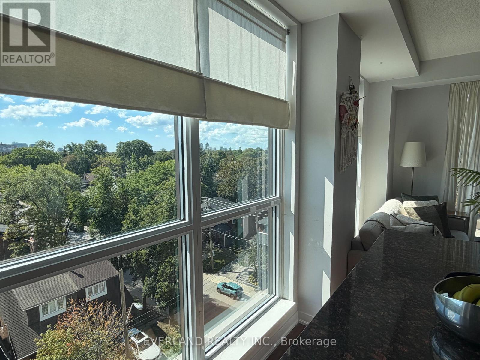
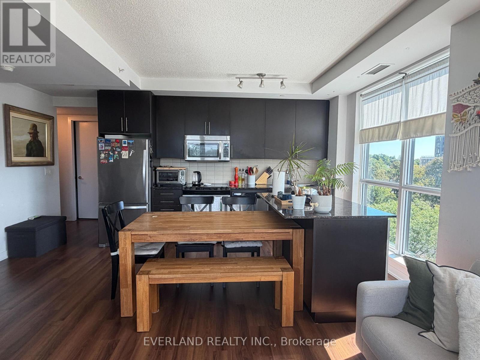
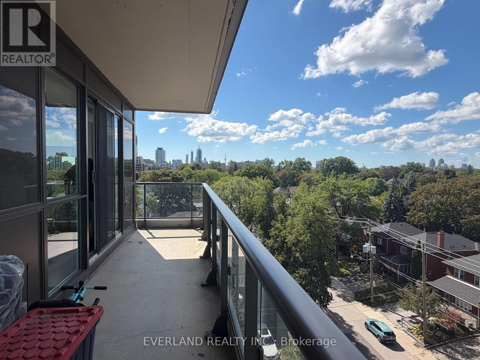
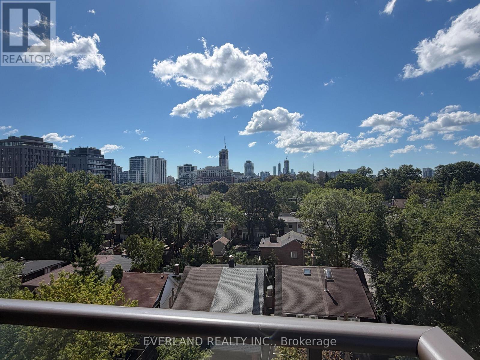
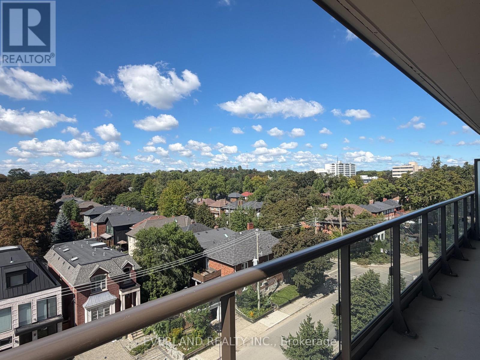
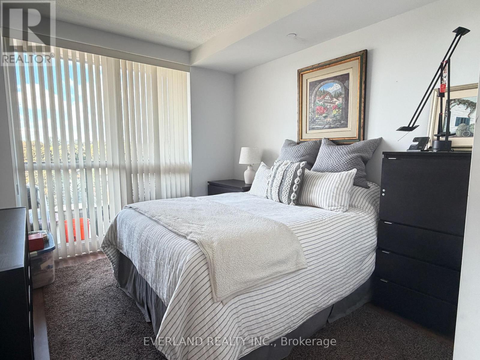
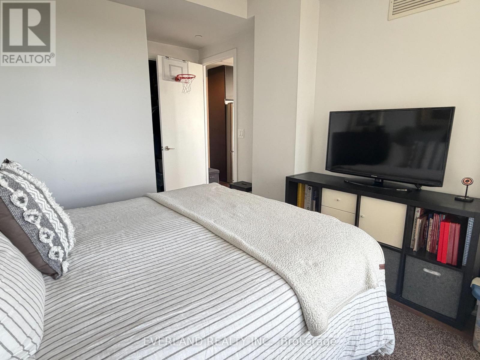
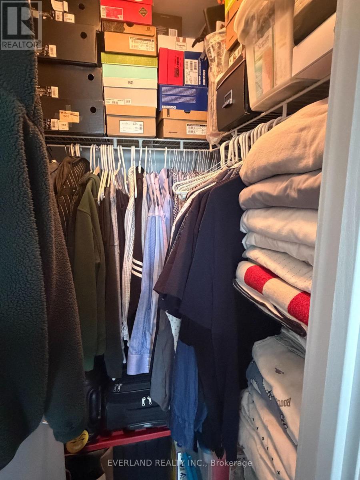
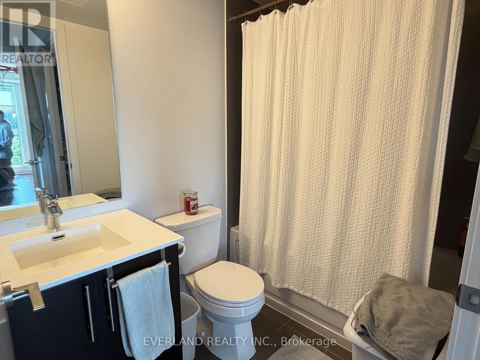
Spacious 2-Bedroom, 2-Bathroom Corner Suite with 848 Sq. Ft. + 140 Sq. Ft. Balcony! Bright southwest-facing suite with pleasant views of Chaplin Estates and abundant natural light. The quiet corner layout offers low noise-ideal for working from home or Zoom calls.Features a split-bedroom layout, spacious primary bedroom with walk-in closet & 3-piece ensuite, and an open-concept living/dining area with sliding-door walkout to the oversized balcony-large enough for two people to work comfortably outdoors.Walk Score 95 and steps to TTC subway, new LRT, restaurants, cafés, shops, parks and schools, including Oriole Park JPS, Hodgson Middle School and North Toronto Collegiate. A rare combination of space, privacy, outdoor living and an exceptional Midtown location. One Parking & One Locker included. (id:43681)
房源概要
| MLS® Number | C13749702 |
| 房源类型 | 民宅 |
| 社区名字 | Yonge-Eglinton |
| 社区特征 | Pets Not Allowed |
| 特征 | 阳台, In Suite Laundry |
| 总车位 | 1 |
| View Type | City View |
详 情
| 浴室 | 2 |
| 地上卧房 | 2 |
| 总卧房 | 2 |
| 公寓设施 | Storage - Locker |
| 家电类 | Range |
| 地下室类型 | 没有 |
| 空调 | 中央空调 |
| 外墙 | 混凝土 |
| Flooring Type | Laminate |
| 地基类型 | 水泥 |
| 供暖方式 | 天然气 |
| 供暖类型 | 压力热风 |
| 内部尺寸 | 800 - 899 Sqft |
| 类型 | 公寓 |
车 位
| 地下 | |
| Garage |
土地
| 英亩数 | 无 |
房 间
| 楼 层 | 类 型 | 长 度 | 宽 度 | 面 积 |
|---|---|---|---|---|
| Flat | 主卧 | 5.82 m | 3.02 m | 5.82 m x 3.02 m |
| Flat | 餐厅 | 5.87 m | 4.9 m | 5.87 m x 4.9 m |
| Flat | 厨房 | 5.87 m | 4.9 m | 5.87 m x 4.9 m |
| Flat | 第二卧房 | 3.89 m | 2.62 m | 3.89 m x 2.62 m |
| Flat | 客厅 | 5.87 m | 4.9 m | 5.87 m x 4.9 m |

The trademarks REALTOR®, REALTORS®, and the REALTOR® logo are controlled by The Canadian Real Estate Association (CREA) and identify real estate professionals who are members of CREA. The trademarks MLS®, Multiple Listing Service® and the associated logos are owned by The Canadian Real Estate Association (CREA) and identify the quality of services provided by real estate professionals who are members of CREA. The trademark DDF® is owned by The Canadian Real Estate Association (CREA) and identifies CREA's Data Distribution Facility (DDF®)
Toronto Real Estate Board
Everland Realty Inc.
September 06 2026 03:24:56
