
53 O'neill Drive Belleville (Belleville Ward), Ontario K8N 4Z4


$849,900
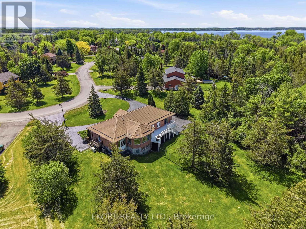
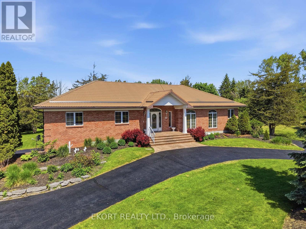
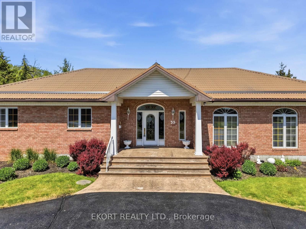
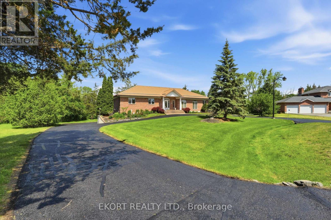
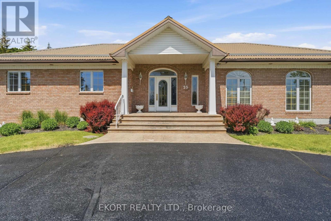
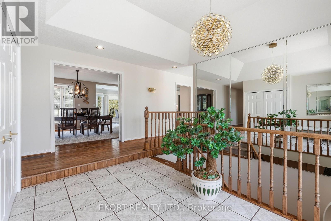
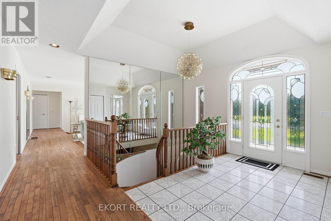
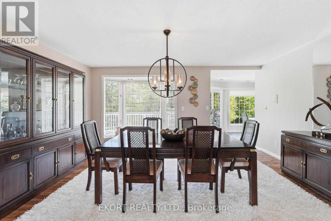
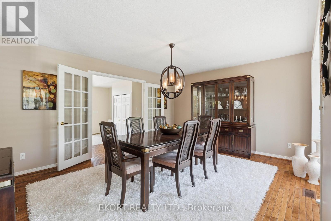
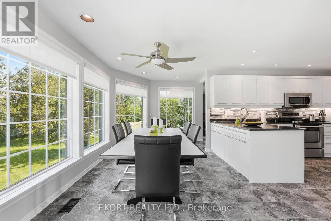
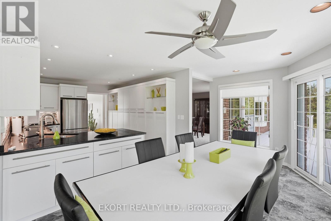
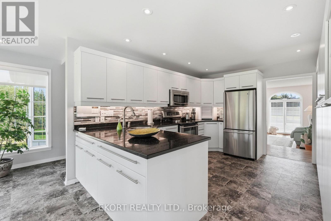
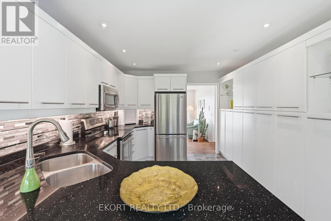
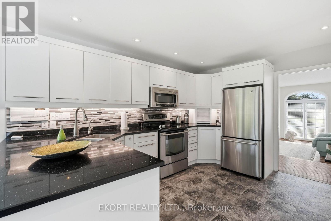
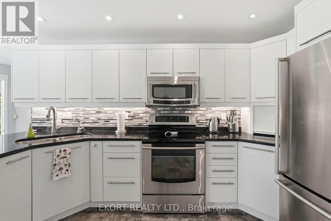
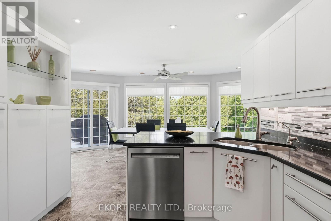
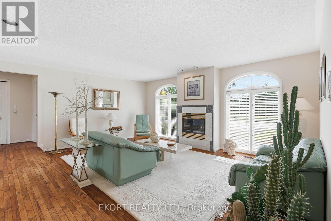
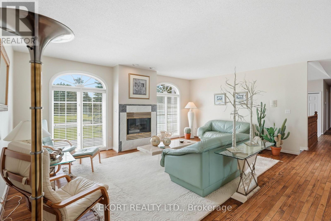
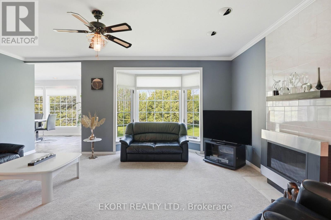
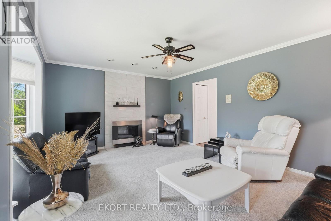
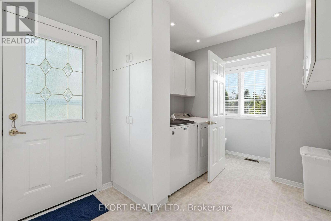
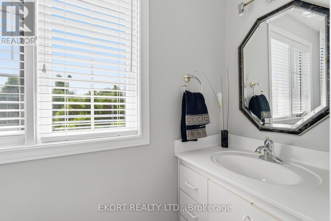
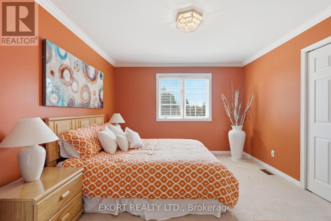
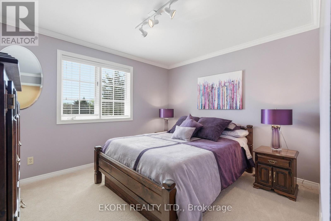
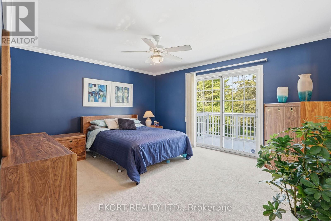
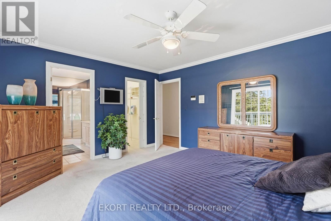
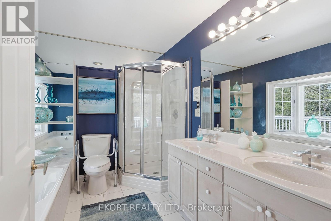
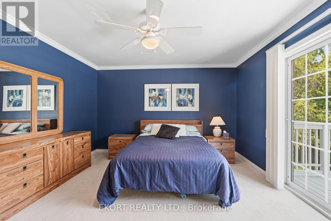
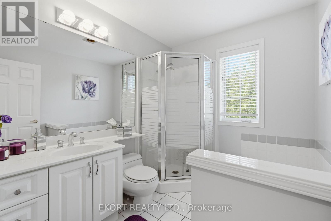
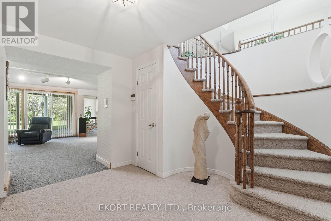
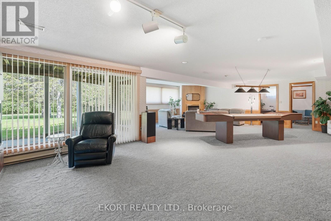
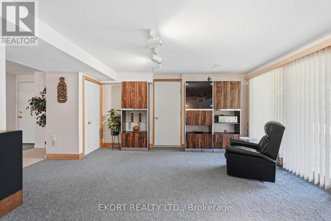
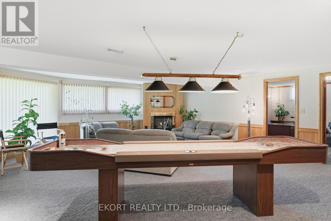
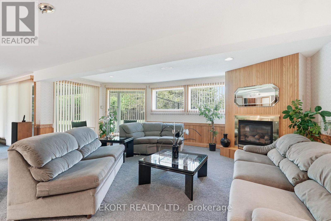
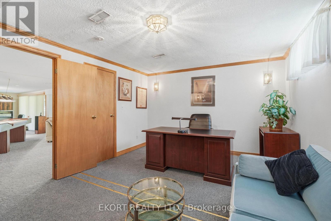
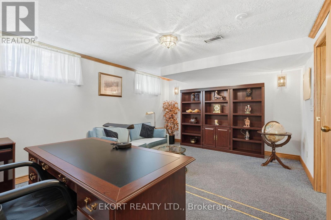
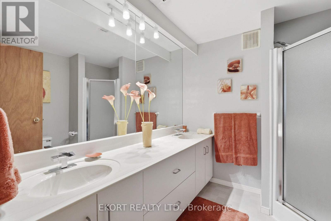
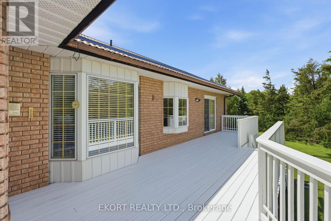
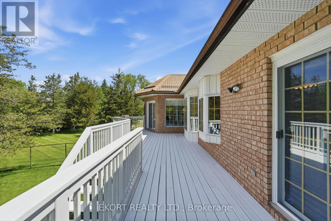
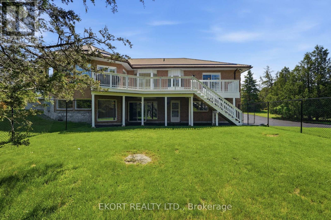
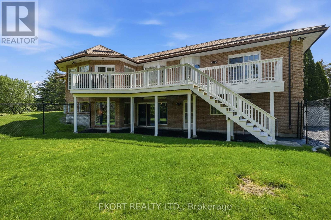
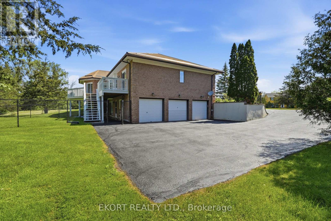
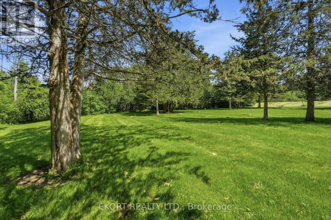
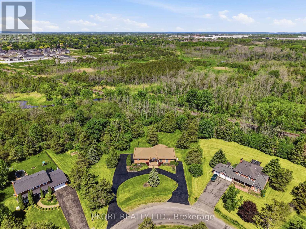
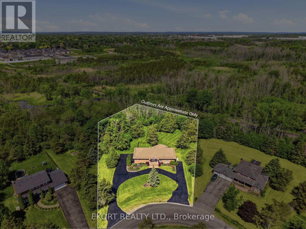
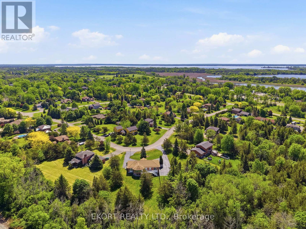
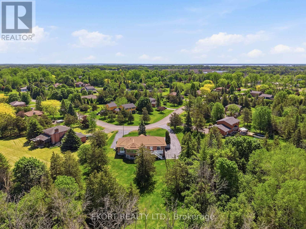
Exceptional curb appeal welcomes you to this impressive 2,400+ sq. ft. on main level, another 1,800+ sq.ft. in basement, brick bungalow, featuring a freshly sealed circular driveway and a durable corrugated metal roof. The triple-car garage is discreetly positioned at the side of the home and is currently configured as a two-car garage with the third bay serving as a hobby/craft room, easily converted back to accommodate a third vehicle. Step through the grand foyer into a spacious and thoughtfully designed main floor. The primary suite offers a walk-in closet with organizer shelving, a luxurious 5-piece ensuite, and patio doors leading to the deck. Two additional bedrooms and a 4-piece bathroom provide ample space for family and guests. The sunken living room features hardwood flooring and a cozy gas fireplace, while the formal dining room is highlighted by a beautiful bay window. The large eat-in kitchen boasts modern cabinetry, stainless steel appliances, and stunning views of the private, treed backyard. A comfortable family room with a second gas fireplace creates the perfect gathering space. Completing the main level is a convenient mudroom/main-floor laundry area with a 2-piece bathroom and side entrance. An elegant oak spiral staircase leads to the lower level, where you'll find inside access to the triple-car garage, a massive recreation room with a third gas fireplace and patio-door walkout, a home office that could potentially serve as a fourth bedroom, plus a utility/storage room. The home is equipped with a gas furnace installed in 2025, back up Generator and built-in intercom/radio system throughout the home. Set on a picturesque 1.26-acre lot in one of Belleville's most sought-after neighbourhoods, this property offers the perfect blend of country serenity and city convenience. A spacious, well-appointed home designed for comfortable living and effortless entertaining-ready for you to make it your own. (id:43681)
Open House
现在这个房屋大家可以去Open House参观了!
1:00 pm
结束于:3:00 pm
房源概要
| MLS® Number | X13749724 |
| 房源类型 | 民宅 |
| 社区名字 | Belleville Ward |
| 设备类型 | 热水器 - Gas, 热水器 |
| 总车位 | 9 |
| 租赁设备类型 | 热水器 - Gas, 热水器 |
| 结构 | Deck |
详 情
| 浴室 | 4 |
| 地上卧房 | 3 |
| 总卧房 | 3 |
| Age | 31 To 50 Years |
| 公寓设施 | Fireplace(s) |
| 家电类 | Garage Door Opener Remote(s), Intercom, Water Treatment, All, 洗碗机, 烘干机, 微波炉, 炉子, 洗衣机, 窗帘, 冰箱 |
| 建筑风格 | 平房 |
| 地下室进展 | 已装修 |
| 地下室功能 | Walk Out |
| 地下室类型 | N/a (finished) |
| 施工种类 | 独立屋 |
| 空调 | 中央空调 |
| 外墙 | 砖 |
| 壁炉 | 有 |
| Fireplace Total | 3 |
| 地基类型 | 水泥 |
| 客人卫生间(不包含洗浴) | 1 |
| 供暖方式 | 天然气 |
| 供暖类型 | 压力热风 |
| 储存空间 | 1 |
| 内部尺寸 | 2000 - 2500 Sqft |
| 类型 | 独立屋 |
| Utility Power | Generator |
车 位
| 附加车库 | |
| Garage | |
| 入内式车位 |
土地
| 英亩数 | 无 |
| 污水道 | Septic System |
| 土地深度 | 277 Ft ,6 In |
| 土地宽度 | 157 Ft ,3 In |
| 不规则大小 | 157.3 X 277.5 Ft |
| 规划描述 | Er |
房 间
| 楼 层 | 类 型 | 长 度 | 宽 度 | 面 积 |
|---|---|---|---|---|
| 地下室 | Office | 5.02 m | 3.63 m | 5.02 m x 3.63 m |
| 地下室 | 设备间 | 3.99 m | 8.43 m | 3.99 m x 8.43 m |
| 地下室 | 娱乐,游戏房 | 8.31 m | 9.86 m | 8.31 m x 9.86 m |
| 地下室 | 其它 | 3.03 m | 4.57 m | 3.03 m x 4.57 m |
| 一楼 | 门厅 | 3.39 m | 2.78 m | 3.39 m x 2.78 m |
| 一楼 | 第二卧房 | 4.02 m | 3.47 m | 4.02 m x 3.47 m |
| 一楼 | 第三卧房 | 4.01 m | 3.64 m | 4.01 m x 3.64 m |
| 一楼 | 主卧 | 3 m | 4.57 m | 3 m x 4.57 m |
| 一楼 | 餐厅 | 4.43 m | 4.95 m | 4.43 m x 4.95 m |
| 一楼 | Eating Area | 3.09 m | 6.34 m | 3.09 m x 6.34 m |
| 一楼 | 厨房 | 4.19 m | 3.26 m | 4.19 m x 3.26 m |
| 一楼 | 家庭房 | 4.39 m | 5.17 m | 4.39 m x 5.17 m |
| 一楼 | 洗衣房 | 2.99 m | 2.41 m | 2.99 m x 2.41 m |
| 一楼 | 客厅 | 5.38 m | 7.3 m | 5.38 m x 7.3 m |

The trademarks REALTOR®, REALTORS®, and the REALTOR® logo are controlled by The Canadian Real Estate Association (CREA) and identify real estate professionals who are members of CREA. The trademarks MLS®, Multiple Listing Service® and the associated logos are owned by The Canadian Real Estate Association (CREA) and identify the quality of services provided by real estate professionals who are members of CREA. The trademark DDF® is owned by The Canadian Real Estate Association (CREA) and identifies CREA's Data Distribution Facility (DDF®)
Durham Region Association of REALTORS®
Ekort Realty Ltd.
September 15 2026 04:20:10
