
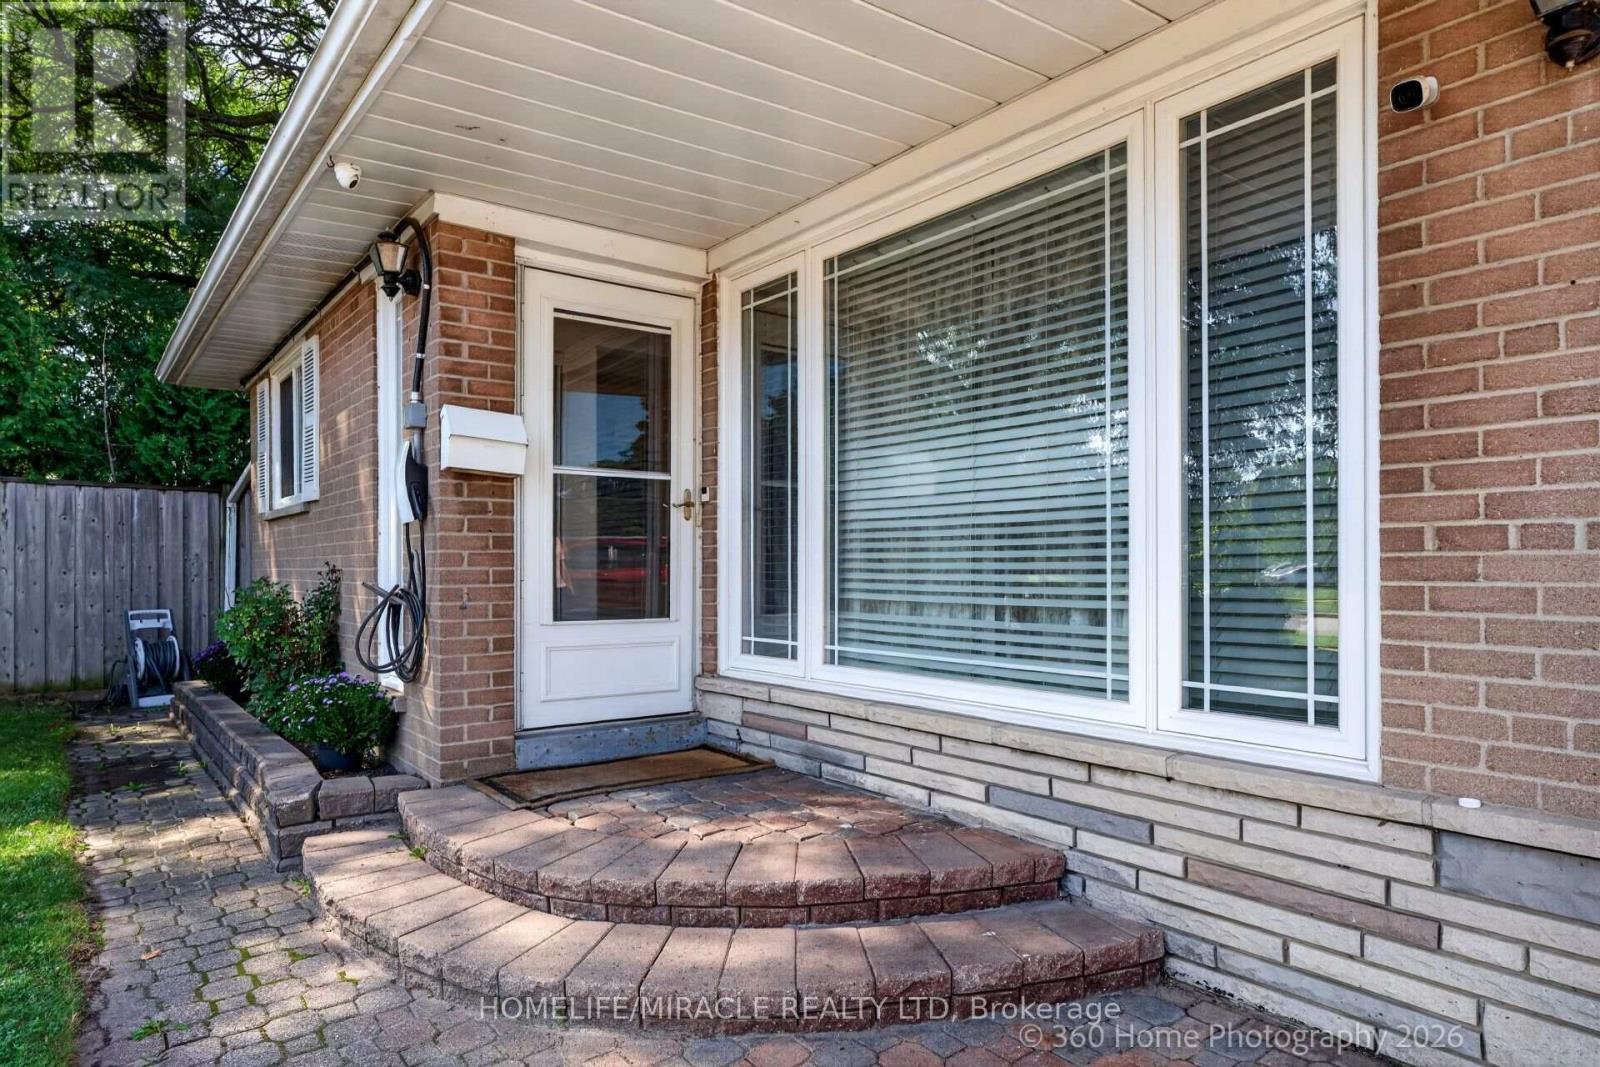
178 Kingsview Boulevard Toronto (Kingsview Village-The Westway), Ontario M9R 1V5


$1,199,999
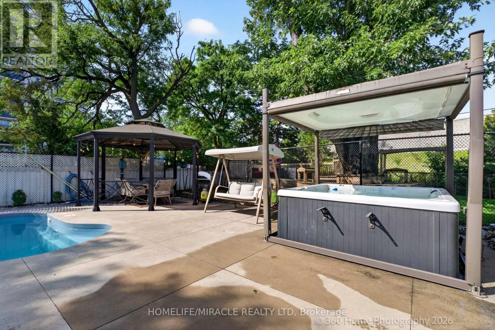
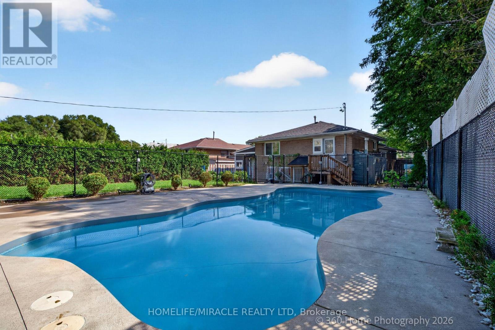
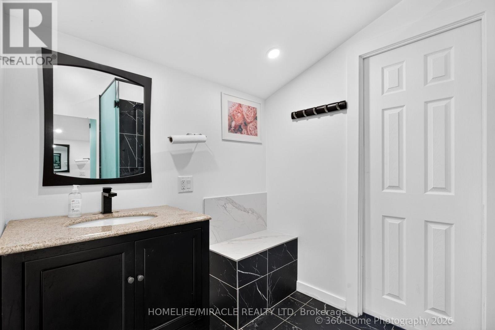
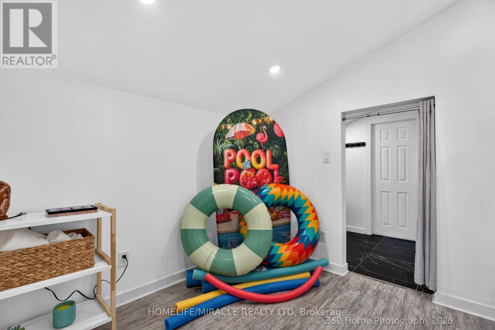
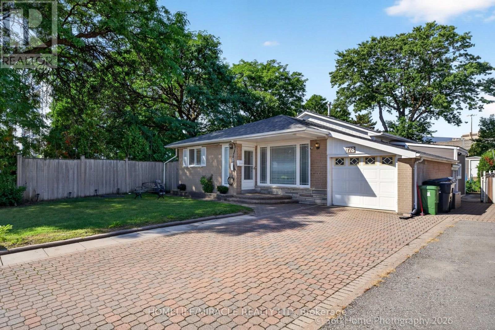
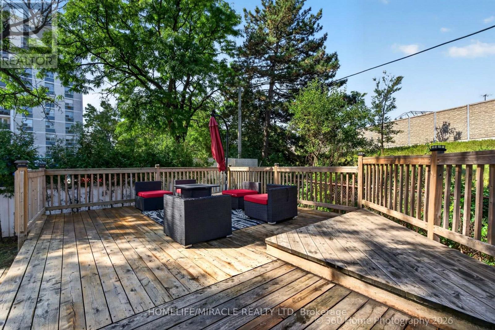
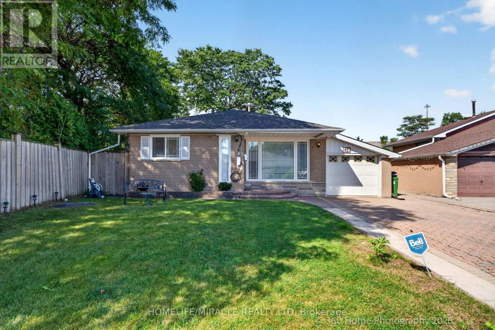
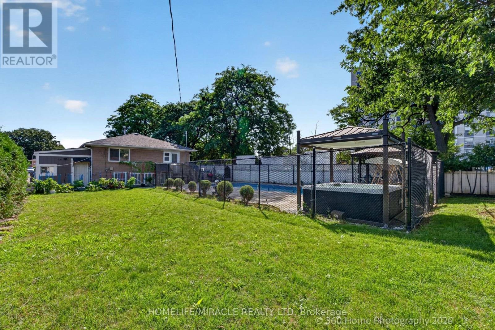
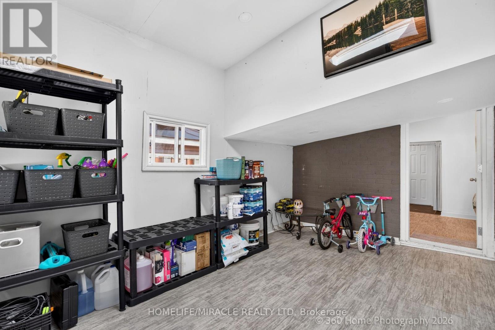
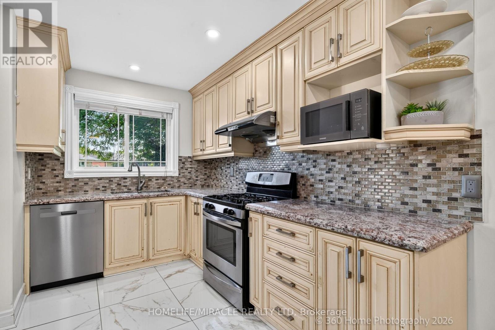
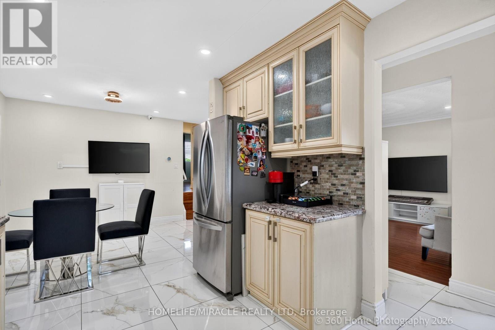
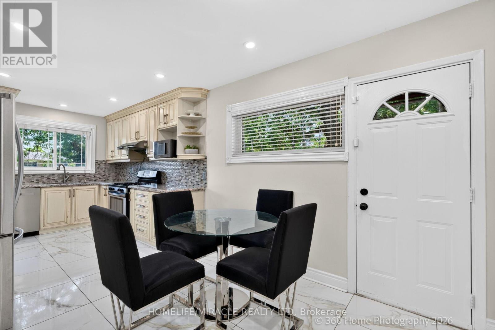
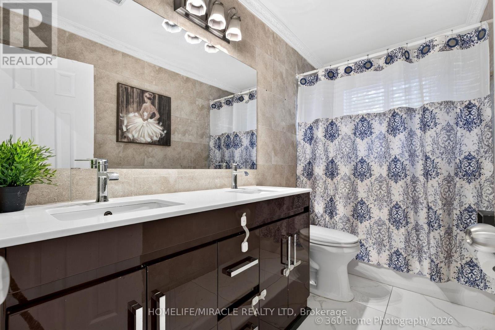
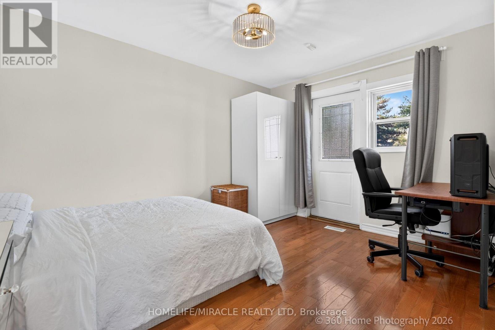
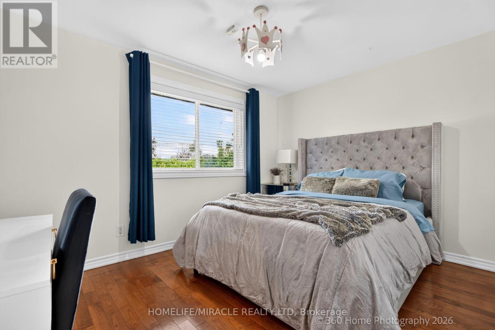
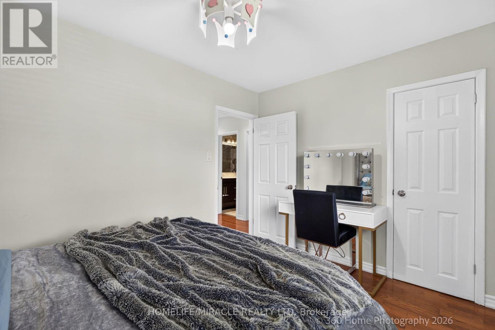
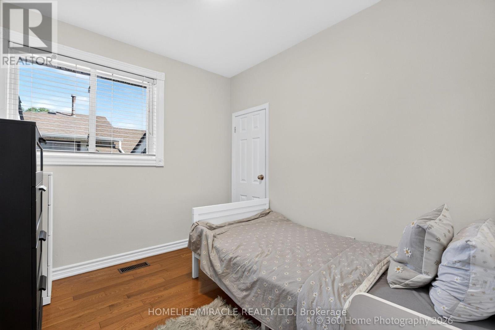
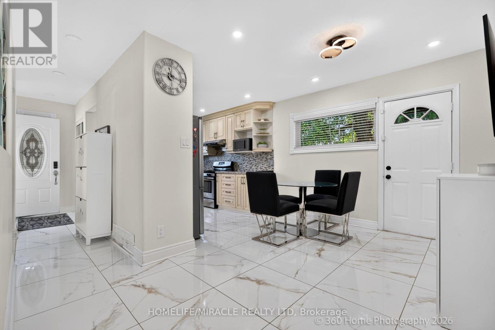
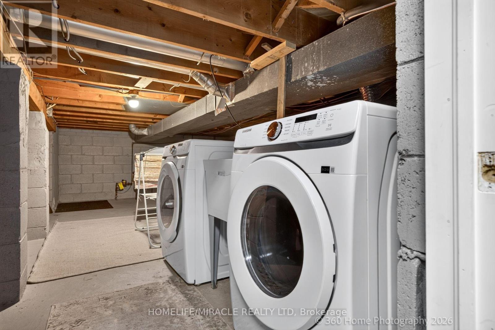
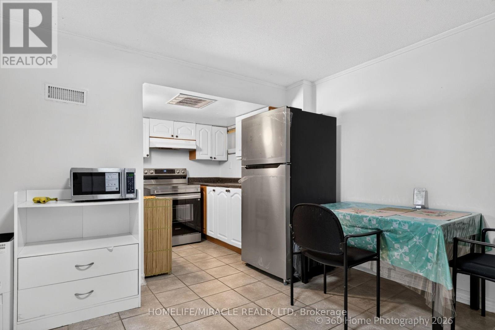
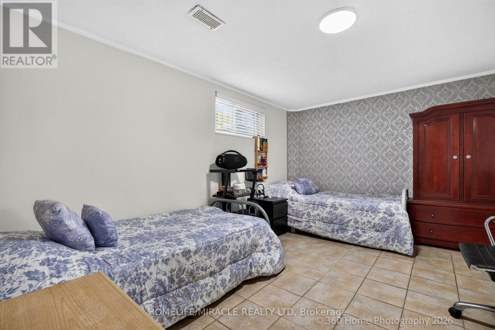
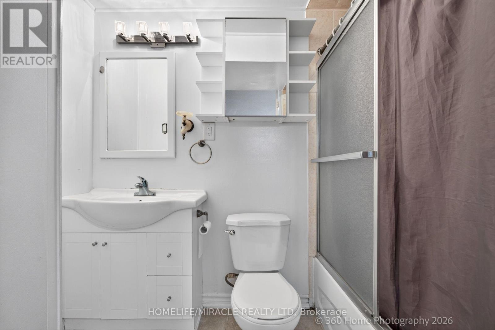
Spacious 3+2 bedroom back-split nestled on a rare, oversized lot in the city, boasting aprivate backyard oasis complete with a massive 20'x40' heated saltwater pool and a hot tubfeaturing an automated retractable cover. Beautifully updated throughout, the home features asunlit kitchen with granite countertops and stainless steel appliances, rich oak staircases,and a custom 2020 addition complete with a 3rd washroom-ideal for a dedicated home business orprivate studio. Adding exceptional value and income potential, the high-ceiling, fully finishedbasement apartment features a separate entrance, perfect as a rental unit or nanny suite.Conveniently located near major highways (401, 409, 427, HWY 27), top-rated schools, andtransit, this versatile, feature-packed property is an absolute must-see! (id:43681)
房源概要
| MLS® Number | W13749610 |
| 房源类型 | 民宅 |
| 社区名字 | Kingsview Village-The Westway |
| 附近的便利设施 | 礼拜场所, 公共交通, 学校 |
| 特征 | Irregular Lot Size, Sump Pump |
| 总车位 | 4 |
| 泳池类型 | Inground Pool |
| View Type | View |
详 情
| 浴室 | 3 |
| 地上卧房 | 3 |
| 地下卧室 | 2 |
| 总卧房 | 5 |
| 家电类 | Water Meter, 洗碗机, 烘干机, 微波炉, 炉子, Water Heater, 洗衣机, 冰箱 |
| 地下室功能 | Walk-up |
| 地下室类型 | N/a |
| 施工种类 | 独立屋 |
| Construction Style Split Level | Backsplit |
| 空调 | 中央空调 |
| 外墙 | 砖 |
| Flooring Type | Hardwood, 木头, Tile |
| 地基类型 | 水泥 |
| 供暖方式 | 天然气 |
| 供暖类型 | 压力热风 |
| 内部尺寸 | 1100 - 1500 Sqft |
| 类型 | 独立屋 |
| 设备间 | 市政供水 |
车 位
| 附加车库 | |
| Garage |
土地
| 英亩数 | 无 |
| 围栏类型 | Fenced Yard |
| 土地便利设施 | 宗教场所, 公共交通, 学校 |
| 污水道 | Sanitary Sewer |
| 土地深度 | 185 Ft ,8 In |
| 土地宽度 | 42 Ft |
| 不规则大小 | 42 X 185.7 Ft ; 157.64 Ft X 71.59 Ft X 185.66 Ft X 42.03 |
房 间
| 楼 层 | 类 型 | 长 度 | 宽 度 | 面 积 |
|---|---|---|---|---|
| Lower Level | 娱乐,游戏房 | 7.52 m | 3.4 m | 7.52 m x 3.4 m |
| 一楼 | 厨房 | 3.9 m | 3.06 m | 3.9 m x 3.06 m |
| 一楼 | 餐厅 | 3.06 m | 2.91 m | 3.06 m x 2.91 m |
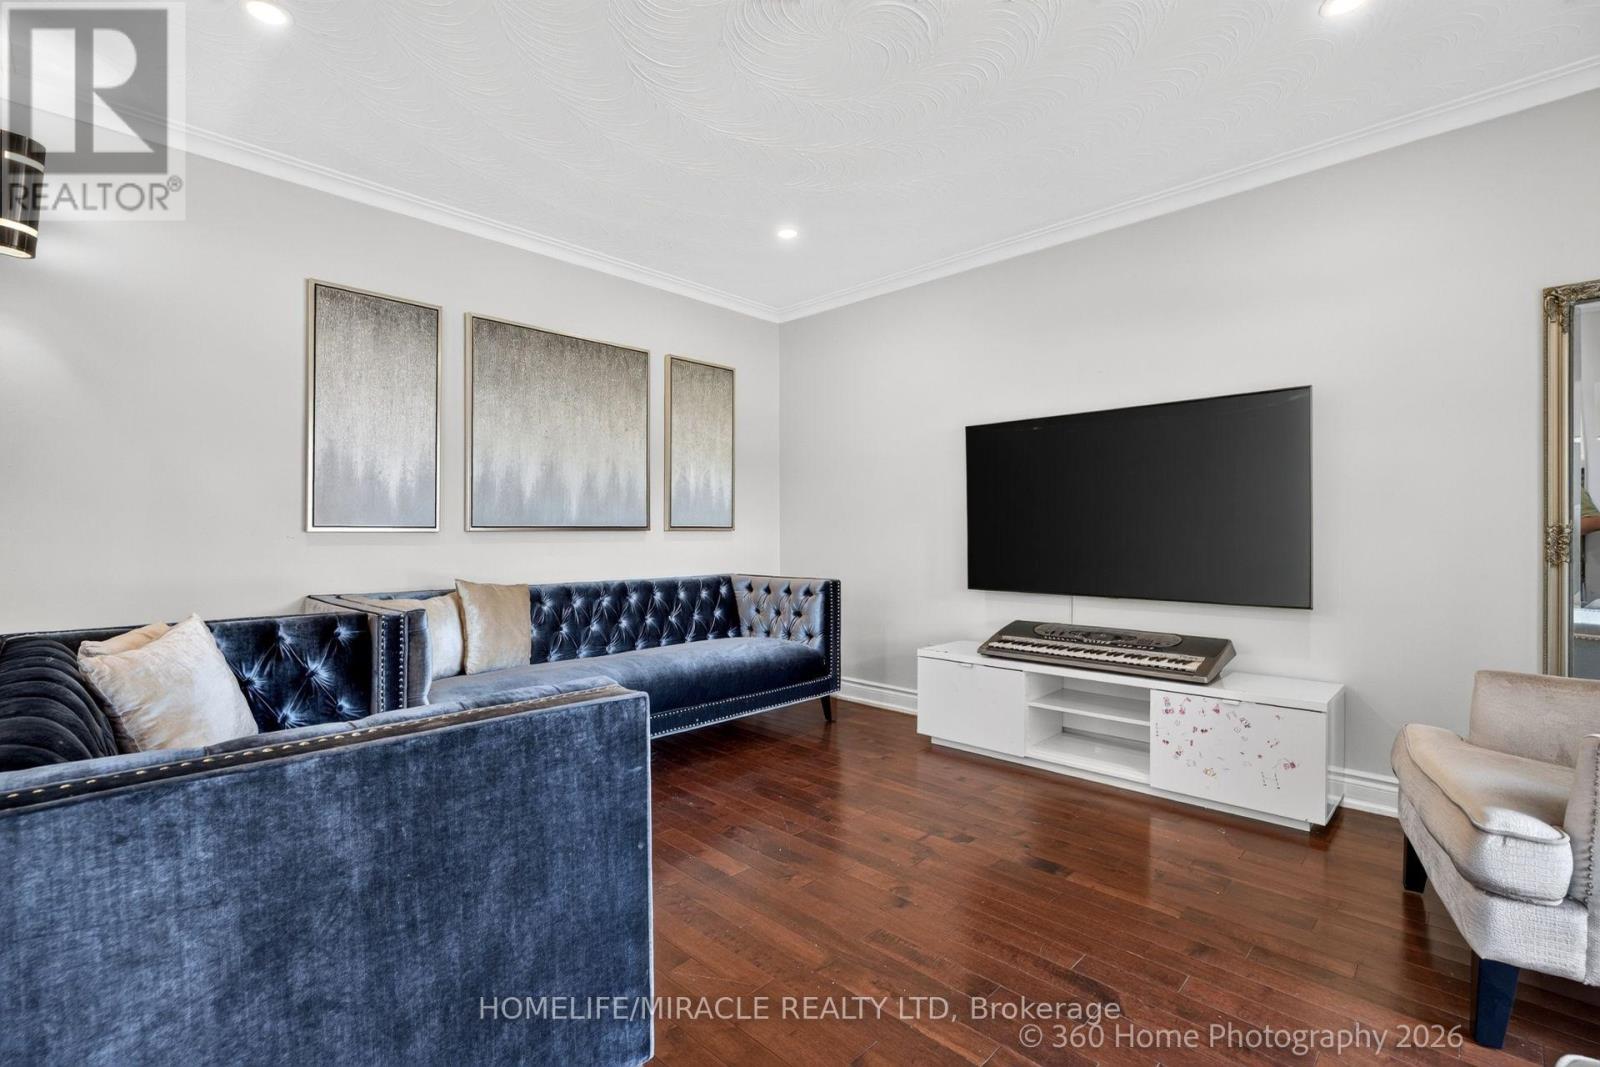
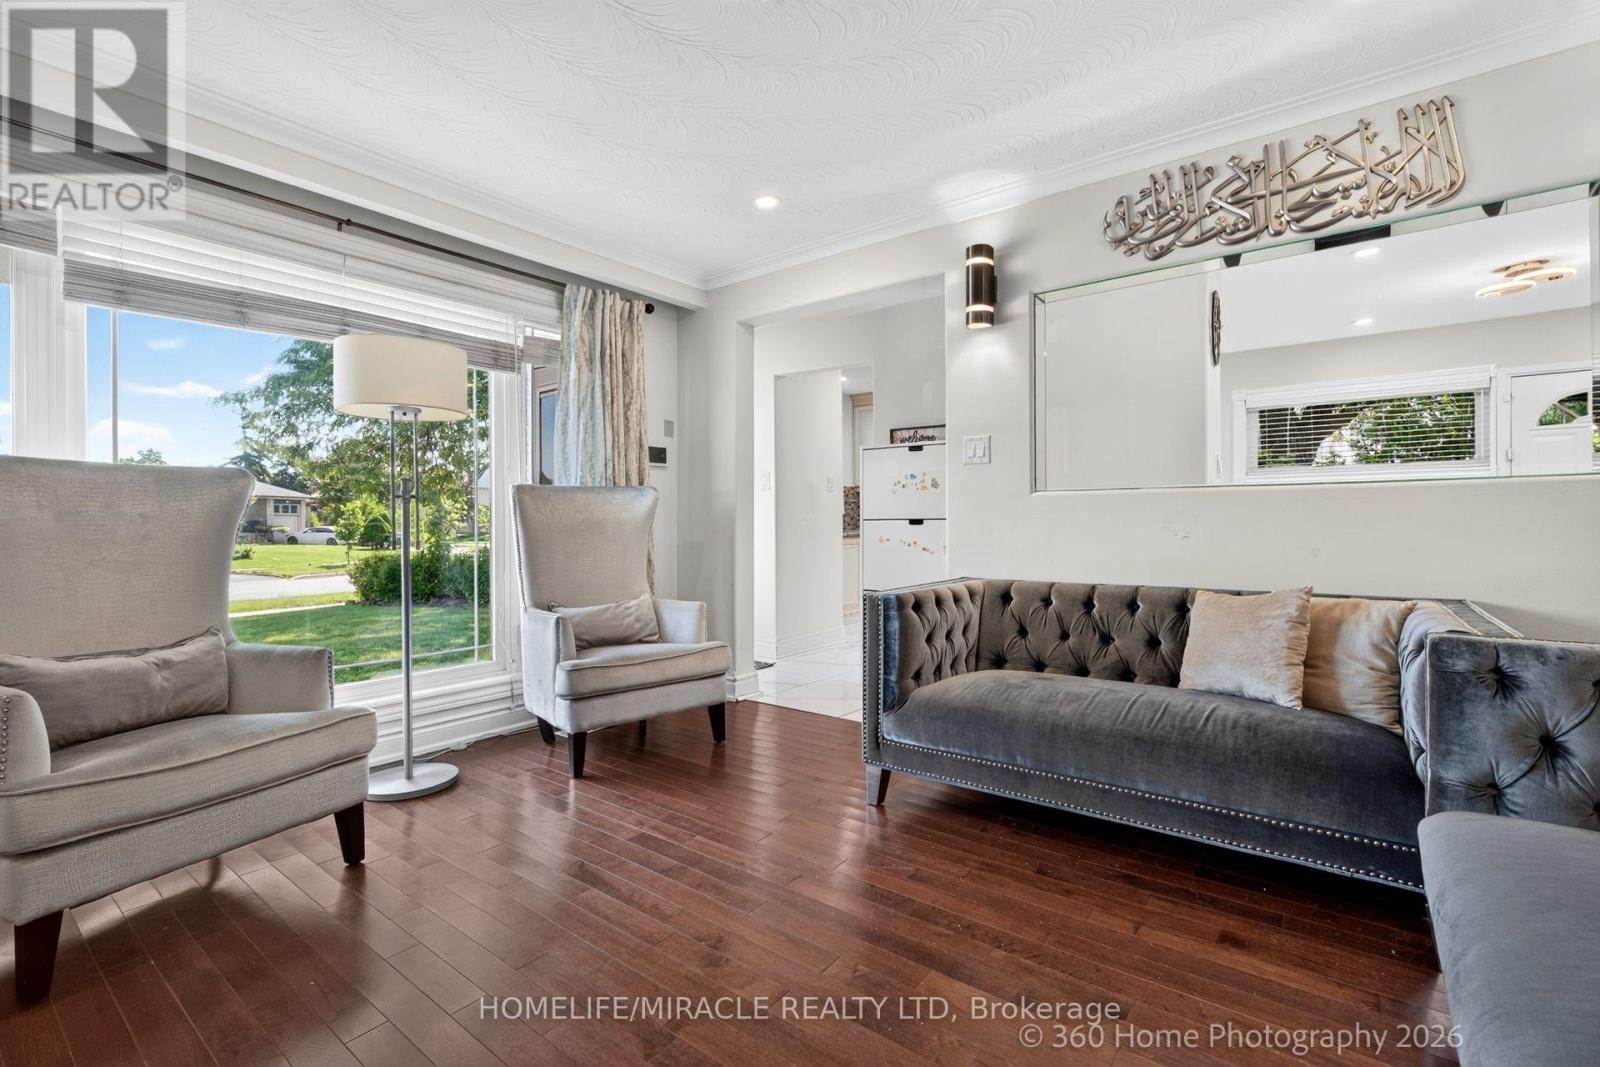
| 一楼 | 客厅 | 4.4 m | 3.53 m | 4.4 m x 3.53 m |
| Upper Level | 主卧 | 4.1 m | 3.02 m | 4.1 m x 3.02 m |
| Upper Level | 卧室 | 3.88 m | 3 m | 3.88 m x 3 m |
| Upper Level | 卧室 | 2.8 m | 2.59 m | 2.8 m x 2.59 m |

The trademarks REALTOR®, REALTORS®, and the REALTOR® logo are controlled by The Canadian Real Estate Association (CREA) and identify real estate professionals who are members of CREA. The trademarks MLS®, Multiple Listing Service® and the associated logos are owned by The Canadian Real Estate Association (CREA) and identify the quality of services provided by real estate professionals who are members of CREA. The trademark DDF® is owned by The Canadian Real Estate Association (CREA) and identifies CREA's Data Distribution Facility (DDF®)
Toronto Real Estate Board
Homelife/miracle Realty Ltd
September 06 2026 02:34:37
