
2055 Elana Drive Severn (Marchmont), Ontario L3V 0C1


$1,599,900
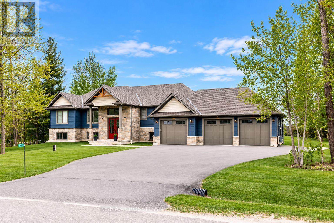
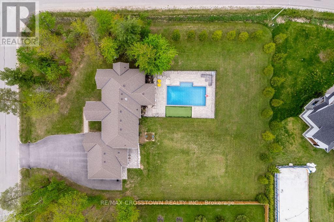
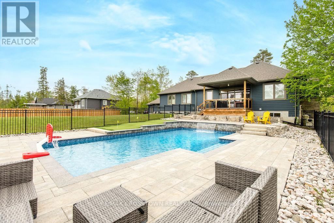
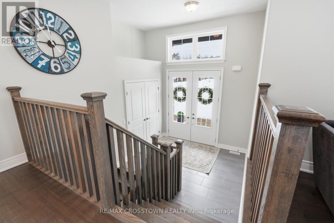
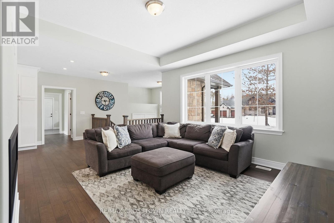
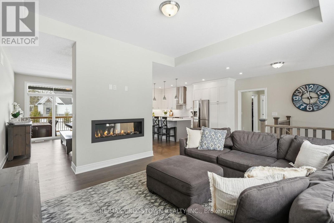
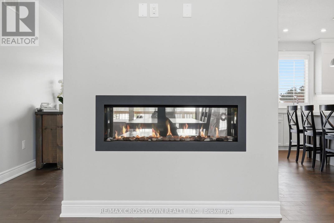
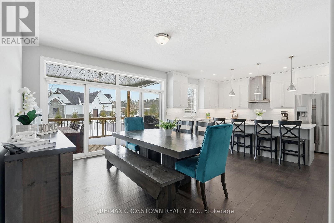
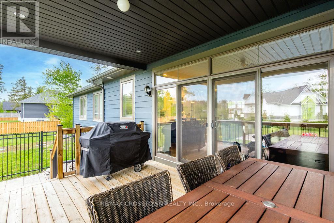
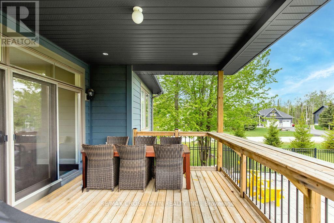
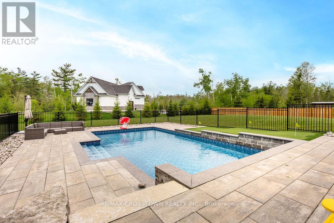
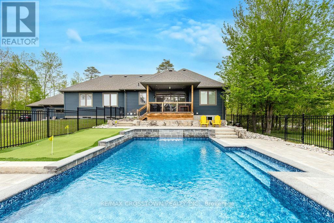
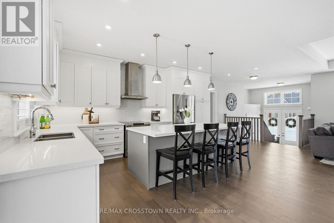
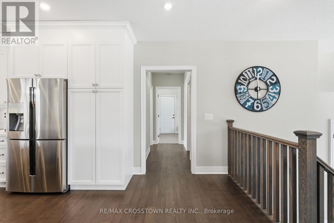
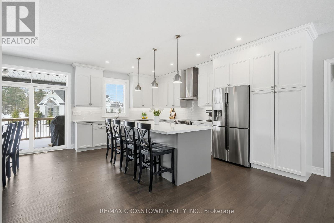
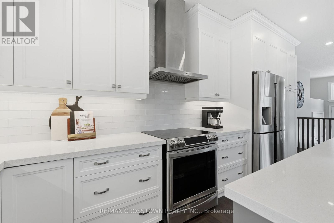
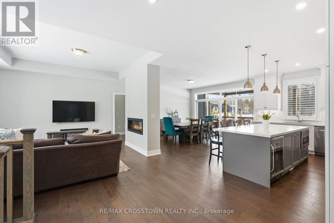
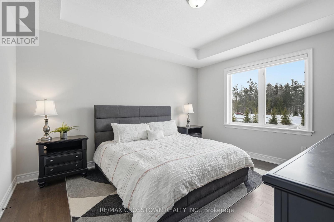
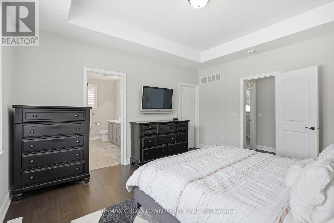
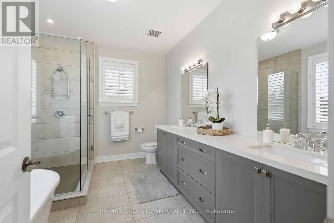
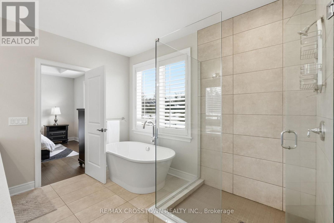
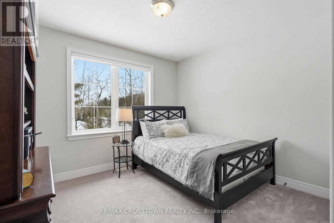
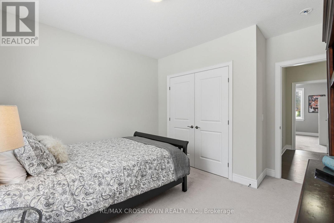
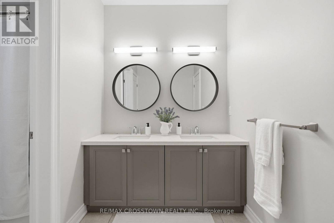
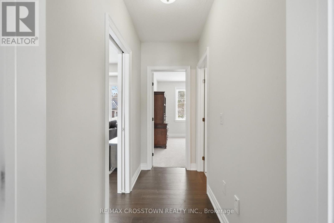
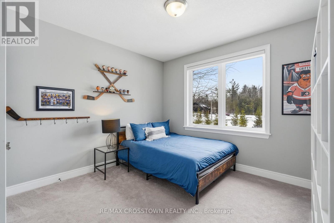
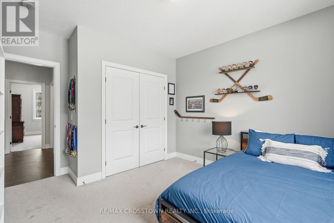
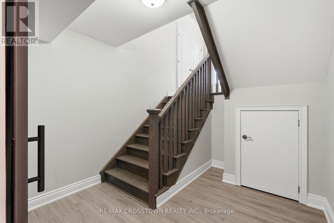
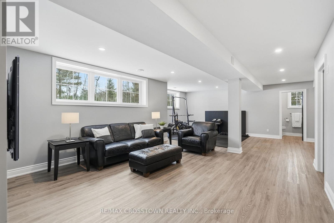
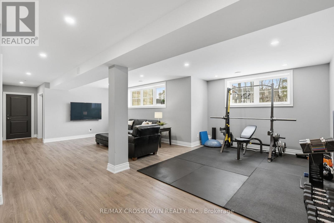
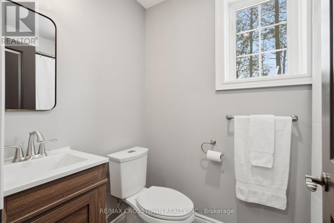
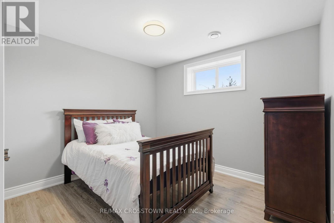
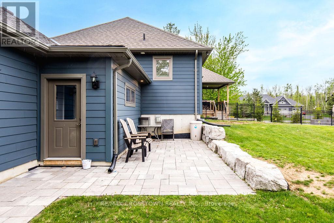
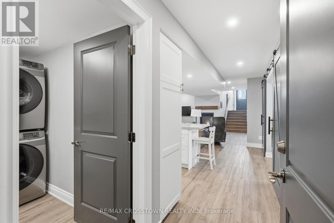
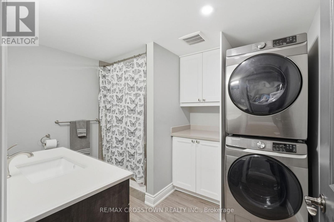
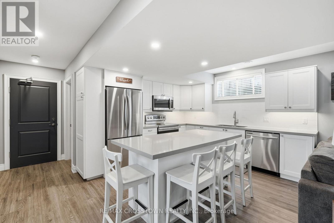
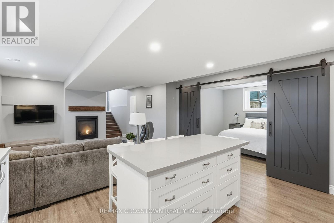
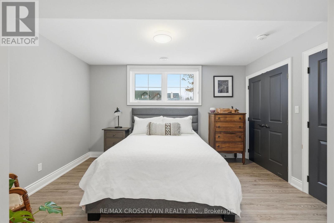
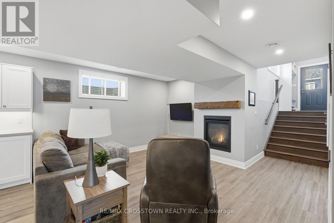
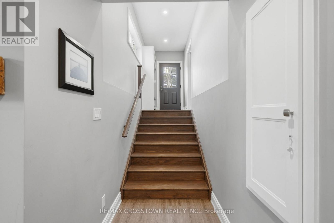
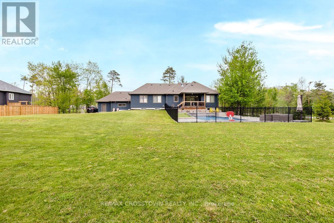
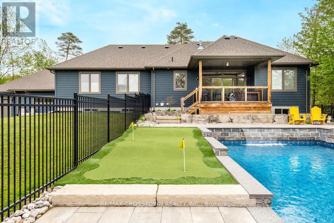
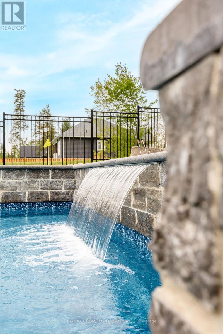
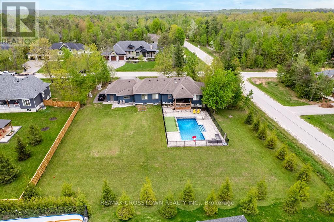
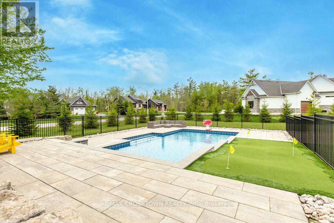
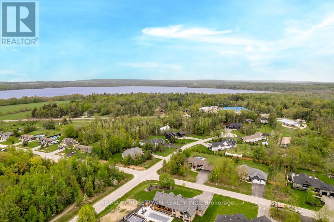
Stunning custom-built raised executive bungalow offering over 4,000 sq. ft. of finished living space, a self-contained in-law suite, inground saltwater pool and triple-car garage. Set on a quiet street in a sought-after neighbourhood just minutes from Orillia, this exceptional home blends luxury, comfort and versatility. The bright, open-concept interior features oversized windows and elegant finishes throughout. A white chef's kitchen with quartz countertops, stainless steel appliances and a large centre island flows into the dining area and great room, where a striking two-sided fireplace creates a warm and inviting gathering space. The private primary suite features a spa-inspired ensuite, while a separate bedroom wing offers two spacious bedrooms and a full bathroom. The finished lower level includes a large recreation room, exercise area, fourth bedroom and three-piece bathroom. The fully self-contained one-bedroom suite is ideal for extended family or potential rental income, with its own kitchen, living room with gas fireplace, bathroom, laundry, garage access and private patio. Outside, enjoy a professionally landscaped backyard with an inground saltwater pool, mini-putt area, covered deck, separate suite patio and plenty of room to relax or entertain. Parking for 10+ vehicles. Close to Rotary Place, Lakehead University, Marchmont Public School, parks, trails, lakes and ski hills. A rare, move-in-ready home with space and flexibility for the entire family. (id:43681)
房源概要
| MLS® Number | S13749544 |
| 房源类型 | 民宅 |
| 社区名字 | Marchmont |
| 设备类型 | 热水器 |
| 特征 | Irregular Lot Size, Sump Pump, 亲戚套间 |
| 总车位 | 13 |
| 泳池类型 | Inground Pool |
| 租赁设备类型 | 热水器 |
详 情
| 浴室 | 5 |
| 地上卧房 | 3 |
| 地下卧室 | 2 |
| 总卧房 | 5 |
| Age | 6 To 15 Years |
| 公寓设施 | Fireplace(s) |
| 家电类 | Garage Door Opener Remote(s), Water Heater, Water Softener, Central Vacuum, 洗碗机, 烘干机, Garage Door Opener, 微波炉, Hood 电扇, 炉子, 窗帘, 冰箱 |
| 建筑风格 | Raised Bungalow |
| 地下室进展 | 已装修 |
| 地下室功能 | Apartment In Basement, Separate Entrance |
| 地下室类型 | N/a, N/a, Full, N/a (finished) |
| 施工种类 | 独立屋 |
| 空调 | Central Air Conditioning, 换气机 |
| 外墙 | 乙烯基壁板 |
| 壁炉 | 有 |
| Fireplace Total | 2 |
| Flooring Type | Vinyl, Hardwood, Ceramic |
| 地基类型 | 混凝土 |
| 客人卫生间(不包含洗浴) | 1 |
| 供暖方式 | 天然气 |
| 供暖类型 | 压力热风 |
| 储存空间 | 1 |
| 内部尺寸 | 2000 - 2500 Sqft |
| 类型 | 独立屋 |
车 位
| 附加车库 | |
| Garage |
土地
| 英亩数 | 无 |
| 围栏类型 | 部分围栏 |
| 污水道 | Septic System |
| 土地深度 | 199 Ft ,9 In |
| 土地宽度 | 156 Ft ,10 In |
| 不规则大小 | 156.9 X 199.8 Ft ; 212.97x160.77x199.76x18.52x147.64ft |
房 间
| 楼 层 | 类 型 | 长 度 | 宽 度 | 面 积 |
|---|---|---|---|---|
| Lower Level | Bedroom 4 | 2.9718 m | 3.4798 m | 2.9718 m x 3.4798 m |
| Lower Level | Exercise Room | 7.0358 m | 3.302 m | 7.0358 m x 3.302 m |
| Lower Level | 娱乐,游戏房 | 4.4196 m | 4.6482 m | 4.4196 m x 4.6482 m |
| Lower Level | 厨房 | 4.699 m | 3.4544 m | 4.699 m x 3.4544 m |
| Lower Level | 客厅 | 4.2164 m | 3.8862 m | 4.2164 m x 3.8862 m |
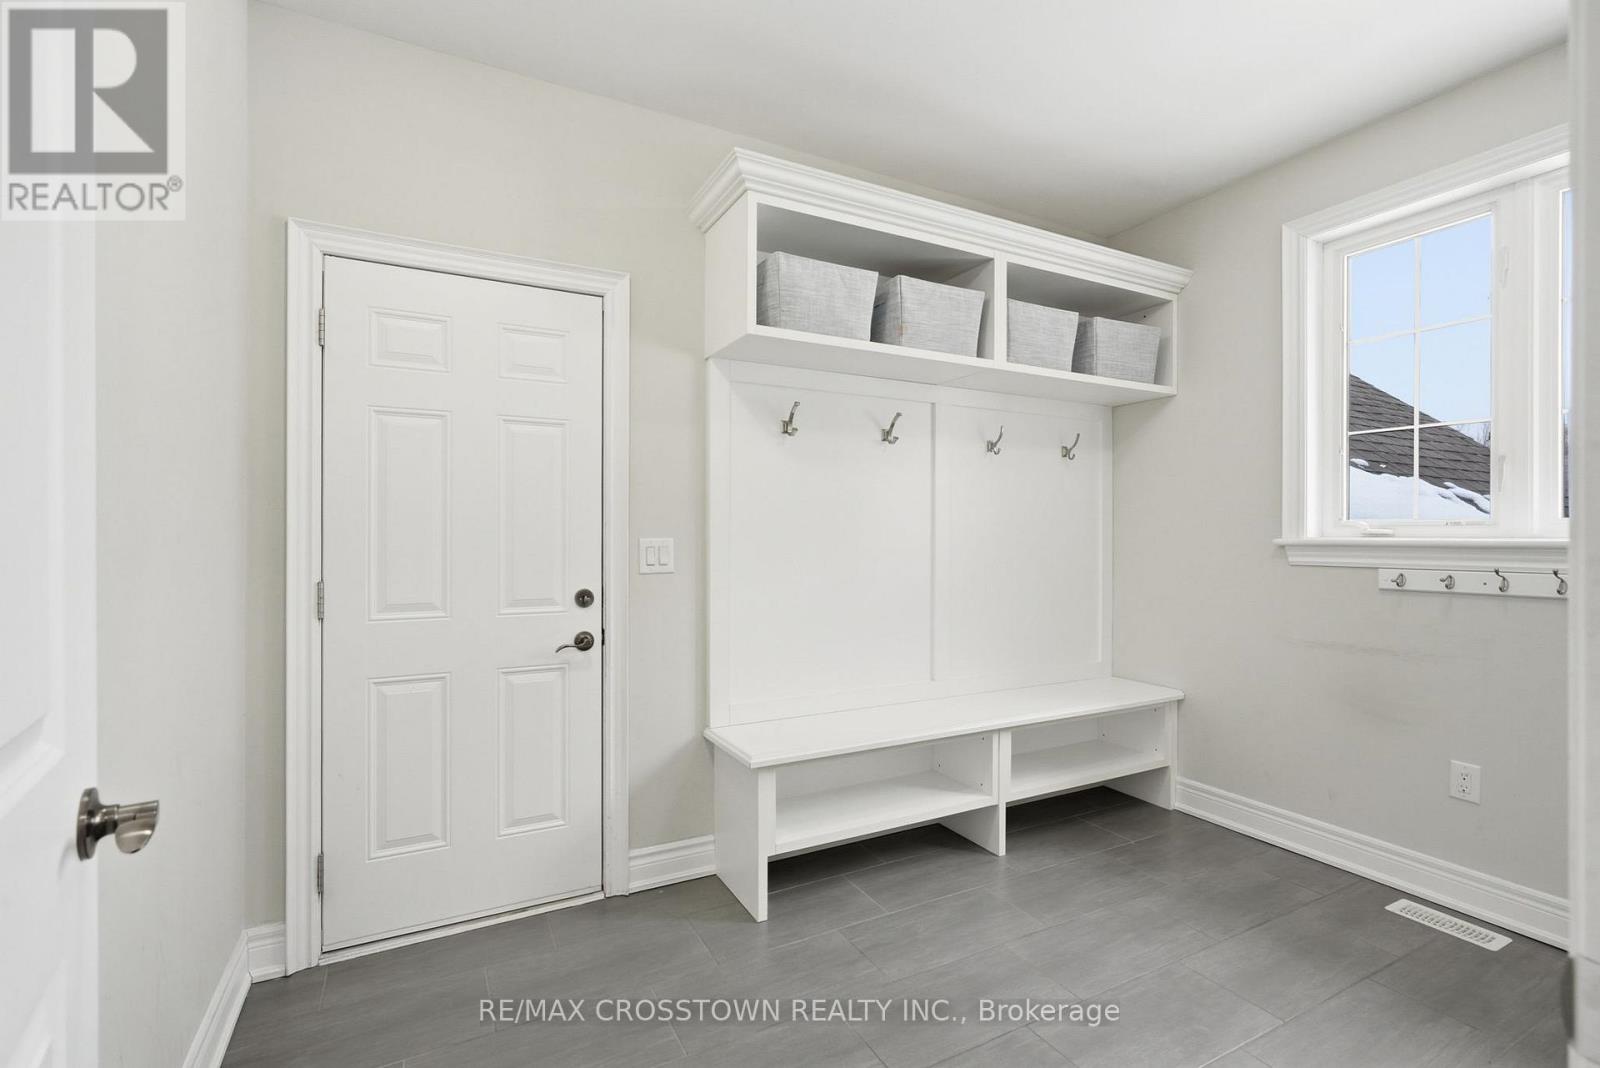
| 一楼 | Mud Room | 3.4544 m | 3.2512 m | 3.4544 m x 3.2512 m |
| 一楼 | 主卧 | 4.6228 m | 3.9624 m | 4.6228 m x 3.9624 m |
| 一楼 | 第三卧房 | 3.6576 m | 3.3528 m | 3.6576 m x 3.3528 m |
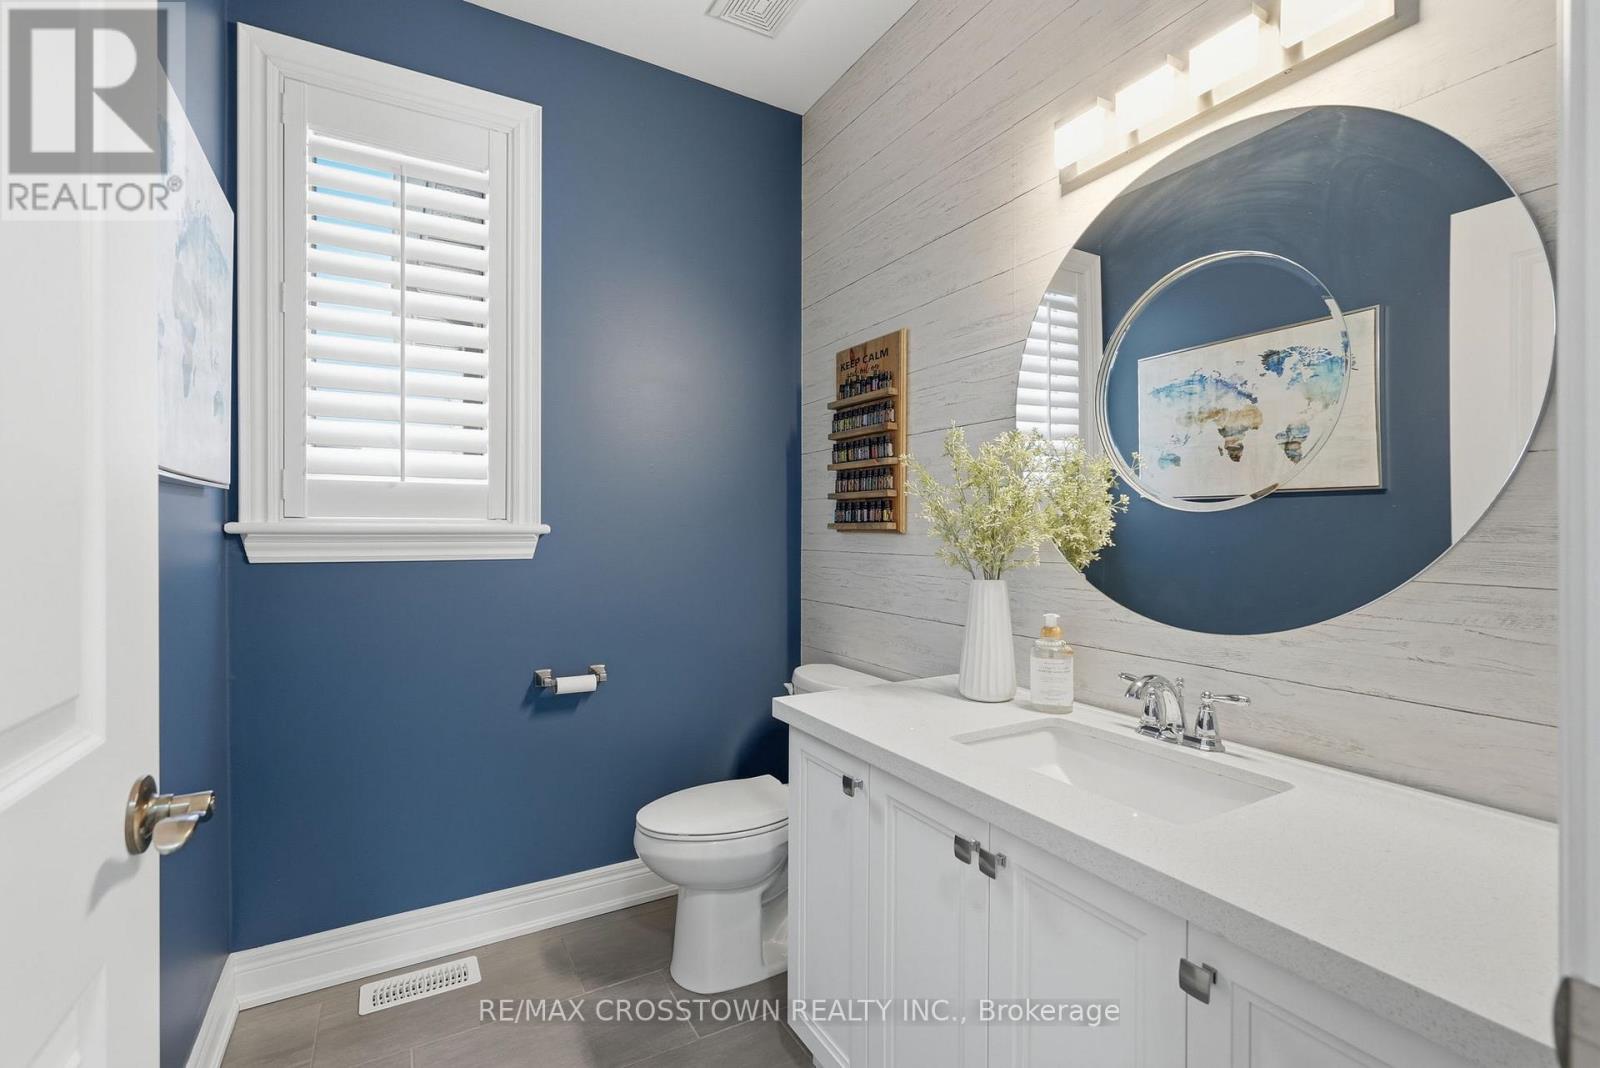
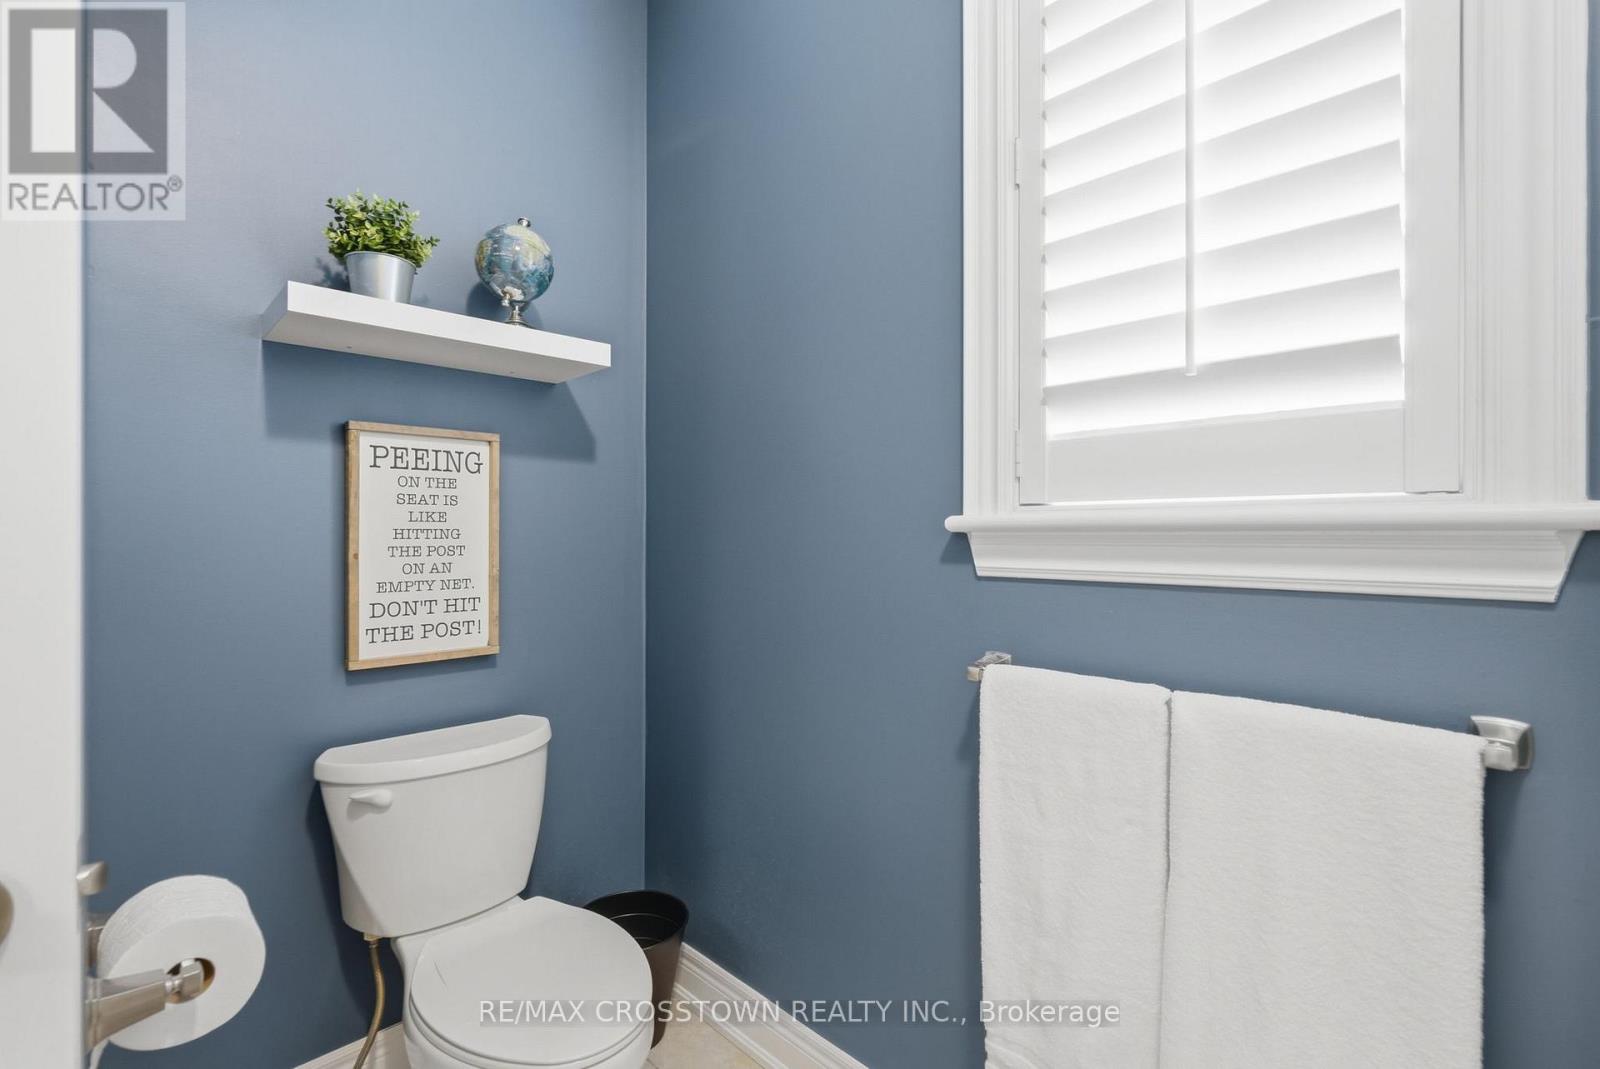
| 一楼 | Partial Bathroom | 2.1336 m | 1.6764 m | 2.1336 m x 1.6764 m |
| 一楼 | 第二卧房 | 3.6576 m | 3.3528 m | 3.6576 m x 3.3528 m |
| 一楼 | 浴室 | 3.6576 m | 2.9464 m | 3.6576 m x 2.9464 m |
| 一楼 | 门厅 | 2.8953 m | 2.2098 m | 2.8953 m x 2.2098 m |
| 一楼 | 厨房 | 5.2324 m | 3.302 m | 5.2324 m x 3.302 m |
| 一楼 | 餐厅 | 4.2672 m | 3.3528 m | 4.2672 m x 3.3528 m |
| 一楼 | 客厅 | 4.7244 m | 4.6736 m | 4.7244 m x 4.6736 m |
| Other | 浴室 | Measurements not available | ||
| Other | 卧室 | 3.0734 m | 4.064 m | 3.0734 m x 4.064 m |
| Other | 浴室 | Measurements not available | ||
| Other | 浴室 | Measurements not available |
https://www.realtor.ca/real-estate/30240430/2055-elana-drive-severn-marchmont-marchmont

The trademarks REALTOR®, REALTORS®, and the REALTOR® logo are controlled by The Canadian Real Estate Association (CREA) and identify real estate professionals who are members of CREA. The trademarks MLS®, Multiple Listing Service® and the associated logos are owned by The Canadian Real Estate Association (CREA) and identify the quality of services provided by real estate professionals who are members of CREA. The trademark DDF® is owned by The Canadian Real Estate Association (CREA) and identifies CREA's Data Distribution Facility (DDF®)
Toronto Real Estate Board
RE/MAX Crosstown Realty Inc.
September 06 2026 01:27:22
