
40 Wannamaker Crescent Cambridge, Ontario N3E 0C5


$3,250 Monthly
Insurance
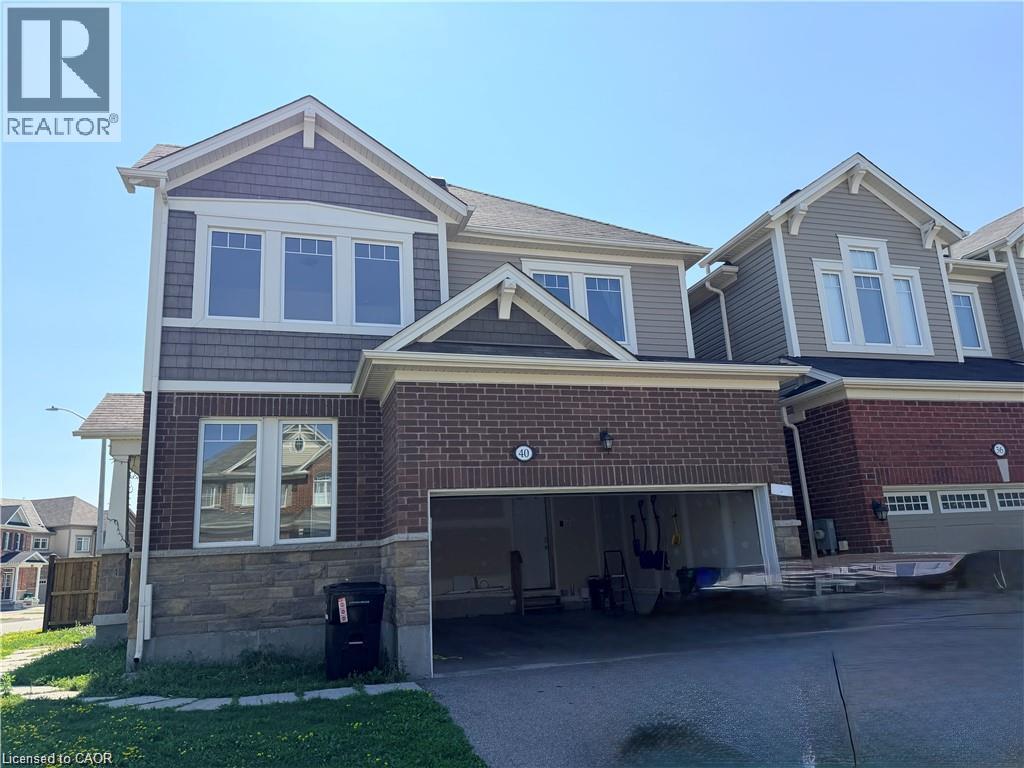
Executive Living in Desirable Rivermill – Available Immediately! Welcome to this stunning 4-bedroom + den, 2.5-bathroom double-car garage executive home in Cambridge’s highly sought-after Rivermill community. Perfectly situated just minutes from Hwy 401, Costco, entertainment, and top amenities! Main Level Highlights: Airy 9-ft ceilings and abundant natural light throughout. Versatile front room—ideal for a formal living space or dedicated home office. Spacious open-concept family room complete with a cozy gas fireplace. Chef-inspired eat-in kitchen featuring upgraded cabinetry and sleek granite countertops. Direct walk-out to a fully fenced, private backyard. Upper Level Highlights: Primary retreat featuring dual his & hers walk-in closets and a private ensuite. 3 additional spacious bedrooms with ample closet space. Convenient second-floor laundry. Lease Details: Rent: $3,250/month + utilities Requirements: Credit check, income verification/proof of employment, and references required. Non-smokers. AAA tenants preferred. (id:43681)
房源概要
| MLS® Number | 40854937 |
| 房源类型 | 民宅 |
| 社区特征 | 安静的区域, School Bus |
| 设备类型 | 热水器 |
| 特征 | 铺设车道, 自动车库门 |
| 总车位 | 4 |
| 租赁设备类型 | 热水器 |
详 情
| 浴室 | 3 |
| 地上卧房 | 4 |
| 总卧房 | 4 |
| 家电类 | Central Vacuum, 洗碗机, 烘干机, 冰箱, 炉子, 洗衣机, Garage Door Opener |
| 建筑风格 | Contemporary |
| 地下室进展 | 已完成 |
| 地下室类型 | Full (unfinished) |
| 施工日期 | 2018 |
| 施工种类 | 独立屋 |
| 空调 | 中央空调 |
| 外墙 | 砖 Veneer, 乙烯基壁板 |
| 壁炉 | 有 |
| Fireplace Total | 1 |
| 地基类型 | 混凝土浇筑 |
| 客人卫生间(不包含洗浴) | 1 |
| 供暖方式 | 天然气 |
| 供暖类型 | 压力热风 |
| 储存空间 | 2 |
| 内部尺寸 | 2110 Sqft |
| 类型 | 独立屋 |
| 设备间 | 市政供水 |
车 位
| 附加车库 |
土地
| 入口类型 | Road Access |
| 英亩数 | 无 |
| 围栏类型 | 部分围栏 |
| 污水道 | 城市污水处理系统 |
| 土地深度 | 103 Ft |
| 土地宽度 | 38 Ft |
| 规划描述 | Rr |
房 间
| 楼 层 | 类 型 | 长 度 | 宽 度 | 面 积 |
|---|---|---|---|---|
| 二楼 | 洗衣房 | Measurements not available | ||
| 二楼 | 卧室 | 12'4'' x 14'2'' | ||
| 二楼 | 卧室 | 12'4'' x 10'6'' | ||
| 二楼 | 卧室 | 11'8'' x 11'6'' | ||
| 二楼 | 主卧 | 17'2'' x 15'4'' | ||
| 二楼 | 四件套主卧浴室 | Measurements not available | ||
| 二楼 | 四件套浴室 | Measurements not available | ||
| 一楼 | Office | 8'11'' x 10'6'' | ||
| 一楼 | 客厅 | 13'1'' x 20'1'' | ||
| 一楼 | 餐厅 | 13'2'' x 2'10'' | ||
| 一楼 | Kitchen/dining Room | 12'10'' x 10'6'' | ||
| 一楼 | 两件套卫生间 | Measurements not available |
设备间
| 配电箱 | 可用 |
| 天然气 | 可用 |
https://www.realtor.ca/real-estate/30144543/40-wannamaker-crescent-cambridge

The trademarks REALTOR®, REALTORS®, and the REALTOR® logo are controlled by The Canadian Real Estate Association (CREA) and identify real estate professionals who are members of CREA. The trademarks MLS®, Multiple Listing Service® and the associated logos are owned by The Canadian Real Estate Association (CREA) and identify the quality of services provided by real estate professionals who are members of CREA. The trademark DDF® is owned by The Canadian Real Estate Association (CREA) and identifies CREA's Data Distribution Facility (DDF®)
REALTORS® Association of Hamilton-Burlington
Peak Realty Ltd.
September 06 2026 04:29:42
