
1161 Haist Street Pelham (Fonthill), Ontario L0S 1E2

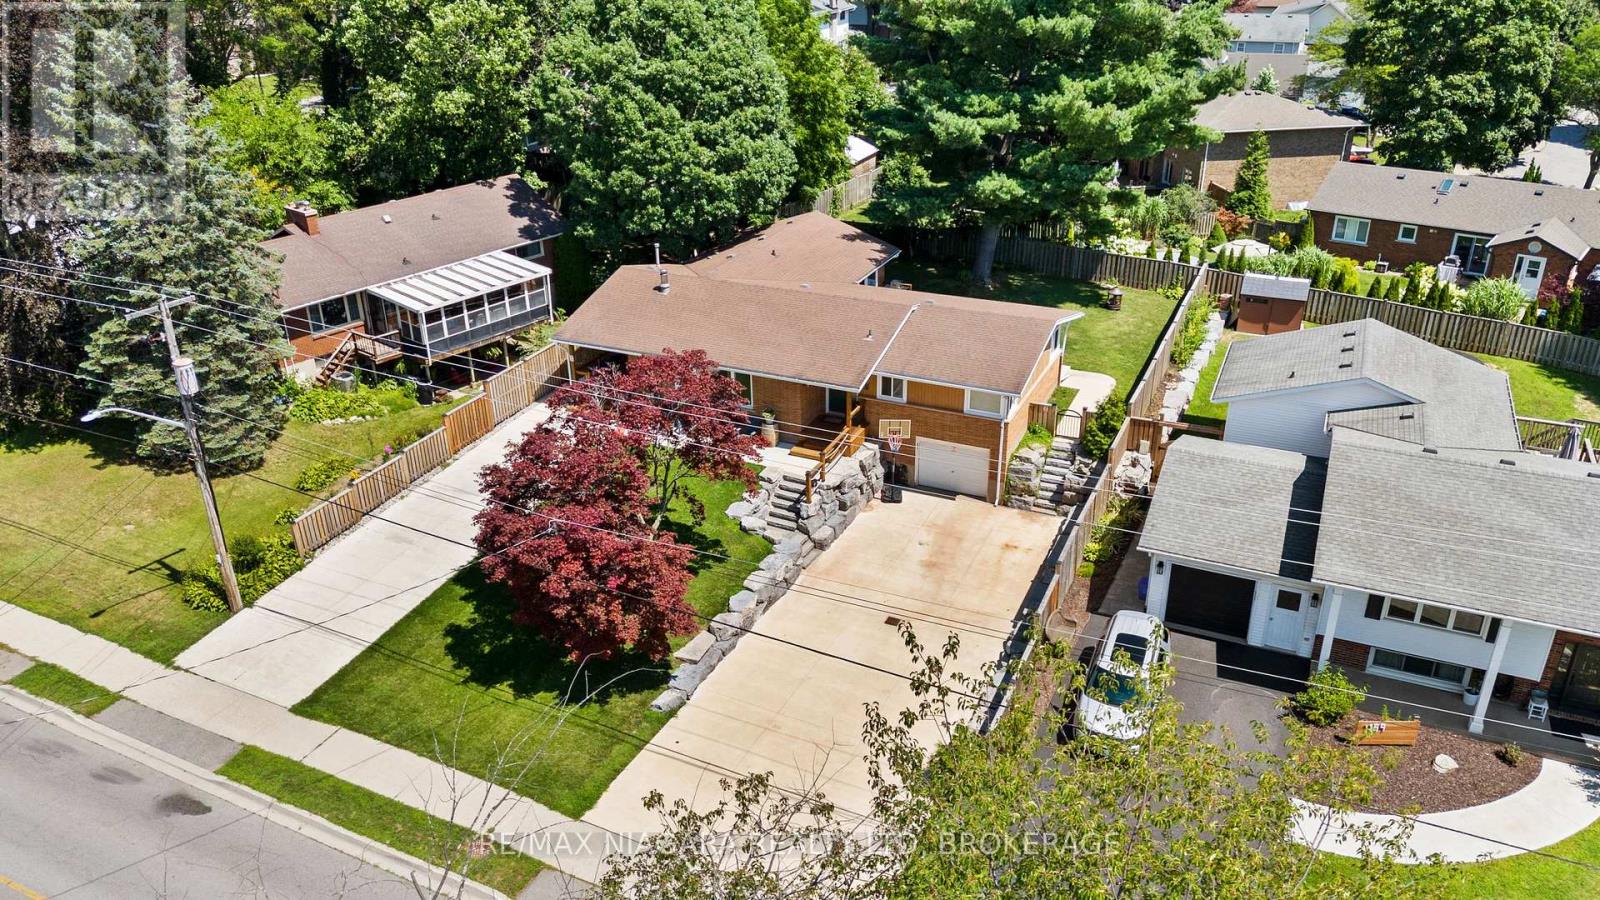

$799,000
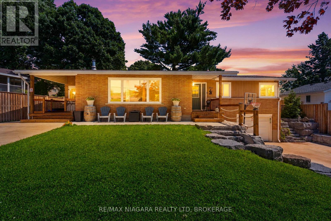
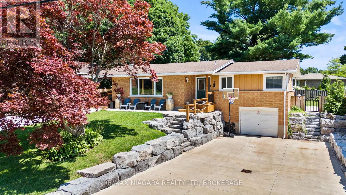
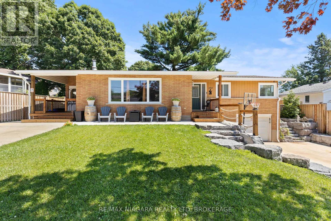
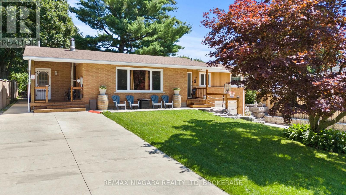
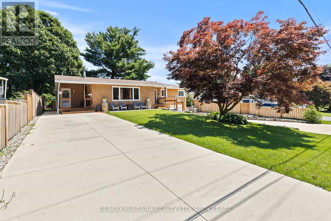
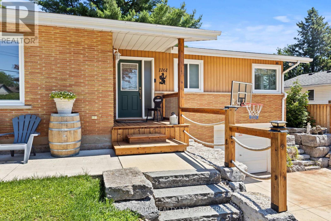
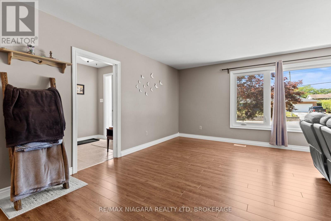
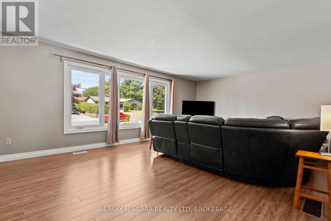
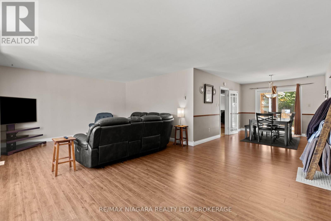
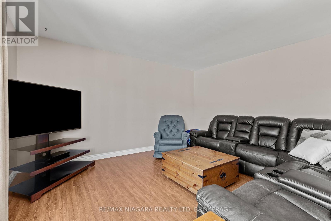
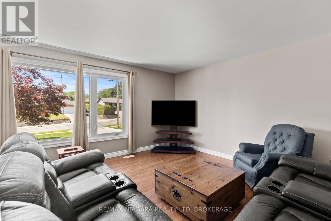
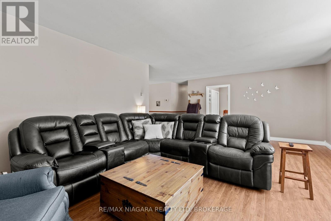
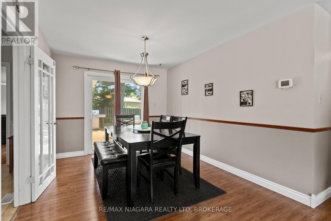
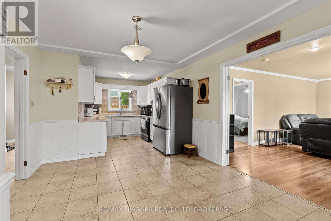
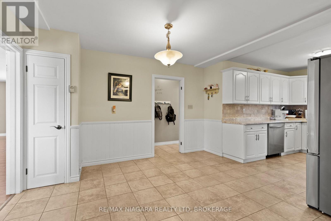
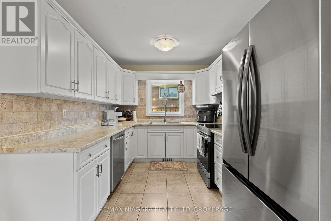
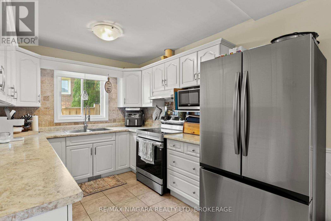
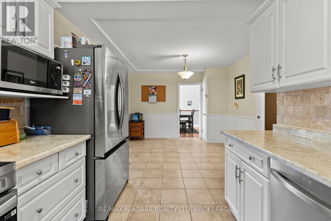
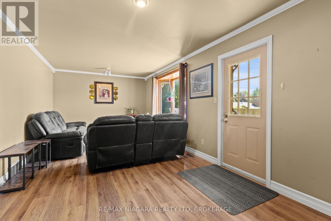
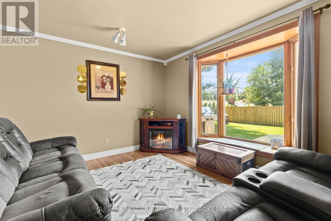
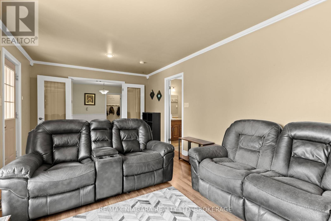
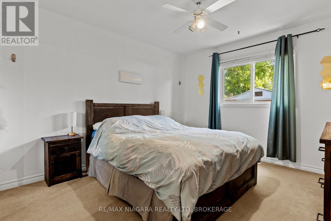
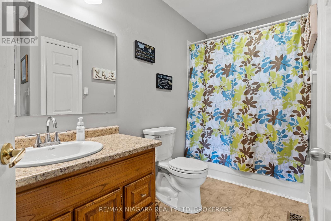
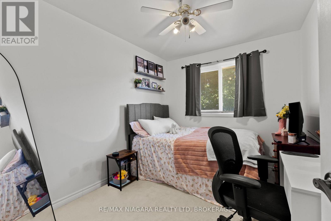
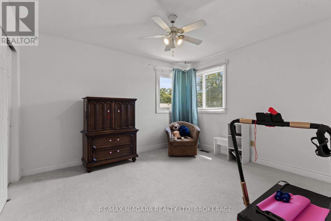
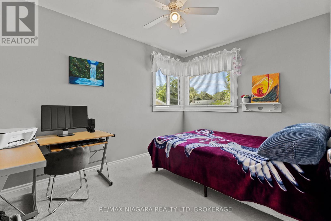
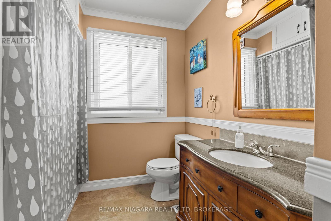
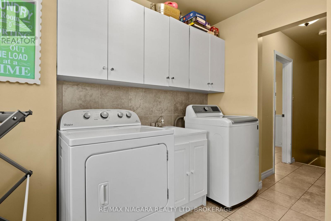
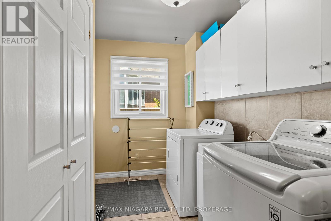
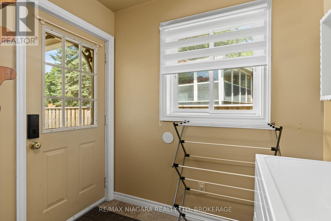
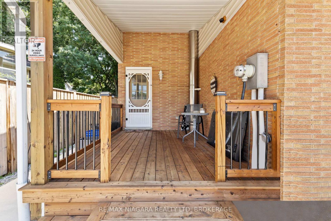
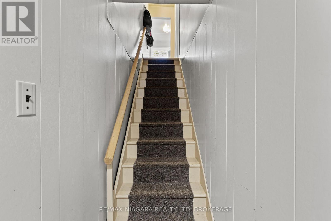
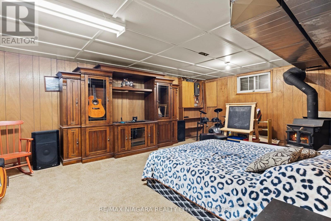
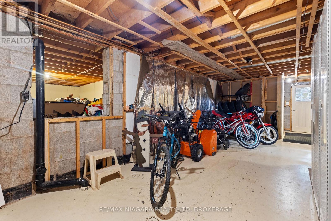
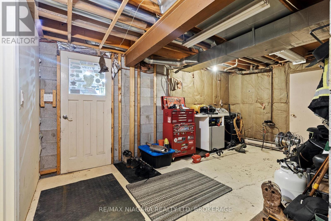
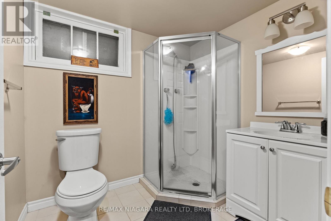
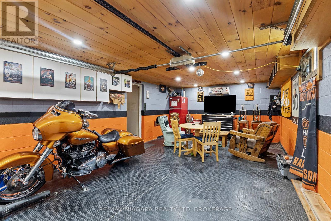
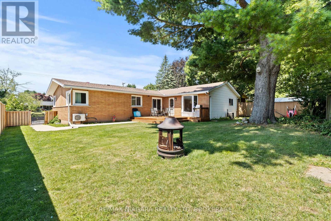
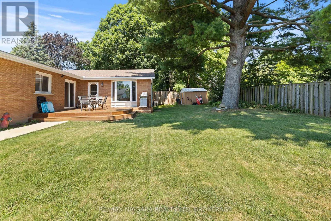
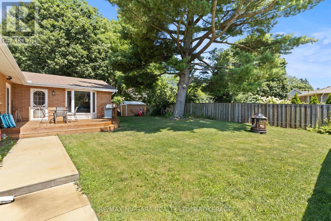
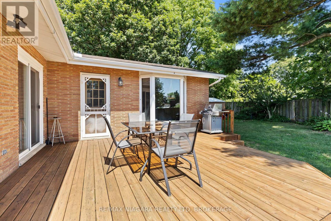
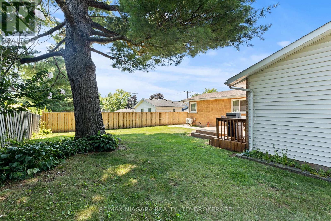
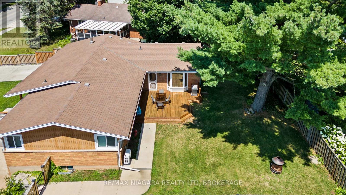
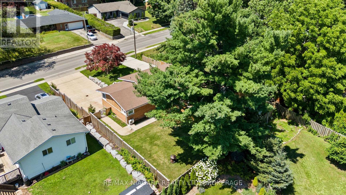
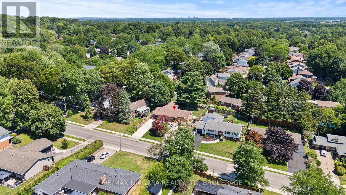
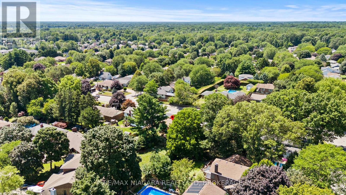
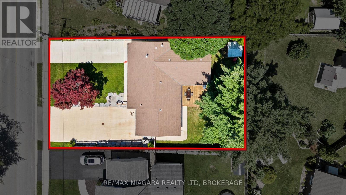
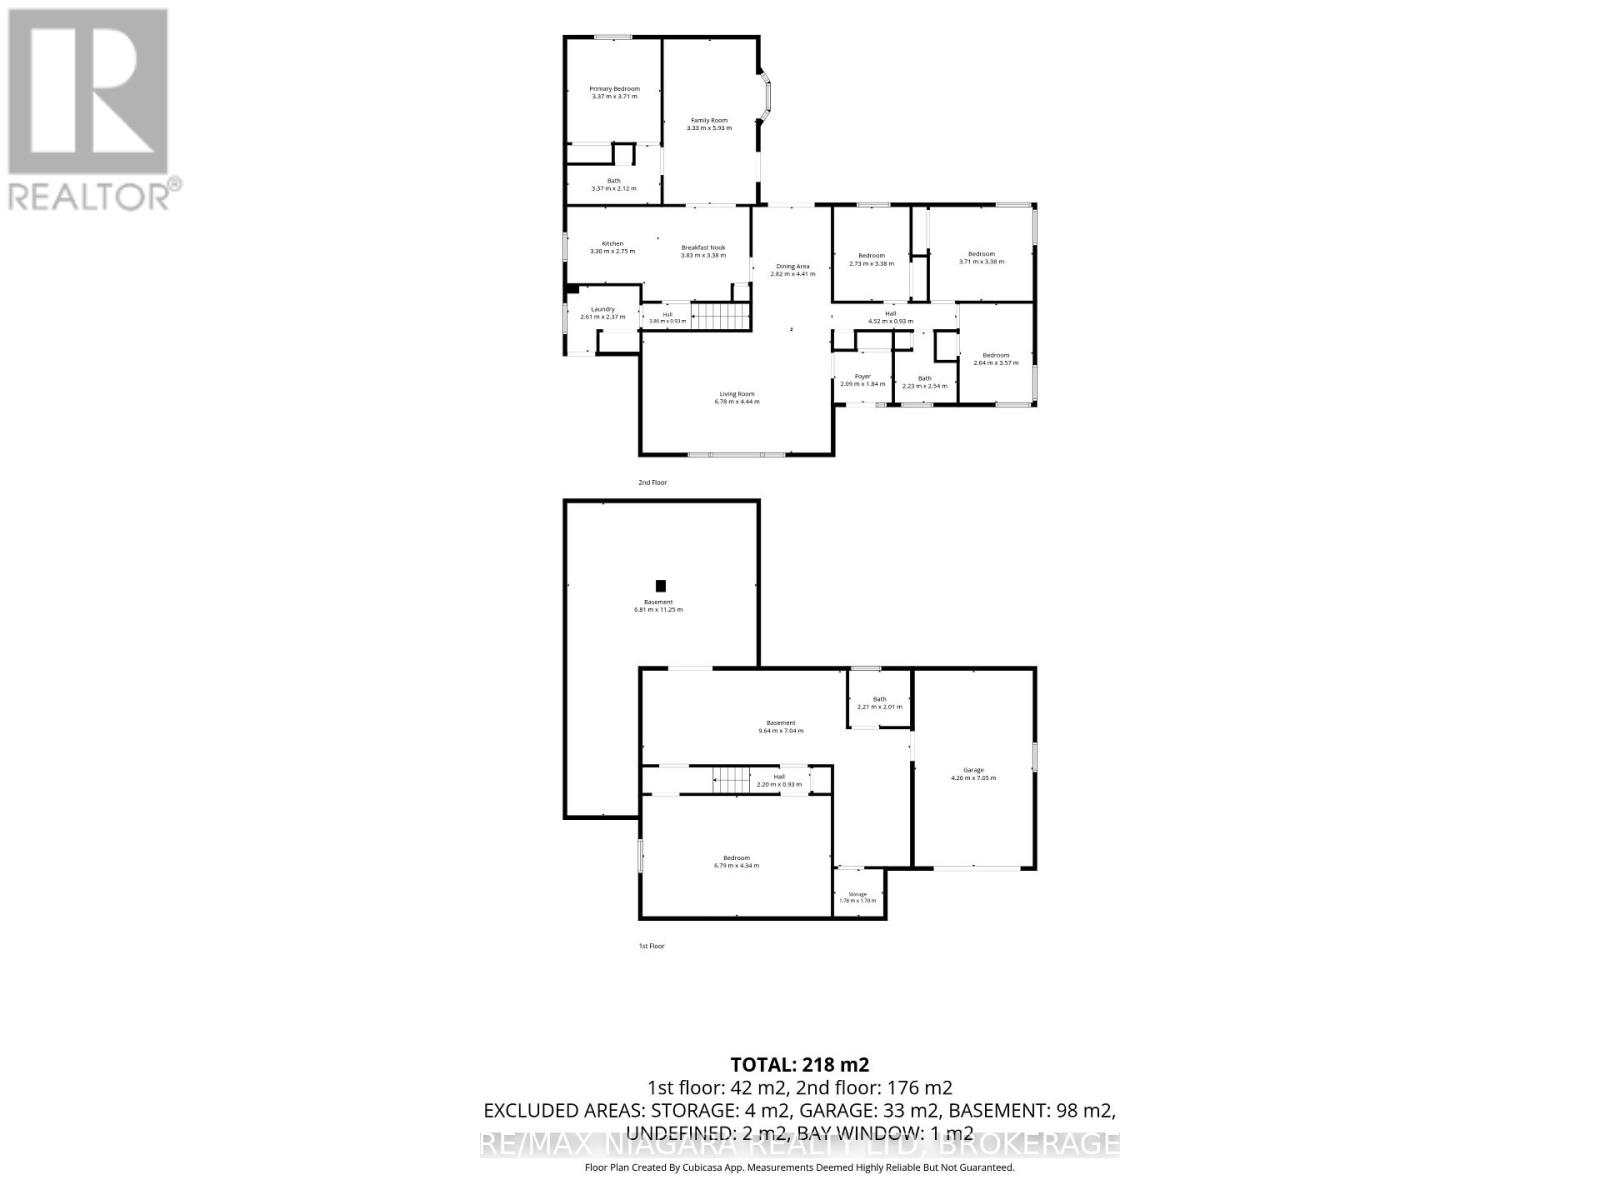
Welcome to 1161 Haist Street: an exceptionally spacious and well-maintained bungalow offering outstanding value in the heart of sought-after Fonthill. With 4+1 bedrooms, 2+1 bathrooms, two driveways, two separate front entrances, and an attached garage, this versatile home is ideal for growing families, multigenerational households, or those seeking future in-law suite potential. The expansive main level features a bright living room, a welcoming family room, generously sized bedrooms, and a functional layout designed for comfortable everyday living. Downstairs, the large finished basement provides an additional bedroom, bathroom, and multiple flexible rooms that can be customized as a recreation area, home office, gym, guest space, or private living quarters. The separate entrance, second driveway, and adaptable lower level create excellent potential for an in-law suite or multigenerational setup. Outside, the spacious yard and walk-out patio provide plenty of room to relax, entertain, and enjoy time with family and friends. Ideally located near excellent schools, parks, shopping, restaurants, and all the everyday amenities of Fonthill, this solid and much-loved home delivers space, flexibility, and exceptional value. (id:43681)
房源概要
| MLS® Number | X13749322 |
| 房源类型 | 民宅 |
| 社区名字 | 662 - Fonthill |
| 附近的便利设施 | 公园, 近高尔夫球场, 学校 |
| 社区特征 | School Bus, 社区活动中心 |
| 设备类型 | 热水器 |
| 总车位 | 8 |
| 租赁设备类型 | 热水器 |
| 结构 | Deck, Patio(s) |
详 情
| 浴室 | 3 |
| 地上卧房 | 4 |
| 地下卧室 | 1 |
| 总卧房 | 5 |
| 公寓设施 | Fireplace(s) |
| 家电类 | 洗碗机, 烘干机, 炉子, 洗衣机, 冰箱 |
| 建筑风格 | 平房 |
| 地下室进展 | 已装修 |
| 地下室类型 | 全完工 |
| 施工种类 | 独立屋 |
| 空调 | 中央空调 |
| 外墙 | 砖 |
| 壁炉 | 有 |
| Fireplace Total | 2 |
| 地基类型 | 水泥 |
| 供暖方式 | 天然气 |
| 供暖类型 | 压力热风 |
| 储存空间 | 1 |
| 内部尺寸 | 1500 - 2000 Sqft |
| 类型 | 独立屋 |
| 设备间 | 市政供水 |
车 位
| 附加车库 | |
| Garage |
土地
| 英亩数 | 无 |
| 土地便利设施 | 公园, 近高尔夫球场, 学校 |
| 污水道 | Sanitary Sewer |
| 土地深度 | 125 Ft |
| 土地宽度 | 75 Ft |
| 不规则大小 | 75 X 125 Ft |
房 间
| 楼 层 | 类 型 | 长 度 | 宽 度 | 面 积 |
|---|---|---|---|---|
| 地下室 | 其它 | 6.81 m | 11.25 m | 6.81 m x 11.25 m |
| 地下室 | 浴室 | 2.21 m | 2.01 m | 2.21 m x 2.01 m |
| 地下室 | 其它 | 9.64 m | 7.04 m | 9.64 m x 7.04 m |
| 地下室 | 其它 | 1.78 m | 1.7 m | 1.78 m x 1.7 m |
| 地下室 | 卧室 | 6.79 m | 4.34 m | 6.79 m x 4.34 m |
| 一楼 | 主卧 | 3.37 m | 3.71 m | 3.37 m x 3.71 m |
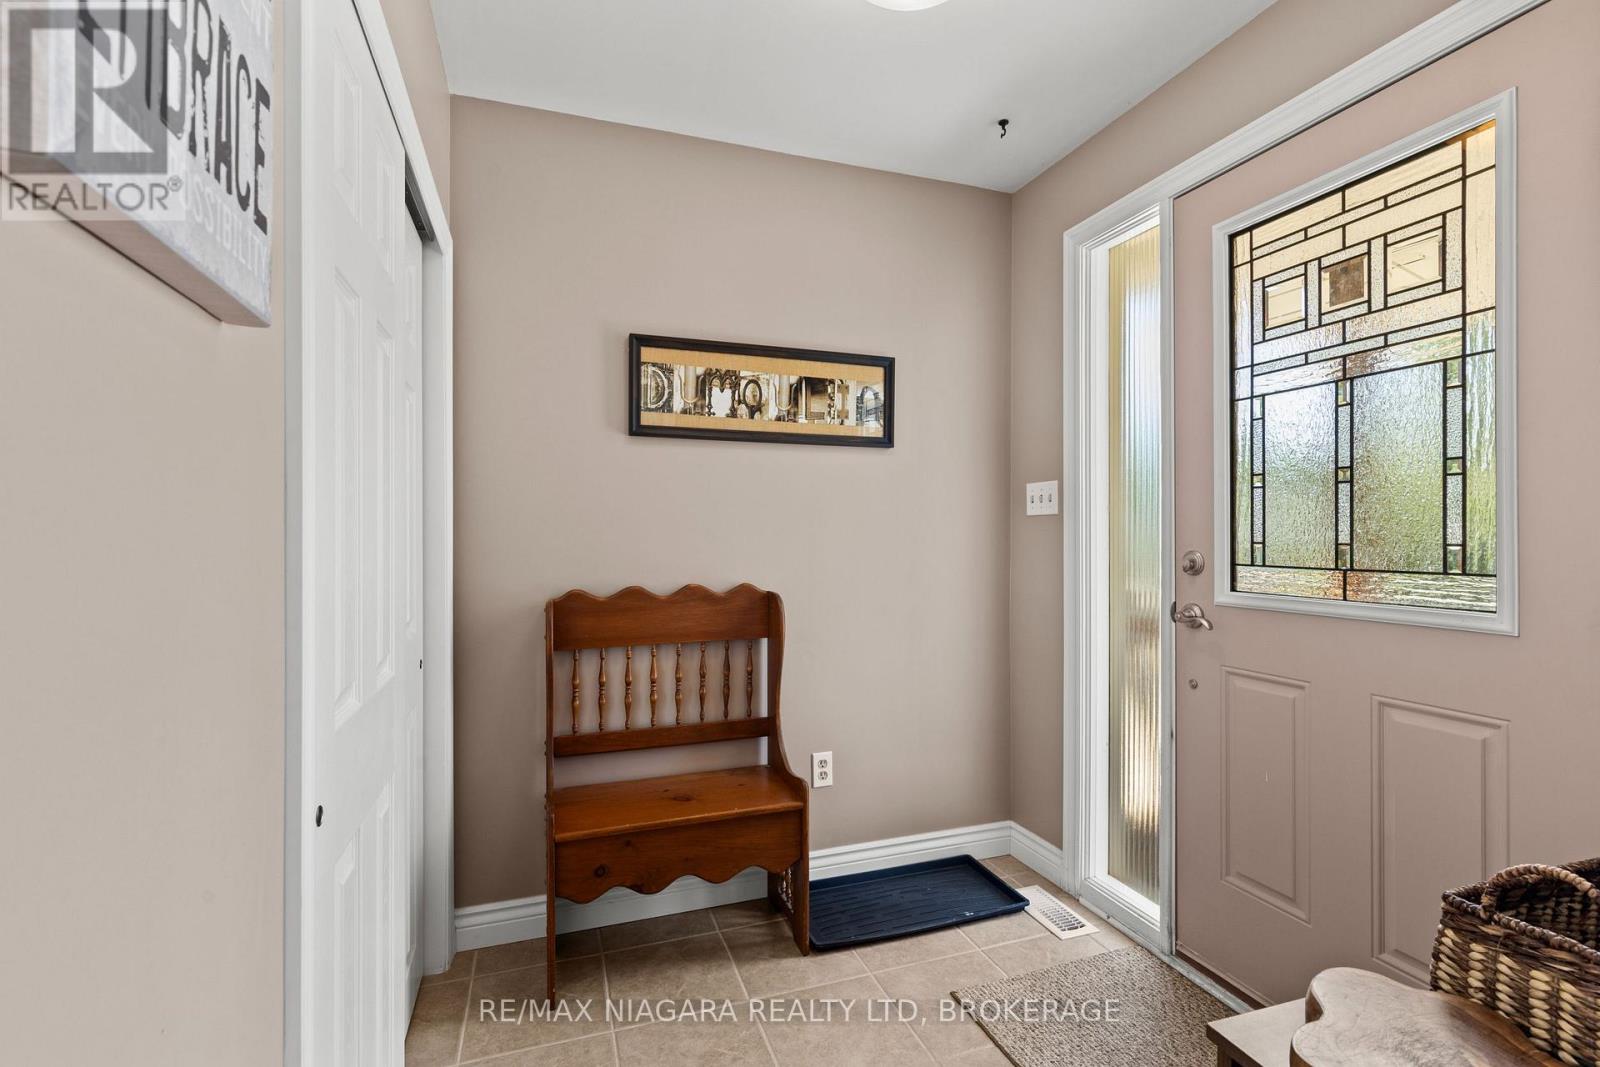
| 一楼 | 门厅 | 2.09 m | 1.8 m | 2.09 m x 1.8 m |
| 一楼 | 第二卧房 | 2.64 m | 3.57 m | 2.64 m x 3.57 m |
| 一楼 | Eating Area | 3.83 m | 3.38 m | 3.83 m x 3.38 m |
| 一楼 | 客厅 | 6.78 m | 4.44 m | 6.78 m x 4.44 m |
| 一楼 | 浴室 | 2.23 m | 2.54 m | 2.23 m x 2.54 m |
| 一楼 | 卧室 | 3.71 m | 3.38 m | 3.71 m x 3.38 m |
| 一楼 | 家庭房 | 3.33 m | 5.93 m | 3.33 m x 5.93 m |
| 一楼 | 厨房 | 3.3 m | 2.75 m | 3.3 m x 2.75 m |
| 一楼 | 浴室 | 3.37 m | 2.12 m | 3.37 m x 2.12 m |
| 一楼 | 卧室 | 2.73 m | 3.38 m | 2.73 m x 3.38 m |
https://www.realtor.ca/real-estate/30240172/1161-haist-street-pelham-fonthill-662-fonthill

The trademarks REALTOR®, REALTORS®, and the REALTOR® logo are controlled by The Canadian Real Estate Association (CREA) and identify real estate professionals who are members of CREA. The trademarks MLS®, Multiple Listing Service® and the associated logos are owned by The Canadian Real Estate Association (CREA) and identify the quality of services provided by real estate professionals who are members of CREA. The trademark DDF® is owned by The Canadian Real Estate Association (CREA) and identifies CREA's Data Distribution Facility (DDF®)
Niagara Association of REALTORS®
RE/MAX Niagara Realty Ltd, Brokerage
September 06 2026 12:23:22
