
4 Nottingham Crescent Brampton (Westgate), Ontario L6S 4G4


$1,300,000
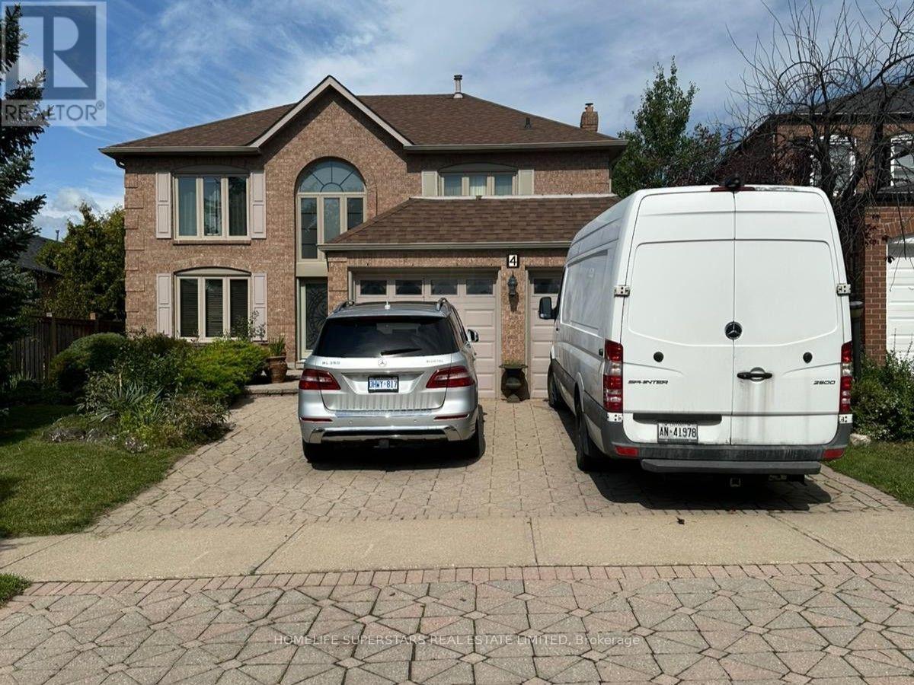
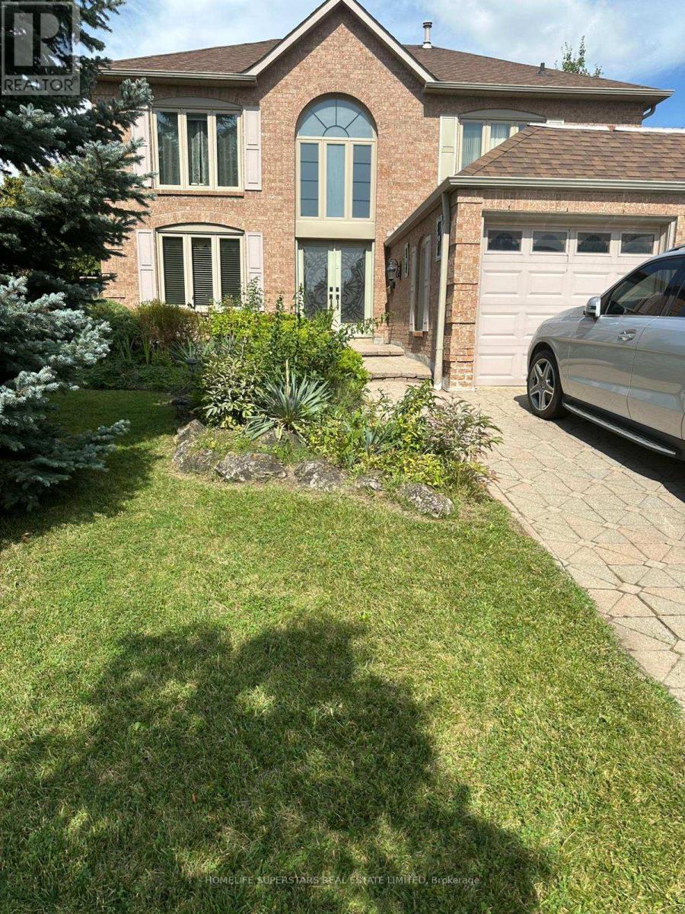
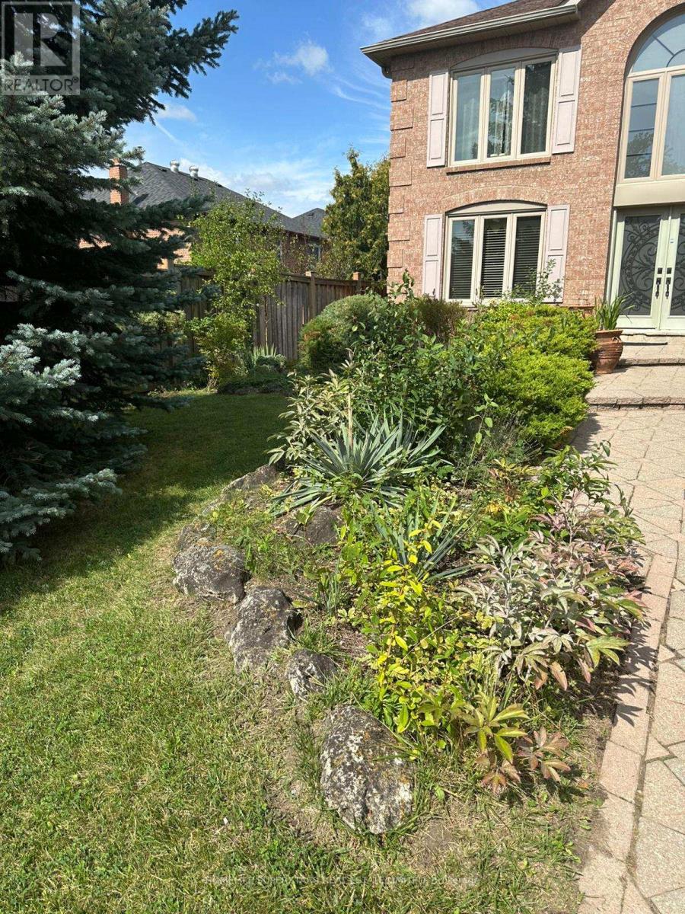
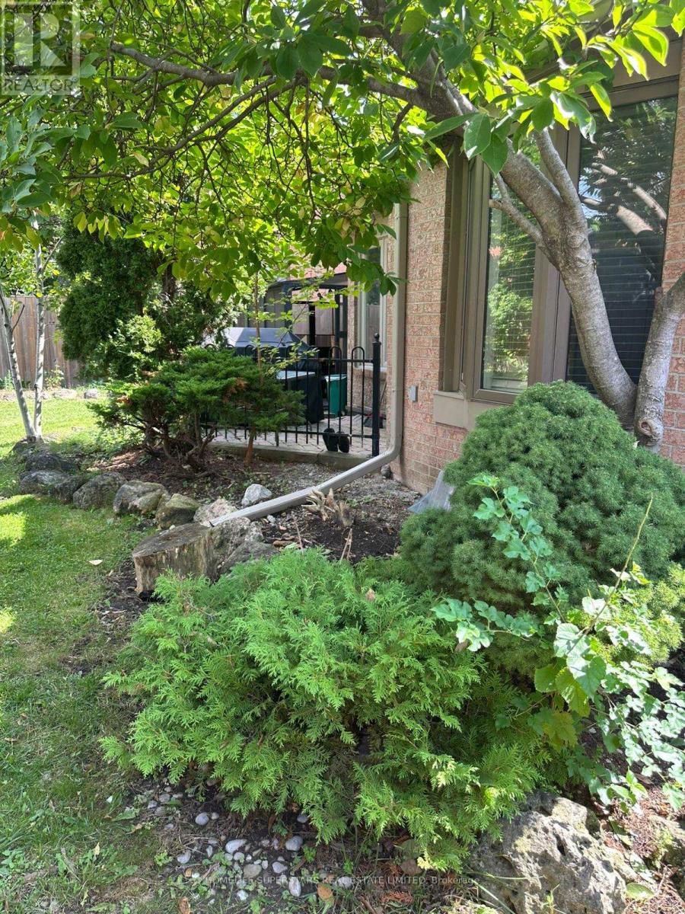
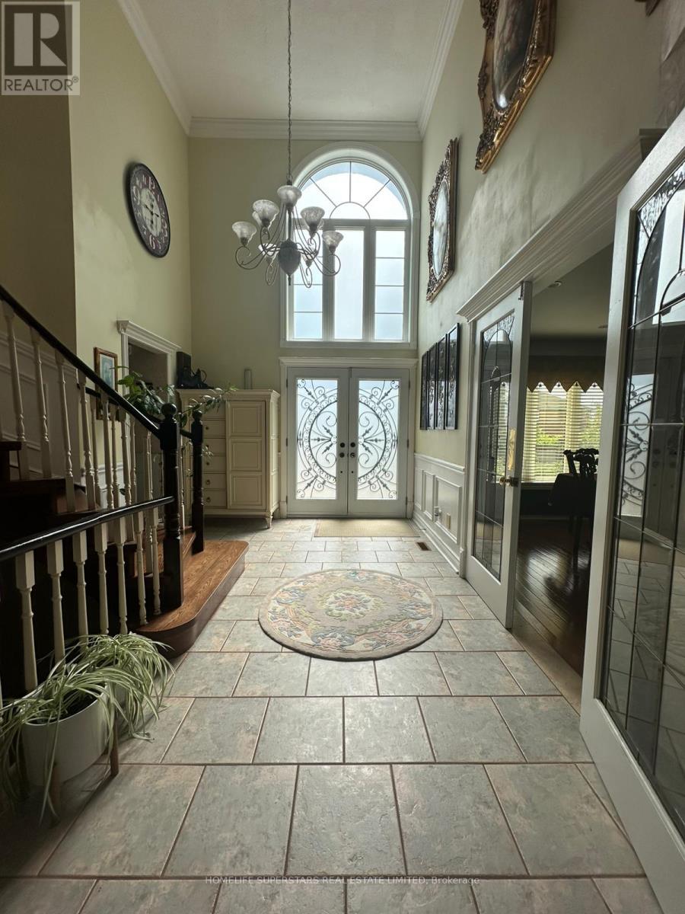
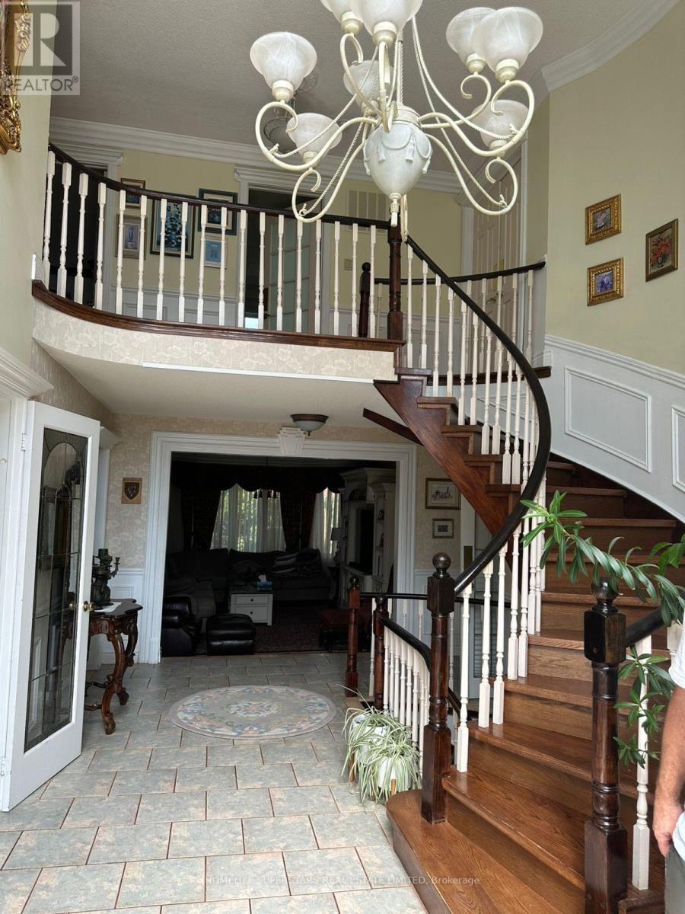
Elegant & Expansive Family Residence in Desirable N Section! Discover exceptional space, comfort and effortless entertaining in this impressive residence featuring a thoughtfully designed layout and generously proportioned rooms. A grand double-door entry welcomes you into a spectacular 2-storey open foyer. The formal living room with French doors flows beautifully into the expansive sunken family room, complete with a gas fireplace. The gourmet-inspired kitchen offers a spacious breakfast area and walk-out to the patio-perfect for everyday family living and sophisticated entertaining. Convenient main-floor laundry and a separate side entrance add functionality.Upstairs, four generously sized bedrooms provide exceptional family accommodations, including a luxurious primary retreat with a spa-inspired 5-piece ensuite. The professionally finished lower level takes entertaining to another level, featuring a stunning custom bar with ample seating, a dedicated party/entertainment room with disco lighting, additional bedroom, storage room and extensive built-in shelving. Unwind in the beautiful wooden sauna with separate shower area. Two gas fireplaces and two separate electrical panels further enhance this remarkable home. A rare combination of scale, versatility and lifestyle appeal in one of the area's most sought-after family neighbourhoods! New windows, new roof shingles, storage shed, sun room @patio, Dinning booths in the basement. (id:43681)
房源概要
| MLS® Number | W13749328 |
| 房源类型 | 民宅 |
| 社区名字 | Westgate |
| 设备类型 | 热水器 |
| 特征 | 无地毯, 亲戚套间, Sauna |
| 总车位 | 6 |
| 租赁设备类型 | 热水器 |
详 情
| 浴室 | 4 |
| 地上卧房 | 4 |
| 地下卧室 | 2 |
| 总卧房 | 6 |
| 公寓设施 | Fireplace(s) |
| 家电类 | Garage Door Opener Remote(s), Central Vacuum, Water Heater, 烘干机, 洗衣机, Wet Bar, 窗帘 |
| 地下室进展 | 已装修 |
| 地下室类型 | N/a (finished) |
| 施工种类 | 独立屋 |
| 空调 | 中央空调 |
| 外墙 | 砖 |
| 壁炉 | 有 |
| Flooring Type | Hardwood, Carpeted |
| 地基类型 | 混凝土 |
| 供暖方式 | 天然气 |
| 供暖类型 | 压力热风 |
| 储存空间 | 2 |
| 内部尺寸 | 2500 - 3000 Sqft |
| 类型 | 独立屋 |
| 设备间 | 市政供水 |
车 位
| 附加车库 | |
| Garage |
土地
| 英亩数 | 无 |
| Landscape Features | Landscaped |
| 污水道 | Sanitary Sewer |
| 土地深度 | 110 Ft |
| 土地宽度 | 50 Ft |
| 不规则大小 | 50 X 110 Ft |
房 间
| 楼 层 | 类 型 | 长 度 | 宽 度 | 面 积 |
|---|---|---|---|---|
| 二楼 | 主卧 | 5.91 m | 3.51 m | 5.91 m x 3.51 m |
| 二楼 | 第二卧房 | 3.6 m | 3.57 m | 3.6 m x 3.57 m |
| 二楼 | 第三卧房 | 3.66 m | 3.6 m | 3.66 m x 3.6 m |
| 二楼 | Bedroom 4 | 3.35 m | 3.57 m | 3.35 m x 3.57 m |
| 地下室 | 娱乐,游戏房 | 10.67 m | 5 m | 10.67 m x 5 m |
| 地下室 | 卧室 | 3.54 m | 3.2 m | 3.54 m x 3.2 m |
| 一楼 | 餐厅 | 4.5 m | 3.51 m | 4.5 m x 3.51 m |
| 一楼 | 客厅 | 6.28 m | 3.35 m | 6.28 m x 3.35 m |
| 一楼 | 家庭房 | 5.33 m | 3.6 m | 5.33 m x 3.6 m |
| 一楼 | 厨房 | 5.3 m | 3.23 m | 5.3 m x 3.23 m |
https://www.realtor.ca/real-estate/30240189/4-nottingham-crescent-brampton-westgate-westgate

The trademarks REALTOR®, REALTORS®, and the REALTOR® logo are controlled by The Canadian Real Estate Association (CREA) and identify real estate professionals who are members of CREA. The trademarks MLS®, Multiple Listing Service® and the associated logos are owned by The Canadian Real Estate Association (CREA) and identify the quality of services provided by real estate professionals who are members of CREA. The trademark DDF® is owned by The Canadian Real Estate Association (CREA) and identifies CREA's Data Distribution Facility (DDF®)
Toronto Real Estate Board
Homelife Superstars Real Estate Limited
September 06 2026 12:30:18
