
543 Dunbar Road S Unit# Upper Kitchener, Ontario N2M 2X1


$2,650 Monthly
Insurance
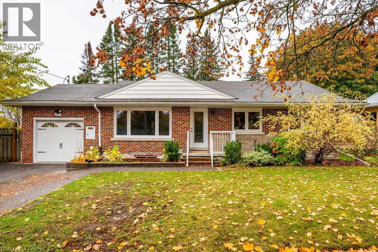
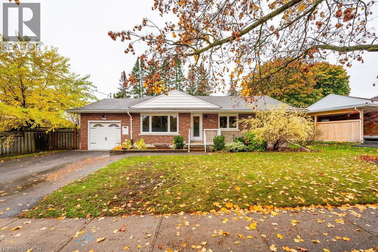
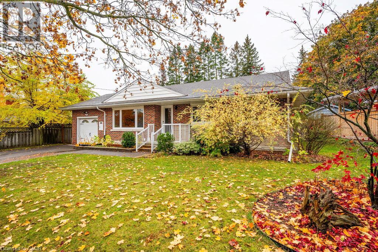
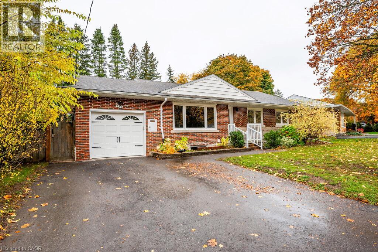
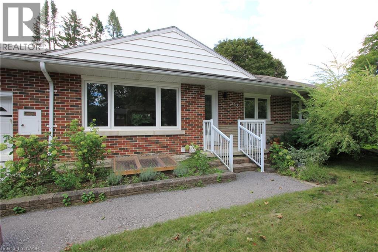
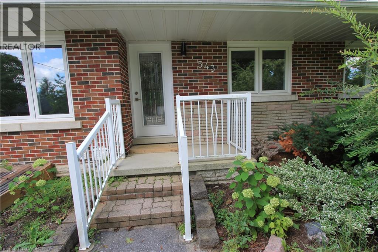
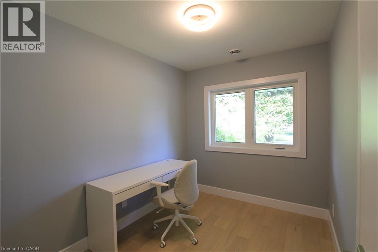
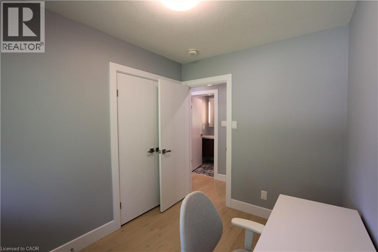
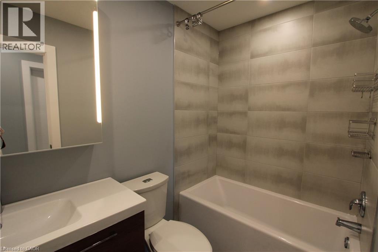
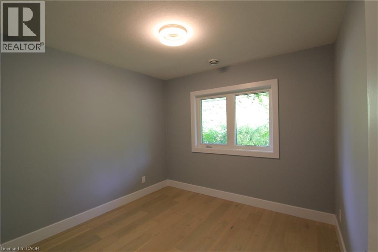
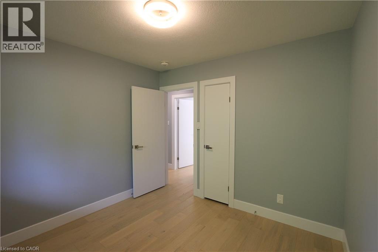
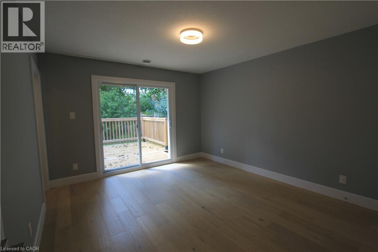
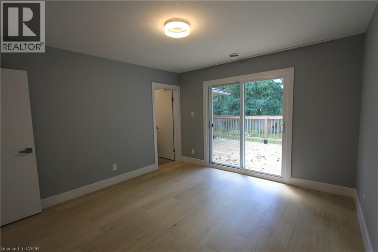
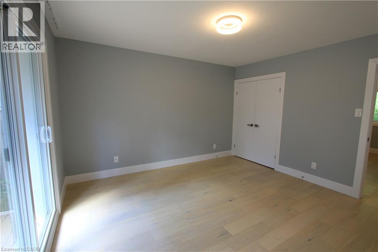
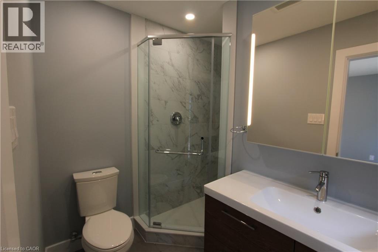
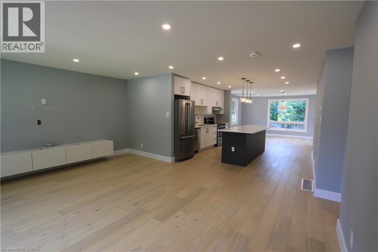
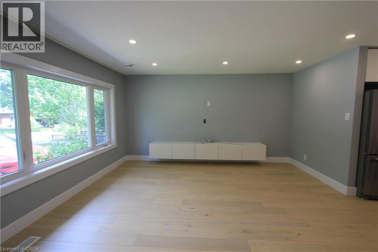
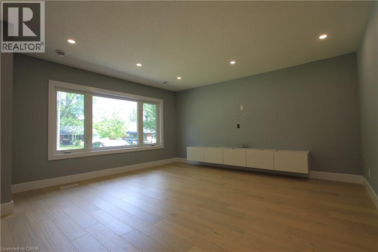
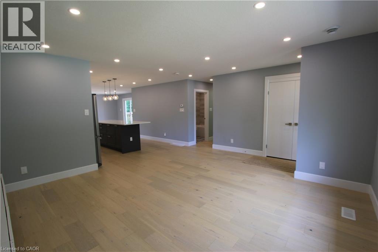
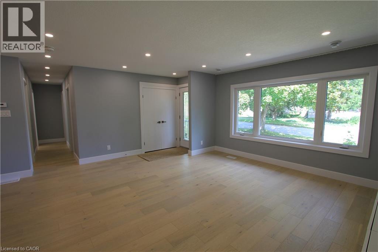
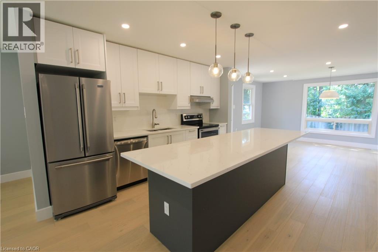
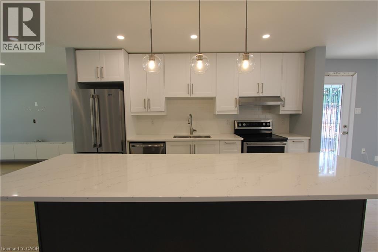
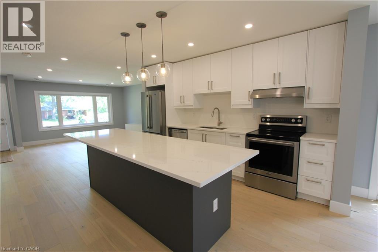
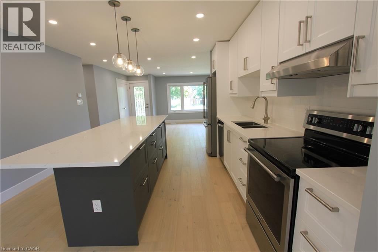
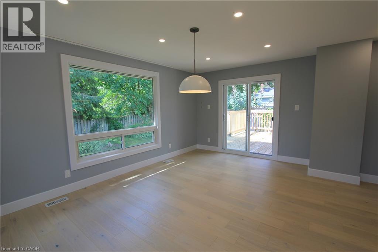
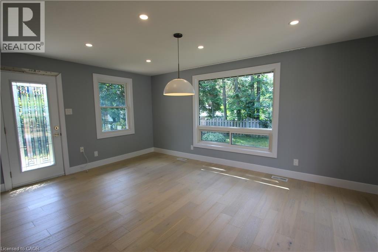
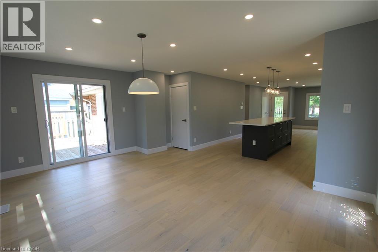
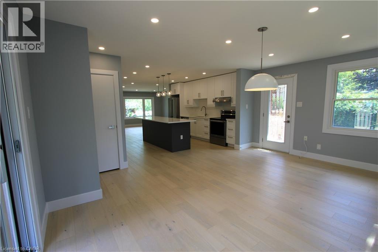
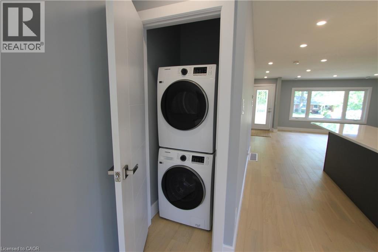
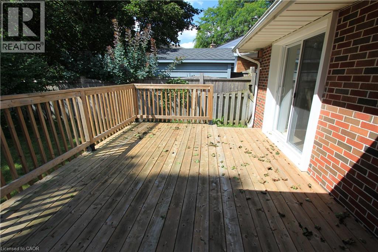
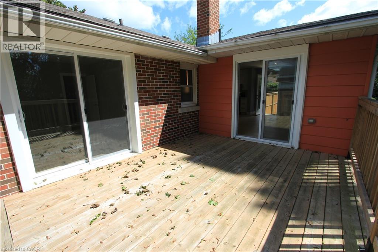
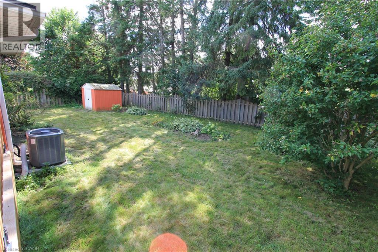
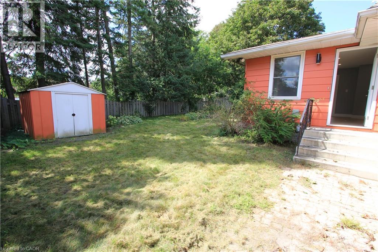
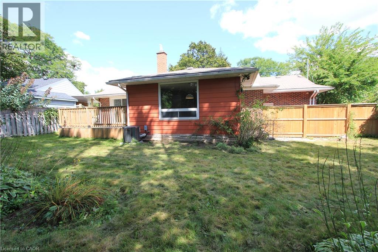
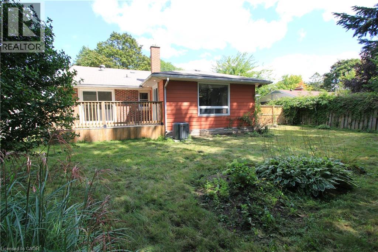
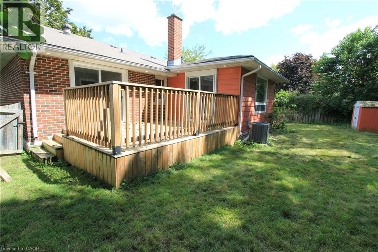
This legal duplex upper unit offers comfort, convenience and timeless elegance. A rare large bungalow with over 1375sq ft, open concept living, dining and kitchen with a large centre island, quartz countertops and ample kitchen storage. Newly renovated, spacious, bright and carpet-free, this 3 bedroom, 2 full bathroom unit presents a wonderful opportunity for those seeking a home in one of the most coveted neighborhoods in KW. Rent includes 1-2 parking spots, in-suite laundry and your very own large fenced-in yard, deck and garage. Tenants are responsible for 60% of utilities as well as shoveling their own side of the driveway, the sidewalk and the path to their front entrance. Located steps to uptown Belmont Village, parks, Iron Horse trail, great schools and shopping as well as top restaurants and entertainment. Available for immediate possesion. (id:43681)
房源概要
| MLS® Number | 40860928 |
| 房源类型 | 民宅 |
| 附近的便利设施 | 医院, 公园, 礼拜场所, 公共交通, 学校, 购物 |
| 社区特征 | 安静的区域 |
| 设备类型 | 热水器 |
| 特征 | 铺设车道 |
| 总车位 | 2 |
| 租赁设备类型 | 热水器 |
| 结构 | 棚 |
详 情
| 浴室 | 2 |
| 地上卧房 | 3 |
| 总卧房 | 3 |
| 家电类 | 洗碗机, 烘干机, 冰箱, 炉子, Water Softener, 洗衣机, Hood 电扇 |
| 建筑风格 | 平房 |
| 地下室类型 | 没有 |
| 施工日期 | 1956 |
| 施工种类 | 独立屋 |
| 空调 | 中央空调 |
| 外墙 | 砖 |
| 地基类型 | 混凝土浇筑 |
| 供暖方式 | 天然气 |
| 供暖类型 | 压力热风 |
| 储存空间 | 1 |
| 内部尺寸 | 1375 Sqft |
| 类型 | 独立屋 |
| 设备间 | 市政供水 |
车 位
| 附加车库 |
土地
| 英亩数 | 无 |
| 土地便利设施 | 医院, 公园, 宗教场所, 公共交通, 学校, 购物 |
| 污水道 | 城市污水处理系统 |
| 土地宽度 | 67 Ft |
| 规划描述 | R3 |
房 间
| 楼 层 | 类 型 | 长 度 | 宽 度 | 面 积 |
|---|---|---|---|---|
| 一楼 | 三件套卫生间 | 7'6'' x 4'0'' | ||
| 一楼 | 卧室 | 9'8'' x 7'8'' | ||
| 一楼 | 卧室 | 9'7'' x 9'11'' | ||
| 一楼 | 三件套浴室 | 5'0'' x 4'0'' | ||
| 一楼 | 主卧 | 13'0'' x 11'2'' | ||
| 一楼 | 餐厅 | 17'3'' x 11'0'' | ||
| 一楼 | 客厅 | 15'1'' x 15'0'' | ||
| 一楼 | 厨房 | 14'0'' x 11'0'' |
https://www.realtor.ca/real-estate/30240139/543-dunbar-road-s-unit-upper-kitchener

The trademarks REALTOR®, REALTORS®, and the REALTOR® logo are controlled by The Canadian Real Estate Association (CREA) and identify real estate professionals who are members of CREA. The trademarks MLS®, Multiple Listing Service® and the associated logos are owned by The Canadian Real Estate Association (CREA) and identify the quality of services provided by real estate professionals who are members of CREA. The trademark DDF® is owned by The Canadian Real Estate Association (CREA) and identifies CREA's Data Distribution Facility (DDF®)
REALTORS® Association of Hamilton-Burlington
RE/MAX Twin City Realty Inc.
September 05 2026 11:38:23
