
245421 22 Side Road Meaford, Ontario N4L 1W5


$1,990,000
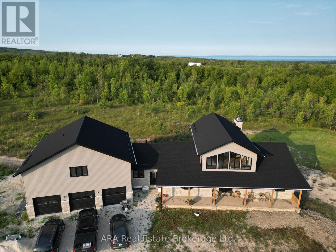
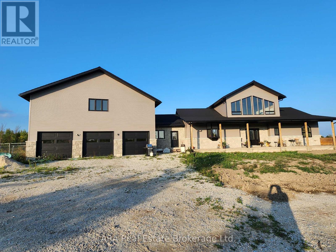
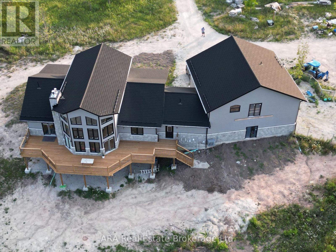
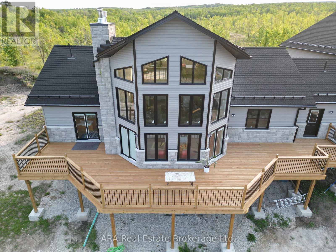
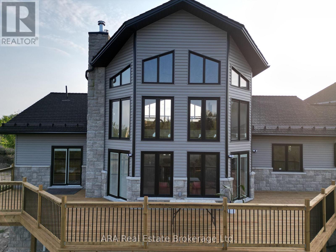
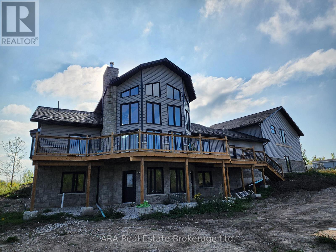
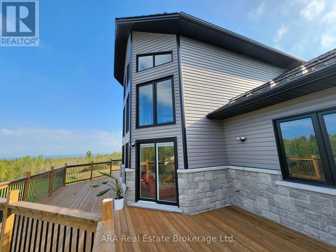
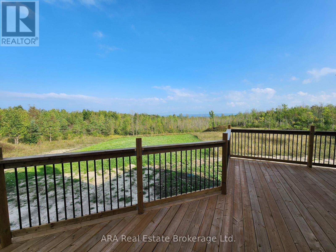
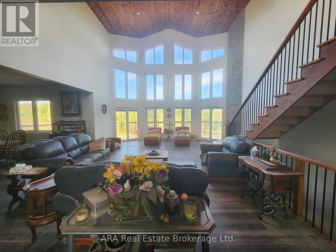
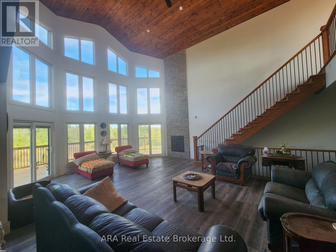
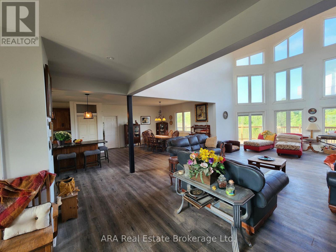
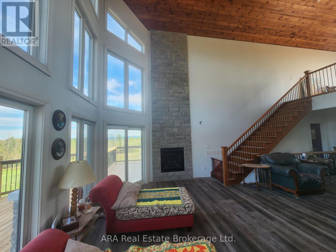
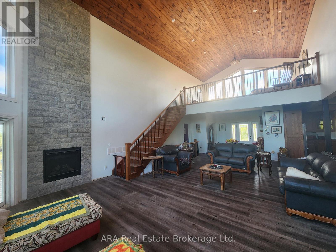
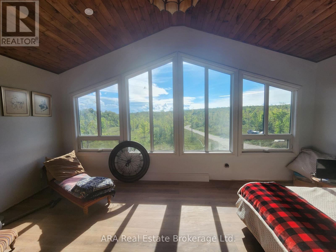
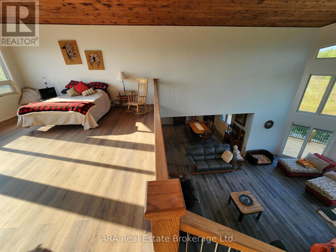
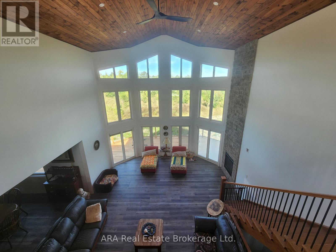
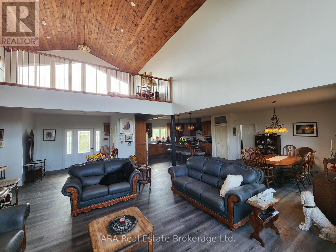
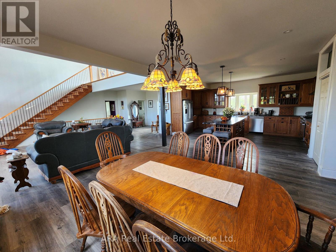
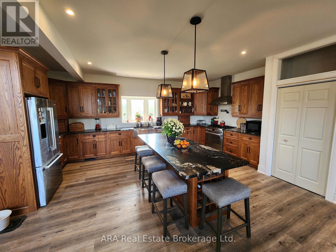
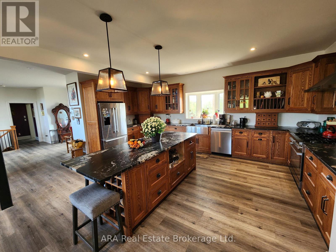
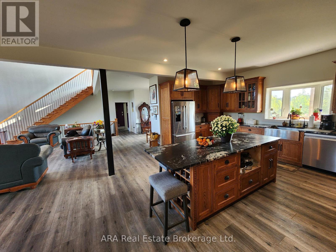
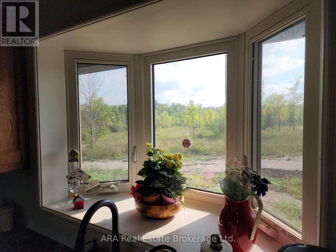
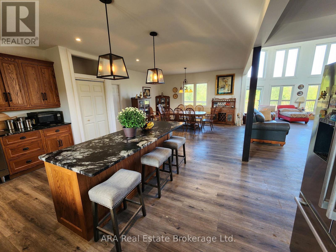
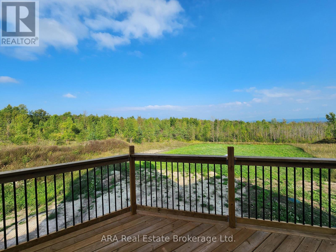
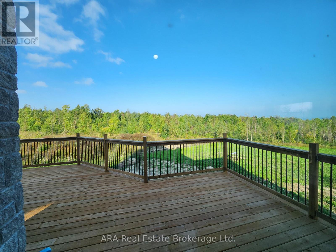
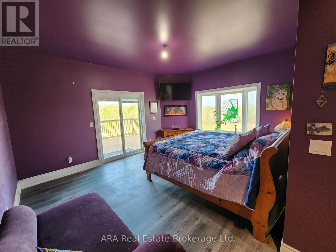
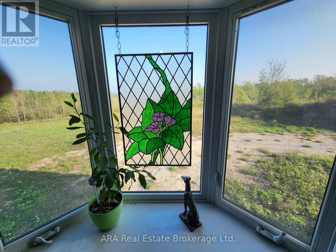
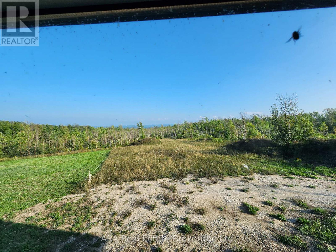
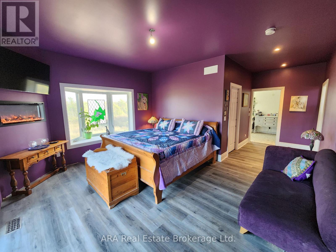
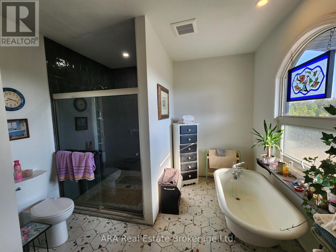
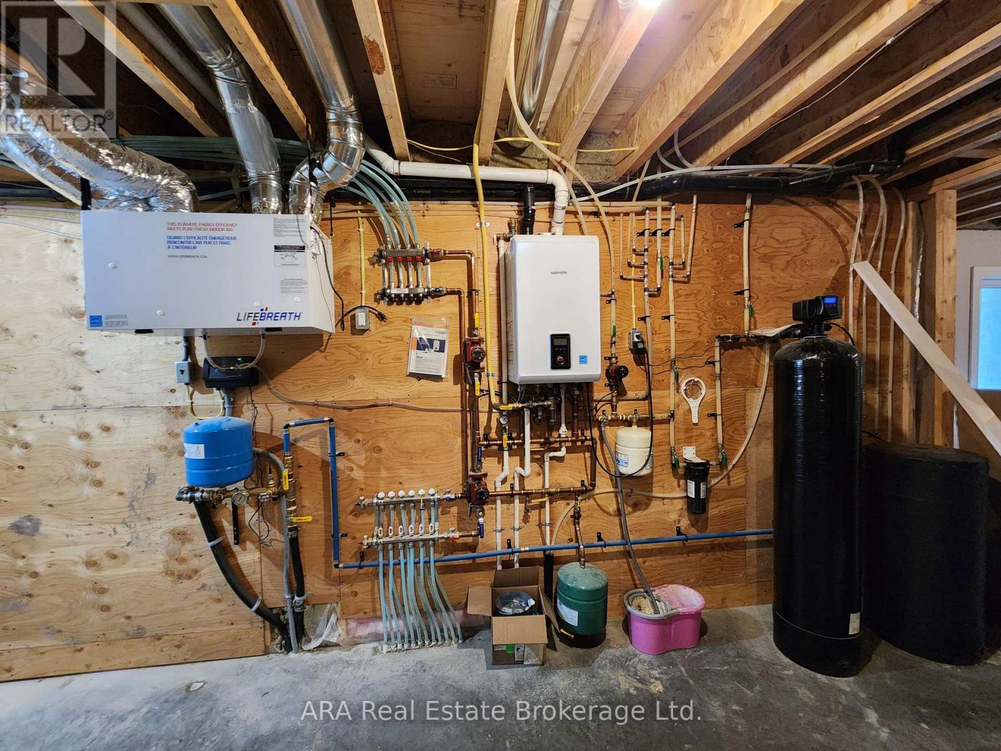
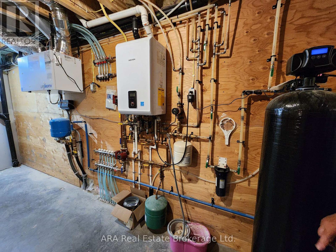
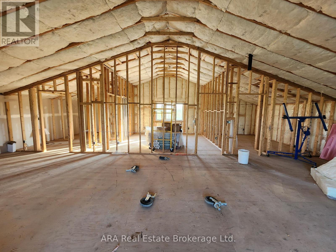
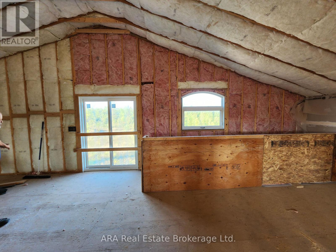
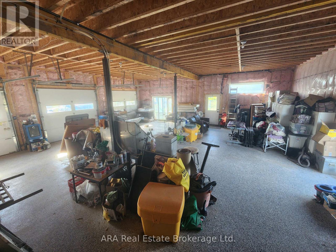
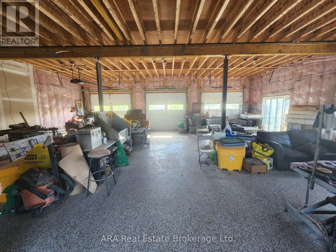
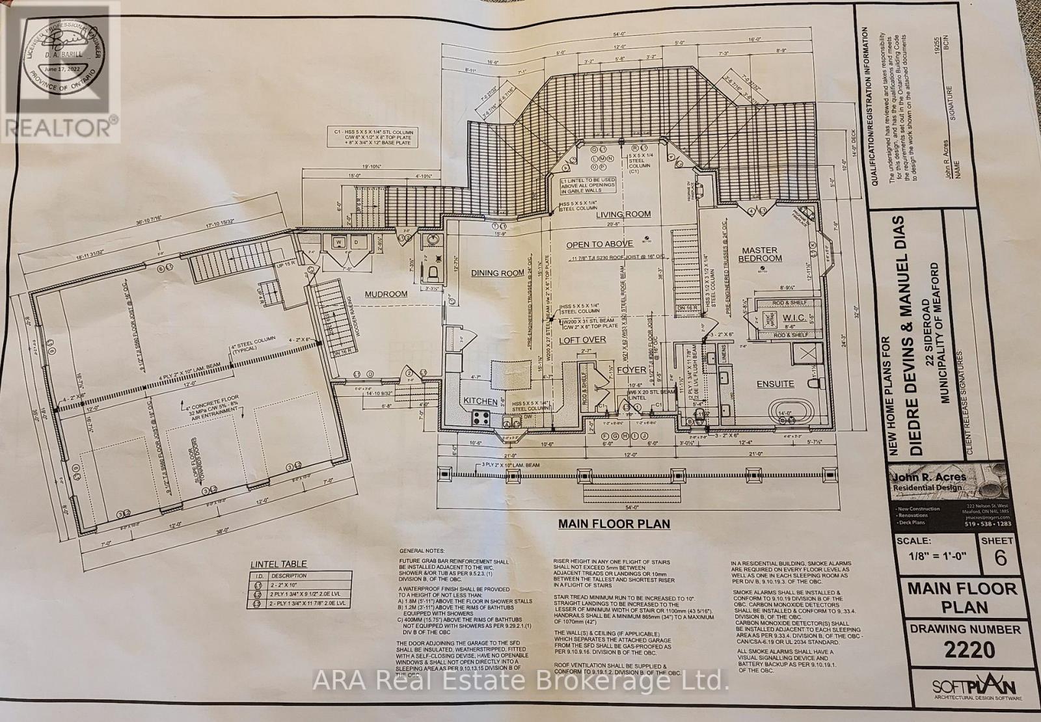
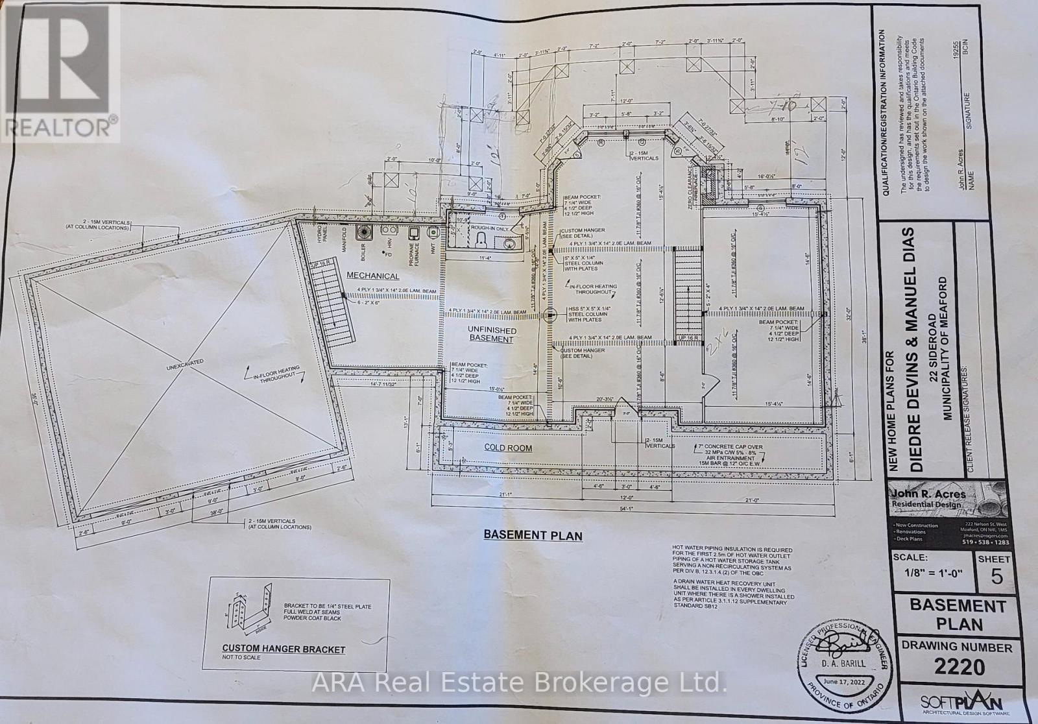
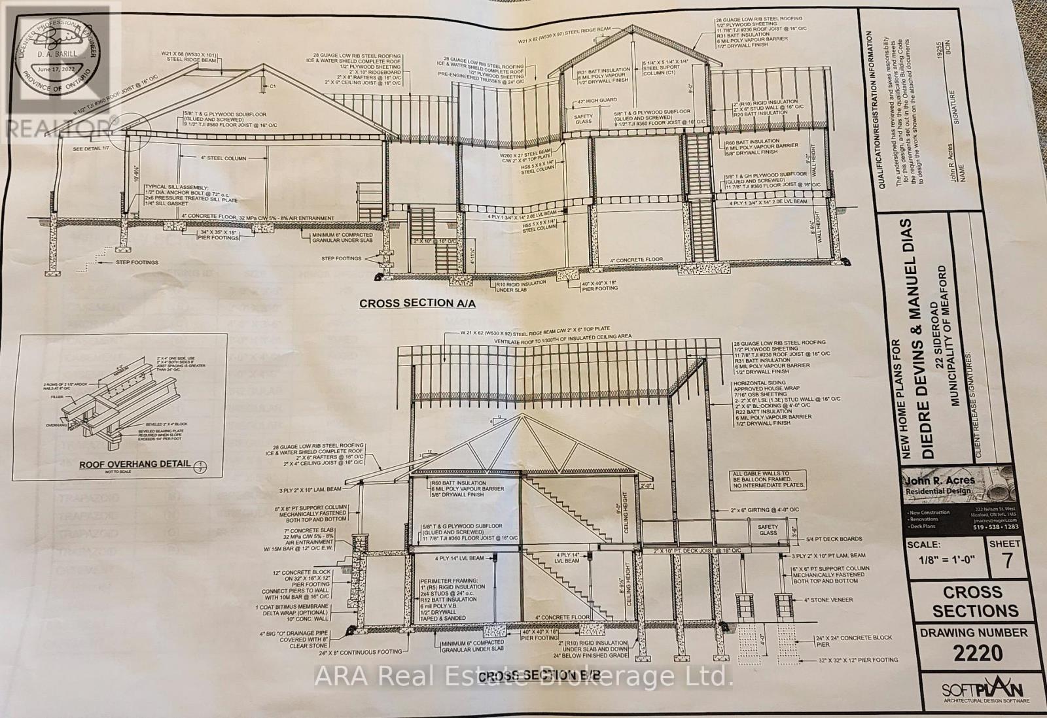
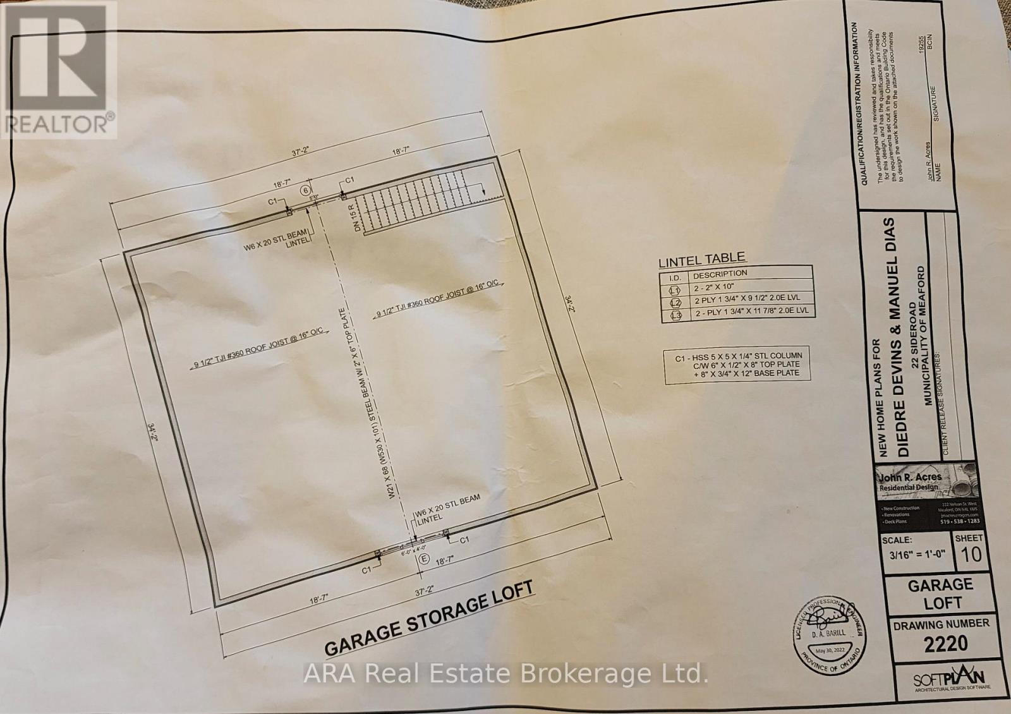
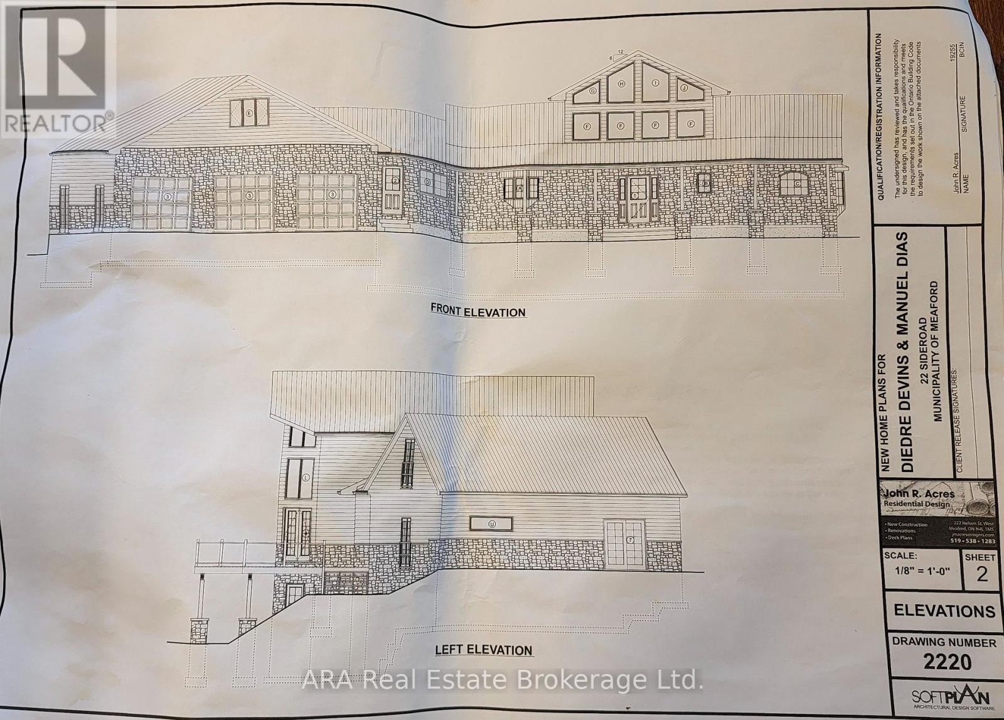
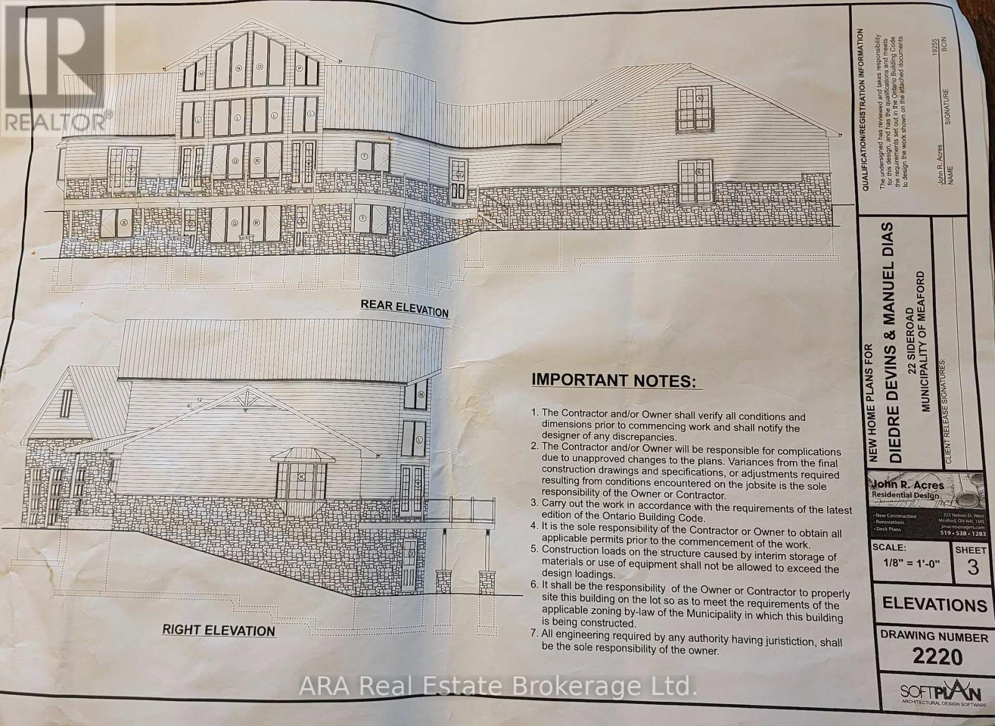
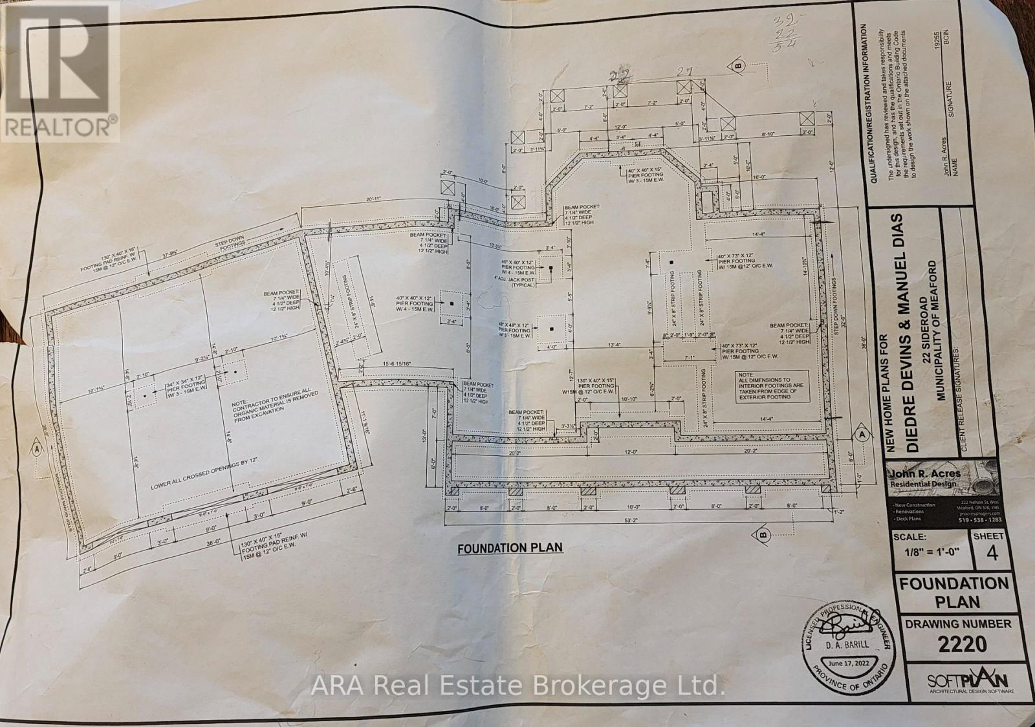
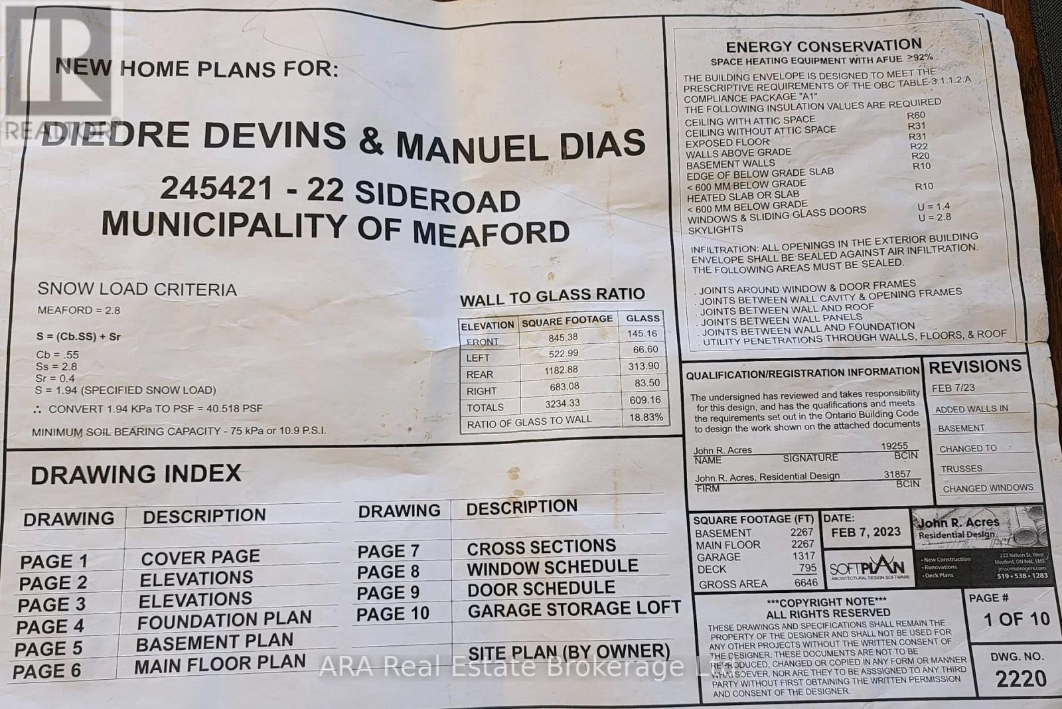
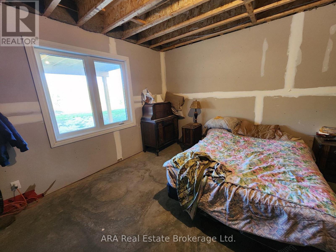
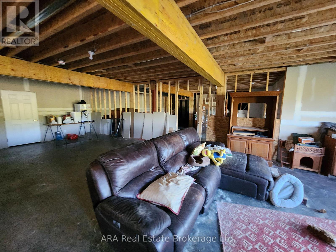
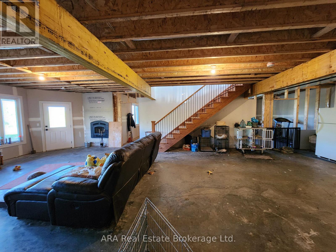
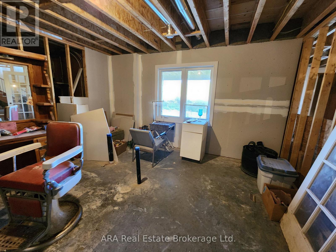
A private 35.83-acre retreat offering exceptional flexibility and refined country living. Located at the end of a quiet road, just 10 minutes from Meaford and 15 minutes from Owen Sound, this property combines seclusion, natural beauty and outstanding development potential within the existing home. The main level features a primary suite with fireplace, while a loft bedroom overlooks the great room. The 2,247 sq. ft. walkout basement offers significant potential to expand the living space. It is already studded for two bedrooms and features a wood fireplace, glycol in-floor heating, a rough-in for a four-piece bathroom and provisions for a kitchen. Finish the space to suit your needs, with potential for an apartment, in-law suite or additional family living area. Above the three-car garage is a 1,317 sq. ft. roughed-in apartment with a separate entrance, offering further flexibility for extended family, guests or additional living space. Cabinets, tub, toilet and light oak laminate flooring are already on site and ready for installation. The extra-deep garage features an epoxy floor and glycol in-floor heating. An enclosed breezeway provides a convenient year-round connection between the garage and home. The professional kitchen features granite countertops and a well-planned layout. Outside, a large rear deck faces toward Georgian Bay and overlooks the private acreage. The Tom Thomson Trail passes the entrance, while the government-owned ravine behind the home enhances the peaceful setting. Skiing, water access and four-season recreation are all nearby. (id:43681)
房源概要
| MLS® Number | X13749140 |
| 房源类型 | 民宅 |
| 社区名字 | Meaford |
| 附近的便利设施 | 医院, 码头 |
| 特征 | Cul-de-sac, 树木繁茂的地区, Irregular Lot Size, Backs On Greenbelt, Flat Site, 无地毯, Country Residential |
| 总车位 | 9 |
| 结构 | Porch, Deck |
| View Type | Mountain View |
详 情
| 浴室 | 3 |
| 地上卧房 | 2 |
| 总卧房 | 2 |
| Age | 0 To 5 Years |
| 公寓设施 | Fireplace(s), Separate Heating Controls |
| 家电类 | Water Heater - Tankless, Water Softener |
| 地下室进展 | 部分完成 |
| 地下室功能 | Walk Out |
| 地下室类型 | N/a, N/a (partially Finished) |
| 空调 | 中央空调 |
| 外墙 | 石, 乙烯基壁板 |
| 壁炉 | 有 |
| Fireplace Total | 3 |
| 地基类型 | 混凝土浇筑 |
| 客人卫生间(不包含洗浴) | 2 |
| 供暖方式 | Propane |
| 供暖类型 | Forced Air, Heat Pump, 地暖 |
| 储存空间 | 2 |
| 内部尺寸 | 3500 - 5000 Sqft |
| 类型 | 独立屋 |
| 设备间 | Drilled Well |
车 位
| 附加车库 | |
| Garage |
土地
| 英亩数 | 有 |
| 土地便利设施 | 医院, 码头 |
| 污水道 | Septic System |
| 土地深度 | 996 Ft |
| 土地宽度 | 1686 Ft |
| 不规则大小 | 1686 X 996 Ft |
| 规划描述 | Ru |
房 间
| 楼 层 | 类 型 | 长 度 | 宽 度 | 面 积 |
|---|---|---|---|---|
| 二楼 | 其它 | 10.67 m | 11.23 m | 10.67 m x 11.23 m |
| 二楼 | Loft | 3.73 m | 6.25 m | 3.73 m x 6.25 m |
| Lower Level | 娱乐,游戏房 | 11.07 m | 6.17 m | 11.07 m x 6.17 m |
| Lower Level | 其它 | 8.84 m | 4.57 m | 8.84 m x 4.57 m |
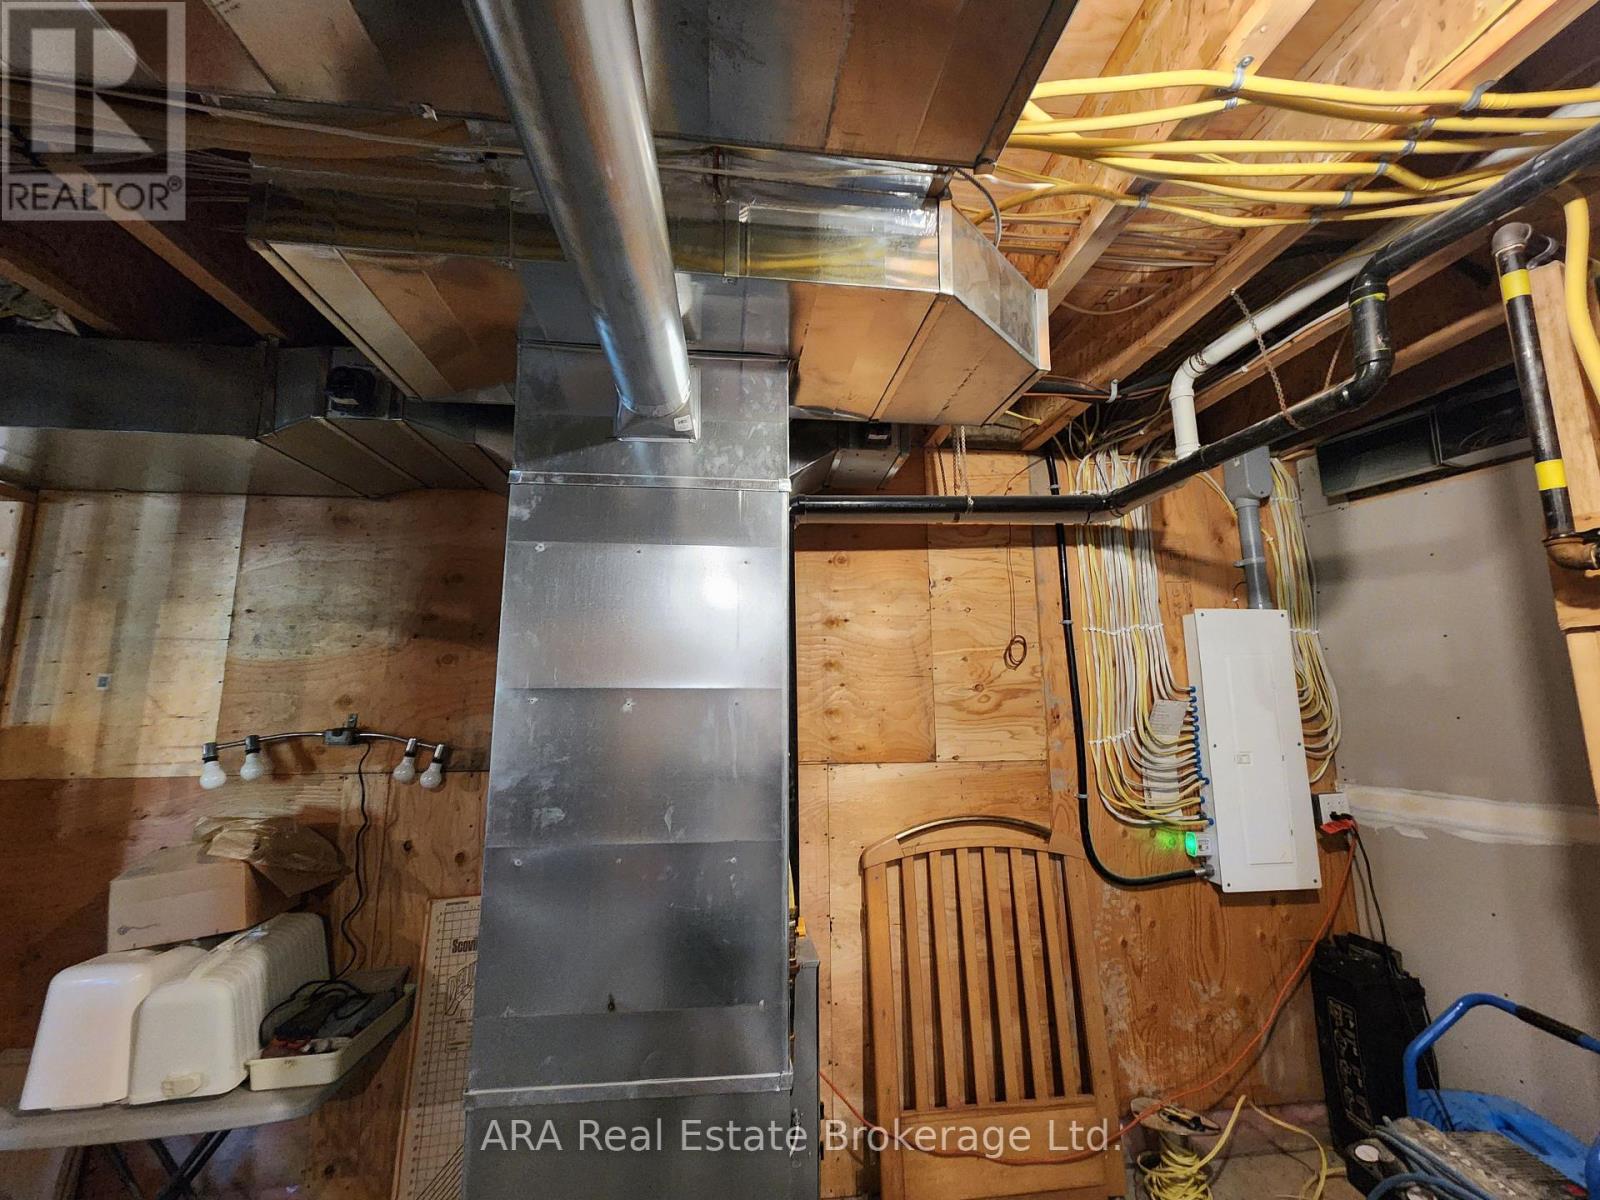
| Lower Level | 设备间 | 4.27 m | 3.84 m | 4.27 m x 3.84 m |
| Lower Level | 卧室 | 4.67 m | 4.42 m | 4.67 m x 4.42 m |
| Lower Level | 第二卧房 | 4.67 m | 4.42 m | 4.67 m x 4.42 m |
| 一楼 | 主卧 | 5.69 m | 4.88 m | 5.69 m x 4.88 m |
| 一楼 | 客厅 | 11.66 m | 6.25 m | 11.66 m x 6.25 m |
| 一楼 | 门厅 | 2.87 m | 3.99 m | 2.87 m x 3.99 m |
| 一楼 | 餐厅 | 4.61 m | 4.8 m | 4.61 m x 4.8 m |
| 一楼 | 厨房 | 4.62 m | 6.4 m | 4.62 m x 6.4 m |
| 一楼 | Mud Room | 4.52 m | 3.84 m | 4.52 m x 3.84 m |
设备间
| 配电箱 | 已安装 |
https://www.realtor.ca/real-estate/30239917/245421-22-side-road-meaford-meaford

The trademarks REALTOR®, REALTORS®, and the REALTOR® logo are controlled by The Canadian Real Estate Association (CREA) and identify real estate professionals who are members of CREA. The trademarks MLS®, Multiple Listing Service® and the associated logos are owned by The Canadian Real Estate Association (CREA) and identify the quality of services provided by real estate professionals who are members of CREA. The trademark DDF® is owned by The Canadian Real Estate Association (CREA) and identifies CREA's Data Distribution Facility (DDF®)
Muskoka Haliburton Orillia – The Lakelands Association of REALTORS®
Ara Real Estate Brokerage Ltd.
September 11 2026 04:44:12
