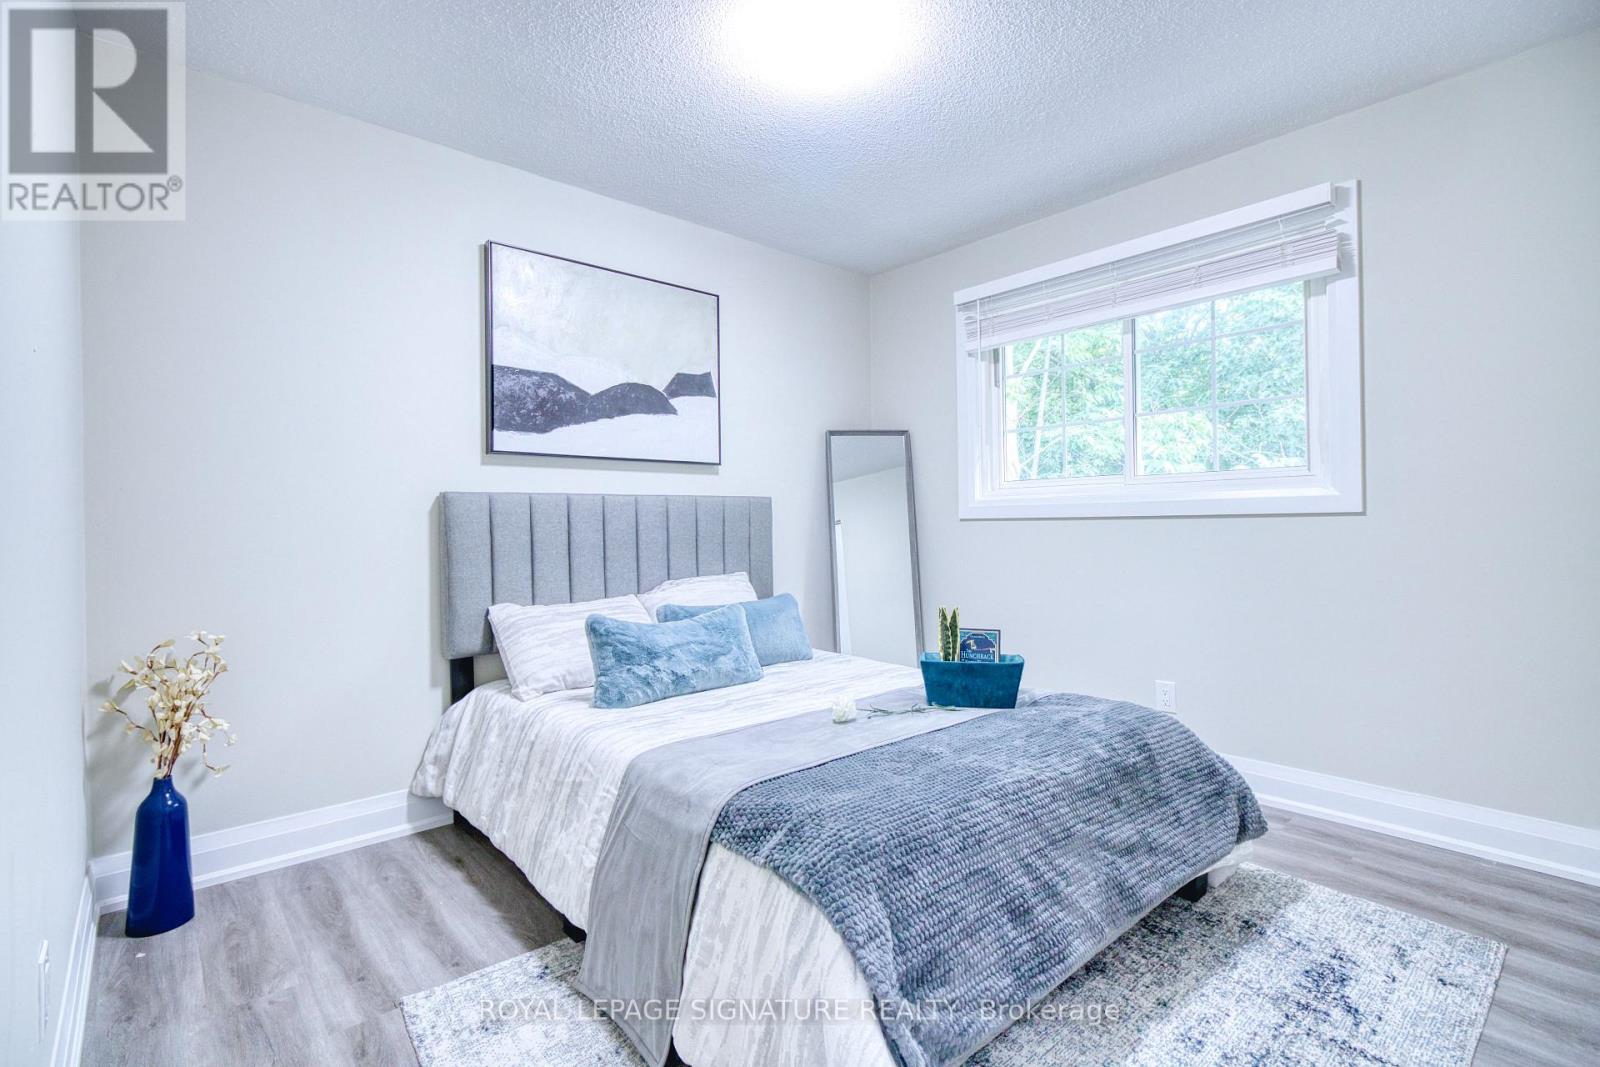
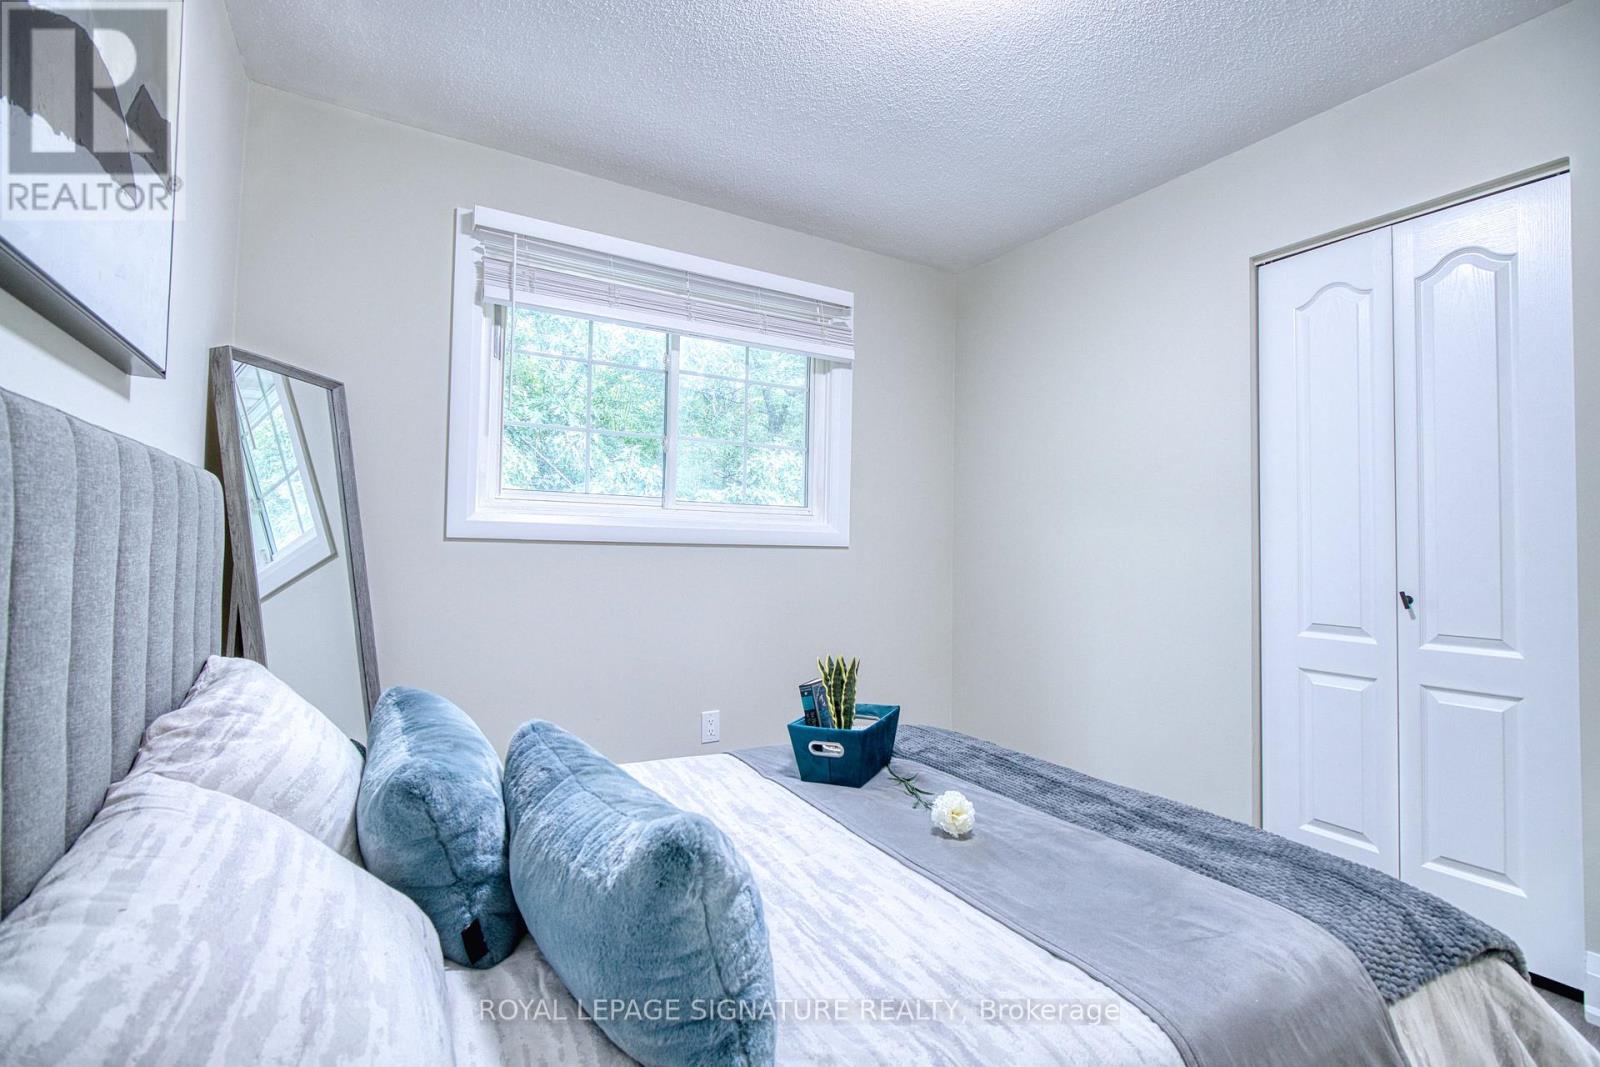
6 卧室
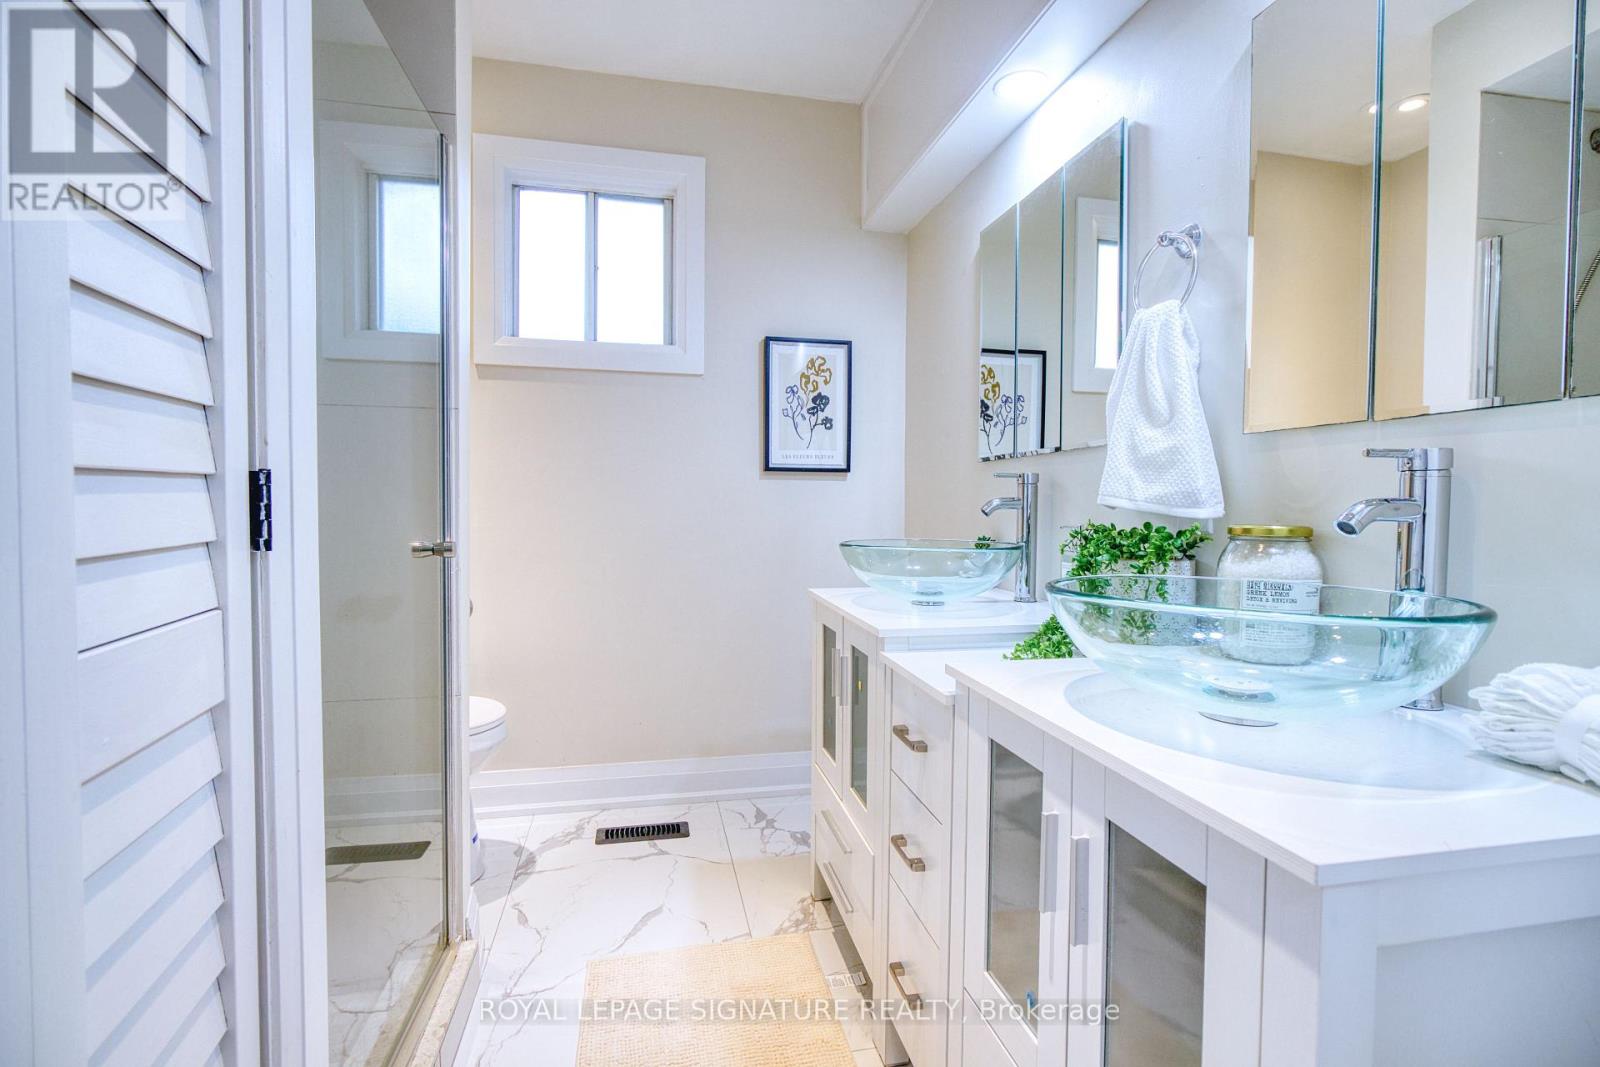
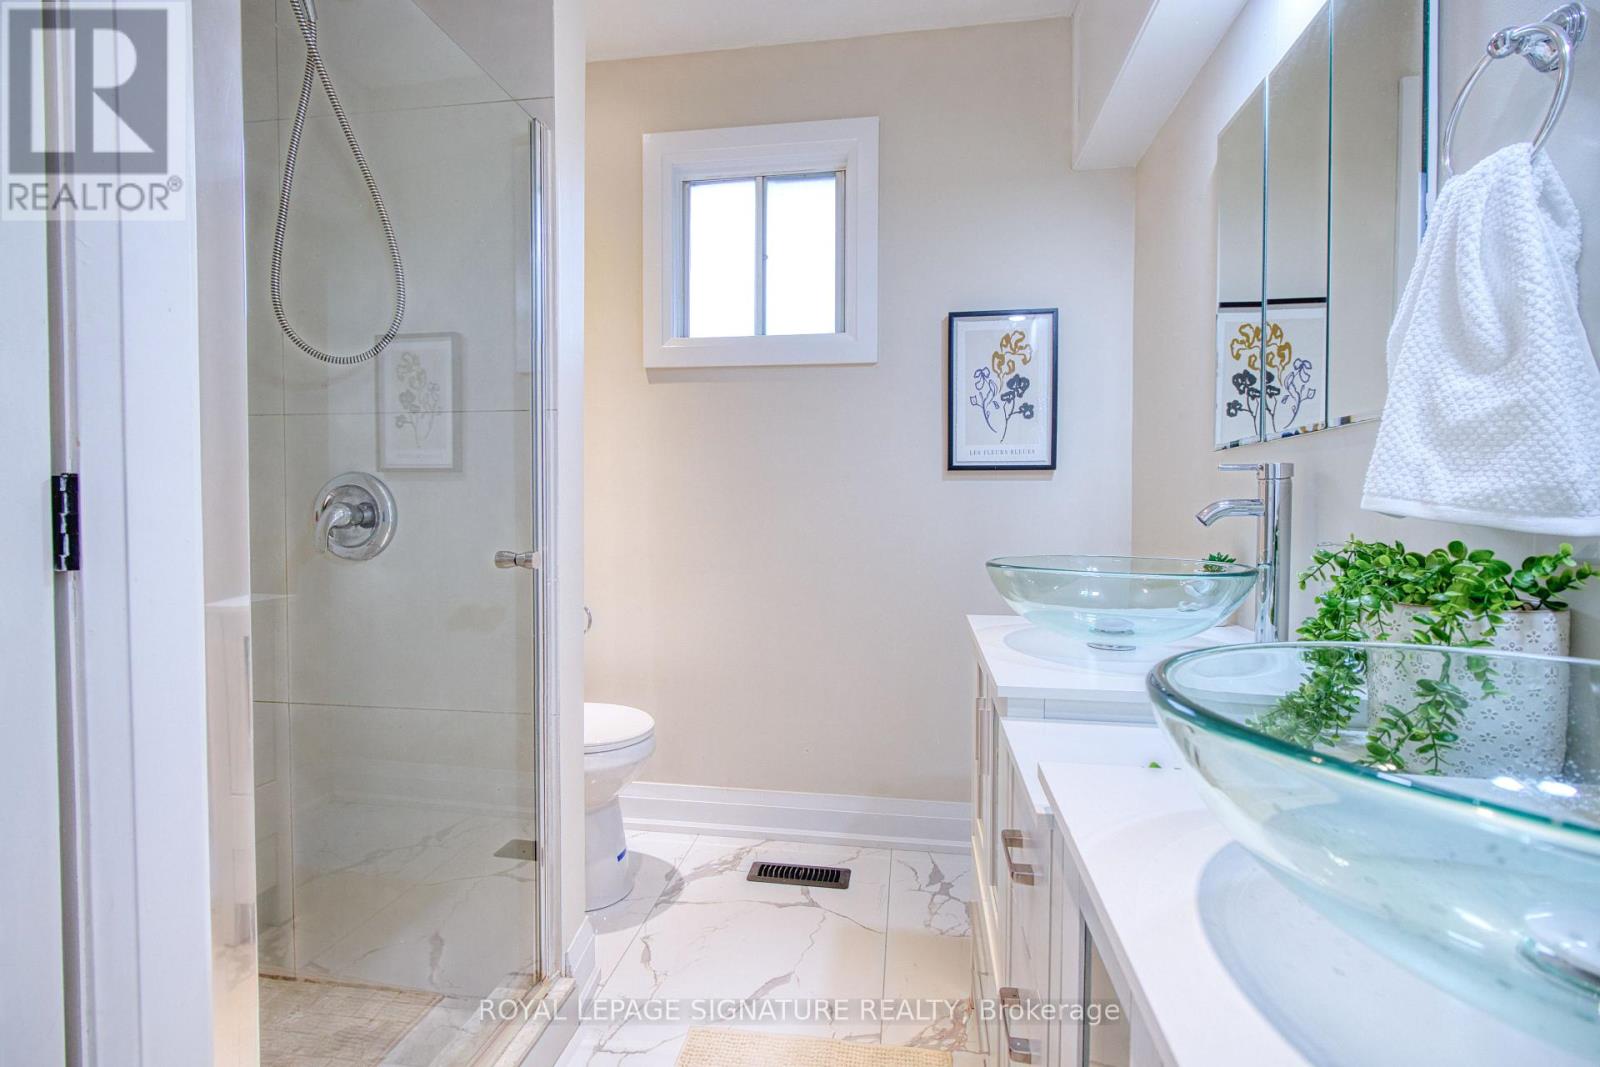
5 浴室
1500 - 2000 sqft
壁炉
中央空调
风热取暖
$1,479,000
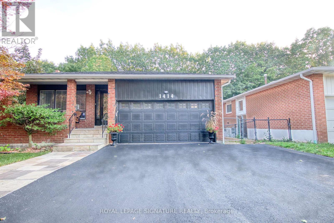
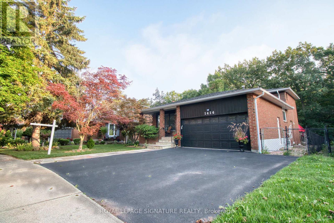
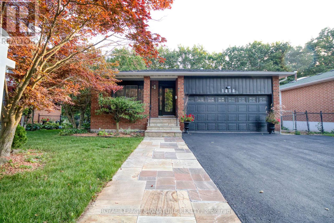
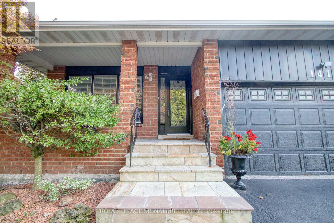
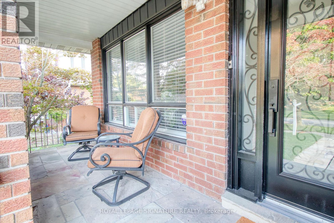
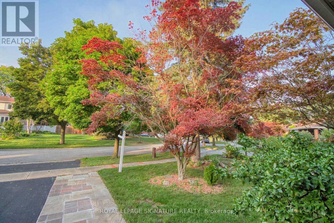
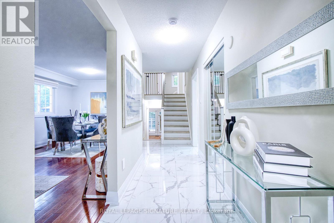
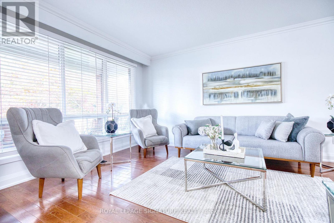
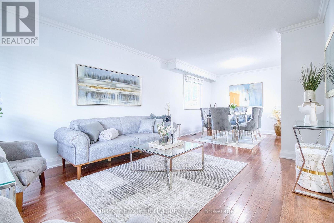
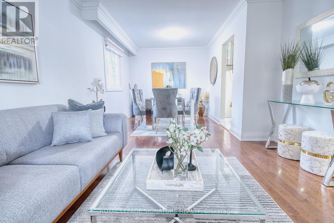
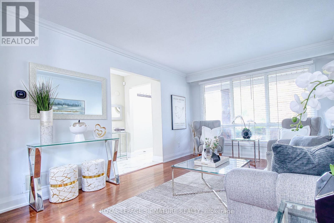
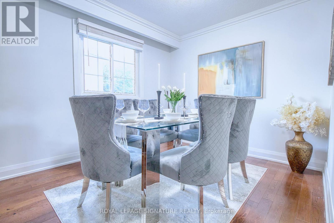
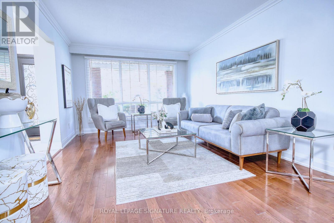
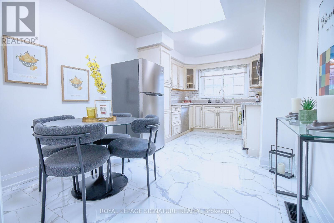
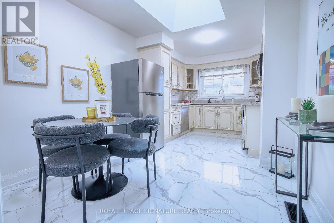
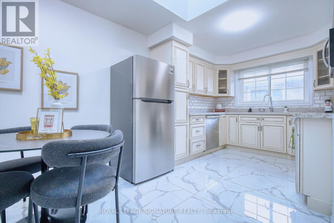
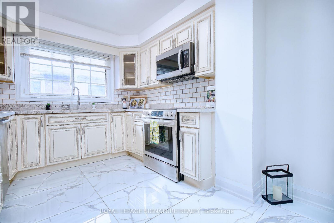
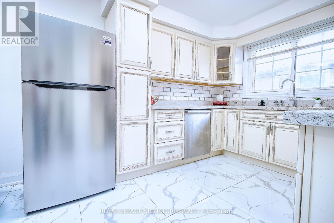
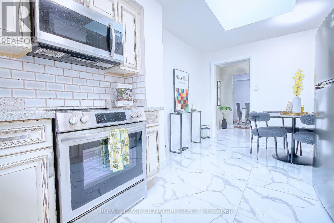
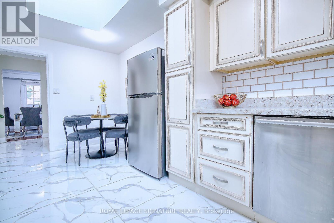
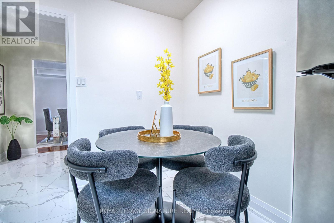
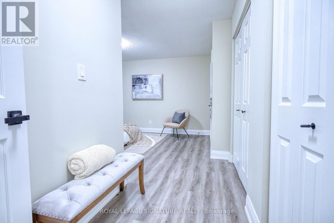
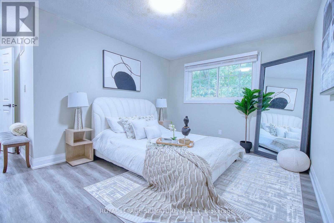
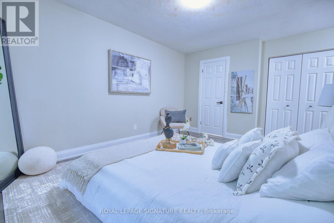
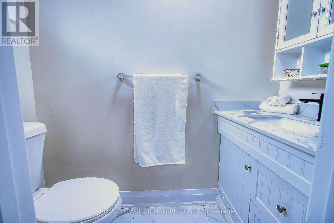
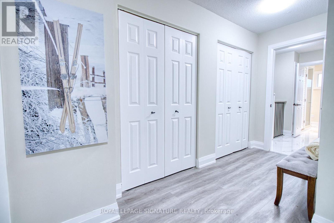
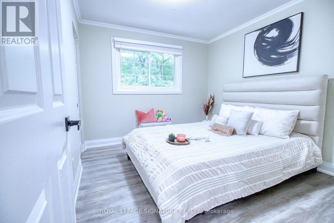
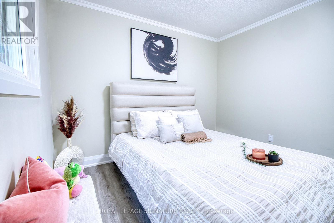
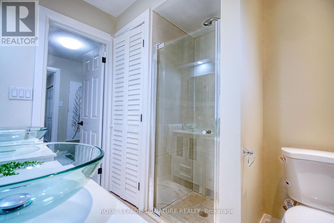
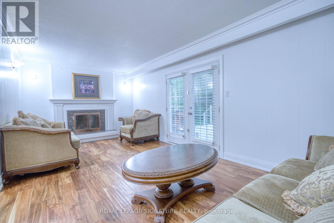
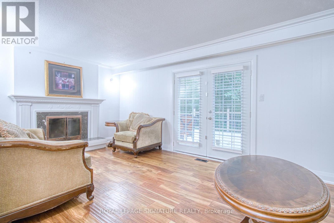
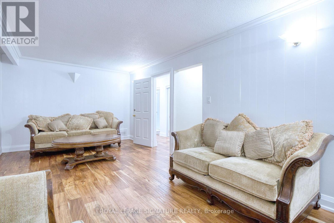
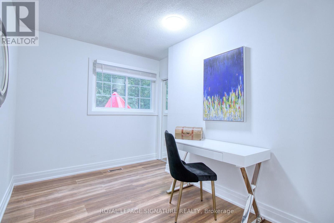
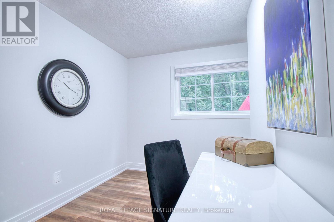
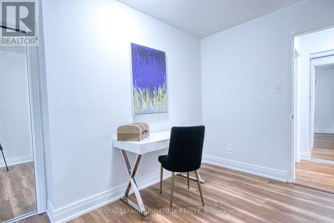
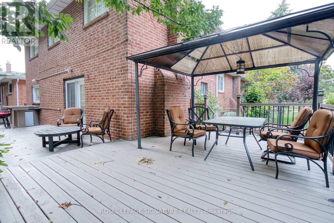
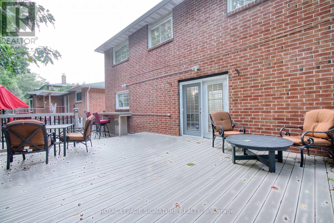
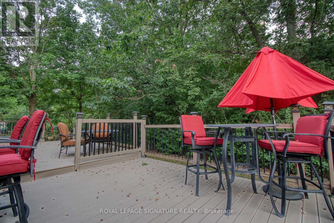
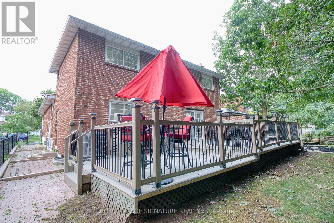
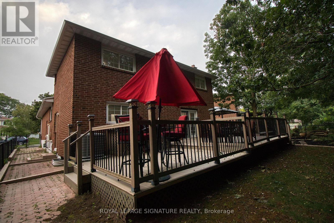
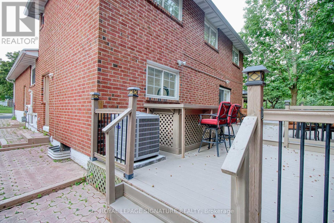
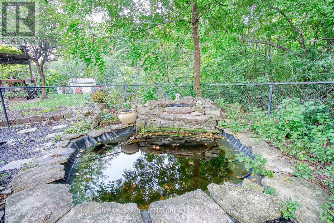
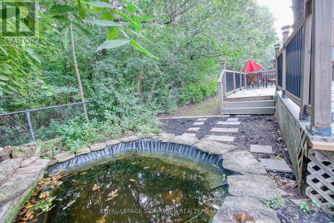
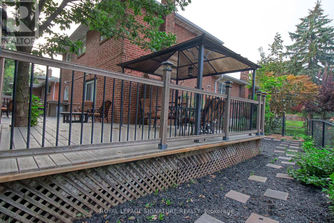
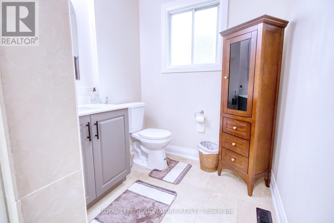
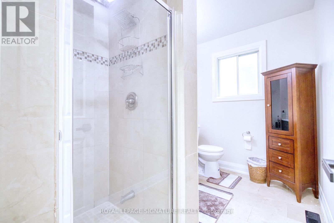
Muskoka In The City! Welcome To This Beautiful & Exceptionally Spacious 5 Level Backsplit In Oakville's Highly Sought After Sheridan Valley Community, Where Nature, Privacy & Convenience Come Together In One Truly Special Home. Backing Directly Onto The Scenic Sheridan Valley Trail System, This Rare Ravine Property Offers Access To Picturesque Walking Trails, Mature Greenspace & A Tranquil Creek; Creating Your Very Own Backyard Retreat! Offering Approx. 1,952 Sq. Ft. Above Grade Plus Approx. 1,200 Sq. Ft. Across The 4th & 5th Levels, This Home Is Much Larger Than It Looks & Designed For Exceptional Family Living. Featuring 3 Bedrooms on 2nd Floor, Including A Versatile Bedroom Currently Designed As A Custom Home Office at Ground Floor, 2.5 Beautifully Renovated Bathrooms & Generous Living Spaces Perfect For Entertaining. The Lower Levels Offer Incredible Flexibility With A Separate Side Entrance & In Law Suite/Apartment (Not Retrofitted), Rec Room Or Additional Living Space; Ideal For Growing Or Multi Generational Families With 2 Separate Kitchen And Additional Laundry And Bathrooms On Each Level. Step Outside To The Impressive Wraparound Deck Overlooking The Ravine, Complete With A Beautiful Pond & Waterfall. It Is The Perfect Setting For Morning Coffee, Summer Entertaining Or Peaceful Evenings Surrounded By Nature. Ideally Located Near Excellent Schools, Parks, Shopping, Downtown Oakville & Major Commuter Routes Including The QEW, 403 & 407. Rare Ravine Setting. Incredible Space. Unmatched Privacy. Endless Possibilities. This Is The One You've Been Waiting For! (id:43681)
房源概要
|
MLS® Number
|
W13749162 |
|
房源类型
|
民宅 |
|
社区名字
|
1005 - FA Falgarwood |
|
特征
|
树木繁茂的地区, Flat Site, 无地毯, 亲戚套间 |
|
总车位
|
5 |
详 情
|
浴室
|
5 |
|
地上卧房
|
3 |
|
地下卧室
|
3 |
|
总卧房
|
6 |
|
Age
|
31 To 50 Years |
|
公寓设施
|
Fireplace(s) |
|
家电类
|
洗碗机, 烘干机, 微波炉, Gas 炉子(s), Water Heater, 洗衣机, 冰箱 |
|
地下室进展
|
已装修 |
|
地下室功能
|
Apartment In Basement, Separate Entrance |
|
地下室类型
|
N/a, N/a (finished), N/a, Full |
|
施工种类
|
独立屋 |
|
Construction Style Split Level
|
Backsplit |
|
空调
|
中央空调 |
|
外墙
|
铝壁板, 砖 |
|
Fire Protection
|
Smoke Detectors |
|
壁炉
|
有 |
|
Fireplace Total
|
1 |
|
Flooring Type
|
Laminate, Hardwood, Tile |
|
地基类型
|
混凝土 |
|
客人卫生间(不包含洗浴)
|
1 |
|
供暖方式
|
天然气 |
|
供暖类型
|
压力热风 |
|
内部尺寸
|
1500 - 2000 Sqft |
|
类型
|
独立屋 |
|
设备间
|
市政供水 |
车 位
土地
|
英亩数
|
无 |
|
污水道
|
Sanitary Sewer |
|
土地深度
|
100 Ft |
|
土地宽度
|
44 Ft ,9 In |
|
不规则大小
|
44.8 X 100 Ft |
房 间
| 楼 层 |
类 型 |
长 度 |
宽 度 |
面 积 |
|
地下室 |
洗衣房 |
4.62 m |
5.16 m |
4.62 m x 5.16 m |
|
地下室 |
厨房 |
2.06 m |
3.89 m |
2.06 m x 3.89 m |
|
地下室 |
卧室 |
2.9 m |
5.18 m |
2.9 m x 5.18 m |
|
地下室 |
卧室 |
|
|
Measurements not available |
|
Lower Level |
厨房 |
|
|
Measurements not available |
|
Lower Level |
洗衣房 |
|
|
Measurements not available |
|
一楼 |
客厅 |
3.44 m |
4.39 m |
3.44 m x 4.39 m |
|
一楼 |
餐厅 |
2.84 m |
3 m |
2.84 m x 3 m |
|
一楼 |
厨房 |
5.21 m |
2.87 m |
5.21 m x 2.87 m |
|
Upper Level |
浴室 |
|
|
Measurements not available |
|
Upper Level |
浴室 |
|
|
Measurements not available |
|
Upper Level |
主卧 |
5.23 m |
4.72 m |
5.23 m x 4.72 m |
|
Upper Level |
第二卧房 |
3.02 m |
3.28 m |
3.02 m x 3.28 m |
|
Upper Level |
第三卧房 |
3.61 m |
3.19 m |
3.61 m x 3.19 m |
|
一楼 |
家庭房 |
6.38 m |
3.45 m |
6.38 m x 3.45 m |
|
一楼 |
卧室 |
3.73 m |
3.51 m |
3.73 m x 3.51 m |
|
一楼 |
洗衣房 |
2.62 m |
1.35 m |
2.62 m x 1.35 m |
设备间
https://www.realtor.ca/real-estate/30239927/1414-harmsworth-square-oakville-fa-falgarwood-1005-fa-falgarwood