
103 Silver Birch Drive Tiny, Ontario L9M 0M6


$579,900
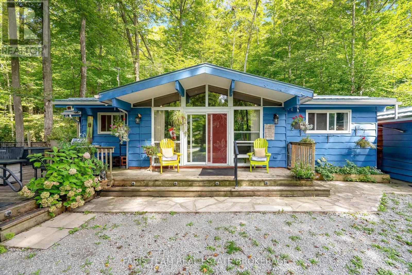
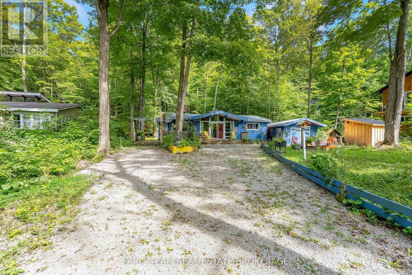
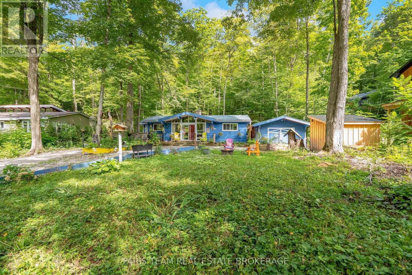
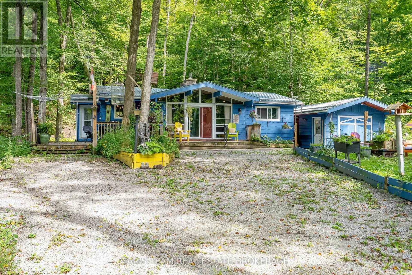
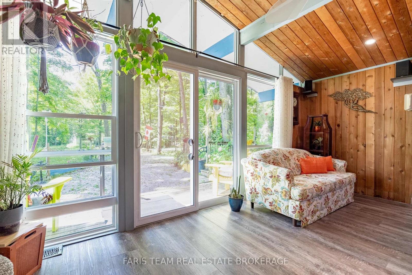
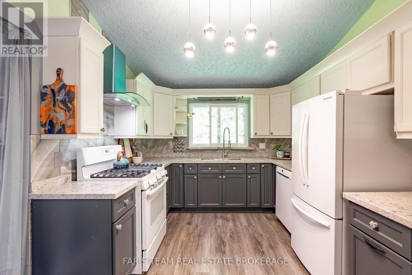
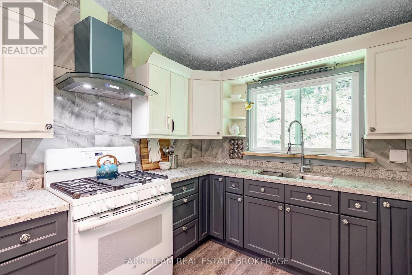
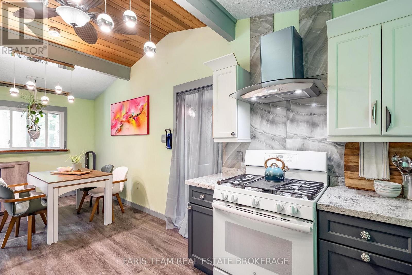
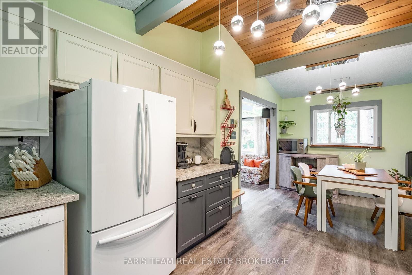
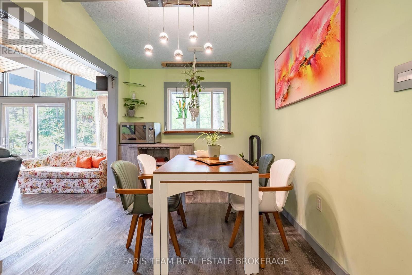
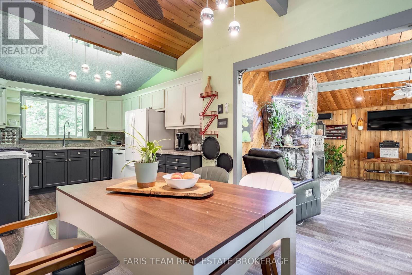
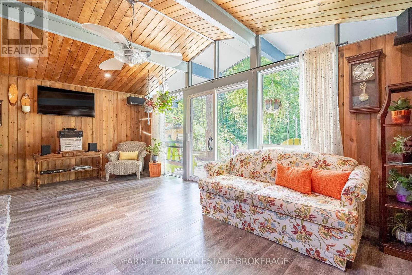
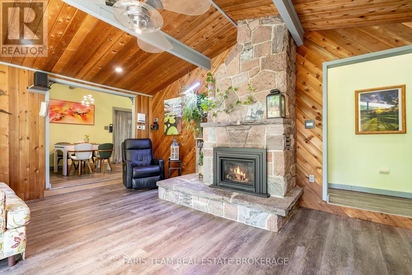
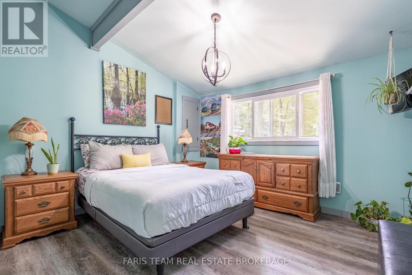
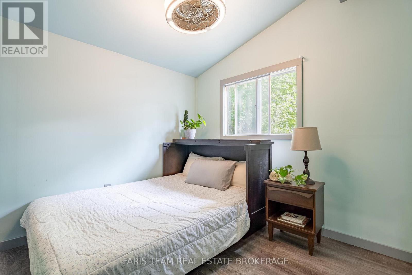
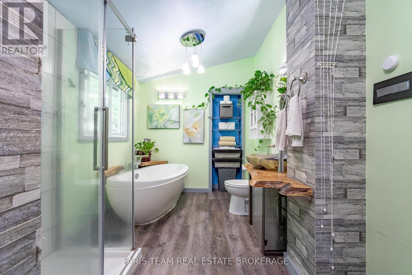
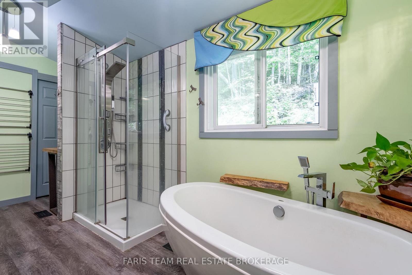
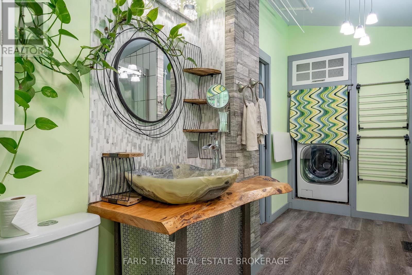
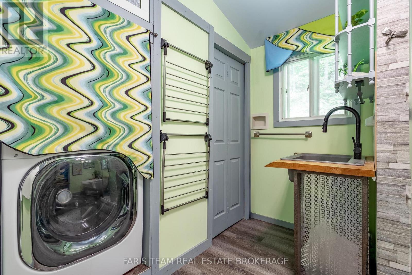
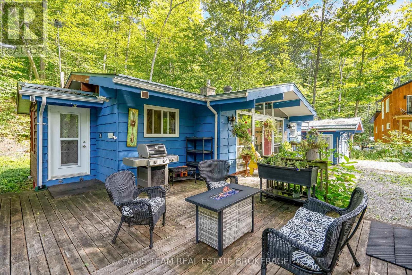
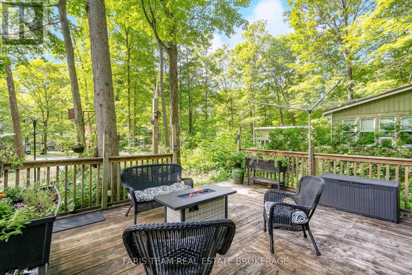
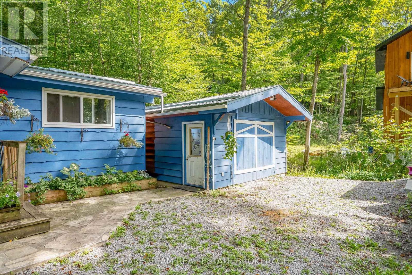
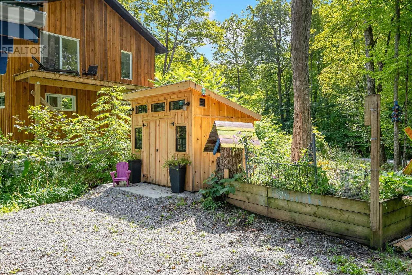
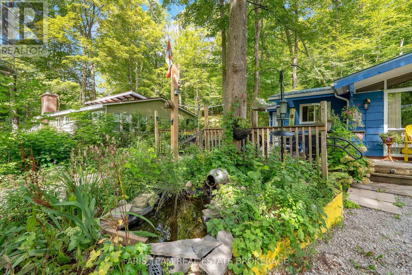
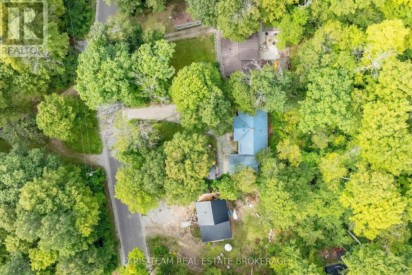
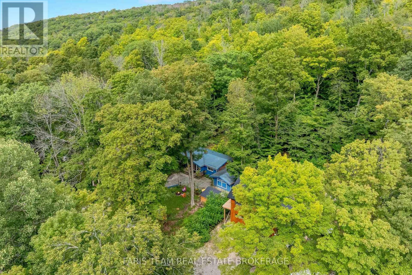
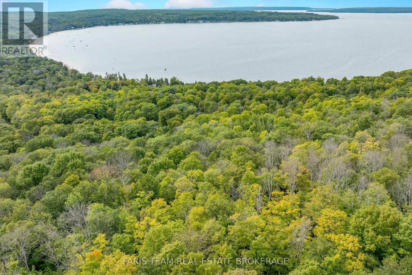
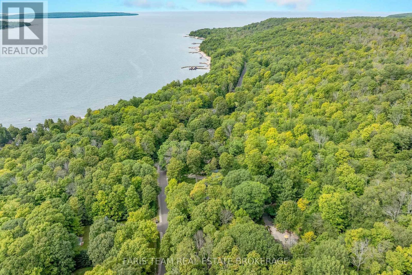
Top 5 Reasons You Will Love This Home: 1) Enjoy the best of the highly sought-after Thunder Beach community, offering close proximity to the pristine shores and sandy beaches of Georgian Bay without the premium costs of direct waterfront ownership, creating an ideal setting for a peaceful, nature-filled escape or relaxed year-round lifestyle 2) Settle into comfortable and manageable one-level living in this charming two bedroom bungalow, featuring an updated kitchen with newer appliances and an accessible layout well suited for retirees, downsizers, first-time buyers, or anyone looking for an easy-to-maintain home 3) Enjoy added comfort and peace of mind with an insulated and heated crawl space, along with a backup generator, providing added reliability and functionality throughout the seasons 4) Make the most of the outdoors on the expansive deck, perfect for summer dining, entertaining, or simply relaxing surrounded by nature, while the detached garage provides excellent space for vehicle parking, water toys, storage, or a workshop, complemented by an additional garden shed 5) Embrace an active four-season lifestyle in a location made for outdoor enthusiasts, with endless opportunities to enjoy the natural beauty of the area, whether you're searching for a memorable vacation getaway, a peaceful year-round retreat, or a home base for your next adventure. 1,095 fin.sq.ft. (id:43681)
房源概要
| MLS® Number | S13749076 |
| 房源类型 | 民宅 |
| 社区名字 | Rural Tiny |
| 附近的便利设施 | Beach |
| 特征 | 树木繁茂的地区 |
| 总车位 | 7 |
| 结构 | Deck, 棚 |
详 情
| 浴室 | 1 |
| 地上卧房 | 2 |
| 总卧房 | 2 |
| Age | 31 To 50 Years |
| 公寓设施 | Fireplace(s) |
| 家电类 | Water Heater - Tankless, Water Heater, 洗碗机, 烘干机, 炉子, 洗衣机, 冰箱 |
| 建筑风格 | 平房 |
| 地下室类型 | Crawl Space |
| 施工种类 | 独立屋 |
| 空调 | 中央空调 |
| 外墙 | 木头 |
| 壁炉 | 有 |
| Fireplace Total | 1 |
| Flooring Type | 乙烯基塑料 |
| 地基类型 | 水泥 |
| 供暖方式 | 天然气 |
| 供暖类型 | 压力热风 |
| 储存空间 | 1 |
| 内部尺寸 | 700 - 1100 Sqft |
| 类型 | 独立屋 |
| Utility Power | Generator |
| 设备间 | Drilled Well |
车 位
| Detached Garage | |
| Garage |
土地
| 英亩数 | 无 |
| 土地便利设施 | Beach |
| 污水道 | Septic System |
| 土地深度 | 175 Ft |
| 土地宽度 | 86 Ft |
| 不规则大小 | 86 X 175 Ft |
| 规划描述 | Sr |
房 间
| 楼 层 | 类 型 | 长 度 | 宽 度 | 面 积 |
|---|---|---|---|---|
| 一楼 | 厨房 | 6.51 m | 3.03 m | 6.51 m x 3.03 m |
| 一楼 | 客厅 | 5.93 m | 4.11 m | 5.93 m x 4.11 m |
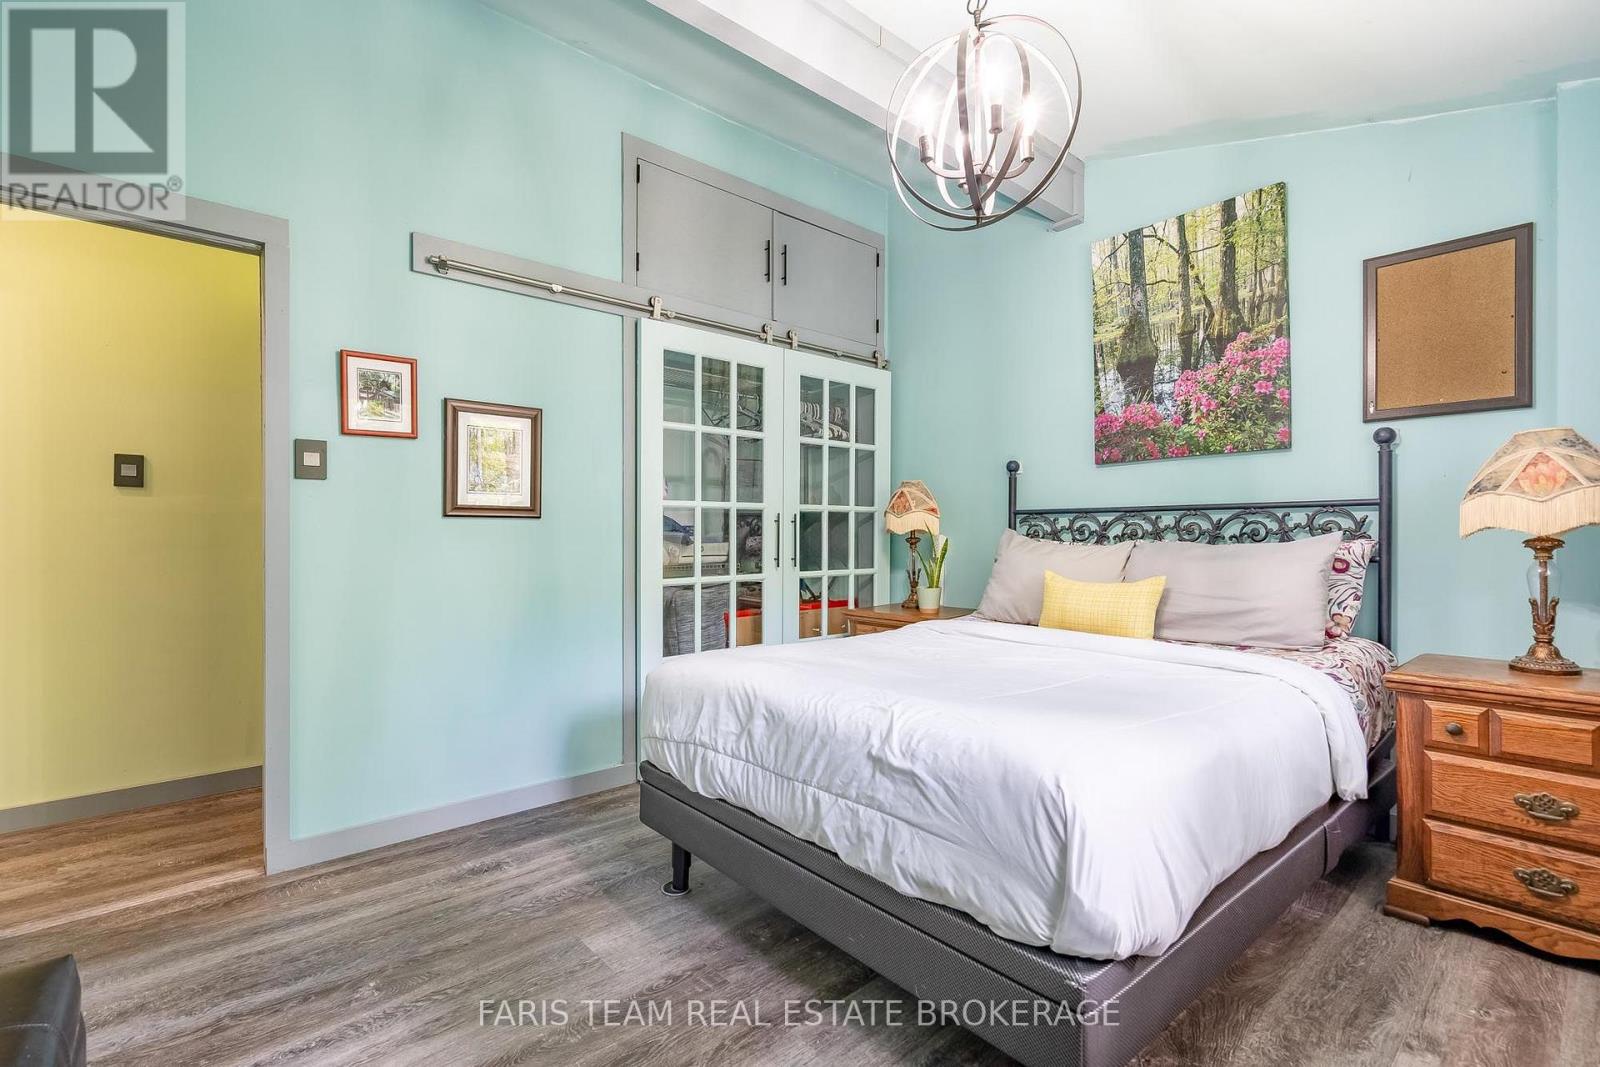
| 一楼 | 主卧 | 3.85 m | 3.51 m | 3.85 m x 3.51 m |
| 一楼 | 卧室 | 3.52 m | 2.72 m | 3.52 m x 2.72 m |
https://www.realtor.ca/real-estate/30239876/103-silver-birch-drive-tiny-rural-tiny

The trademarks REALTOR®, REALTORS®, and the REALTOR® logo are controlled by The Canadian Real Estate Association (CREA) and identify real estate professionals who are members of CREA. The trademarks MLS®, Multiple Listing Service® and the associated logos are owned by The Canadian Real Estate Association (CREA) and identify the quality of services provided by real estate professionals who are members of CREA. The trademark DDF® is owned by The Canadian Real Estate Association (CREA) and identifies CREA's Data Distribution Facility (DDF®)
Toronto Real Estate Board
Faris Team Real Estate Brokerage
September 05 2026 07:57:23
