
171 Grady Drive Clarington (Newcastle), Ontario L1B 0W4


$3,450 Monthly
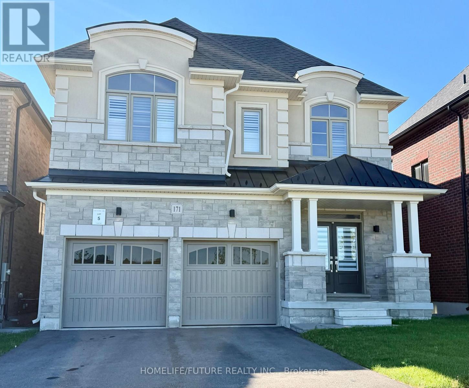
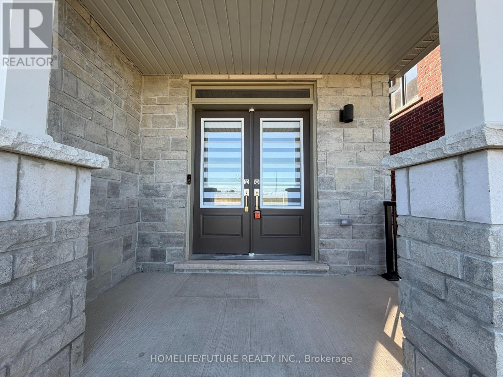
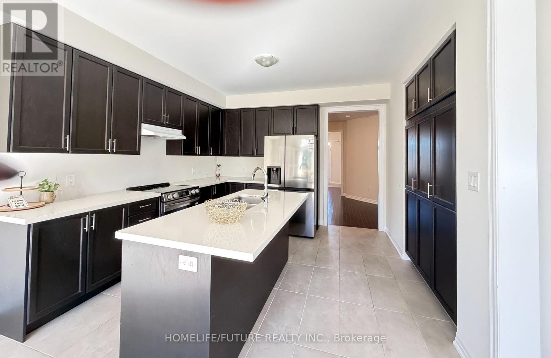
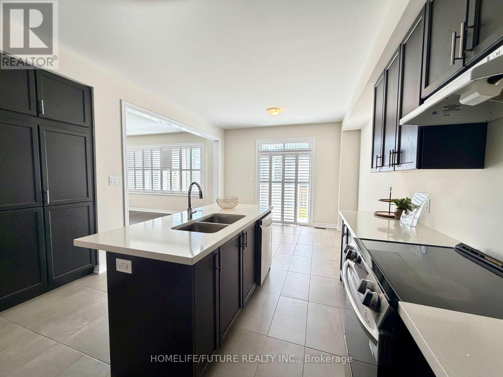
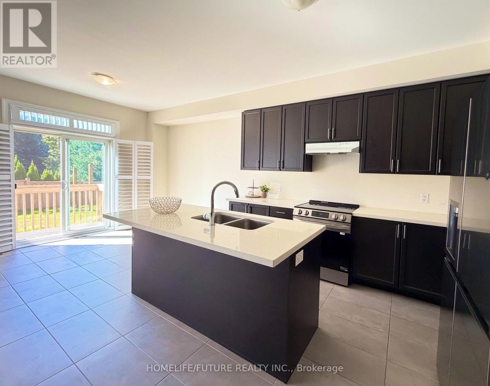
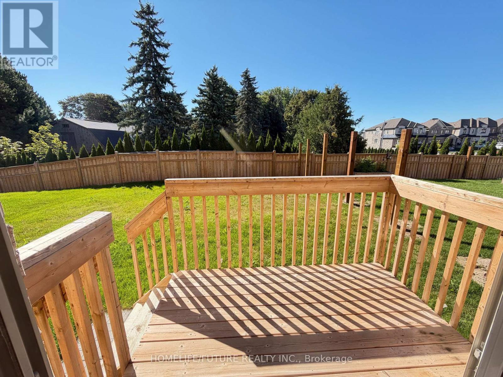
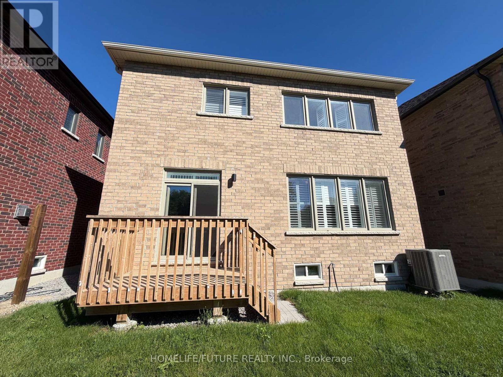
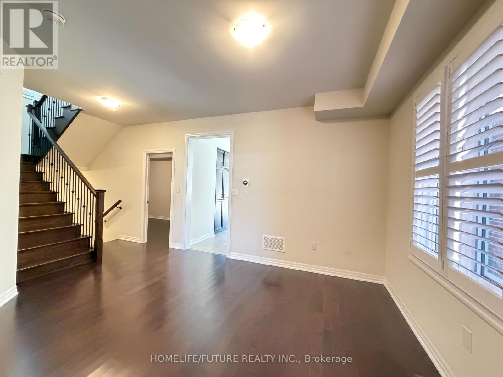
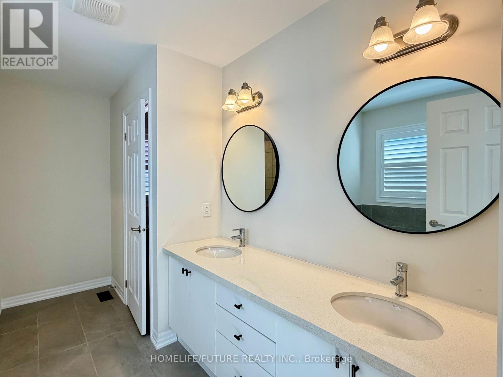
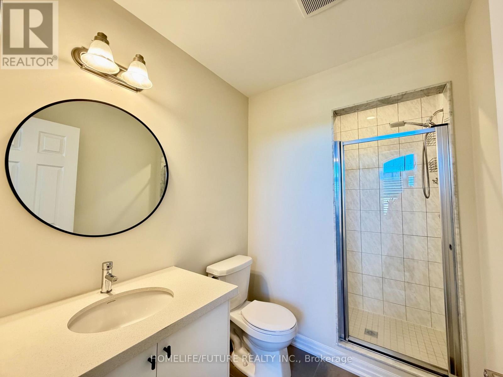
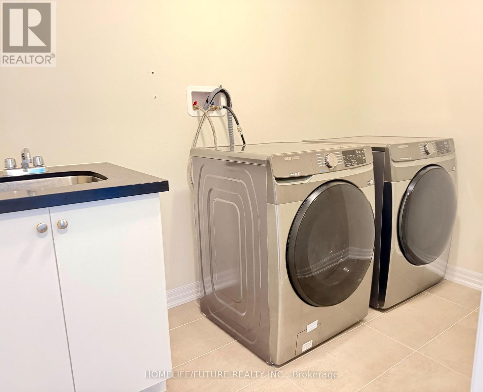
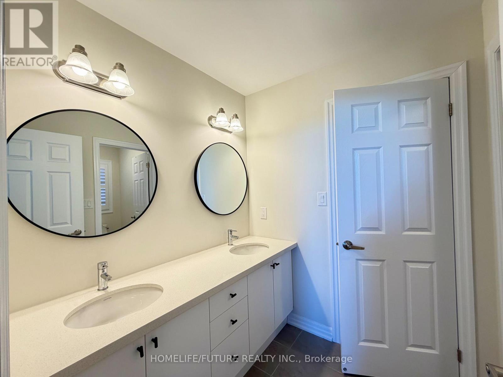
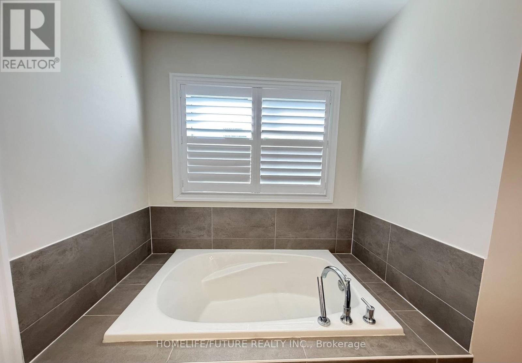
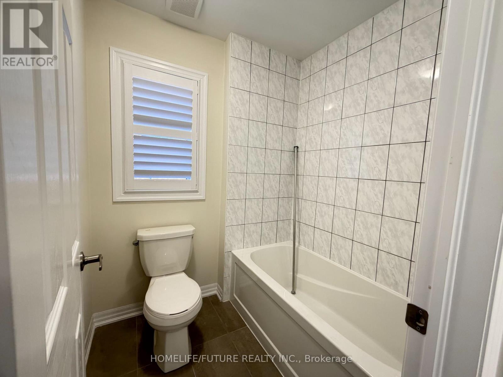
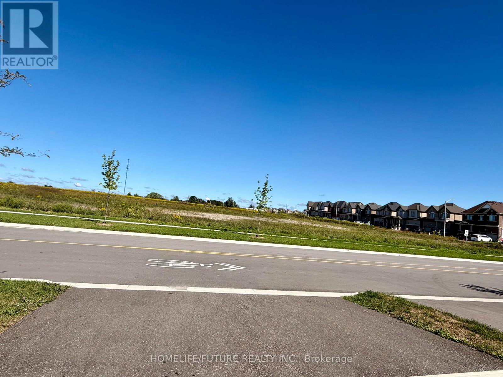
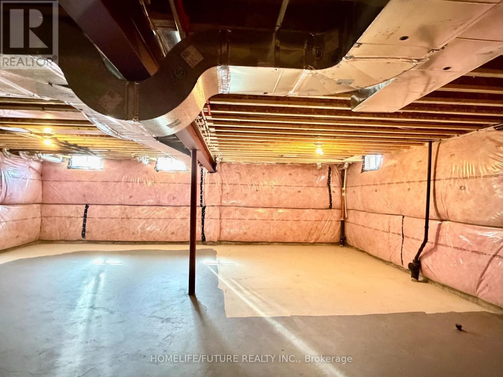
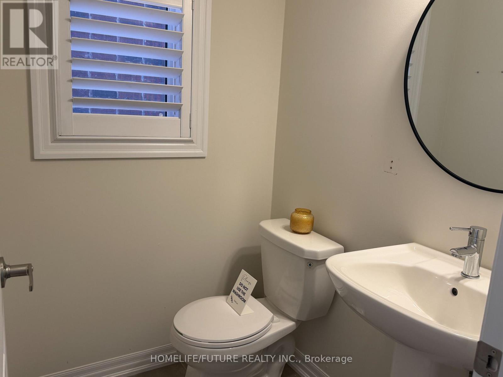
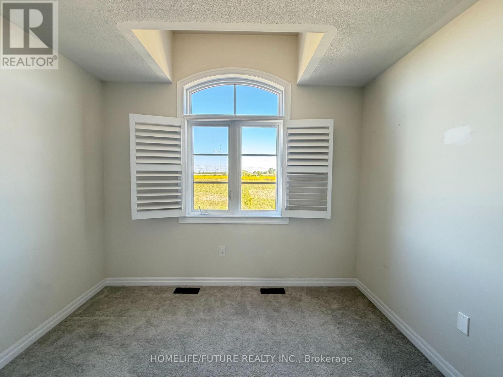
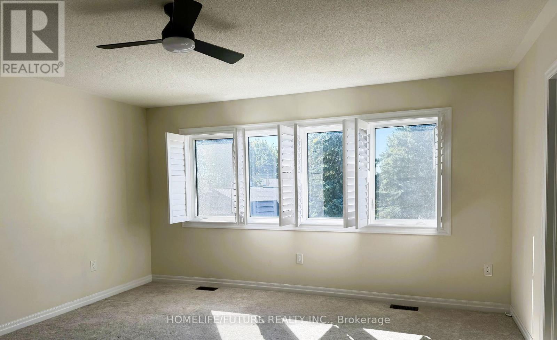
Luxury Detached Home for Lease in Family-Friendly Newcastle. Don't miss this opportunity to LEASE a beautiful, spacious, and luxurious 2-year-old detached home located in the charming and family-friendly community. This stunning home features a double-car garage and a bright, open-concept main floor with hardwood flooring. The main floor includes a versatile study/office area with a gas fireplace, perfect for working from home or relaxing. The modern kitchen offers a large center island, quartz countertops, stainless steel appliances, breakfast area, along with a walkout to a private, fully fenced backyard-ideal for outdoor enjoyment and entertaining. Upstairs, you'll find four generously sized bedrooms. The Master bedroom features a luxurious 5-piece ensuite with a soaker tub and separate shower. The second bedroom includes its own 3-piece ensuite bathroom, while the third and fourth bedrooms are connected by a shared 4-piece Jack-and-Jill ensuite bathroom, providing comfort and convenience for everyone. The laundry room is conveniently located on the second floor. The unfinished basement provides additional space for storage. Enjoy the convenience of being just 10 minutes from the Waterfront Trail, within walking distance of nearby green spaces, and only minutes from Highways 401 and 115, schools, grocery stores, restaurants, and other amenities. A fantastic opportunity to enjoy comfort, space, and modern living in one of Newcastle's desirable family-friendly neighborhoods. (id:43681)
房源概要
| MLS® Number | E13749038 |
| 房源类型 | 民宅 |
| 社区名字 | Newcastle |
| 附近的便利设施 | 近高尔夫球场, 公园, 公共交通, 学校 |
| 社区特征 | School Bus |
| 特征 | In Suite Laundry |
| 总车位 | 4 |
详 情
| 浴室 | 4 |
| 地上卧房 | 4 |
| 总卧房 | 4 |
| 家电类 | 洗碗机, 烘干机, 炉子, 洗衣机, 冰箱 |
| 地下室进展 | 已完成 |
| 地下室类型 | N/a (unfinished) |
| 施工种类 | 独立屋 |
| 空调 | 中央空调 |
| 外墙 | 砖, 混凝土 |
| 壁炉 | 有 |
| Fireplace Total | 1 |
| Flooring Type | Hardwood, Tile |
| 地基类型 | 砖 |
| 客人卫生间(不包含洗浴) | 1 |
| 供暖方式 | 天然气 |
| 供暖类型 | 压力热风 |
| 储存空间 | 2 |
| 内部尺寸 | 2500 - 3000 Sqft |
| 类型 | 独立屋 |
| 设备间 | 市政供水 |
车 位
| 附加车库 | |
| Garage |
土地
| 英亩数 | 无 |
| 土地便利设施 | 近高尔夫球场, 公园, 公共交通, 学校 |
| 污水道 | Sanitary Sewer |
房 间
| 楼 层 | 类 型 | 长 度 | 宽 度 | 面 积 |
|---|---|---|---|---|
| 二楼 | 主卧 | 4.5 m | 4.5 m | 4.5 m x 4.5 m |
| 二楼 | 第二卧房 | 3.7 m | 3.2 m | 3.7 m x 3.2 m |
| 二楼 | 第三卧房 | 3.3 m | 3 m | 3.3 m x 3 m |
| 二楼 | Bedroom 4 | 3.6 m | 3 m | 3.6 m x 3 m |
| 一楼 | 客厅 | 4.4 m | 3.6 m | 4.4 m x 3.6 m |
| 一楼 | 餐厅 | 4 m | 3.6 m | 4 m x 3.6 m |
| 一楼 | Study | 3.8 m | 2.7 m | 3.8 m x 2.7 m |
| 一楼 | 厨房 | 3.6 m | 3.6 m | 3.6 m x 3.6 m |
| 一楼 | Eating Area | 3.6 m | 2.8 m | 3.6 m x 2.8 m |
设备间
| 有线电视 | 可用 |
| 配电箱 | 可用 |
| 污水道 | 可用 |
https://www.realtor.ca/real-estate/30239824/171-grady-drive-clarington-newcastle-newcastle

The trademarks REALTOR®, REALTORS®, and the REALTOR® logo are controlled by The Canadian Real Estate Association (CREA) and identify real estate professionals who are members of CREA. The trademarks MLS®, Multiple Listing Service® and the associated logos are owned by The Canadian Real Estate Association (CREA) and identify the quality of services provided by real estate professionals who are members of CREA. The trademark DDF® is owned by The Canadian Real Estate Association (CREA) and identifies CREA's Data Distribution Facility (DDF®)
Toronto Real Estate Board
Homelife/future Realty Inc.
September 05 2026 07:24:57
