
9195 Carl Road Niagara Falls (Schisler), Ontario L3B 5N4


$999,999
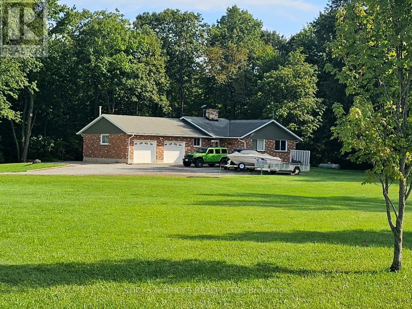
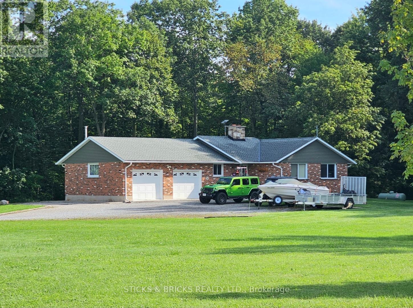
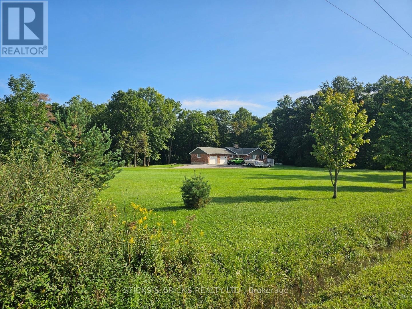
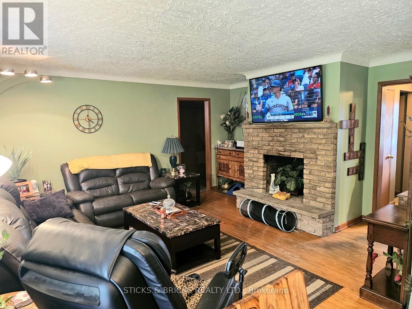
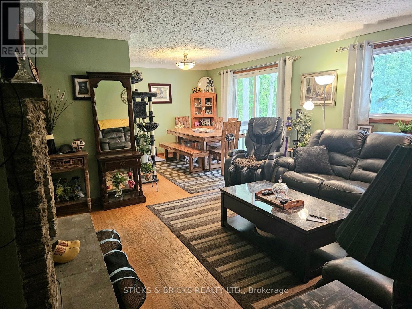
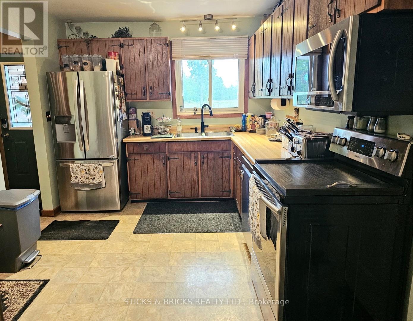
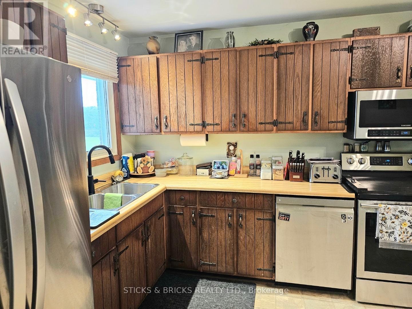
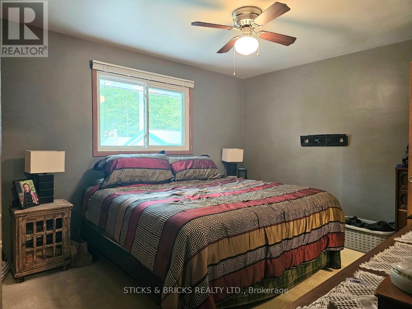
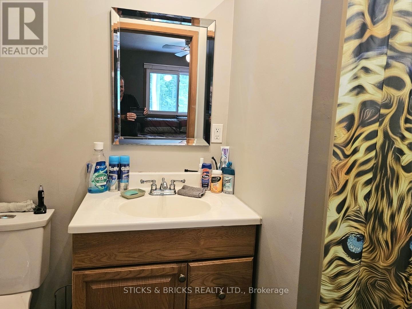
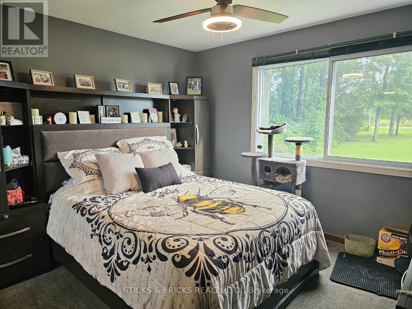
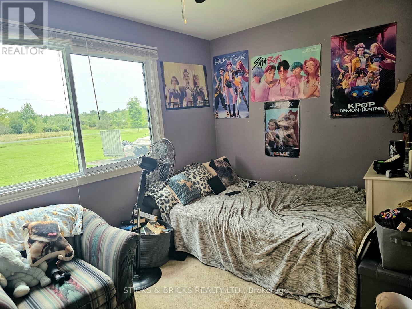
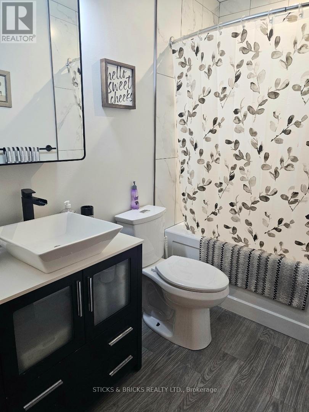
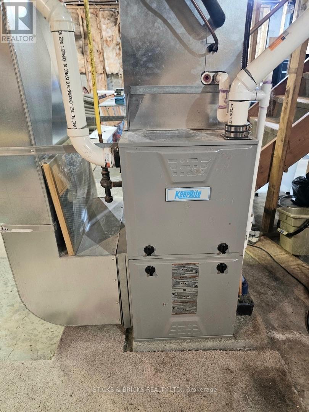
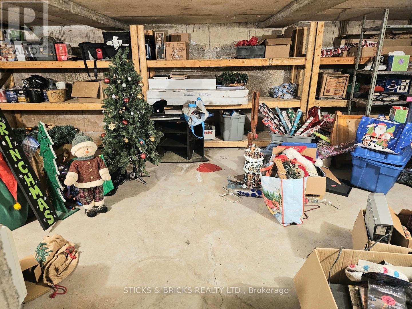
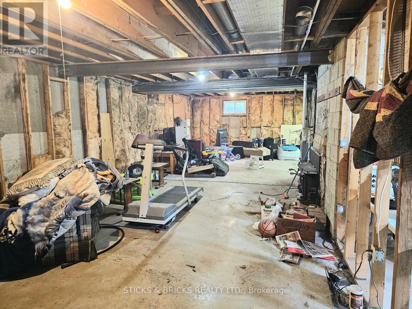
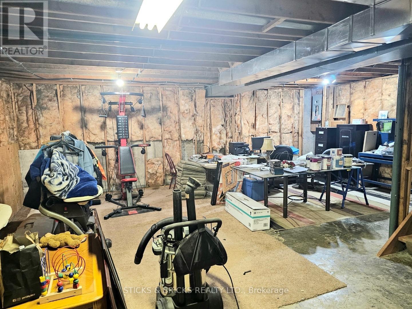
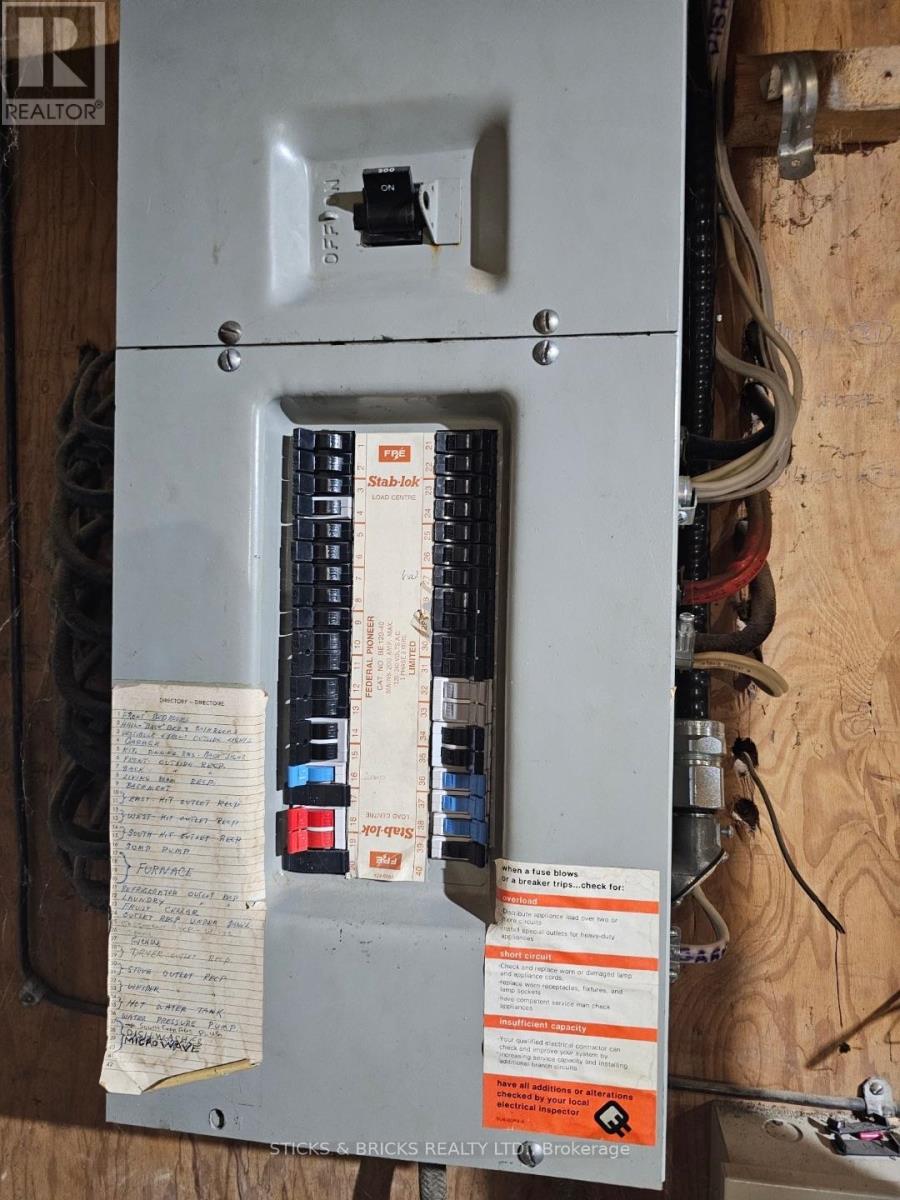
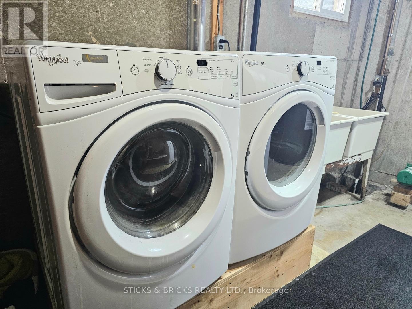
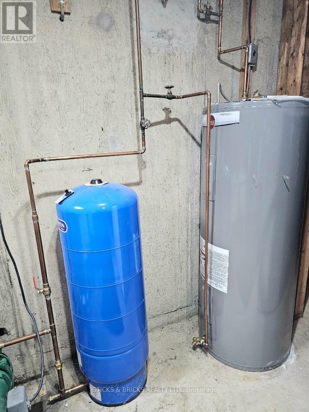
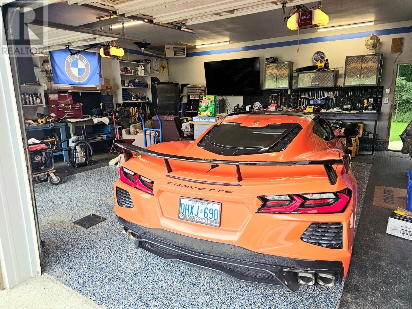
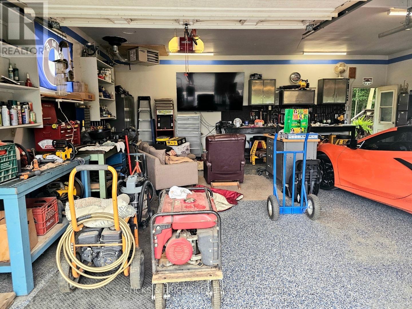
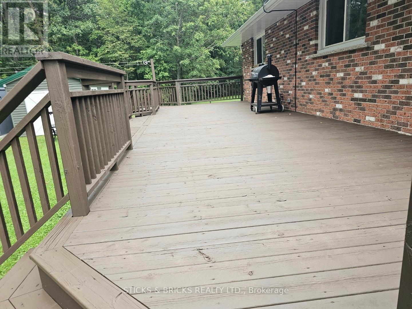
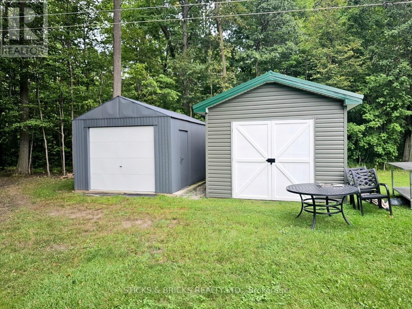
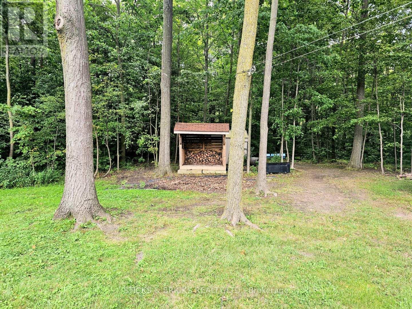
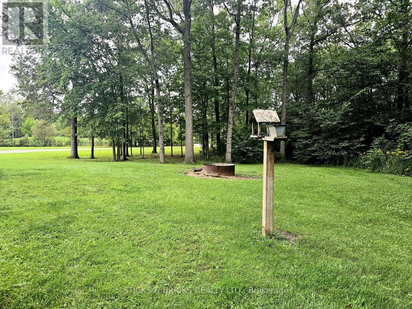
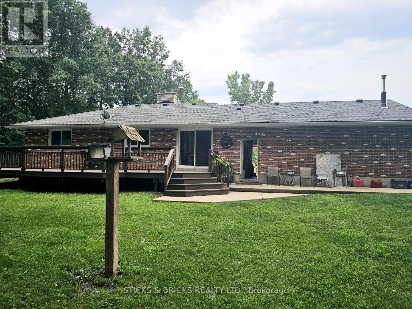
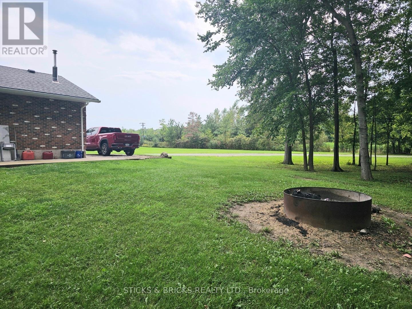
Welcome to your private escape! Perfectly situated on 17 acres in a prime location near the new hospital to be built. A 3 bedroom, brick bungalow with double garage/workshop on loads of property. A spacious main floor with kitchen, living room with natural fireplace, 3 bedrooms with a large master and 3pc ensuite, and a separate 4pc bath. Lower level consists of tons of storage space and laundry. 2 wood storage sheds, both 12x20 sit on the property. Updates include roof and chimney (7-8 years old), eaves and soffits (4-5 years old), windows (11 years old), furnace and central air (10 years old), Cistern (9000 gallon) cleaned and maintained in 2026 by Stewarts. This property is ready for your final touches and offers extensive potential !!! Don't miss out! (id:43681)
房源概要
| MLS® Number | X13748830 |
| 房源类型 | 民宅 |
| 社区名字 | 225 - Schisler |
| 总车位 | 10 |
详 情
| 浴室 | 2 |
| 地上卧房 | 3 |
| 总卧房 | 3 |
| 公寓设施 | Fireplace(s) |
| 家电类 | Water Heater, 微波炉, 炉子, 窗帘, 冰箱 |
| 建筑风格 | 平房 |
| 地下室类型 | Full |
| 施工种类 | 独立屋 |
| 空调 | 中央空调 |
| 外墙 | 砖 |
| 壁炉 | 有 |
| 地基类型 | 混凝土浇筑 |
| 供暖方式 | Propane |
| 供暖类型 | 压力热风 |
| 储存空间 | 1 |
| 内部尺寸 | 1100 - 1500 Sqft |
| 类型 | 独立屋 |
车 位
| 附加车库 | |
| Garage |
土地
| 英亩数 | 无 |
| 污水道 | Septic System |
| 土地深度 | 1042 Ft ,6 In |
| 土地宽度 | 643 Ft ,4 In |
| 不规则大小 | 643.4 X 1042.5 Ft |
房 间
| 楼 层 | 类 型 | 长 度 | 宽 度 | 面 积 |
|---|---|---|---|---|
| 一楼 | 厨房 | 4.02 m | 2.87 m | 4.02 m x 2.87 m |
| 一楼 | 餐厅 | 3.08 m | 3.08 m | 3.08 m x 3.08 m |
| 一楼 | 客厅 | 5.03 m | 4.39 m | 5.03 m x 4.39 m |
| 一楼 | 卧室 | 4.57 m | 10.11 m | 4.57 m x 10.11 m |
| 一楼 | 第二卧房 | 3.81 m | 10.11 m | 3.81 m x 10.11 m |
| 一楼 | 第三卧房 | 3.96 m | 11.1 m | 3.96 m x 11.1 m |
https://www.realtor.ca/real-estate/30239554/9195-carl-road-niagara-falls-schisler-225-schisler

The trademarks REALTOR®, REALTORS®, and the REALTOR® logo are controlled by The Canadian Real Estate Association (CREA) and identify real estate professionals who are members of CREA. The trademarks MLS®, Multiple Listing Service® and the associated logos are owned by The Canadian Real Estate Association (CREA) and identify the quality of services provided by real estate professionals who are members of CREA. The trademark DDF® is owned by The Canadian Real Estate Association (CREA) and identifies CREA's Data Distribution Facility (DDF®)
Niagara Association of REALTORS®
Sticks & Bricks Realty Ltd.
September 05 2026 05:23:36
