
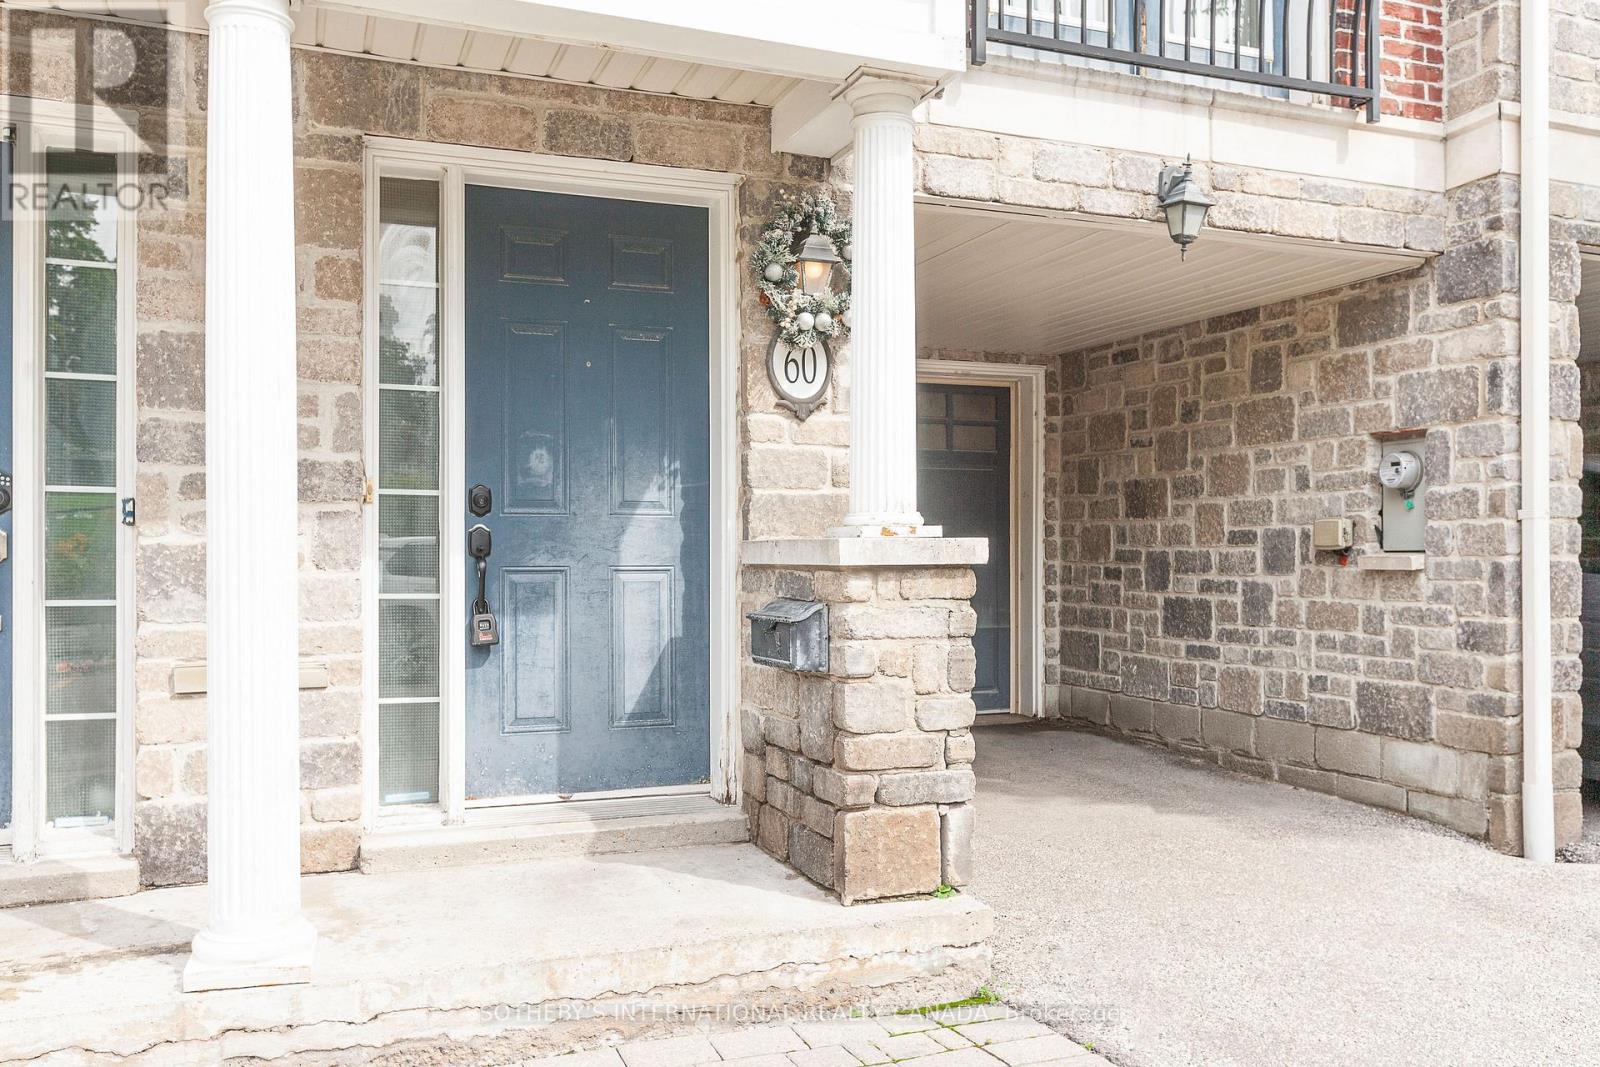
60 Routliffe Lane Toronto (Newtonbrook West), Ontario M2N 0A5


$3,500 Monthly
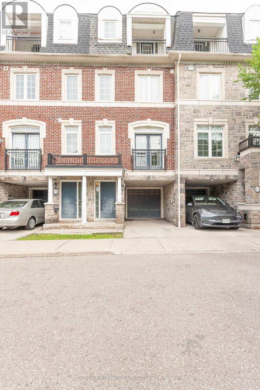
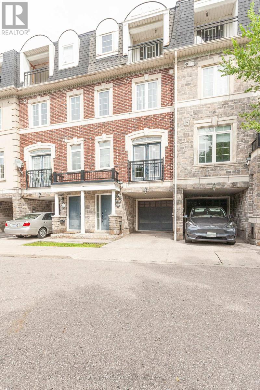
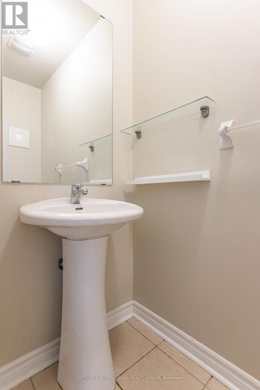
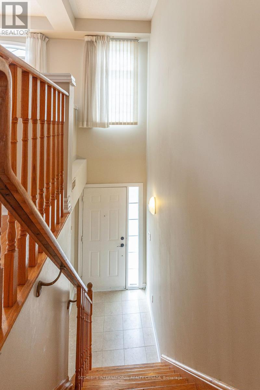
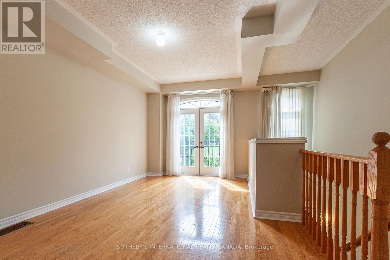
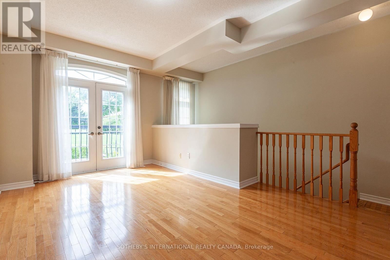
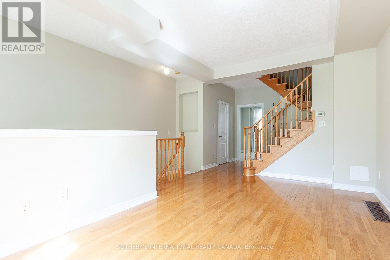
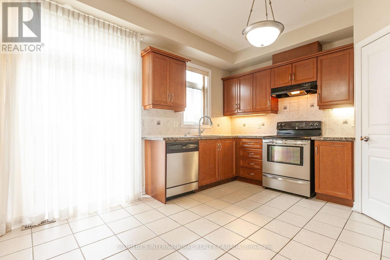
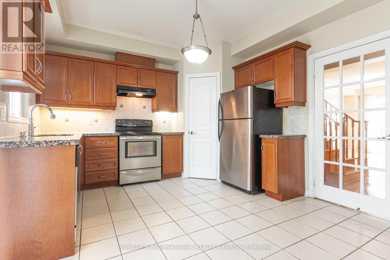
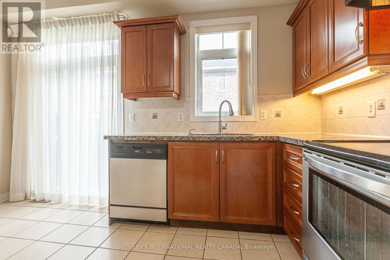
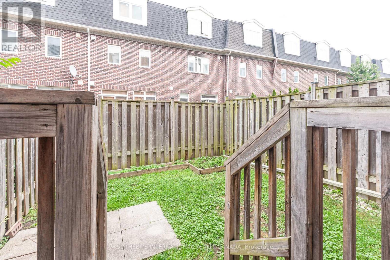
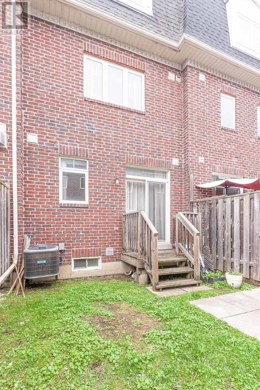
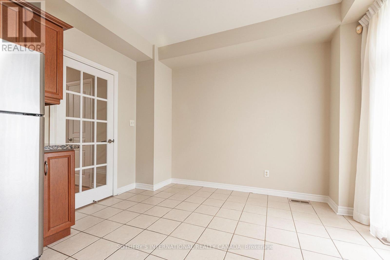
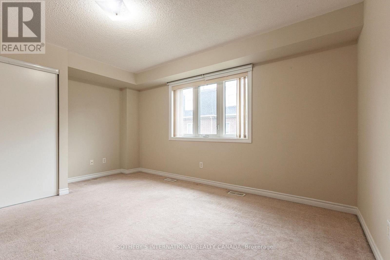
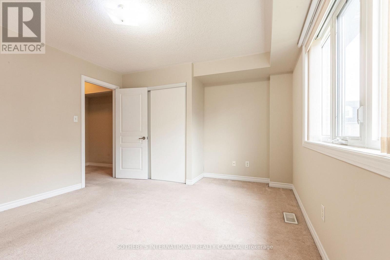
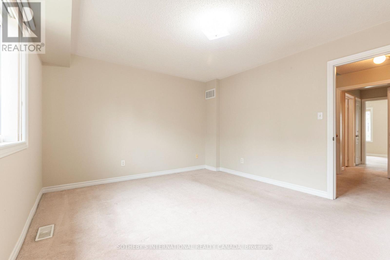
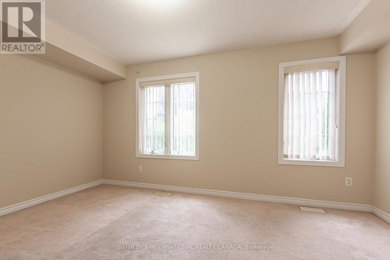
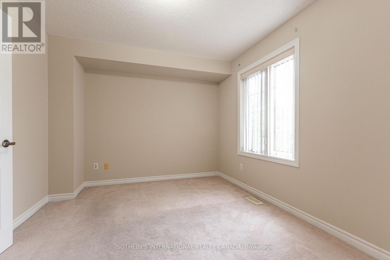
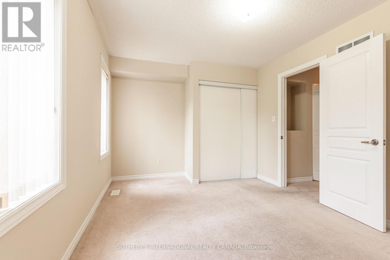
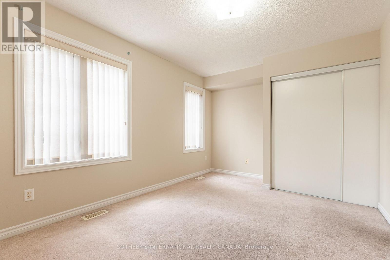
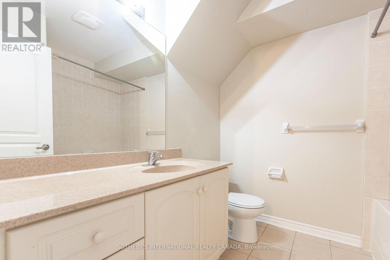
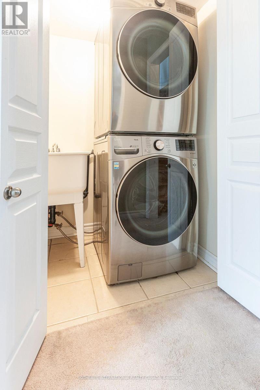
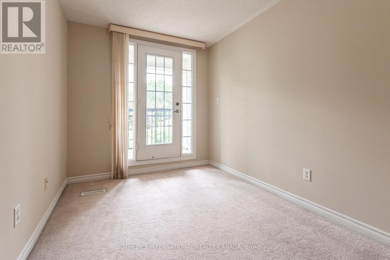
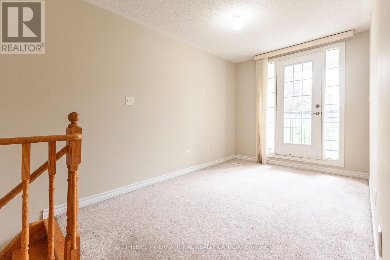
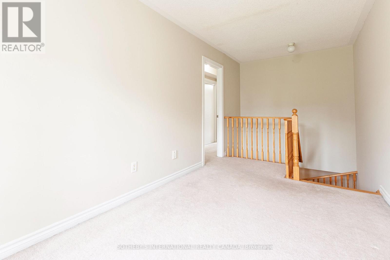
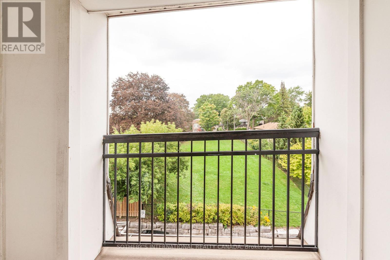
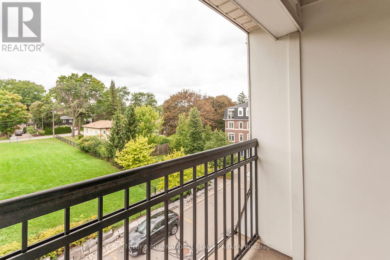
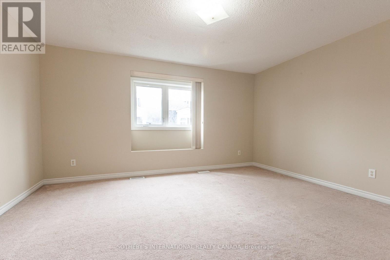
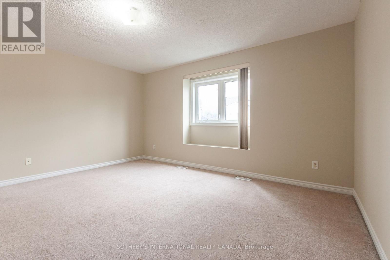
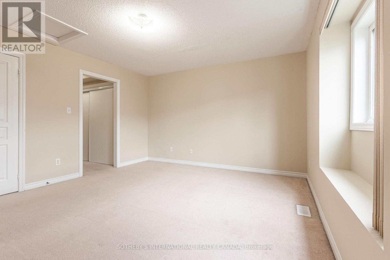
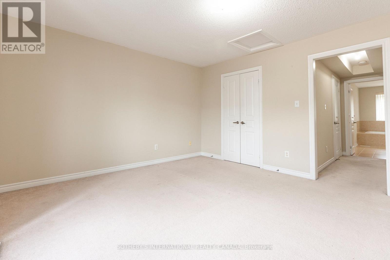
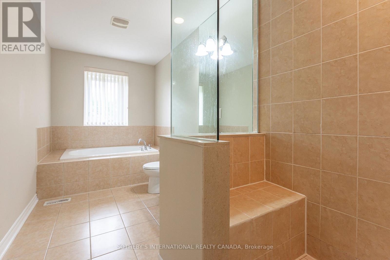
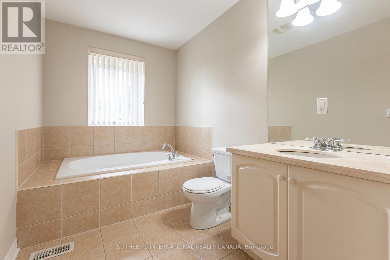
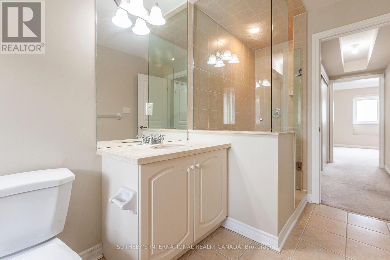
3-bedroom plus den .townhouse ,over 2,000 sq. ft. in high demanding area, Yonge & Finch Location! Comfortable living space, ideally situated in a highly sought-after neighbourhood over looking Dedicated Park. The kitchen features a centre island, stainless steel appliances, pantry, and breakfast area. Three bedrooms, two full bathrooms, plus a den/study with Juliet balcony . Private backyard and an extra workshop/storage area in the garage. Steps to the TTC, Community Centre , recreation facilities, shopping, restaurants, and all amenities. (id:43681)
房源概要
| MLS® Number | C13748790 |
| 房源类型 | 民宅 |
| 社区名字 | Newtonbrook West |
| 特征 | In Suite Laundry |
| 总车位 | 2 |
详 情
| 浴室 | 4 |
| 地上卧房 | 3 |
| 地下卧室 | 1 |
| 总卧房 | 4 |
| 地下室类型 | 没有 |
| 施工种类 | 附加的 |
| 空调 | 中央空调 |
| 外墙 | 砖 |
| Flooring Type | Hardwood, Ceramic, Carpeted |
| 供暖方式 | 天然气 |
| 供暖类型 | 压力热风 |
| 储存空间 | 3 |
| 内部尺寸 | 2000 - 2500 Sqft |
| 类型 | 联排别墅 |
| 设备间 | 市政供水 |
车 位
| Garage |
土地
| 英亩数 | 无 |
| 污水道 | Sanitary Sewer |
| 土地深度 | 71 Ft ,2 In |
| 土地宽度 | 16 Ft |
| 不规则大小 | 16 X 71.2 Ft |
房 间
| 楼 层 | 类 型 | 长 度 | 宽 度 | 面 积 |
|---|---|---|---|---|
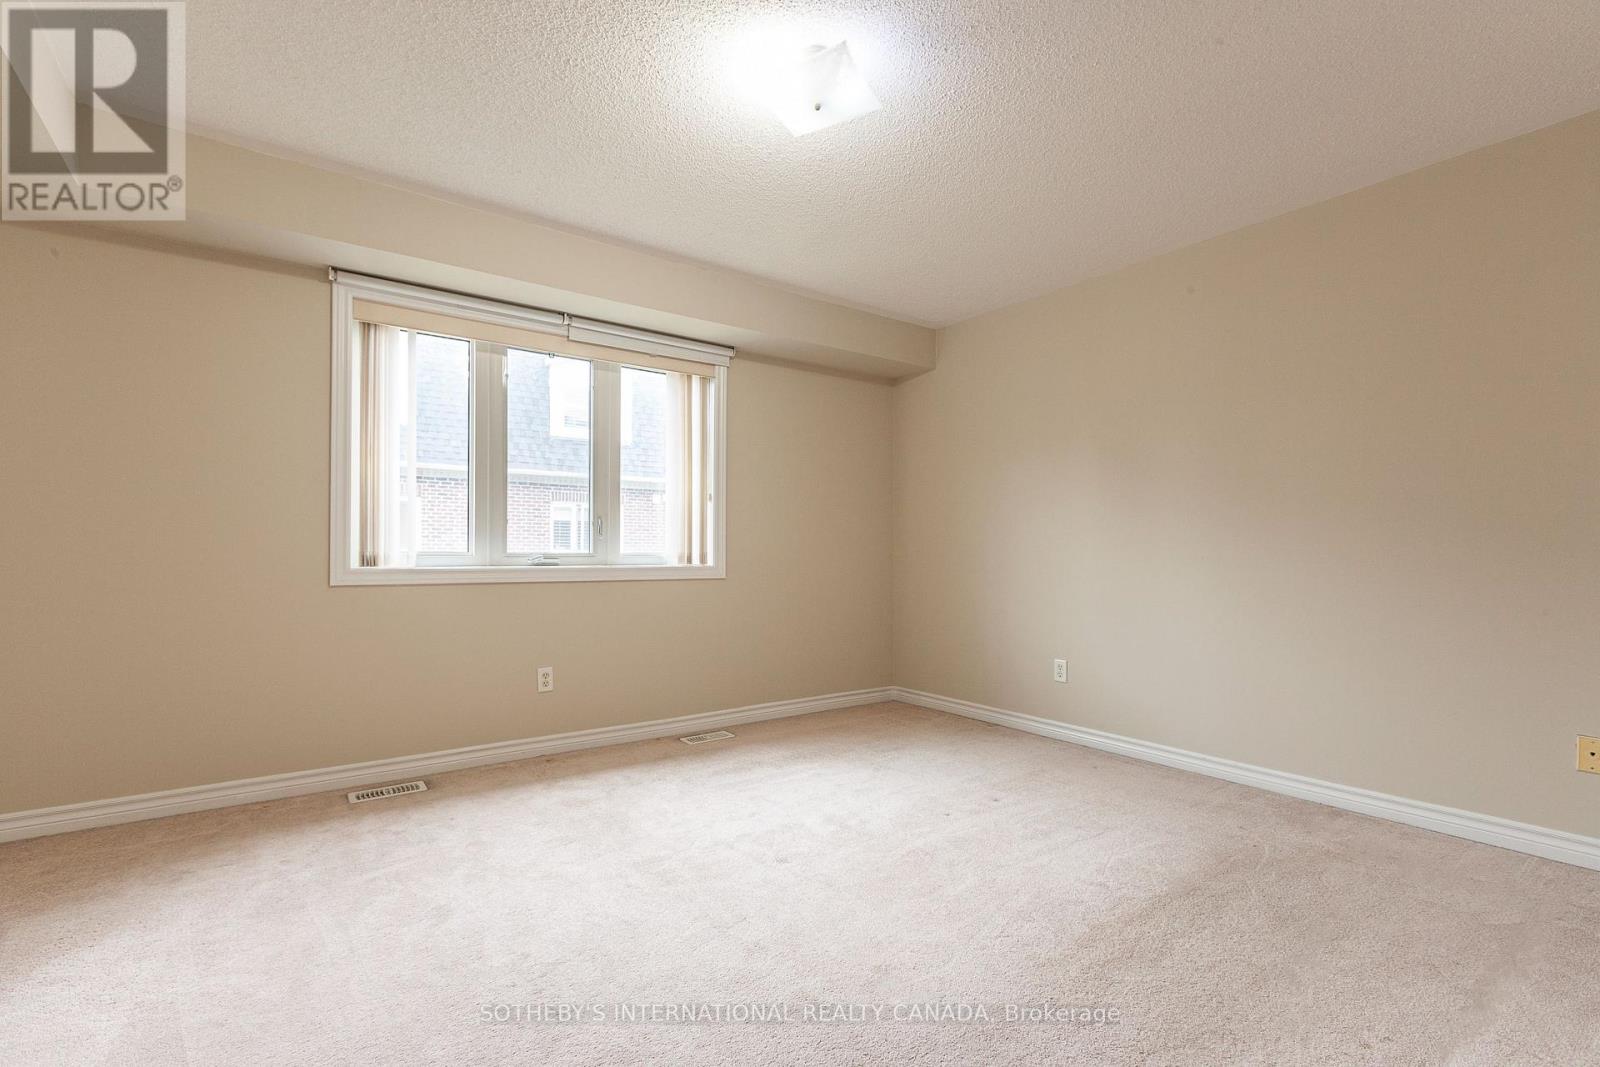
| 二楼 | 第二卧房 | 4.6 m | 3.7 m | 4.6 m x 3.7 m |
| 二楼 | 第三卧房 | 4.6 m | 3 m | 4.6 m x 3 m |
| 三楼 | 主卧 | 4.6 m | 4 m | 4.6 m x 4 m |
| 三楼 | 衣帽间 | 3.7 m | 2.4 m | 3.7 m x 2.4 m |
| Upper Level | 客厅 | 5 m | 3.8 m | 5 m x 3.8 m |
| Upper Level | 餐厅 | 5 m | 3.8 m | 5 m x 3.8 m |
| Upper Level | 厨房 | 3.7 m | 2 m | 3.7 m x 2 m |
| Upper Level | Eating Area | 3.7 m | 2.4 m | 3.7 m x 2.4 m |
| 一楼 | Workshop | 3.7 m | 2.4 m | 3.7 m x 2.4 m |

The trademarks REALTOR®, REALTORS®, and the REALTOR® logo are controlled by The Canadian Real Estate Association (CREA) and identify real estate professionals who are members of CREA. The trademarks MLS®, Multiple Listing Service® and the associated logos are owned by The Canadian Real Estate Association (CREA) and identify the quality of services provided by real estate professionals who are members of CREA. The trademark DDF® is owned by The Canadian Real Estate Association (CREA) and identifies CREA's Data Distribution Facility (DDF®)
Toronto Real Estate Board
Sotheby's International Realty Canada
September 05 2026 05:25:33
